311 West Monroe.
Office · Chicago, Illinois · 2017
Project brief
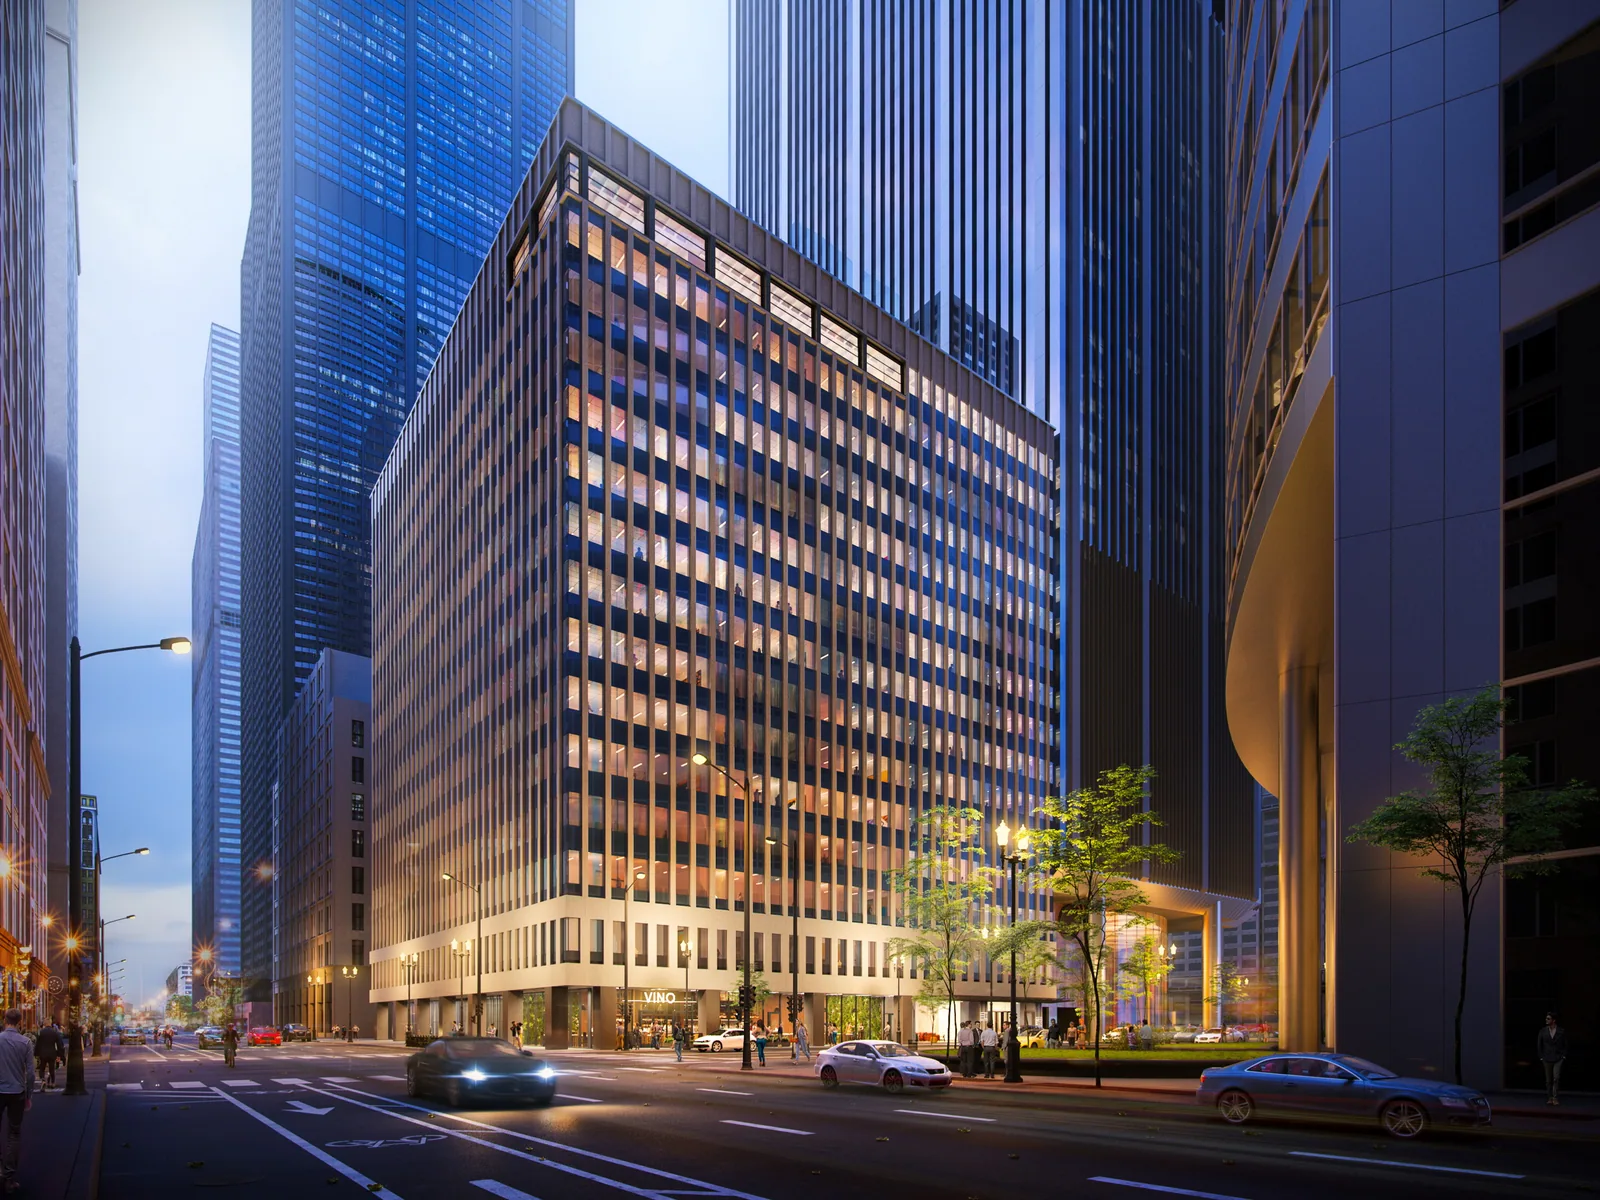
311 West Monroe is a 15-story Class A office building in Chicago's Loop, set between South Franklin and South Wacker. Built in 1969 as the Harris Bank Building, it stood empty for about five years before Sterling Bay redeveloped and repositioned it, with Perkins+Will as architect and Leopardo as general contractor. The building has about 382,490 square feet, with floor plates of roughly 28,000 square feet and about 4,000 square feet of street-level retail. It is now known as West Monroe Partners HQ, after the consulting firm that signed a 12-year lease and took the naming rights.
The renovation replaced the mechanical, plumbing, electrical and fire protection systems to improve energy efficiency, modernized the passenger elevators and added a new freight elevator. Unused basement space became a tenant amenity level with a bowling alley, billiards and a music room in the former bank vault. The 15th-floor penthouse was rebuilt with new cladding and operable glass walls that open onto an indoor/outdoor lounge, next to new conference and event space. Other amenities include an 8,000-square-foot fitness center, a yoga and spin room, a café, a living green wall and a secure bike room. A canopy over the entrance gives the building a stronger presence on the street. The redevelopment was completed in 2019.
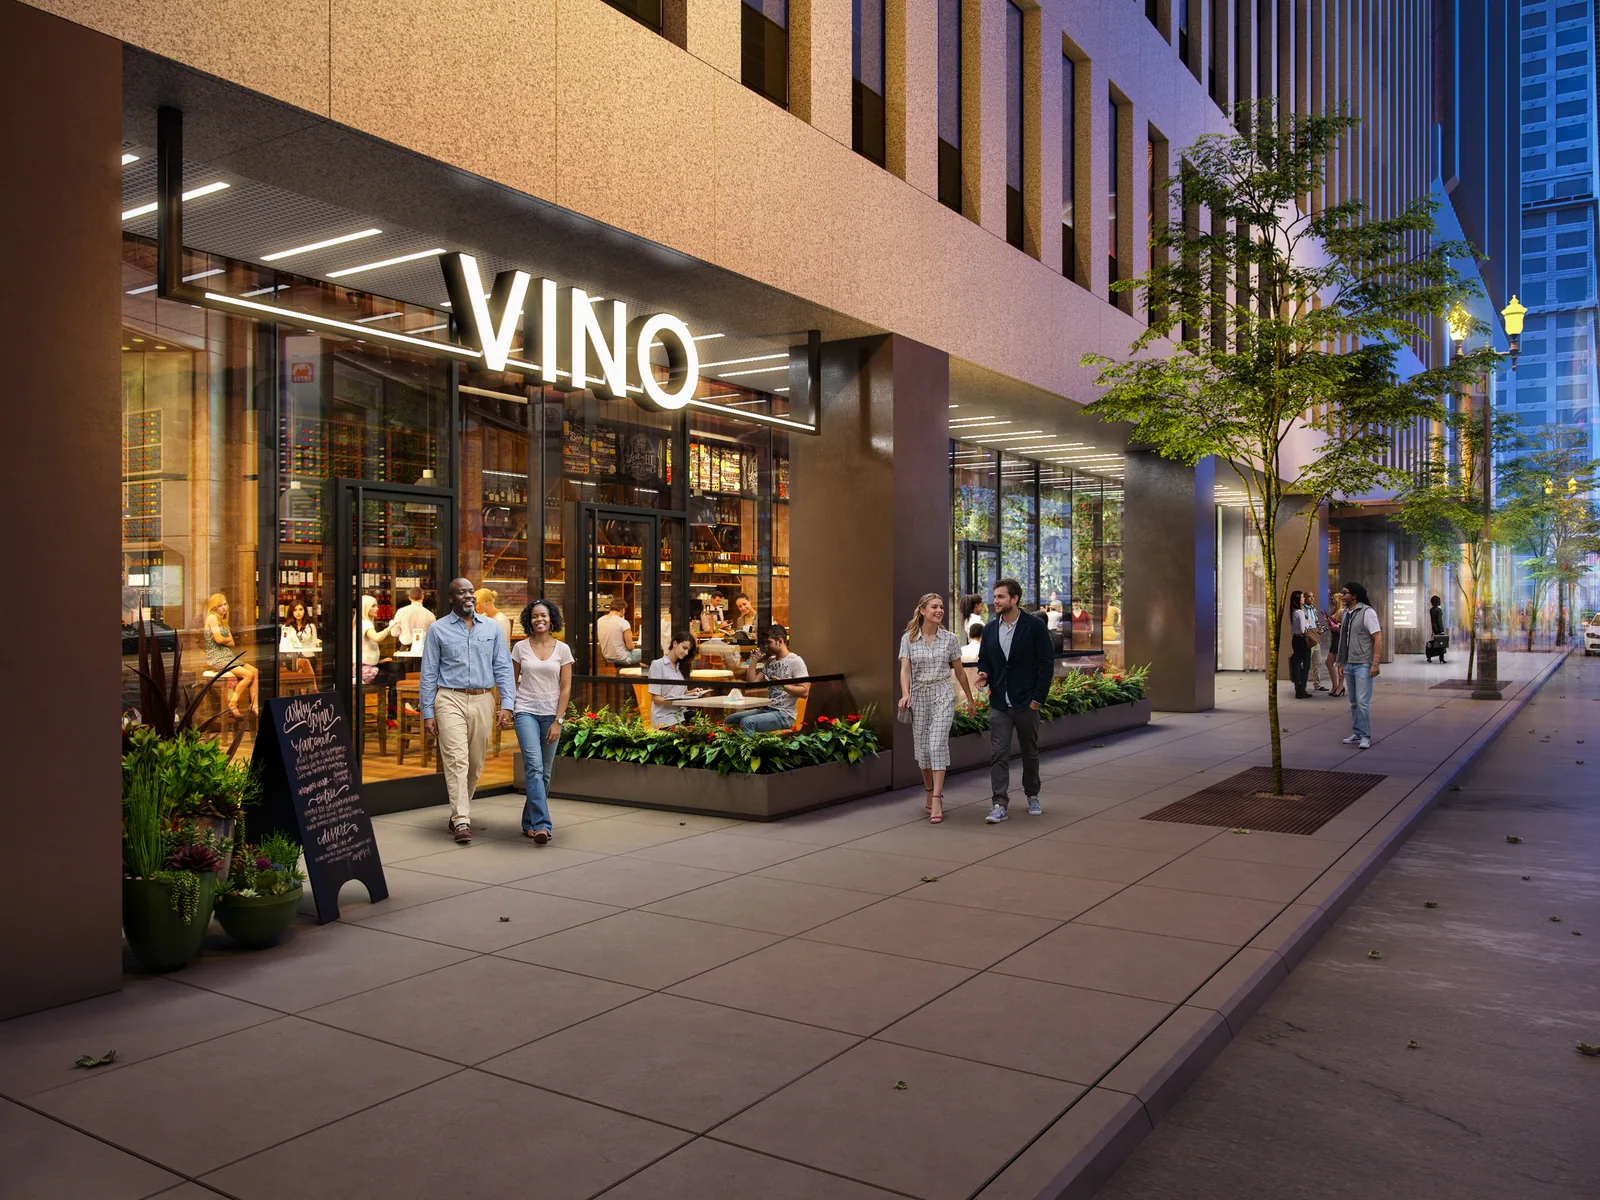
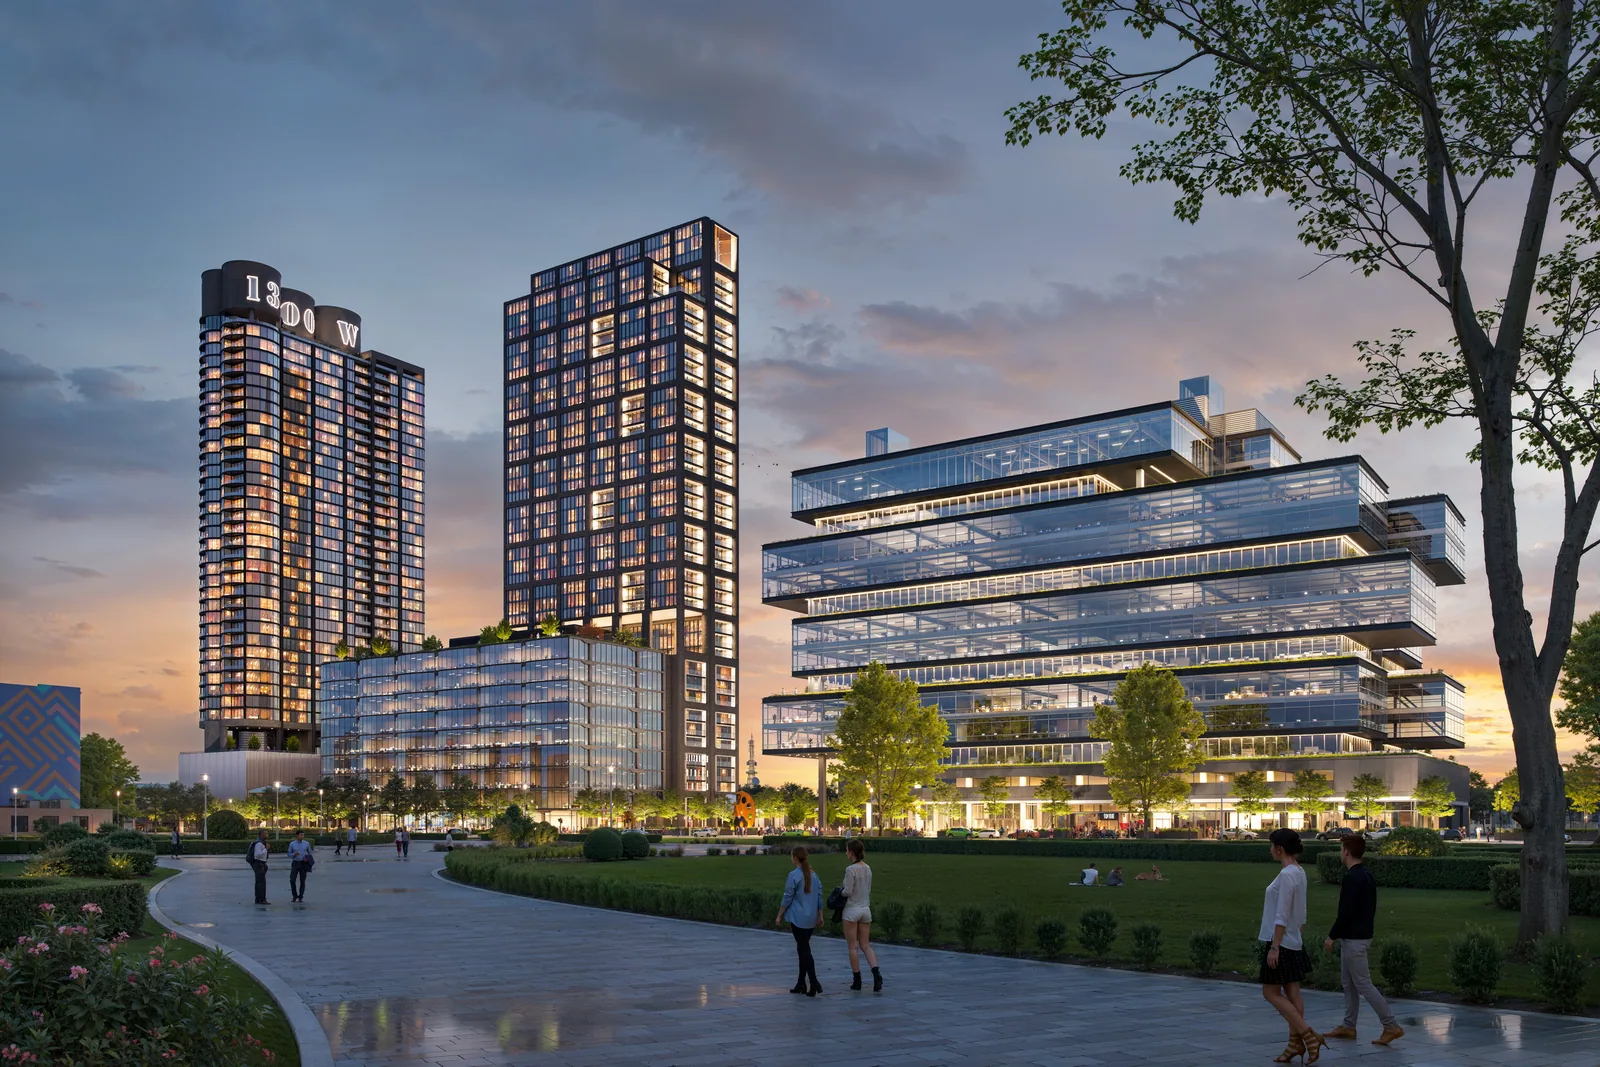
In 2017, BOGZA produced exterior renderings and 360° tours for the redevelopment. The images show the building at dusk among the Loop's towers and a street-level view of the restaurant on its ground floor.
More office work.
All office work
Planning a project like this?