310 N. Sangamon.
Office · Chicago, Illinois · 2018

Project brief
310 N. Sangamon was designed as an office building with ground-floor retail at 310 N. Sangamon Street, in the Fulton Market area of Chicago's West Loop. Mark Goodman & Associates developed the project, and SCB designed it, with SCB principal Jay Longo leading the work. The June 2018 announcement described a 12-story building with 268,000 square feet of offices and 7,800 square feet of retail. The plan the Chicago Plan Commission approved in July 2018 listed 225,000 square feet of offices. A later approval added a floor, bringing the design to 13 stories and about 180.5 feet.
The loft-style design put parking for 47 cars on the second floor and offices on the floors above. Planned amenities included a fitness room, bike storage, a ninth-floor amenity deck and a rooftop terrace. The project aimed for Passive House certification under the PHIUS+ standard and targeted an energy use intensity in the 20s, far below that of a typical Chicago office building. It was announced as what would be the largest office building in the U.S. to reach that standard. The site, a former propane fueling facility that required rezoning from light industrial to mixed-use, sits around the corner from Google's Midwest headquarters and three blocks from the Morgan CTA station. With an estimated cost of $115 million, the building was slated for completion in early 2020.
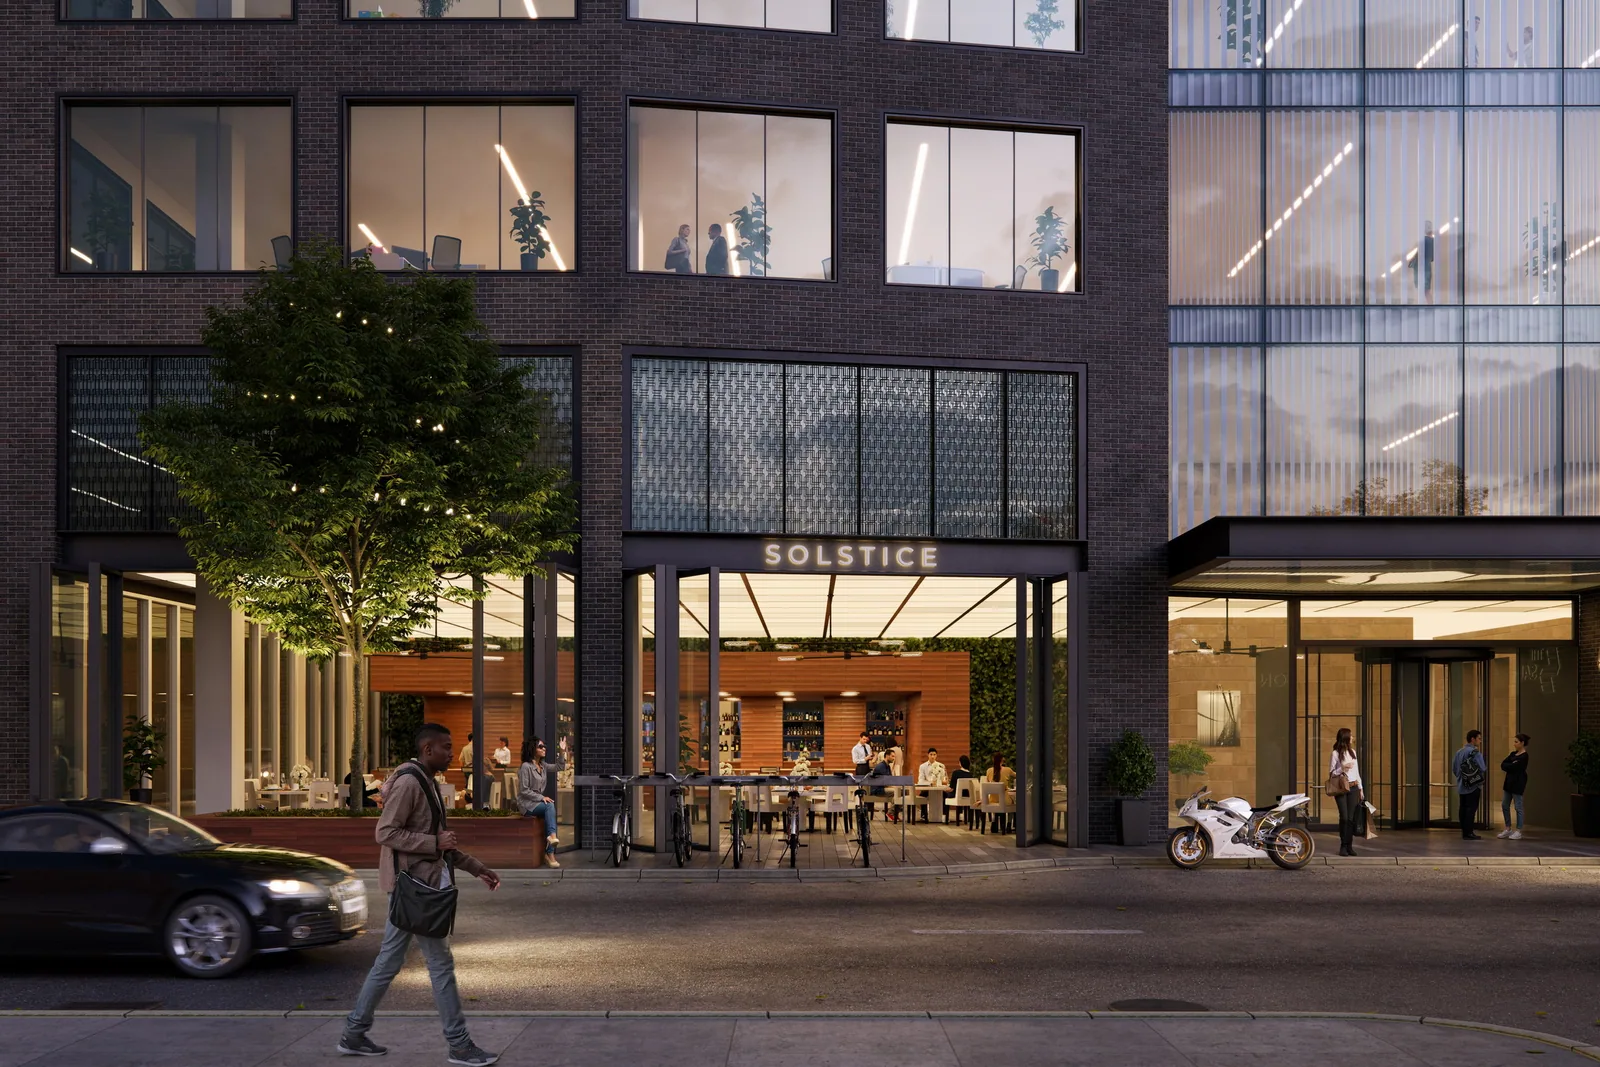
In 2018, BOGZA produced exterior and interior renderings of the building. They include a dusk view of its dark brick and glass massing among the neighborhood's warehouses and a street-level view of the restaurant and lobby entrance.
More office work.
All office work


Planning a project like this?