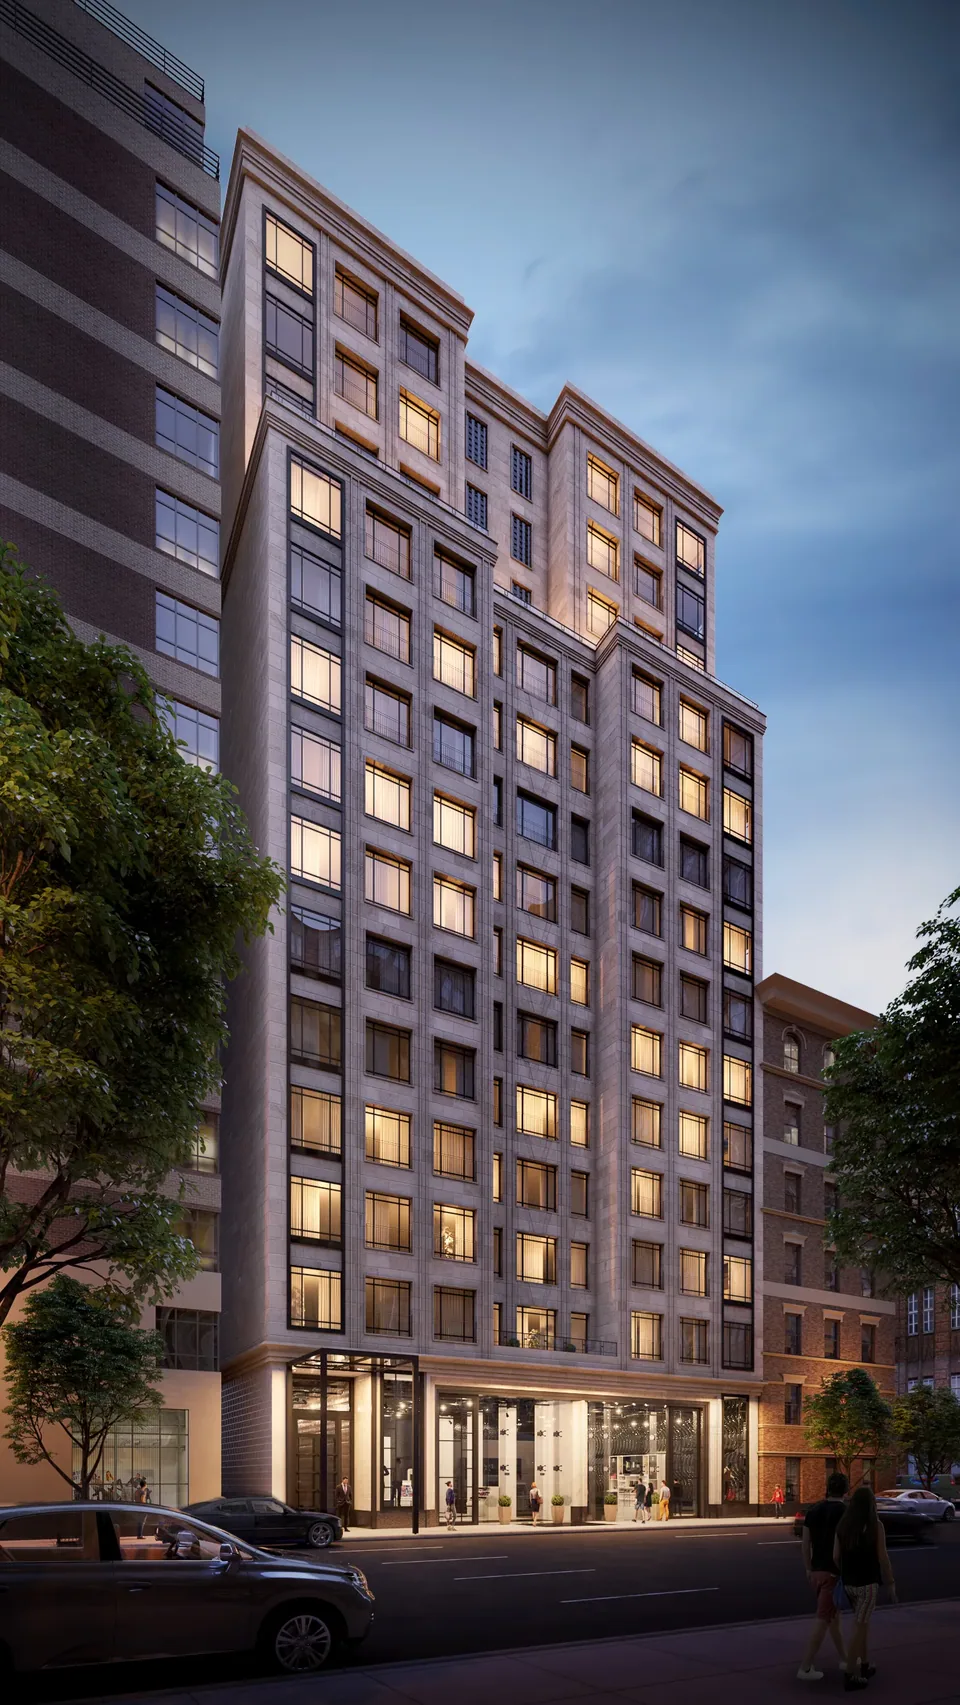
1228 Madison Avenue.
Multifamily · New York, New York · 2017
Project brief
1228 Madison Avenue is a boutique residential condop in Carnegie Hill, on Manhattan's Upper East Side. It stands on Madison Avenue between East 88th and 89th Streets, about half a block from Central Park and the Guggenheim Museum and six blocks north of the Metropolitan Museum of Art. Most recent reports put it at 15 homes. CBSK Ironstate developed the building with Arel Capital, Robert A.M. Stern Architects designed it, and Kelly Behun Studio designed the interiors.
The architects organized the tower as a vertical village of full-floor, duplex and triplex residences. Most occupy an entire floor, and the top of the building holds larger multi-level penthouses. One listed four-bedroom home measures 3,136 square feet. The facade combines shot-sawn limestone with heathered gray brick, and its jack arches, Juliet balconies and arched and oxeye windows take their cues from the prewar buildings around it. Residents have a full-time doorman, a concierge, a gym and a roof deck. The building topped out around 2020, and construction was completed in October 2021. Homes in the building now trade as resales.
BOGZA produced exterior renderings of 1228 Madison Avenue in 2017, well before construction was finished. The images show the limestone-toned facade and the setbacks of the upper floors, with warmly lit windows facing Madison Avenue at dusk.
More multifamily work.
All multifamily work
Planning a project like this?