651 Fourth Avenue.
Multifamily · Brooklyn, New York · 2023
Project brief
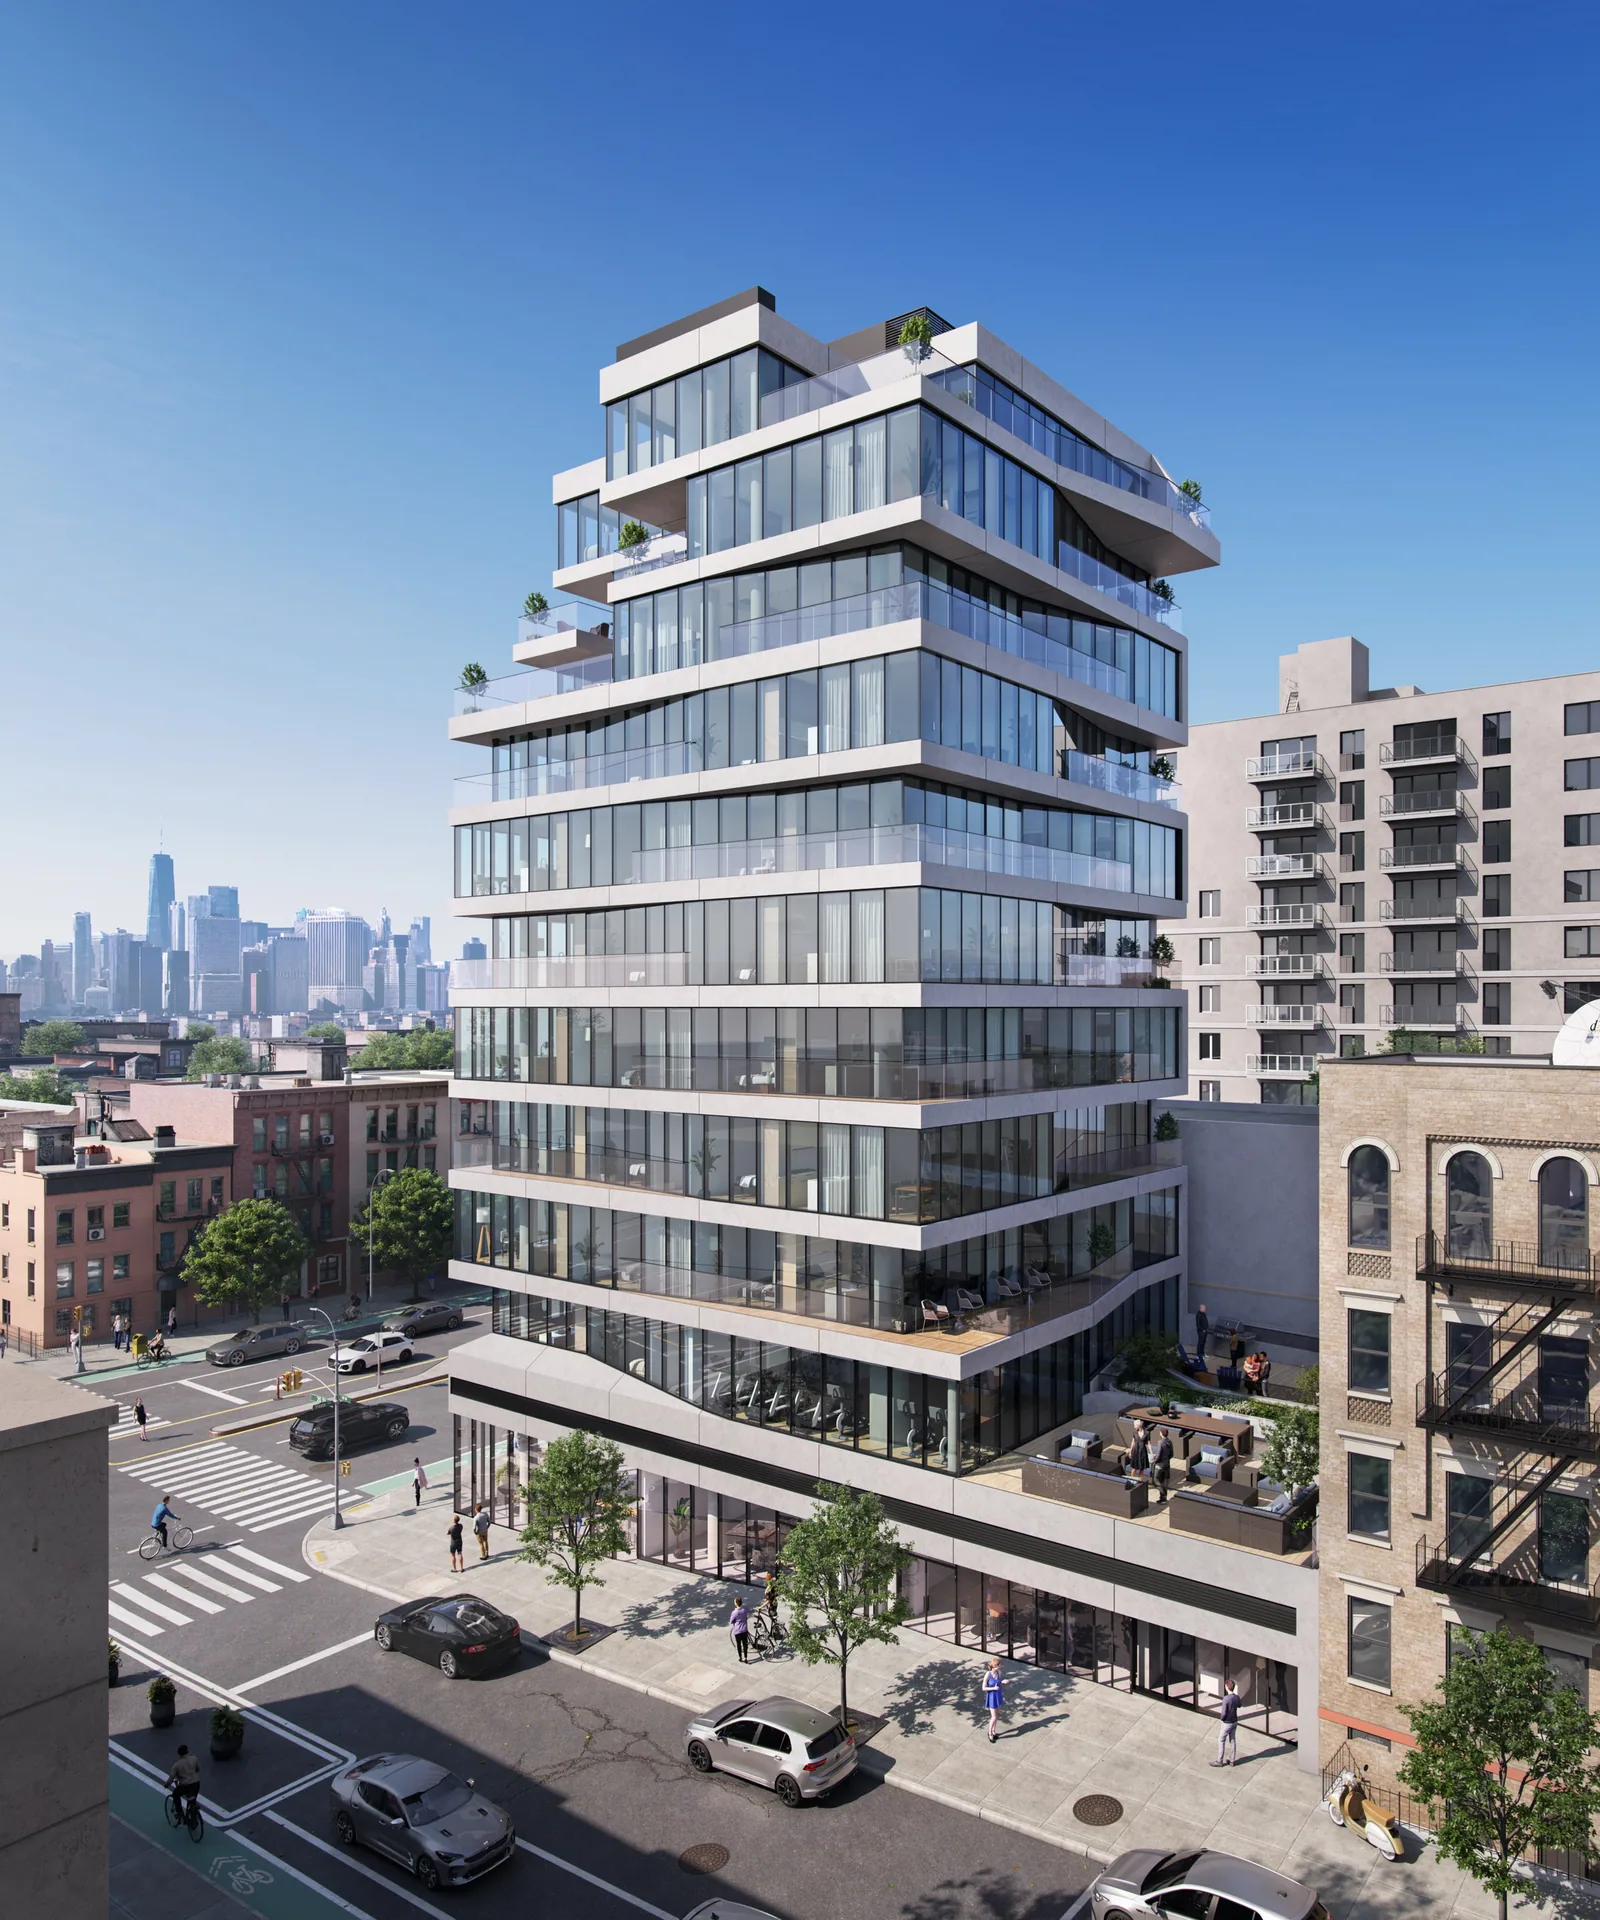
651 Fourth Avenue is an 11-story condominium building at the corner of Fourth Avenue and 20th Street in South Slope, Brooklyn. It holds 26 condominiums averaging about 1,237 square feet, with roughly 2,270 square feet of ground-floor retail and a small healthcare space, for a total of about 34,680 square feet. New Leaf Development developed the project, and INOA Architecture designed it.
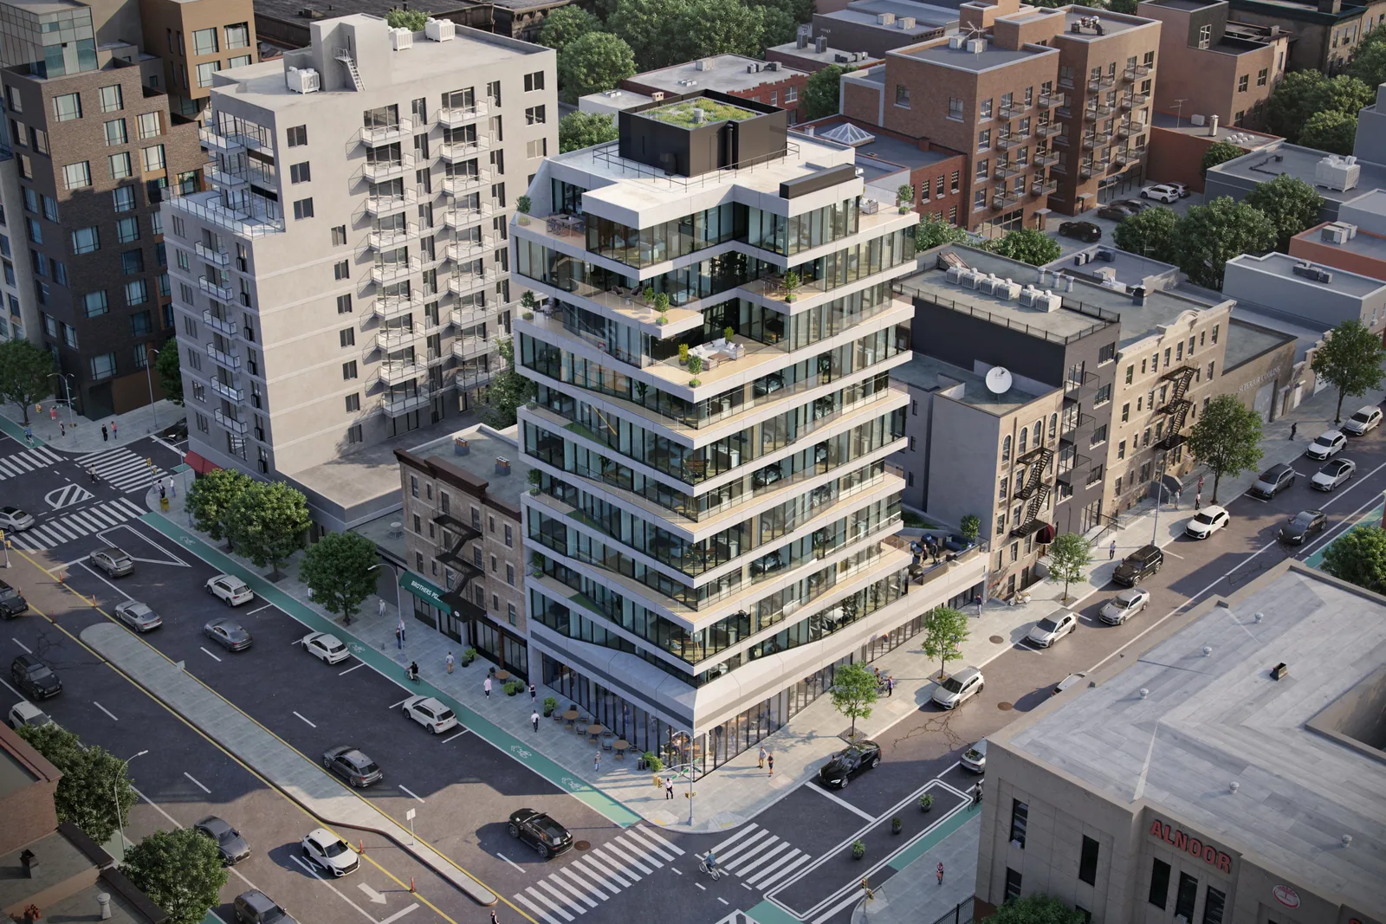
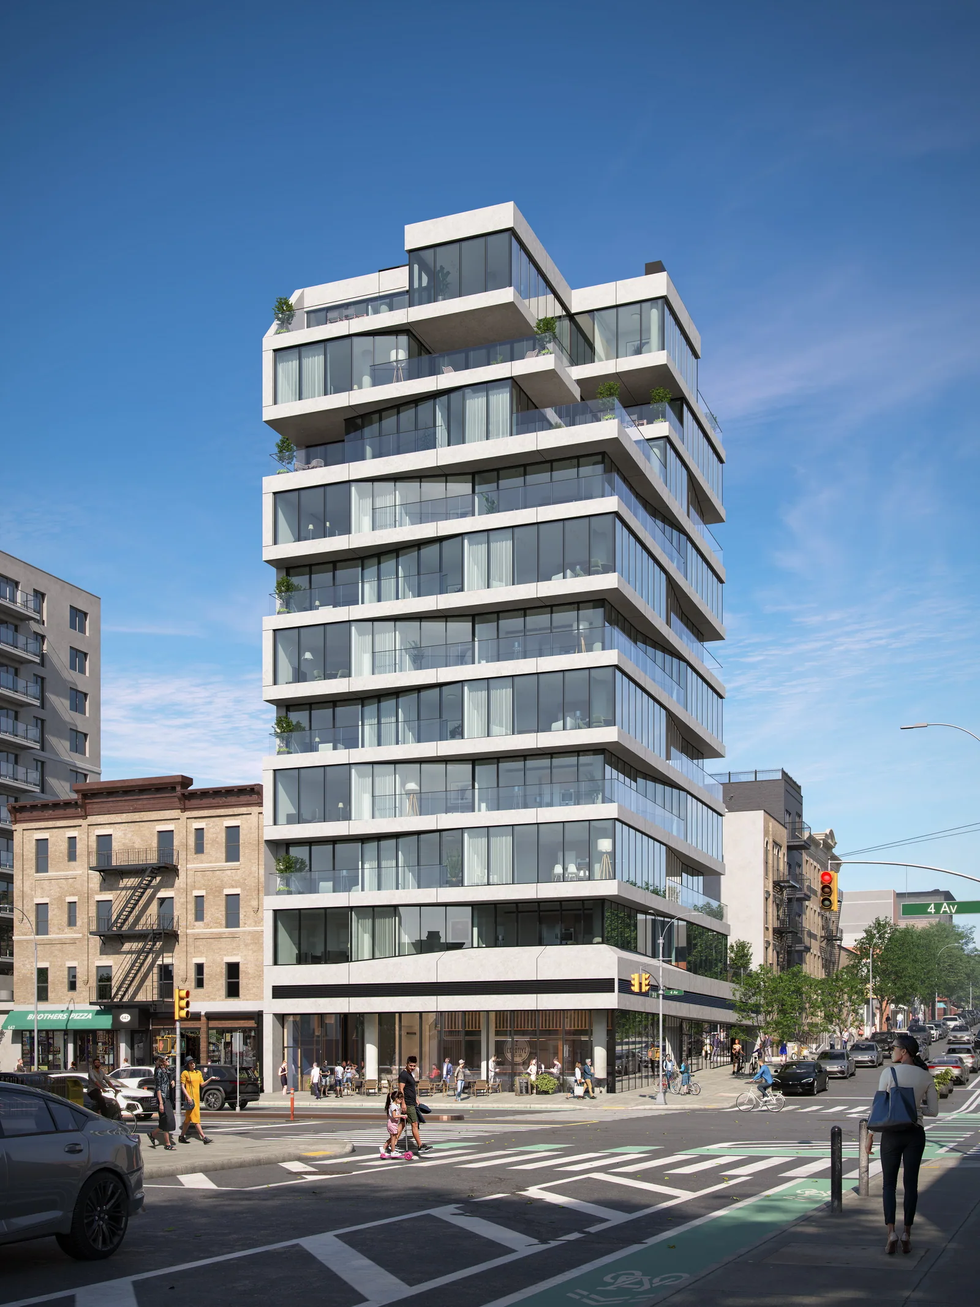
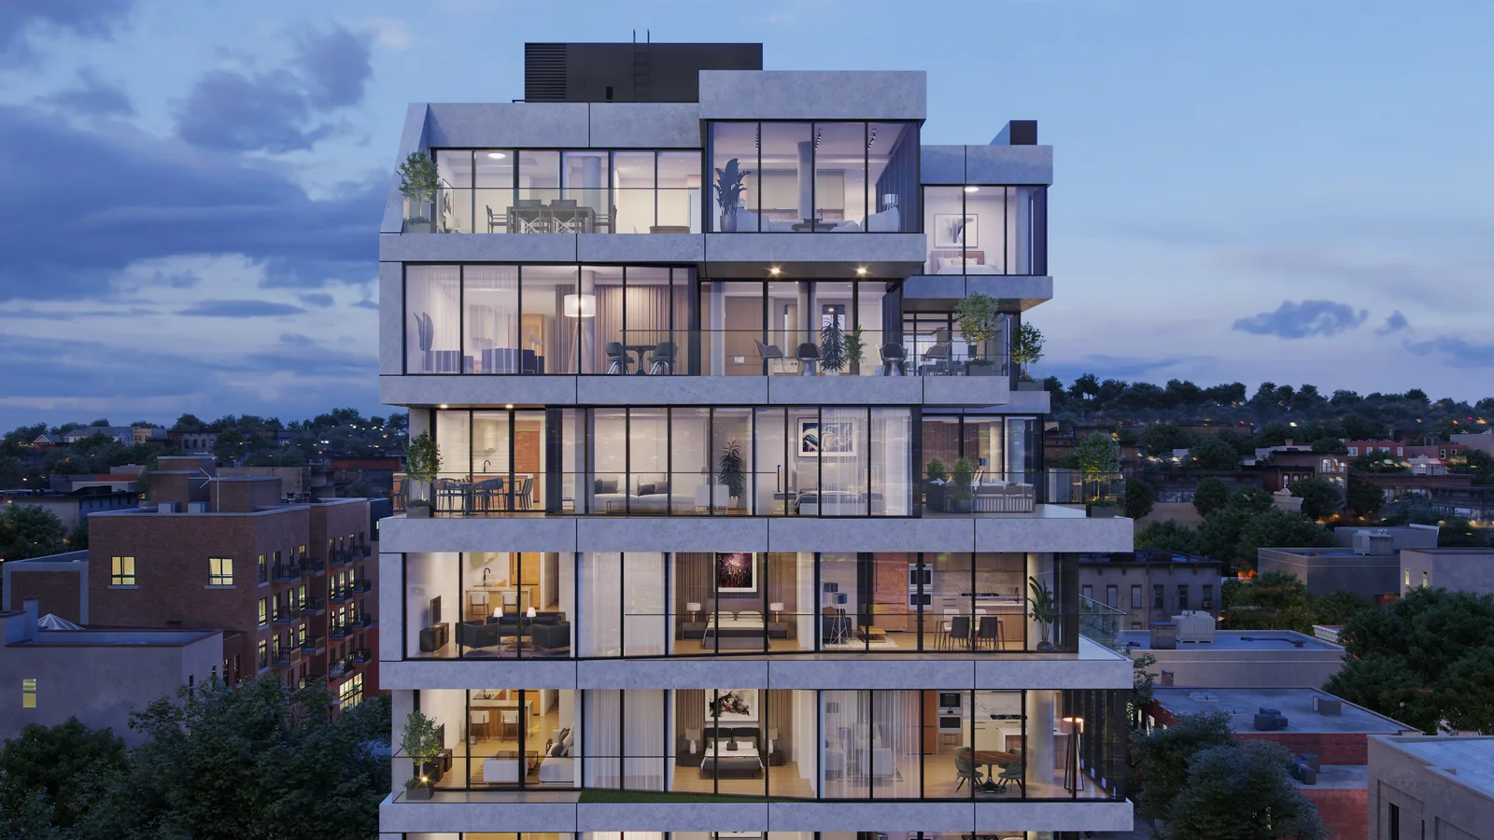
The building is a stack of cutout and cantilevered volumes. Angled planes of floor-to-ceiling glass alternate with gray paneling and open up terraces on every level, and the top three floors step back further for larger outdoor space. Residents share a fitness center, bike storage and a communal terrace on the second floor. A one-story annex at the east end of the lot carries a landscaped recreation deck, and the central bulkhead has a green roof. The site once held a one-story used car dealership and repair shop, part of the automotive strip that Fourth Avenue's 2003 rezoning opened to residential towers. The structure topped out in September 2023, and condo sales were underway in 2025, with move-ins expected from late that year.
In 2023 BOGZA produced exterior and interior renderings and a film for the building. Daytime corner views show its glass floors with white slab edges shifting and stepping back into terraces, with the Manhattan skyline in the distance. An aerial places the building within its block, and a dusk view shows the upper floors lit.
More multifamily work.
All multifamily work
Planning a project like this?