1421 Old County.
Industrial · Belmont, California · 2021
Project brief
1421 Old County was designed as a campus project in Belmont, California, for a site on Old County Road. The project is classed in the industrial sector, and its program is organized as a group of three-story buildings. Brick served as both client and architect, and SWA was responsible for the landscape architecture. BOGZA worked on the project in 2021.
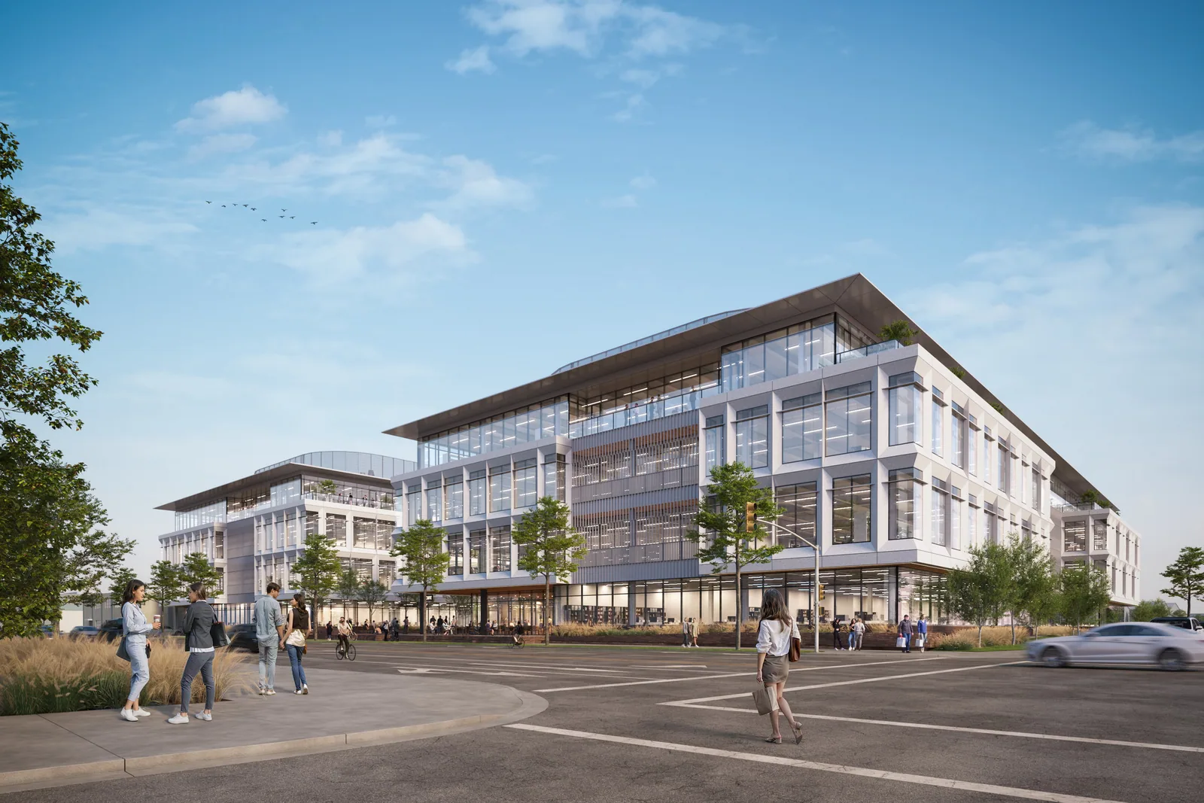
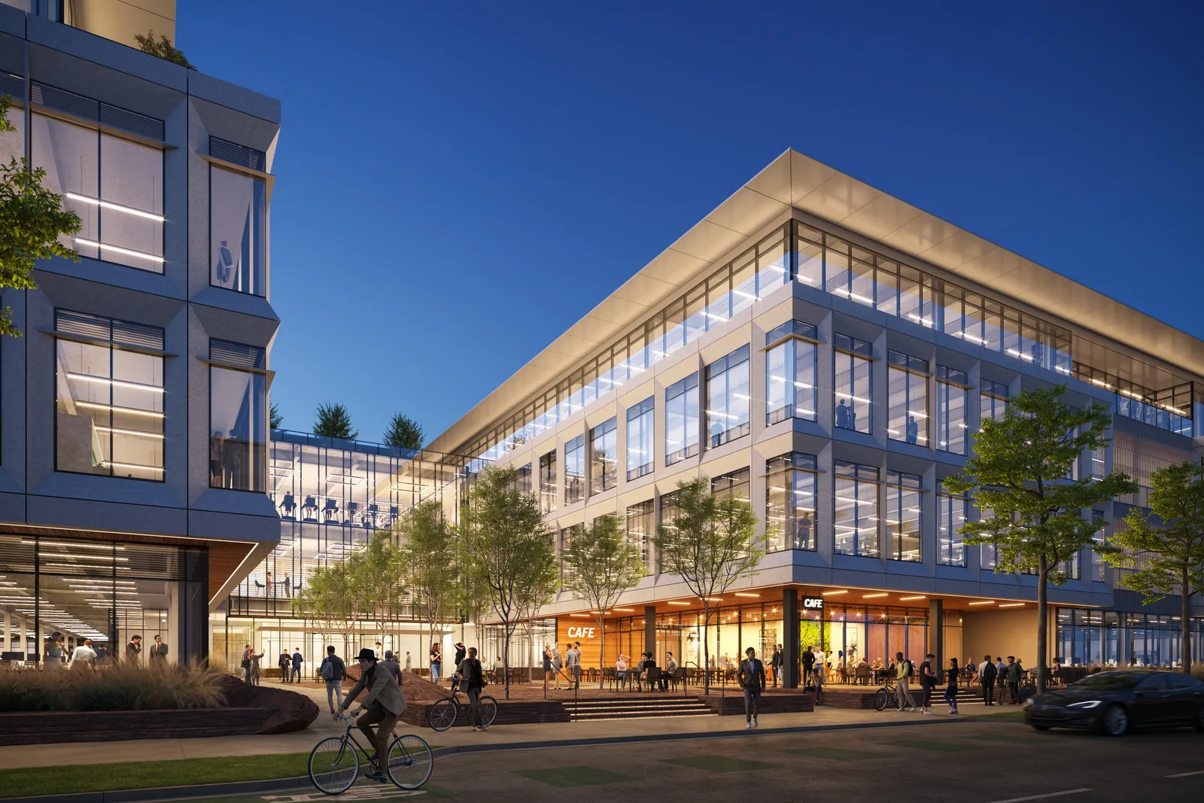
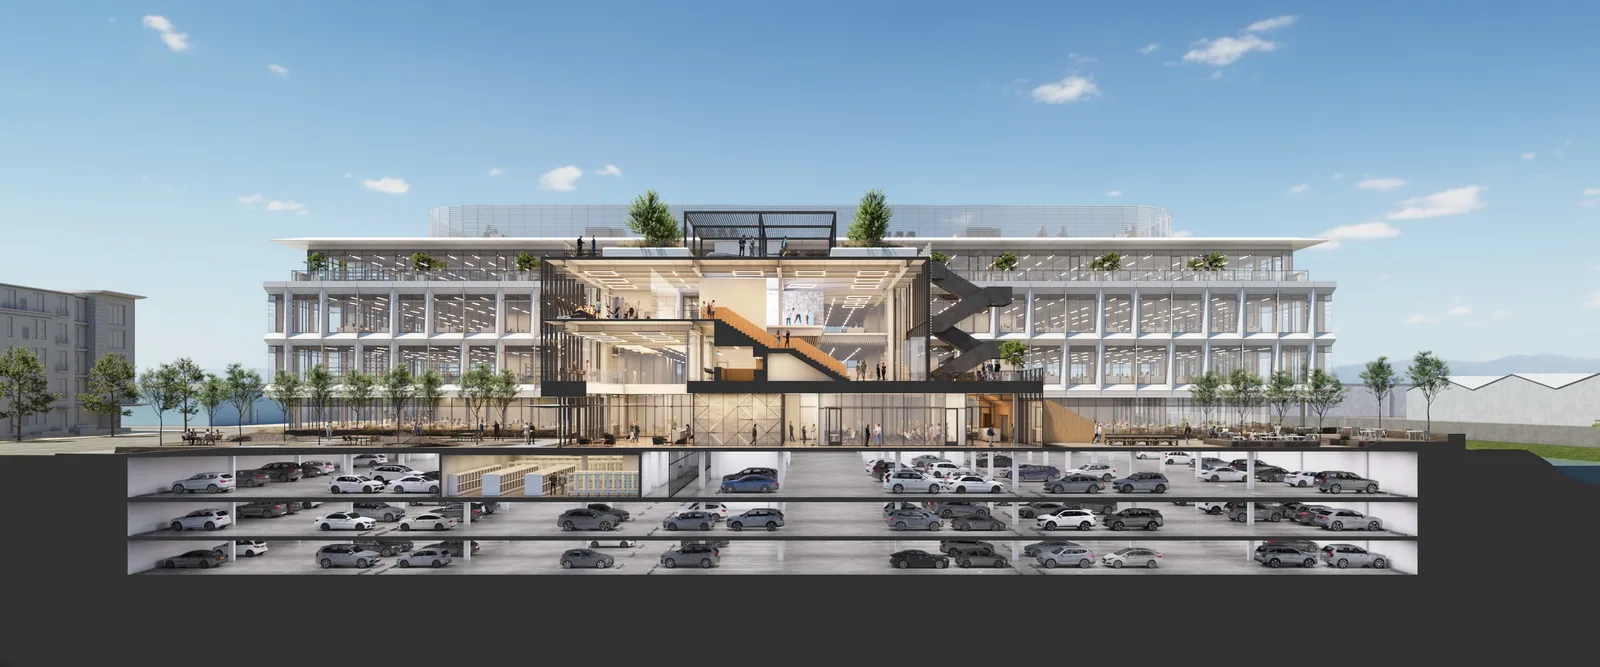
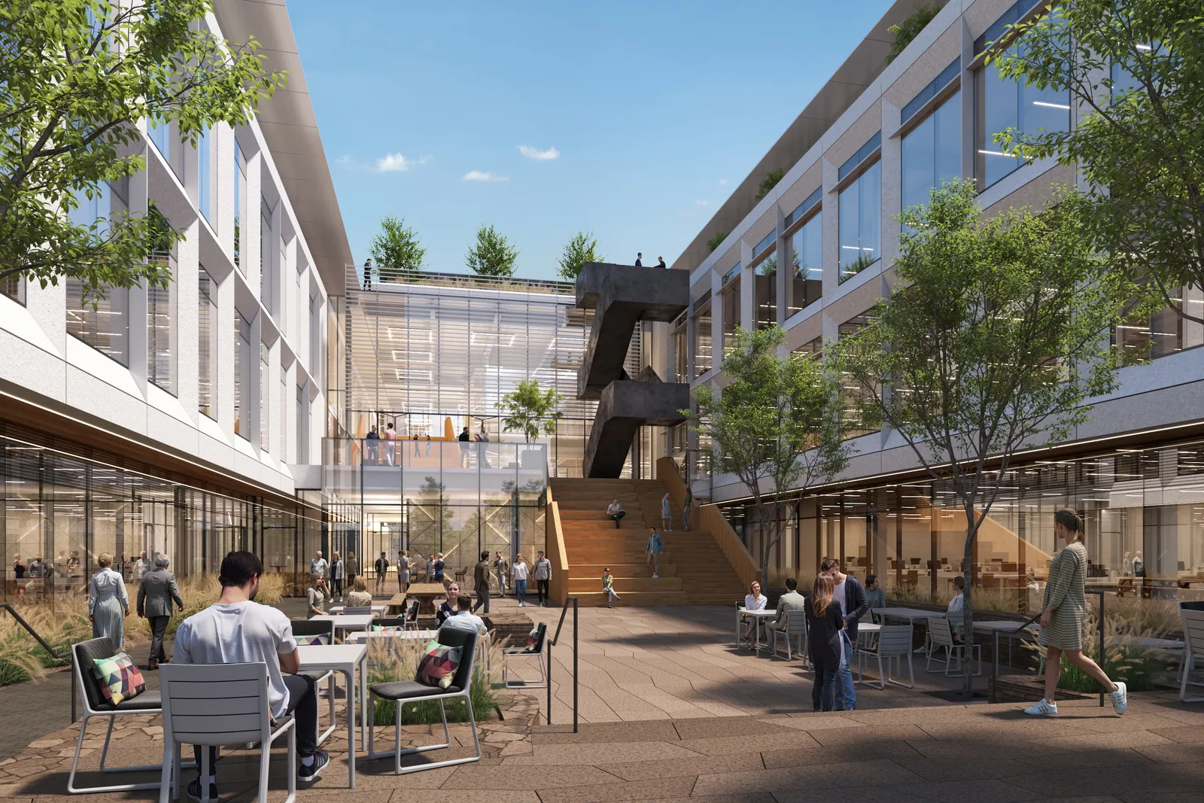
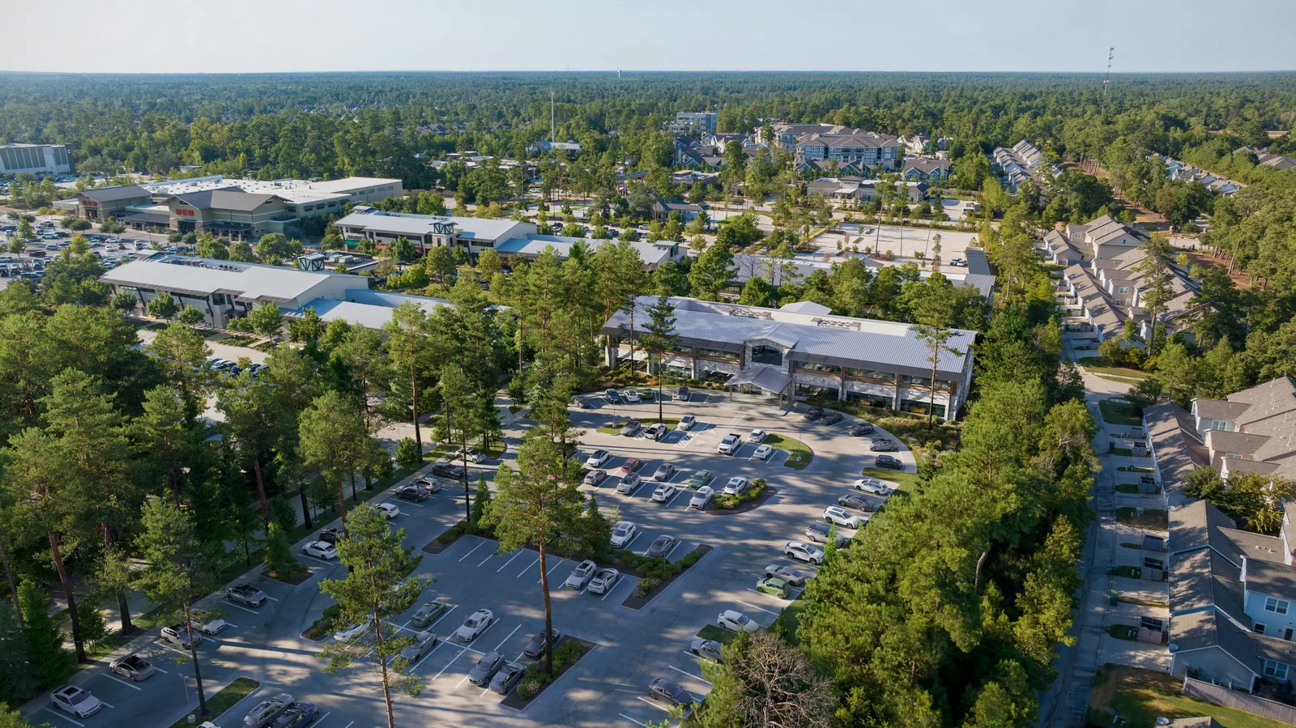
The design arranges the buildings around a planted central courtyard, which acts as the shared heart of the campus. The buildings are drawn with white frames and generous glass, and each is topped by a thin, wide roof that gives the group a light, horizontal profile. An open stair rises within the courtyard, connecting the upper levels to the planted ground. Parking is placed below the buildings rather than in surface lots, keeping cars out of the courtyard. The project's current status and schedule have not been publicly documented.
BOGZA produced exterior renderings of 1421 Old County. Two views look at the campus from the street corner, one by day and one at dusk, showing how the white frames, glass and thin roofs read from the public edge. A section cut reveals the parking level beneath the buildings and how the campus sits above it. A further view looks into the planted courtyard, with its open stair and outdoor seating.
More industrial work.
All industrial work

Planning a project like this?