17 West 24th St.
Hospitality · New York, New York · 2016
Project brief
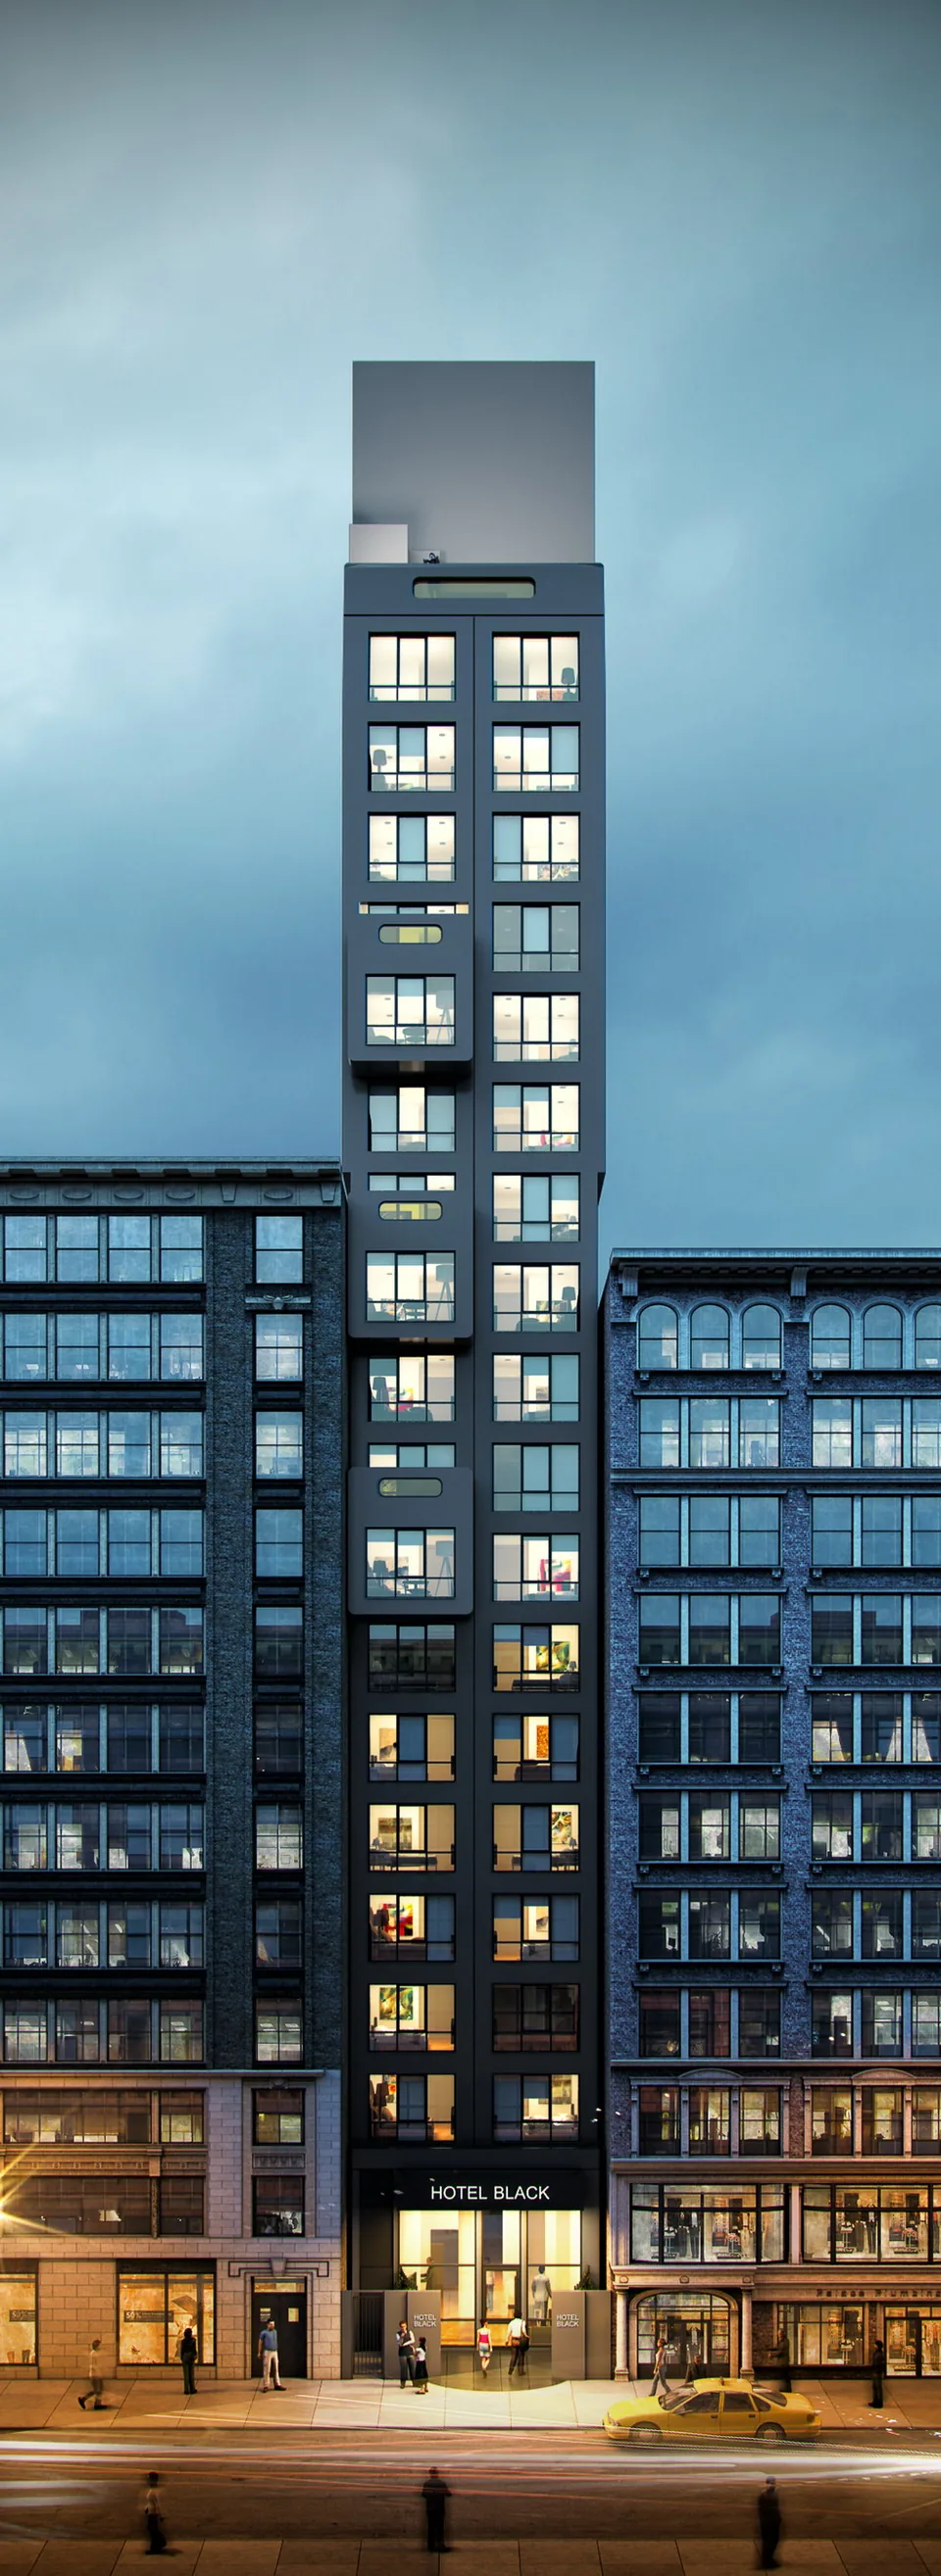
17 West 24th St was designed as an 18-story boutique hotel for a midblock lot on West 24th Street between Broadway and Sixth Avenue, in Manhattan's Flatiron and NoMad area. It was planned under the working name Prime Hotel, with 68 guest rooms, a restaurant and a rooftop lounge. The developer was Hag Gyun Lee of Eben Ascel Corp., which also intended to operate the hotel. Gene Kaufman Architect designed the building, and Philip Johnson Alan Ritchie Architects was named for the interiors.
Kaufman's design called for a black exterior. The 1,000-square-foot rooftop lounge, about one-third of it enclosed, was to include a bar with views toward Madison Square Park and the former Metropolitan Life Tower. The plan required demolishing a vacant five-story building on the site, and a $7.3 million loan closed in 2015 to help clear the way. The project was announced in 2014 with a June 2016 completion target but was never built. The developer filed for Chapter 11 bankruptcy in January 2018, and the five-story 1920 building still stands on the lot, now used as rental housing.
In 2016, BOGZA produced an exterior rendering of the proposed tower. The image shows the building at dusk, with its lit windows and entrance set against the surrounding street wall of older buildings.
More hospitality work.
All hospitality work
Planning a project like this?