614 E Main St.
Hospitality · Chattanooga, Tennessee · 2021
Project brief
614 E Main St is a hospitality project in Chattanooga, Tennessee, designed by Pfeffer Torode Architecture, which was also BOGZA's client on the work. The project centers on a restaurant, planned for an interior defined by brick walls and a timber ceiling. The project goes by its street address on East Main Street.
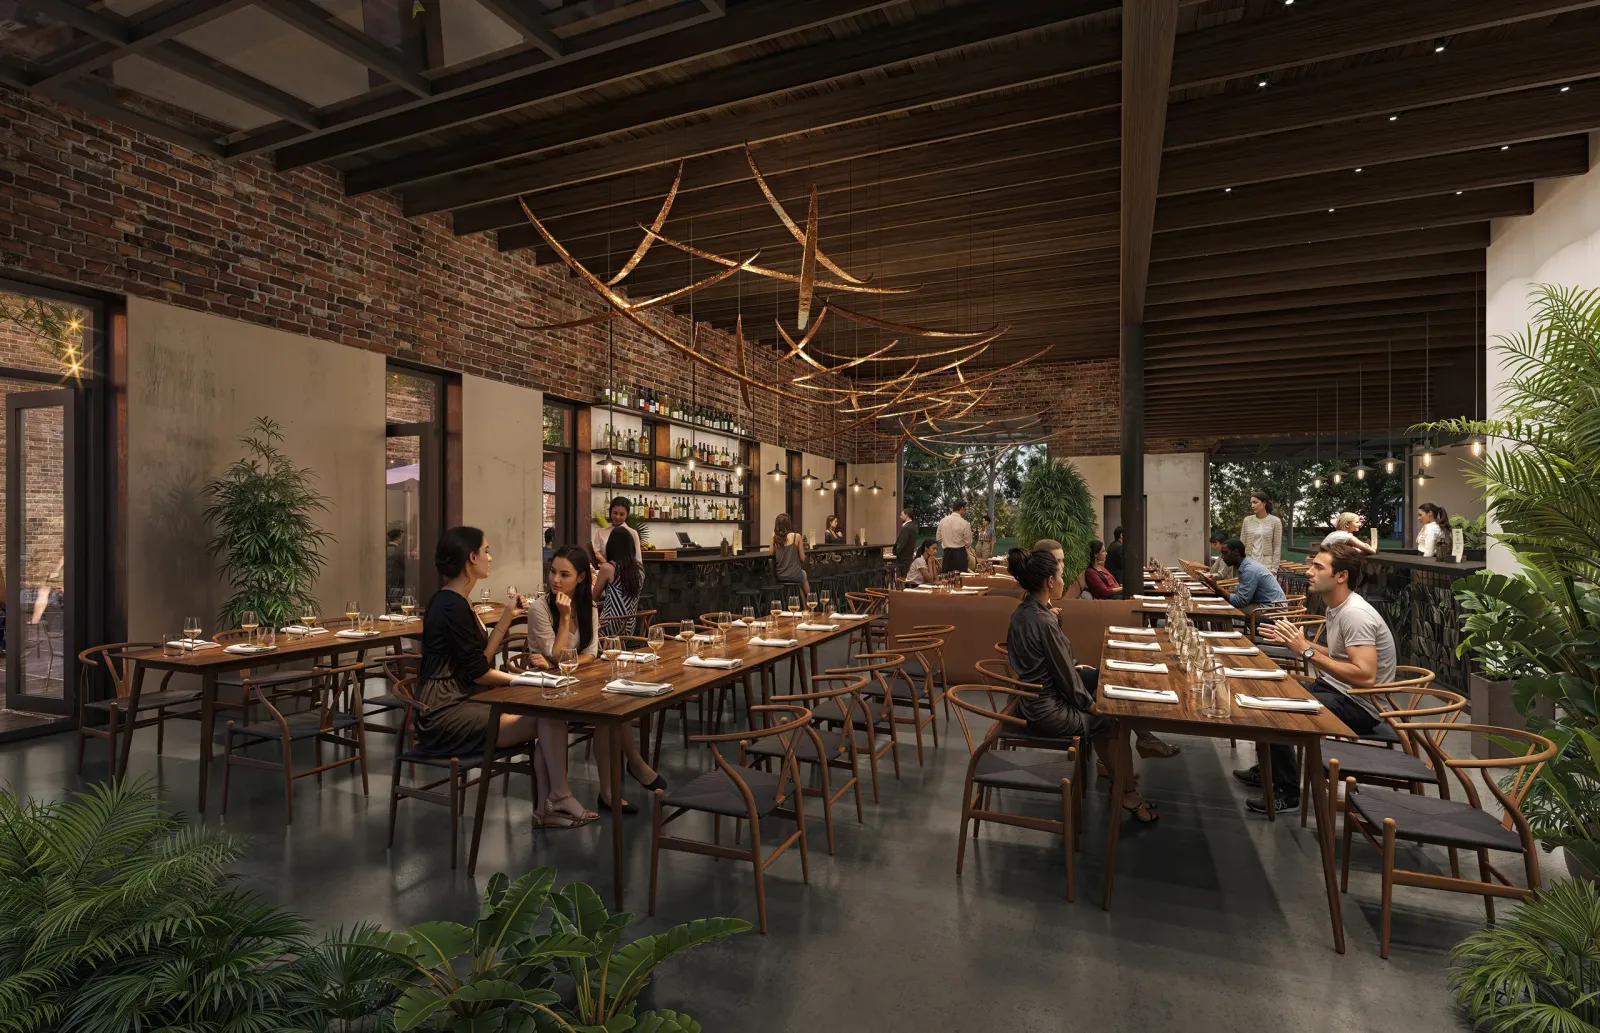
The design sets a communal dining layout against the room's raw materials. Exposed brick gives the walls their character, and the timber overhead adds texture and scale to the dining space. Long shared tables organize the seating, a sculptural light fixture shaped like branches hangs above them, and a back bar completes the room. The project's construction status and opening date have not been confirmed.
BOGZA produced interior and exterior renderings for the project in 2021. The interior views show the dining room as a guest would see it, including this image of the long communal tables, the branch light fixture and the back bar framed by brick walls and the timber ceiling. The exterior renderings show the project from the street. Together, the images gave the architects a way to review the design and present it to others.
More hospitality work.
All hospitality work

Planning a project like this?