Four Seasons Hotel Chicago.
Hospitality · Chicago, Illinois · 2018
Project brief
Four Seasons Hotel Chicago is a 347-room hotel at 120 East Delaware Place, set above the Magnificent Mile with views east over Lake Michigan. It occupies floors 30 through 46 of the 900 North Michigan skyscraper and opened in 1989. Rottet Studio, led by founding principal Richard Riveire, designed the hotel's largest renovation since its opening. The work covered the public spaces and all of the guest rooms and suites.
The firm conceived the new interiors as a garden drawn from Chicago's trees and flowers. A lighter palette replaced the earlier look, walls were moved to open the lobby for live entertainment, and some ceilings were raised. A ceiling installation of 5,000 gold-tinted leaves by Unit Five Studio hangs in the lobby. Marble from Spain, Italy, Pakistan and Turkey was matched to the original grand staircase. The renovation also added the restaurant Adorn and refreshed the Presidential Suite. Construction began in November 2019 and was phased so the hotel could stay open. The main work was completed in October 2020, and the pool and spa followed in 2023. The project won in the hotel category of the Interior Design Best of Year awards.
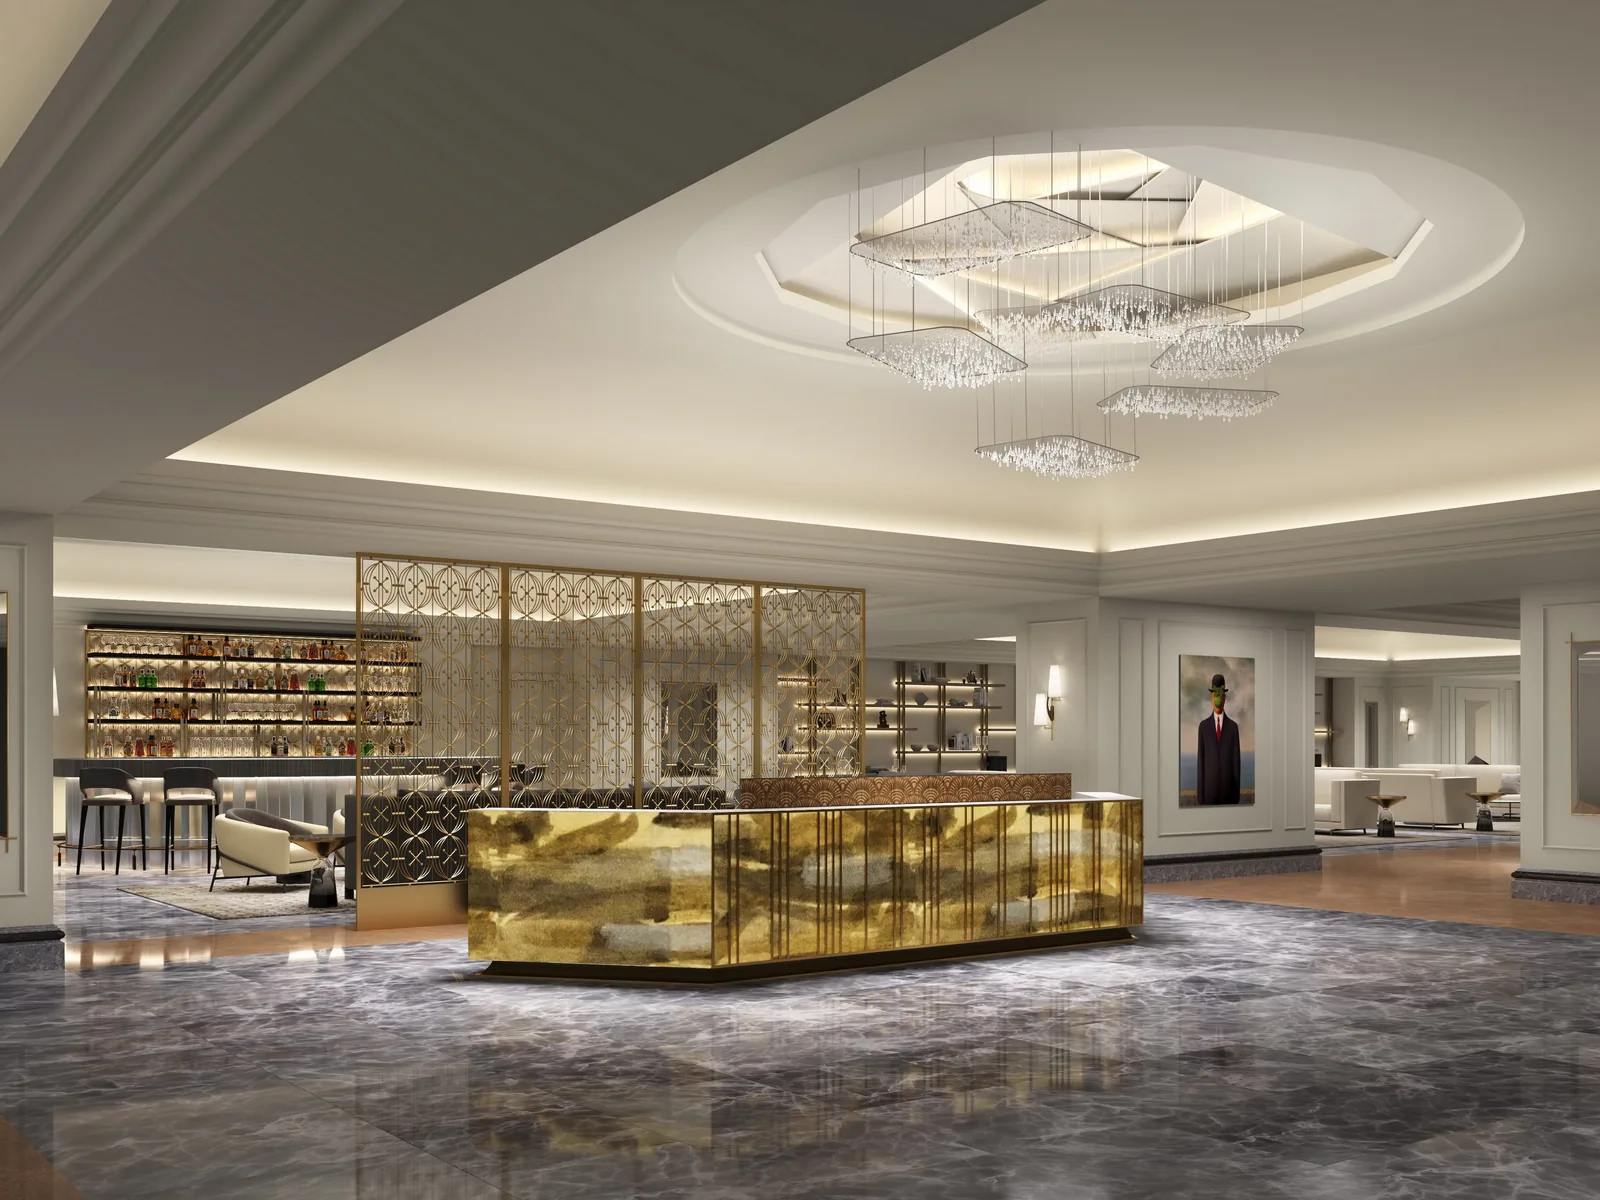
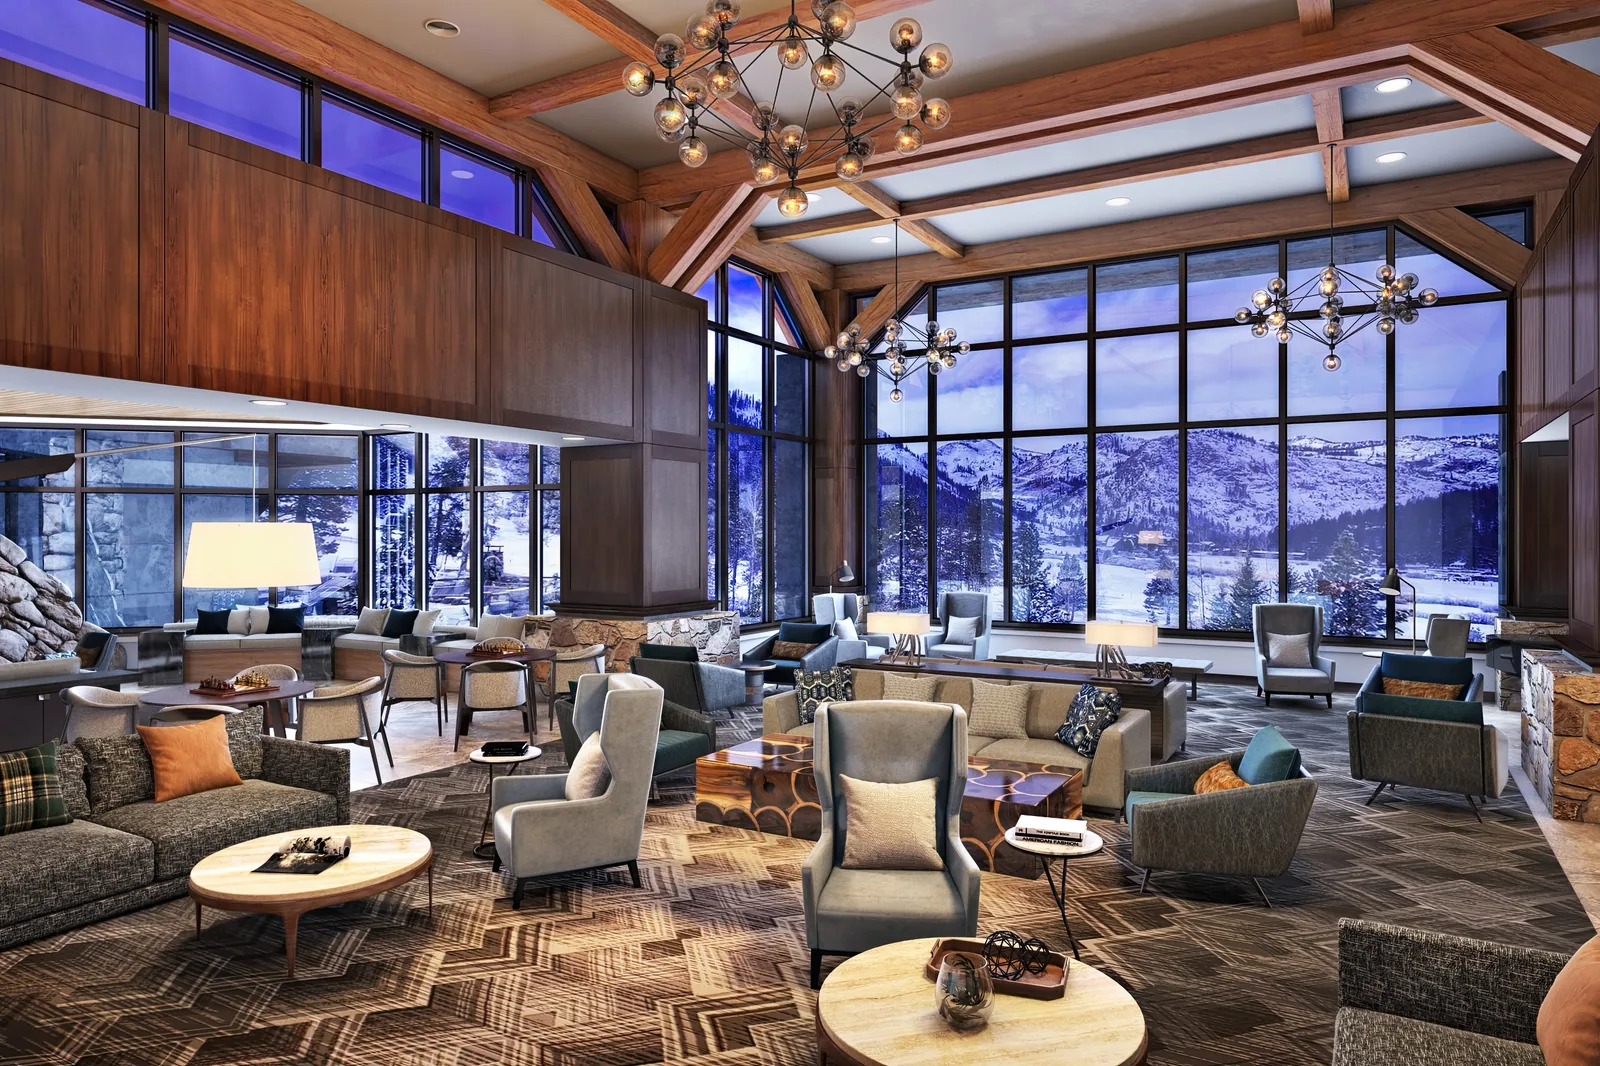
In 2018, BOGZA produced renderings and interior renderings of Rottet Studio's renovation. This view shows the lobby bar, with its brass-clad counter, latticed screens and suspended crystal chandelier.
More hospitality work.
All hospitality work
Planning a project like this?