Common House New Orleans.
Hospitality · New Orleans, Louisiana · 2023
Project brief
Common House New Orleans is a private social club at 420 Julia Street in the Warehouse District. It occupies a building from the 1840s that has served as a private home, a Port of New Orleans warehouse, and a Dixie Art Supplies store, and that housed the Louisiana Children's Museum from 1986 until 2019. AJ Capital Partners developed the project, and HPA designed it as an adaptive reuse. The work covers the renovation of the 46,000-square-foot historic building and a new five-story, 117,000-square-foot addition. The club itself takes up about 20,000 square feet.
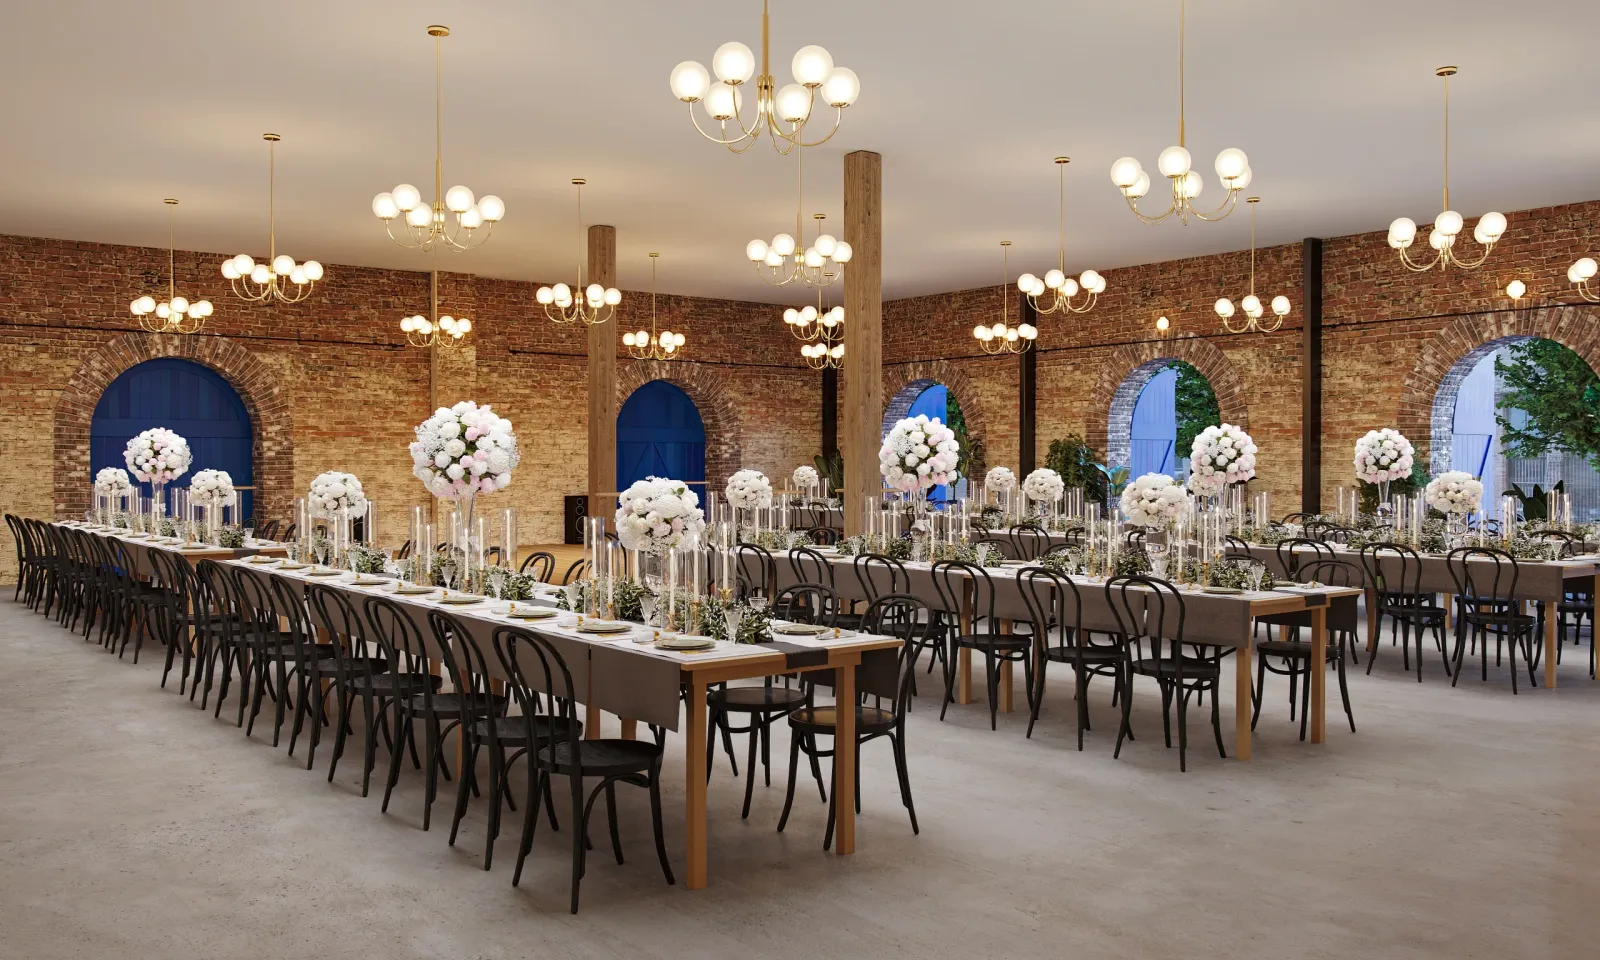
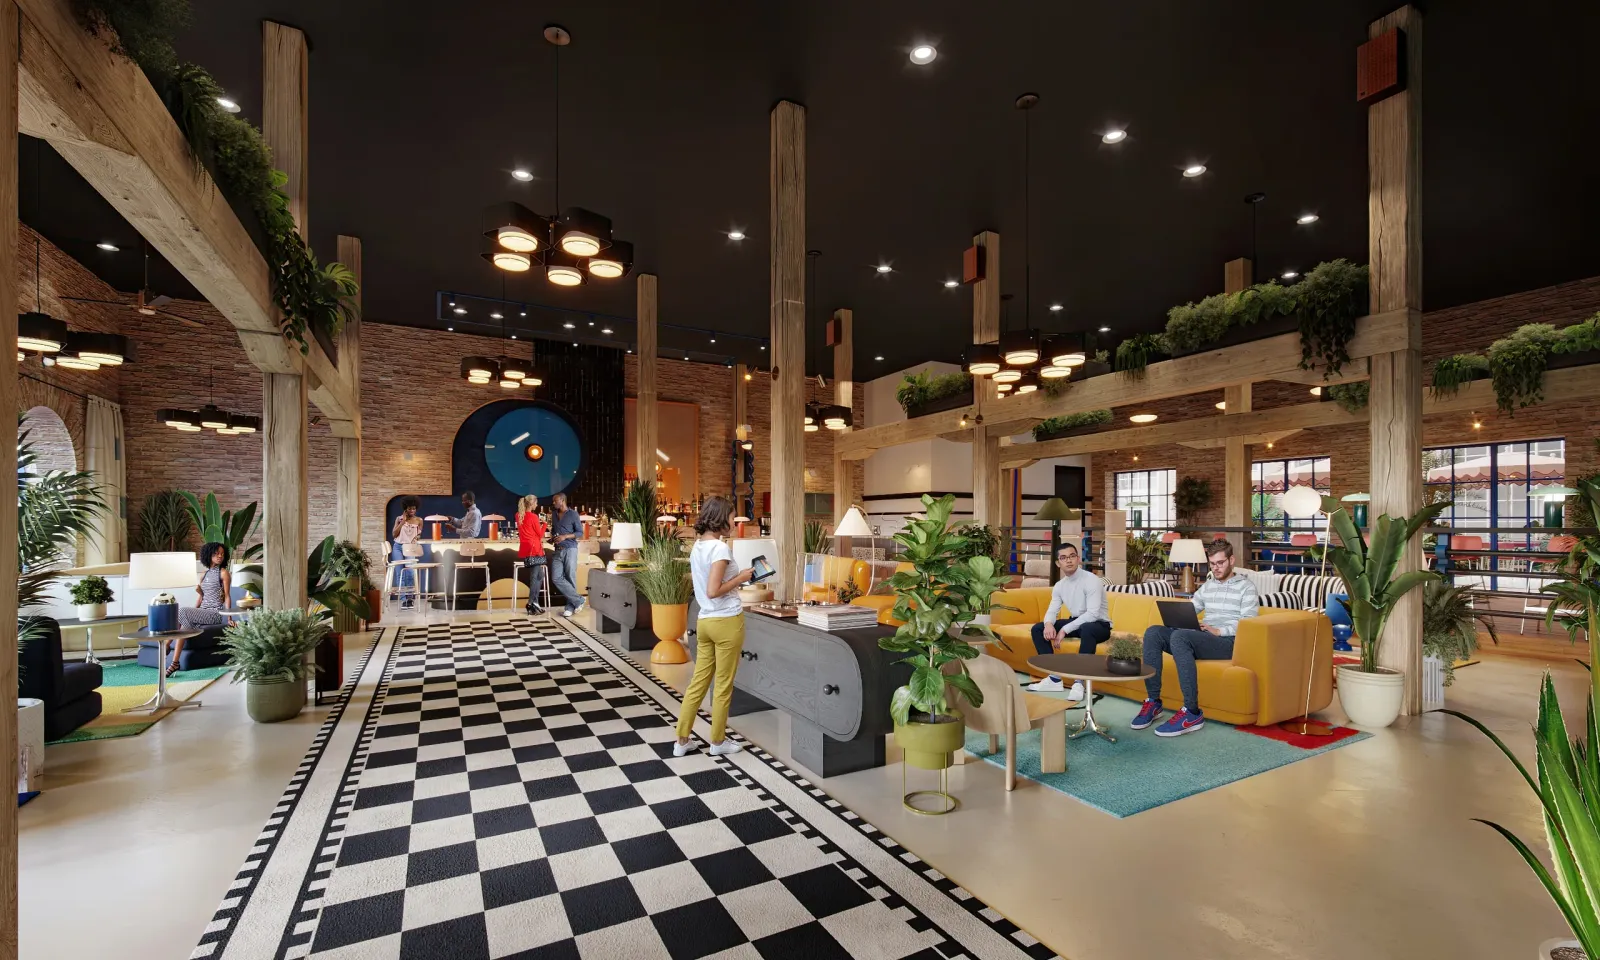
HPA worked with Joshua Joseph Interiors to keep the facade, the blue arched doors, the original wood beams, and the brick wall behind the main bar in the Social Hall. The club includes a restaurant, a bar, a rooftop pool, a fitness center, a courtyard, a conference room, and coworking space. Lilli Hall is the largest event venue, and receptions can hold up to 750 guests. The complex also contains Memoir Residential, with apartments and apartment-style hotel rooms. The club opened on June 27, 2024, as the brand's fourth location. In 2026 it was renamed 420 Julia, and Schulte Hospitality Group took over operations on June 30 of that year.
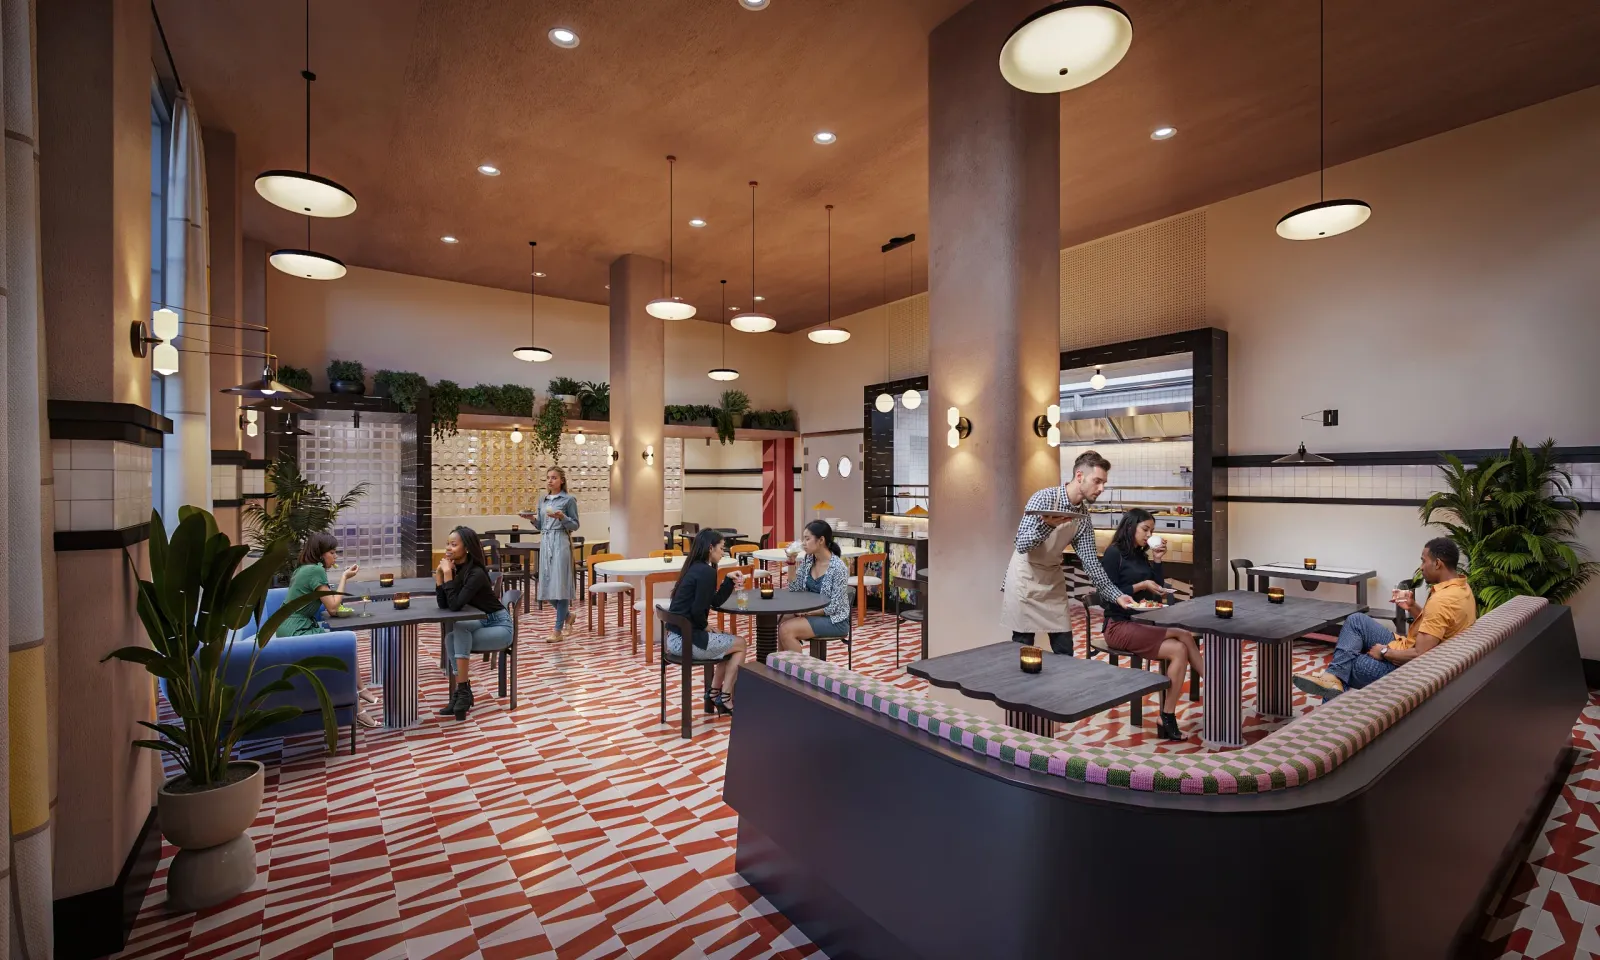
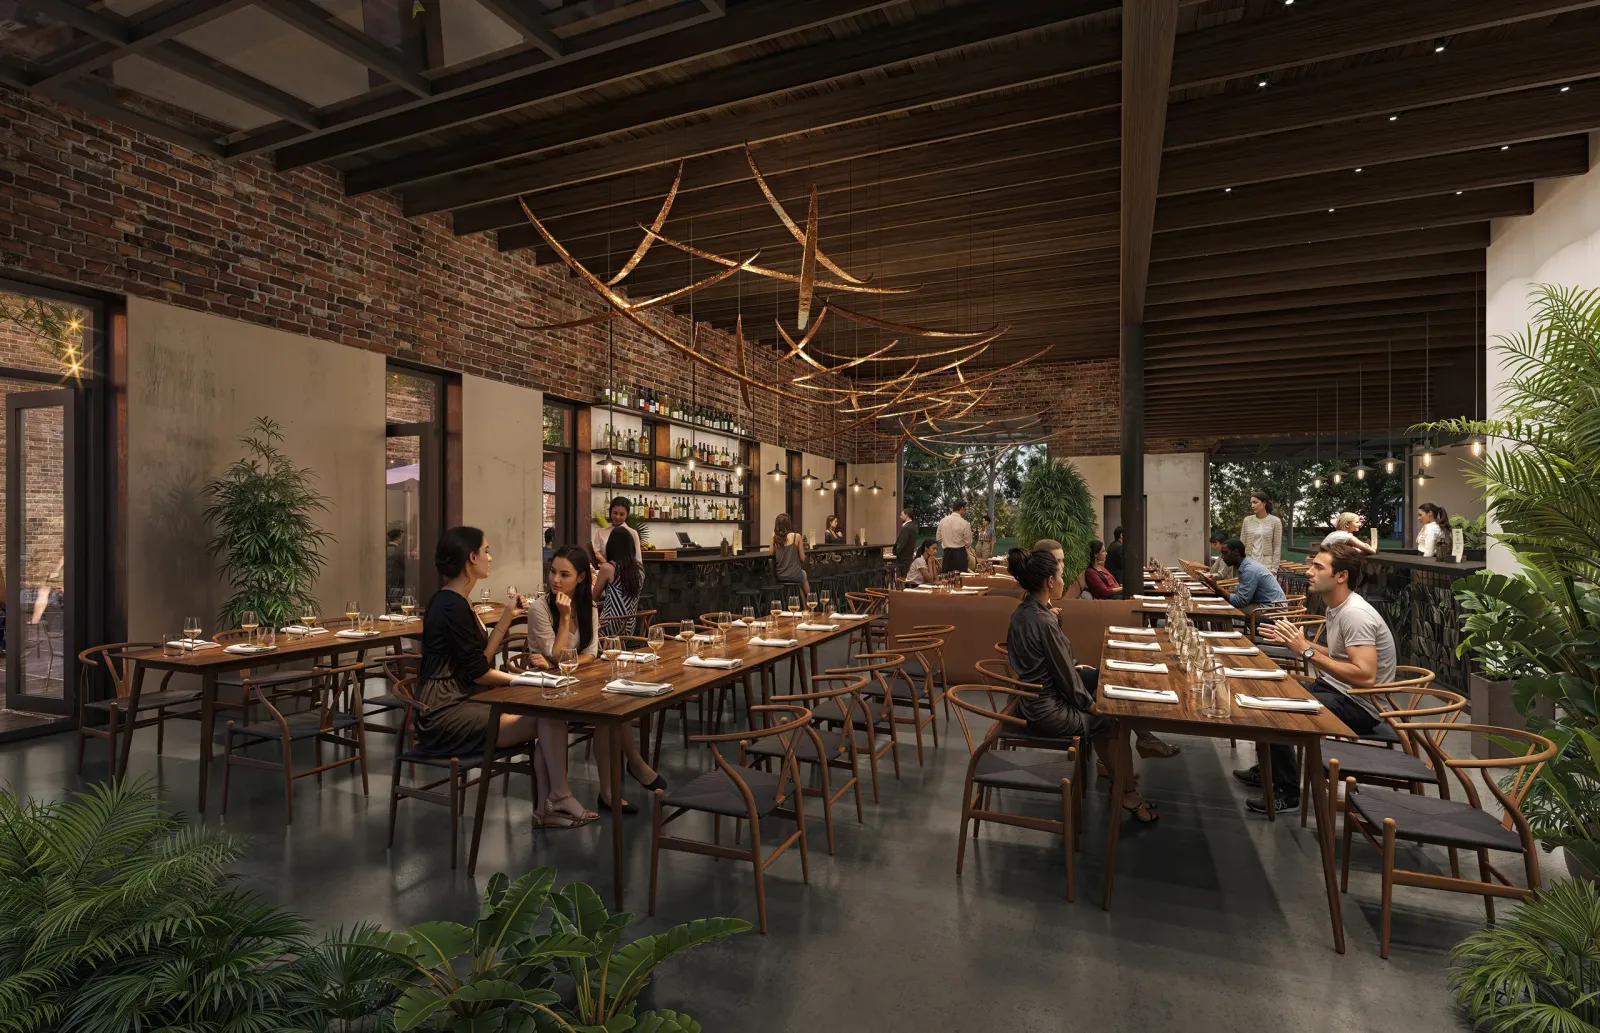
In 2023, BOGZA produced interior renderings of the club. They show an event hall set for a banquet beneath brick walls and arched windows, a cafe with patterned floors and banquettes, and a lounge with a checkerboard floor and timber columns.
More hospitality work.
All hospitality work
Planning a project like this?