35 Station Street.
Office · Chattanooga, Tennessee · 2020
Project brief
35 Station Street is an office and retail project in Chattanooga, Tennessee, designed by Pfeffer Torode Architecture. Rather than calling for a new building, the plan was the adaptive reuse of an existing brick warehouse, with a restaurant included among its retail uses.
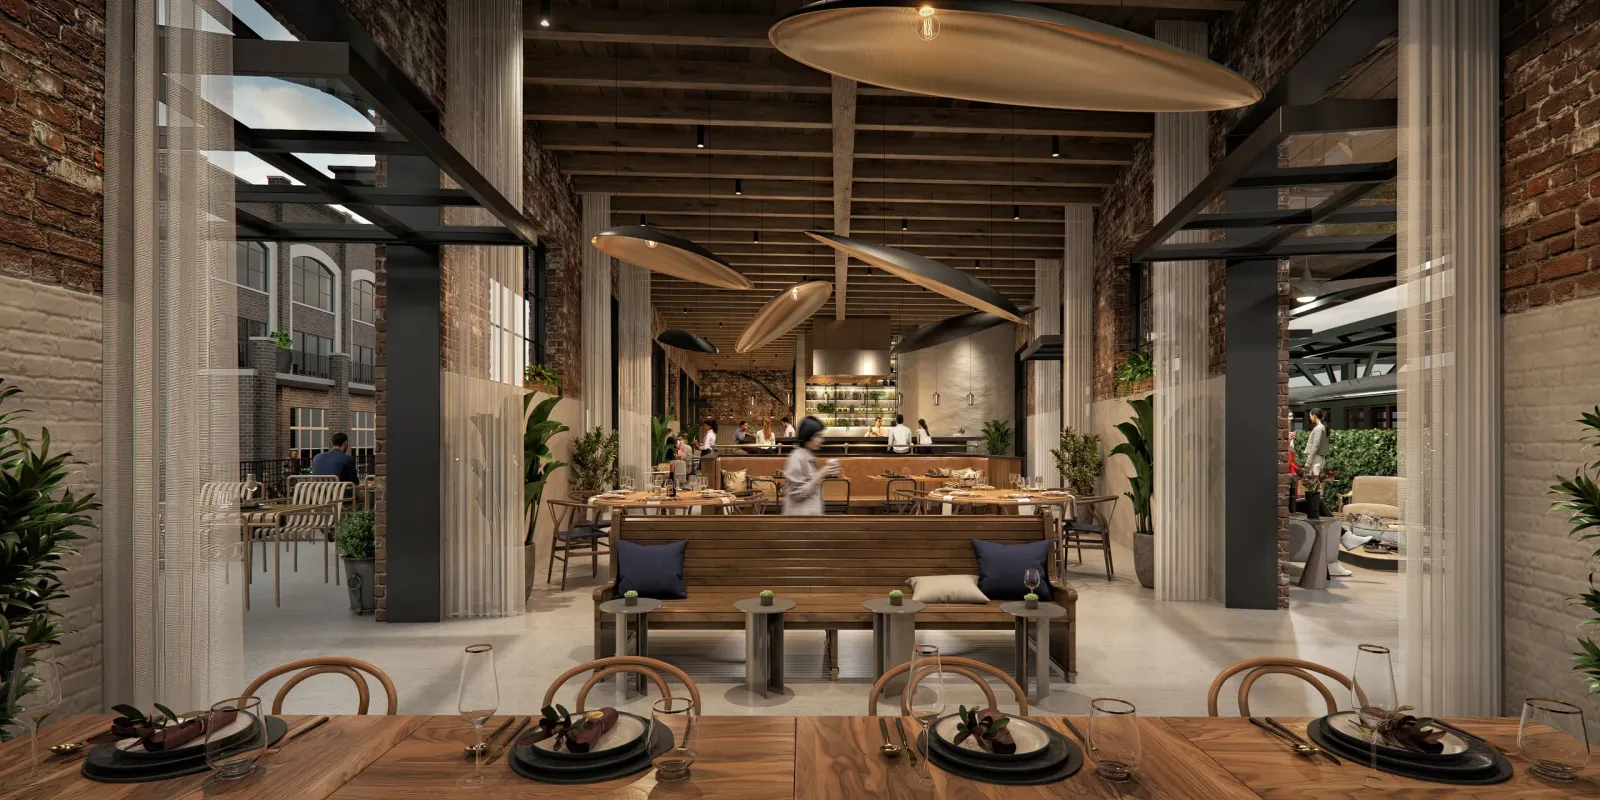
The design was intended to keep the warehouse's structure visible. In the restaurant, the exposed timber ceilings and steel columns were meant to stay part of the dining room. This would let the industrial frame shape the interior instead of disappearing behind new finishes. The plan paired the masonry shell with new commercial uses, giving the older building a role in the area's office and retail life.
In 2020, BOGZA produced interior and exterior renderings for the project for Pfeffer Torode Architecture, which acted as both client and architect. One interior view centers on the restaurant. Long communal tables run the length of the room, an open kitchen anchors the space, and suspended wood fixtures hang beneath the timber ceiling. The steel columns mark the rhythm of the original structure. The exterior renderings show the brick building from outside as it was proposed to look after its conversion.
More office work.
All office work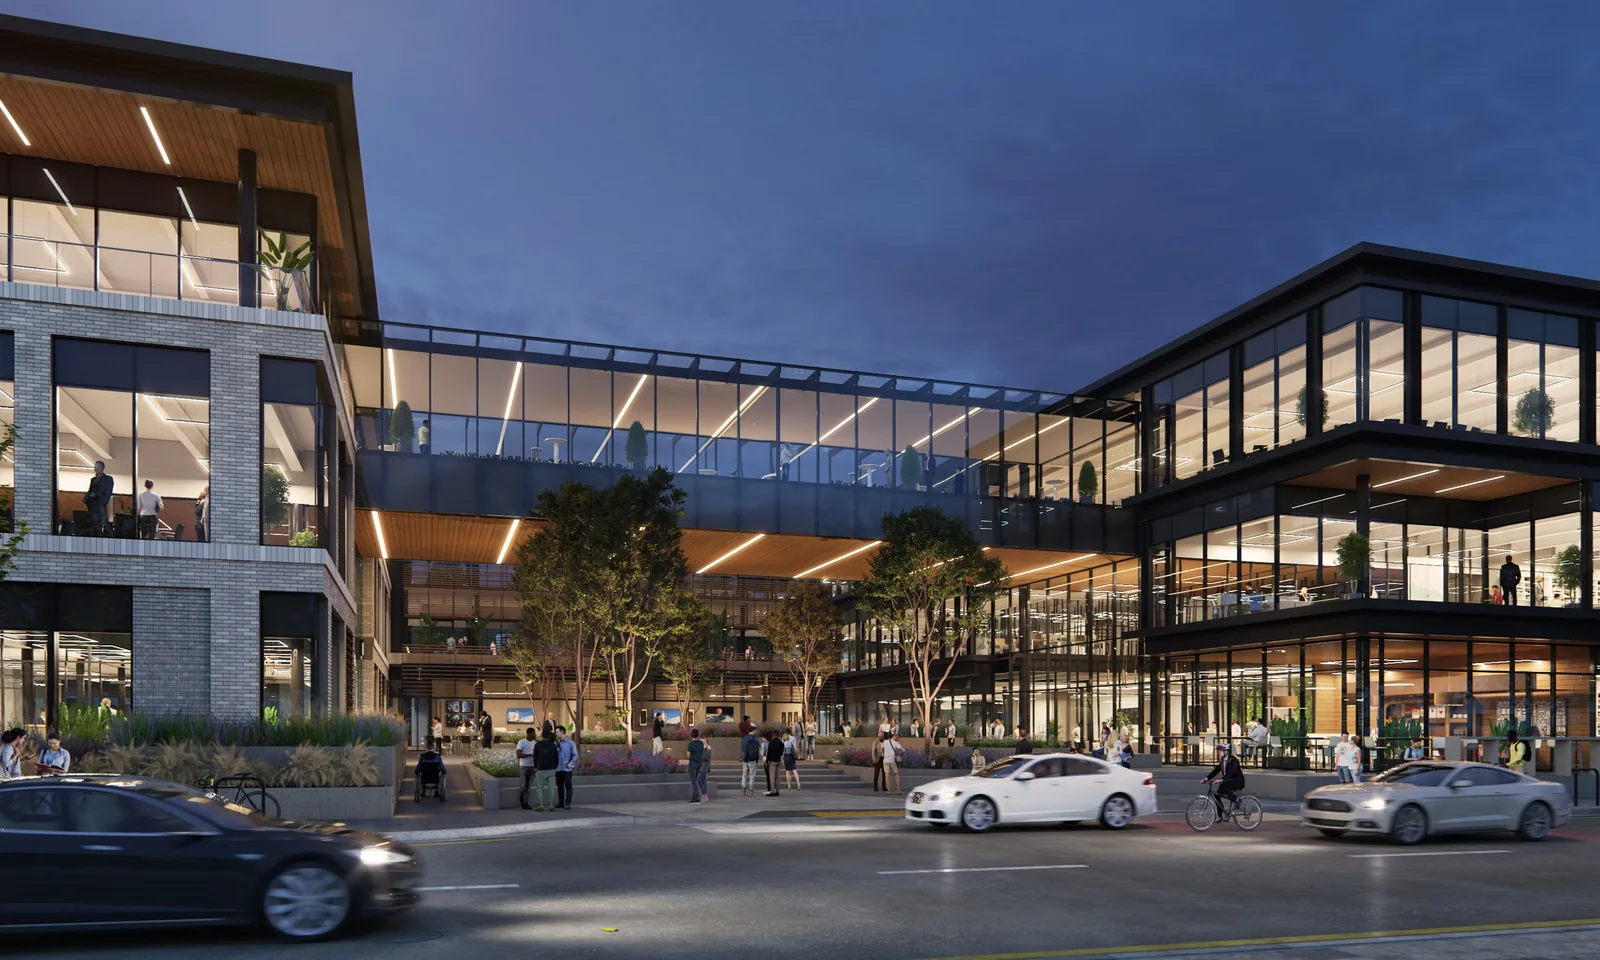


Planning a project like this?