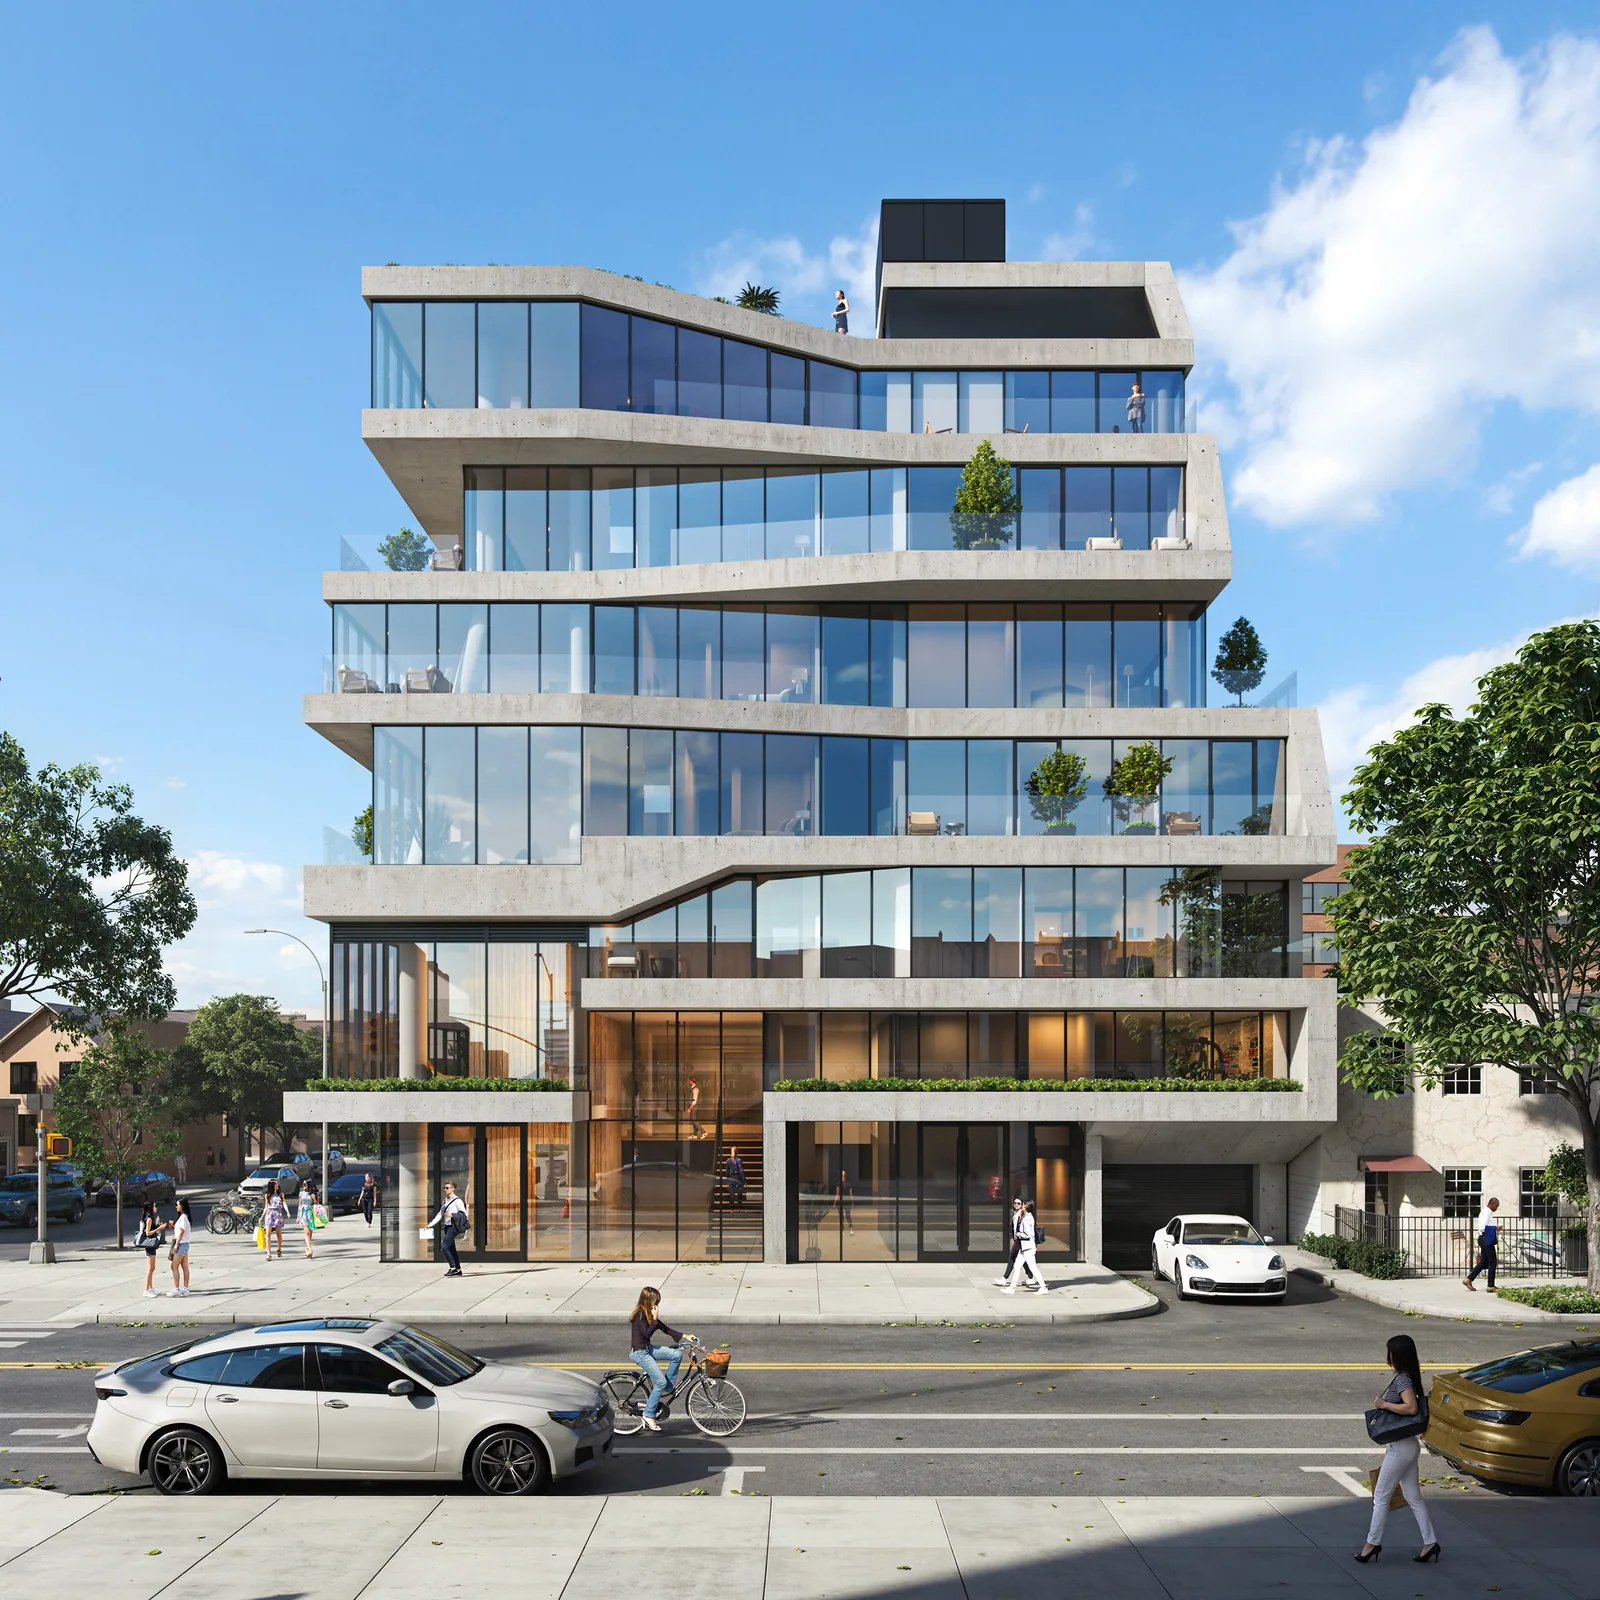
500 Kingston Avenue.
Multifamily · New York, New York · 2017
Project brief
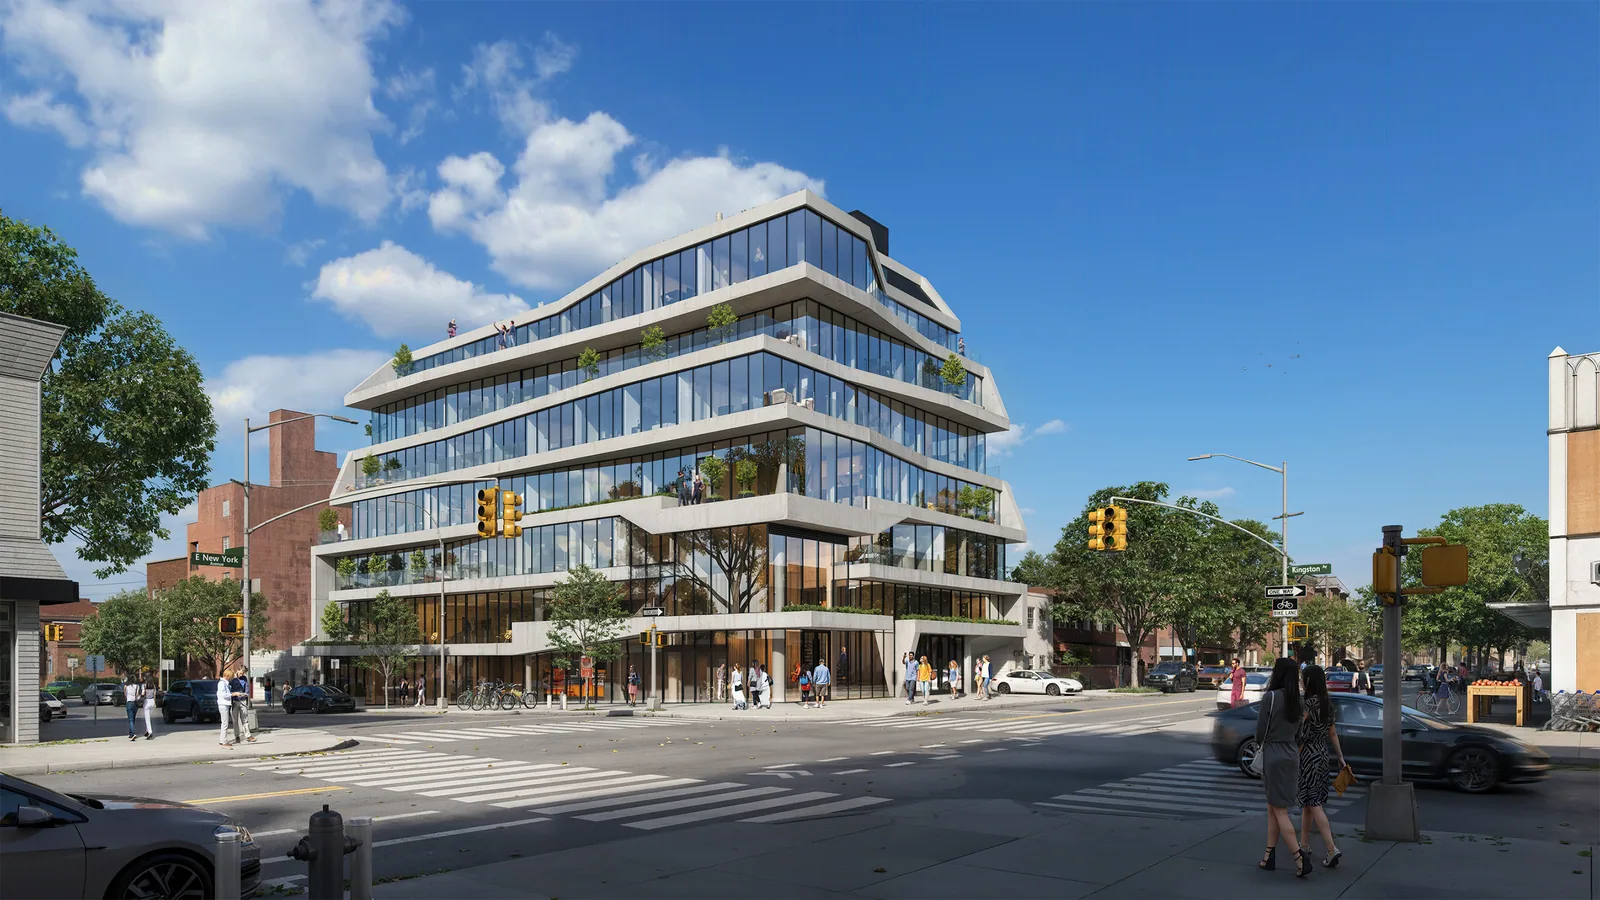
500 Kingston Avenue is a planned seven-story mixed-use building on the corner of Kingston Avenue and East New York Avenue in East Flatbush, Brooklyn. Permit filings describe a 70-foot, 57,746-square-foot building with 9,431 square feet of community facility space on the first two floors and 32 apartments above, averaging 884 square feet. A cellar and 17 enclosed parking spaces complete the plan. Daniel Halevy is developing it through 510 Kingston Partners, and INOA Architecture designed it.
The design avoids a plain rectangular volume. Angled, faceted edges give the building its shape, and cantilevers and setbacks create outdoor terraces. The architects planned floor-to-ceiling glass and terraces wrapping the upper floors, along with a roof terrace and a bike room. The lot sat vacant for years before the developer bought it in 2020. It is close to the Sterling Street station on the 2 and 5 lines, Wingate Park and Kings County Hospital Center. Permits were filed in December 2020, but the project has been reported as stalled since 2021, and the site remains vacant.
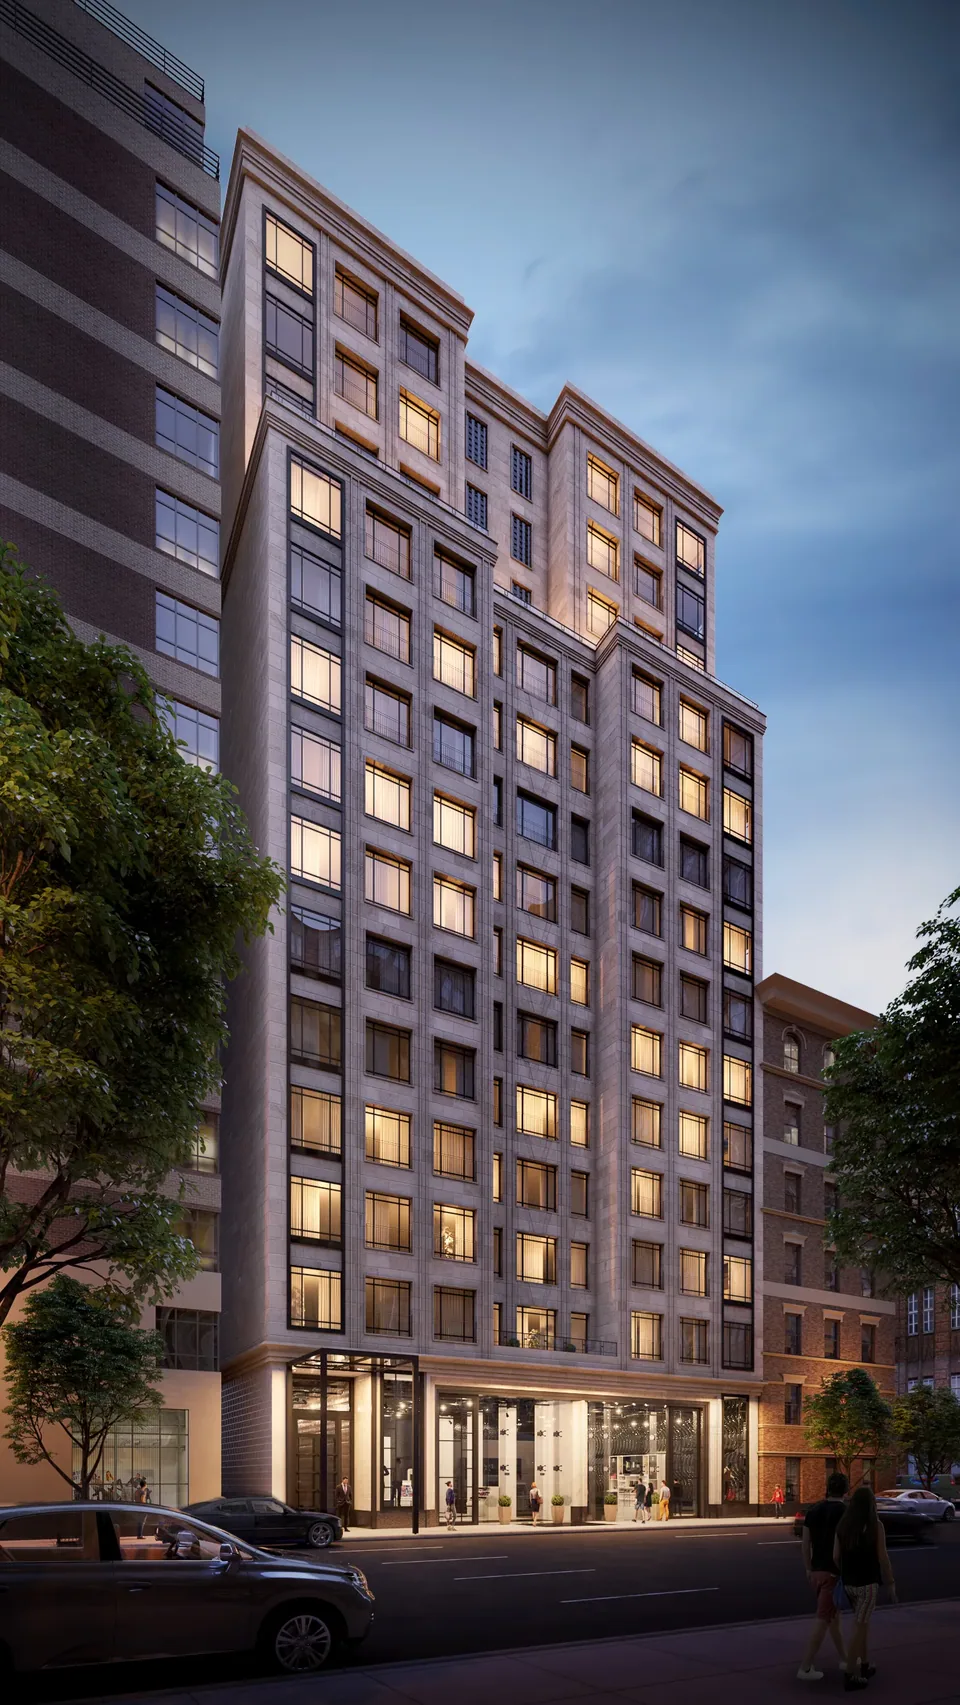
BOGZA produced exterior and interior renderings and a film for the project in 2017. The visuals show the building's stacked, offset glass floors and planted terraces as seen from the street corner.
More multifamily work.
All multifamily work
Planning a project like this?