555 E. St.
Multifamily · Washington, District of Columbia · 2020
Project brief
555 E. St is a 12-story mixed-use building on E Street SW in Washington, D.C., covering nearly a full block in the Southwest neighborhood about three blocks south of the National Mall. Its roughly 300,000 square feet hold 194 rental apartments, a 252-room citizenM hotel and about 10,000 square feet of ground-floor retail. Of the apartments, 136 are market-rate and 58 are affordable units for seniors 62 and older. E Street Development Group, a joint venture led by CityPartners and Potomac Investment Properties, developed the building. FXCollaborative was the architect, and Rottet Studio designed the interiors.
The design places retail and lobbies at street level. Above them, a U-shaped floorplate holds the apartments and the hotel around a second-floor central courtyard. Residents and hotel guests share amenities that include fitness and yoga studios, meeting and co-working rooms, and a rooftop with a pool, bar and terrace. Parking is below grade. The building is LEED Gold certified. It forms the second phase of a two-phase redevelopment on a site the developers won through a District solicitation, and it was the city's first ground-up project to combine apartments and a hotel on one parcel. The project was completed in 2020, and the hotel, the brand's first in the D.C. area, opened that October. It received a 2021 NAIOP DC|MD Award of Merit for Best Mixed Use/Master Plan.
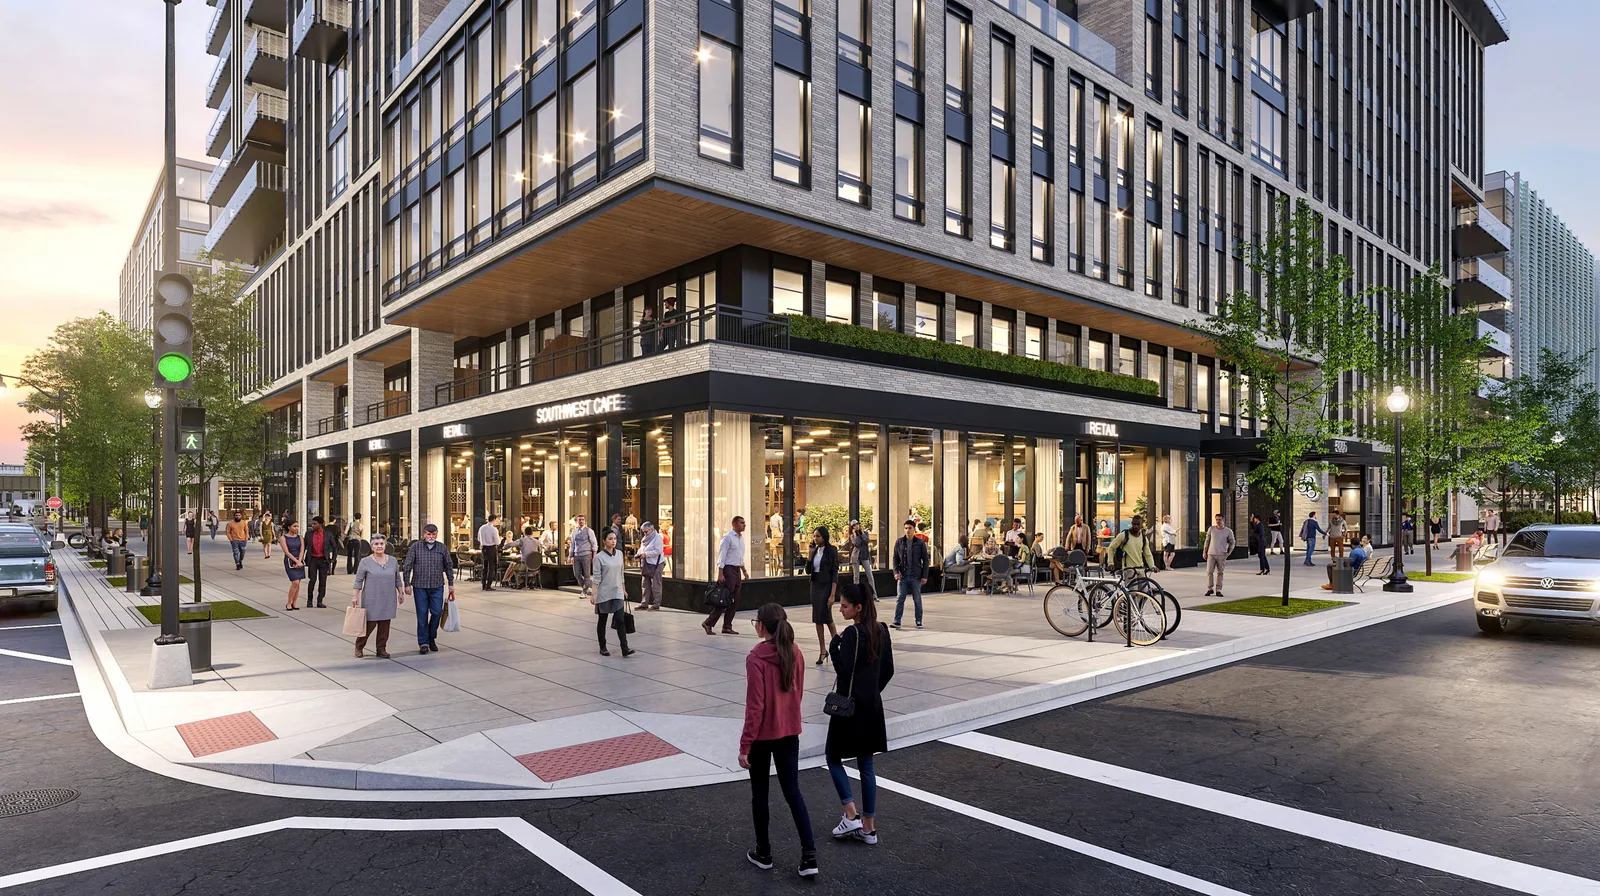
In 2020, BOGZA produced exterior renderings and a 3D model for the project. One view shows the street corner at dusk, with busy storefronts set beneath the building's brick and glass upper floors.
More multifamily work.
All multifamily work
Planning a project like this?