Belle Harbour.
Senior living · Bellevue, Washington · 2017
Project brief
Belle Harbour is a senior living campus at 2110 116th Ave NE in Bellevue, Washington, made up of two connected buildings: The Park, a five-story assisted living community with 73 suites, and The Inn, a three-story memory care community with 72 suites. The campus covers about 142,000 square feet on a site of roughly 2.89 acres. RJ Development developed it with its sister company Koelsch Senior Communities, which owns and manages it. Ross Deckman and Associates was the architect, JSK Design handled the interiors, and Lyon Landscape Architects designed the landscape.
The campus replaces the former Lunde Center industrial park and sits directly west of the Eastrail trail. A drop-off circle and garage entrance on 116th divide the two buildings, which are linked by a skybridge, and parking is placed underground and in a structure. Assisted living suites include full kitchens, fireplaces, balconies and in-suite laundry. The interiors carry a regional nautical theme, while The Inn is organized around reminiscence, with a 1950s car in the courtyard and themed spaces along an indoor Main Street. After delays from an earlier target of 2022, Belle Harbour opened in June 2024.
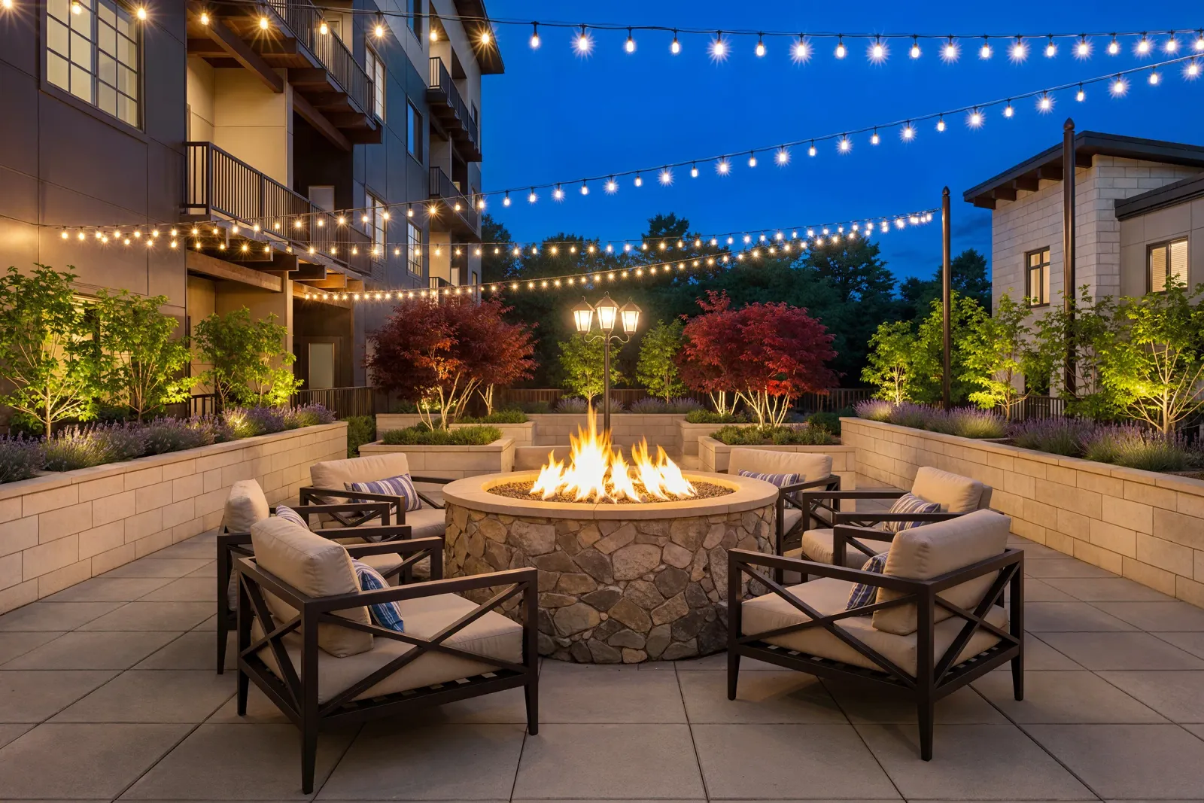
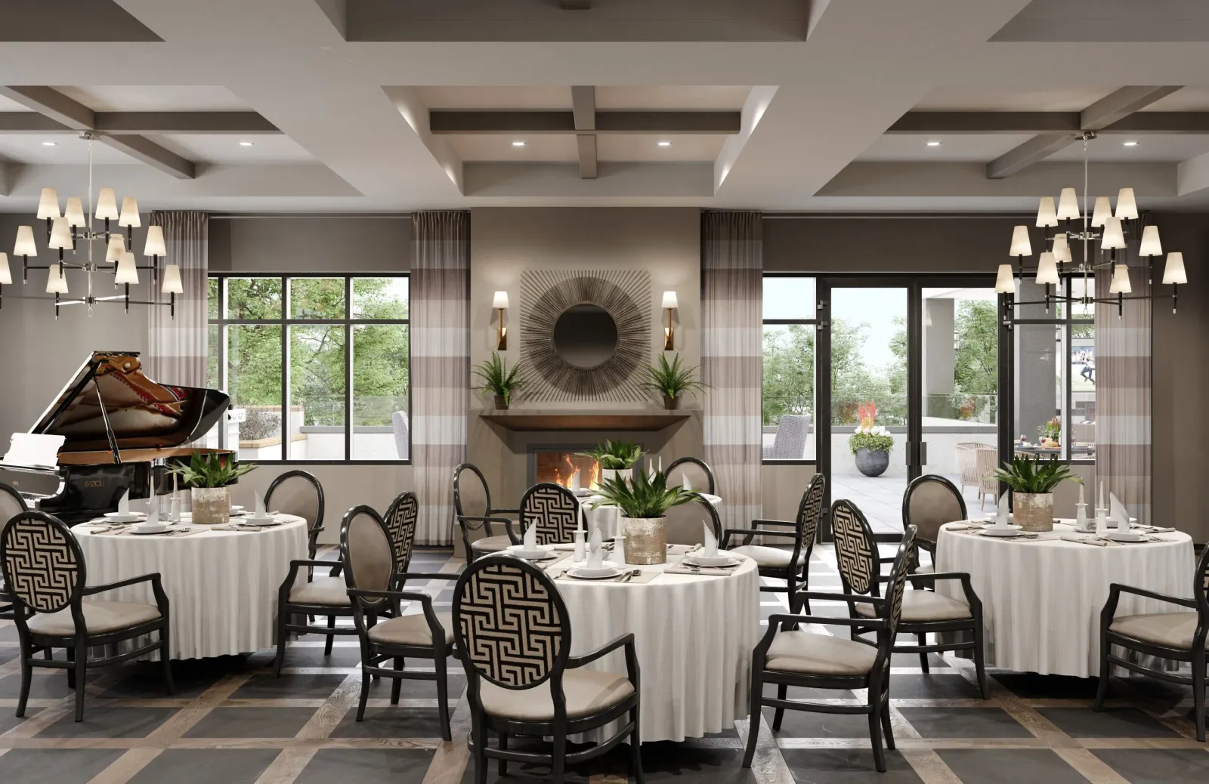
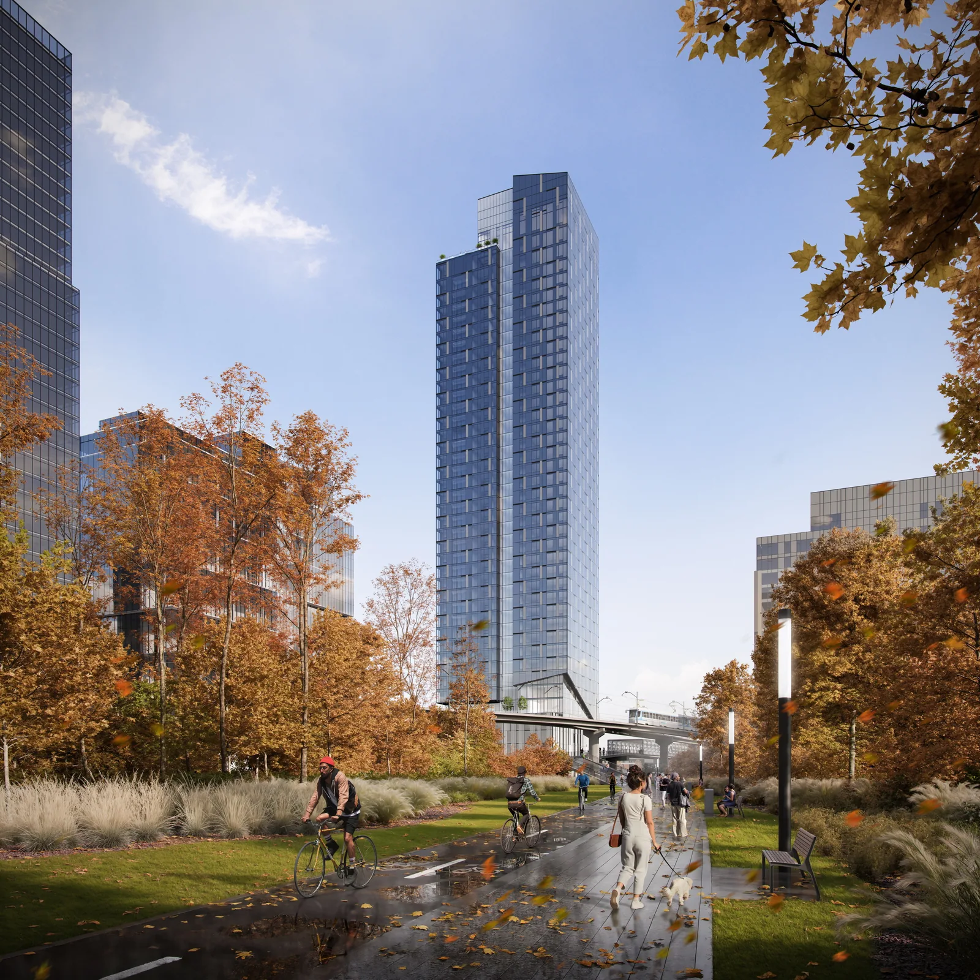
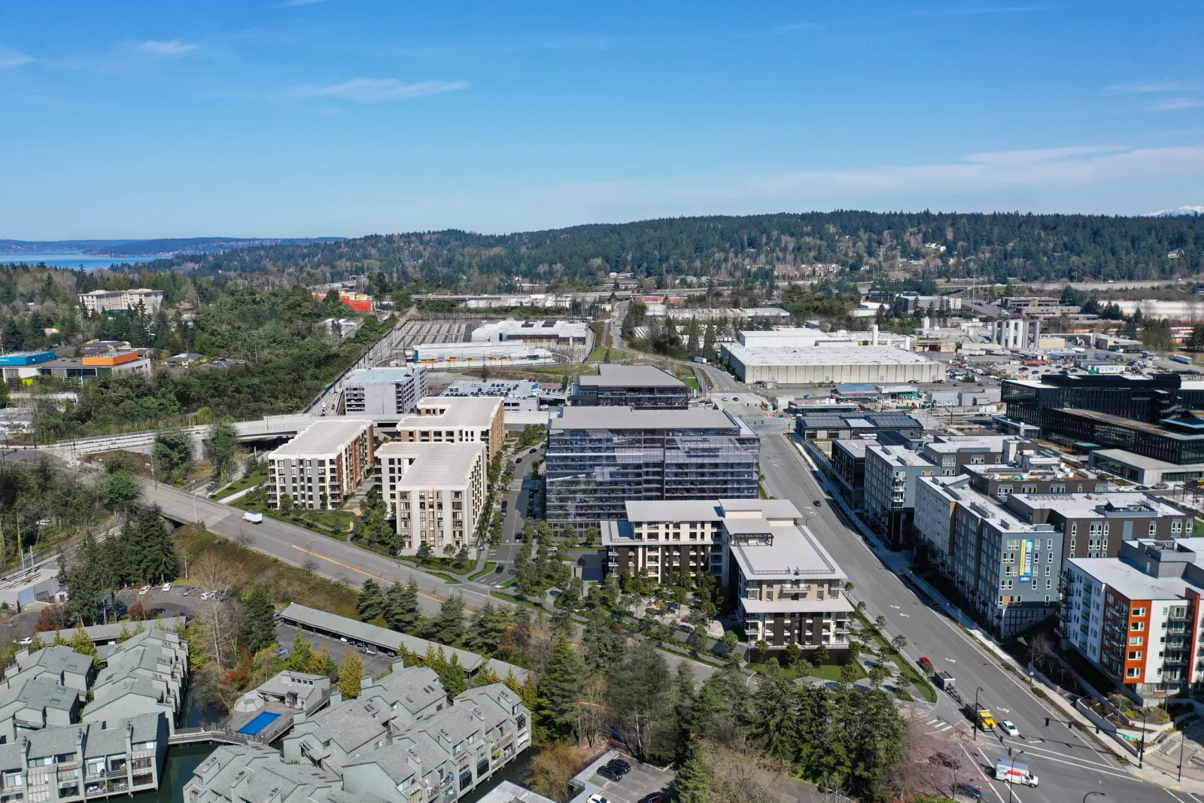
BOGZA began work on the project in 2017, producing exterior and interior renderings along with animation and film. The interior renderings focus on residents' shared spaces: a stone roof terrace at night with a fire pit and lounge chairs beneath string lights, and a dining room with a coffered ceiling, chandeliers, a grand piano and a fireplace.
More senior living work.
All senior living work
Planning a project like this?