E59 Midtown Medical.
Office · New York, New York · 2022

Project brief
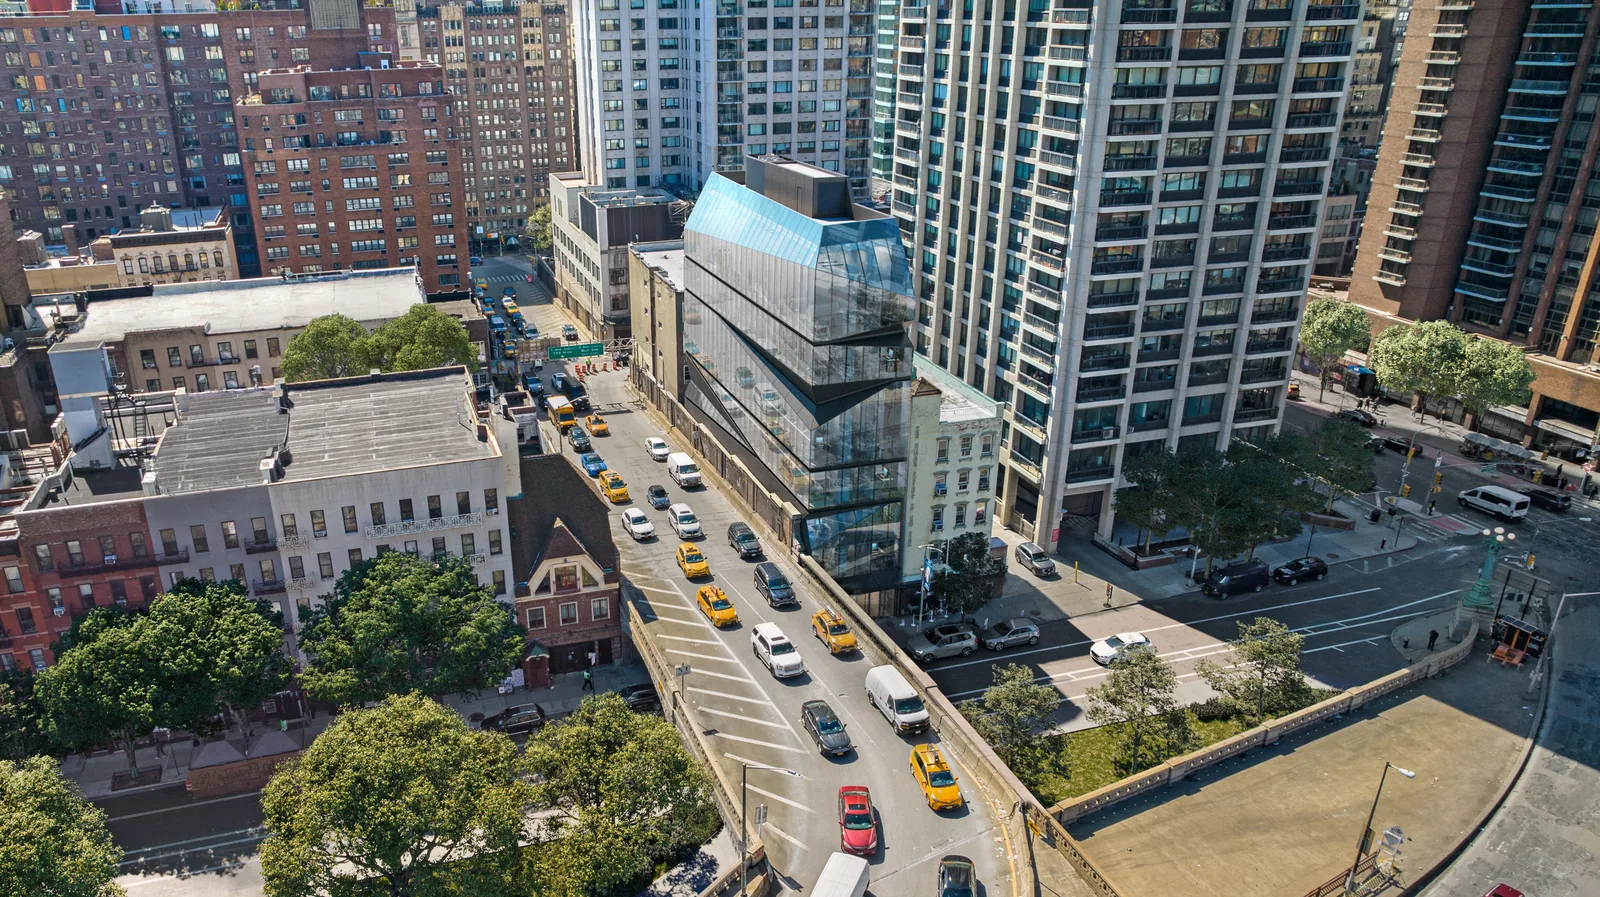
E59 Midtown Medical was designed as a seven-story mixed-use building for outpatient medical care at 308 East 59th Street in Sutton Place, Manhattan, on the block between First and Second Avenues. INOA Architecture designed the project for a narrow, 25-foot-wide lot directly beside the Queensboro Bridge onramp. Plans called for hospital outpatient facilities, with specialized medical spaces on the floors above.
The design wraps the building in glass, with the facade folded and cantilevered so that the floors take in as much daylight as possible. The seventh floor sits at the top as a distinct trapezoidal volume. The new building was planned to replace an aging low-rise structure on the site. When the first renderings were made public in April 2022, the project had received approvals from city agencies, including the Department of Buildings and the City Planning Commission. Construction was then expected to begin that summer and finish by the end of 2023, though no start of work has been confirmed.
In 2022 BOGZA produced exterior renderings and a film of the building's stacked glass volumes cantilevering over its base. The set includes blue-hour views from the bridge approach and from street level, along with an aerial that places the building among the dense blocks of the East Side.

More office work.
All office work



Planning a project like this?