Encore.
Office · Castle Rock, Colorado · 2019
Project brief
Encore is a seven-story mixed-use building at 20 Wilcox Street in downtown Castle Rock, Colorado, just south of Town Hall. It holds 124 for-sale condominiums with one, two and three bedrooms on floors two through seven. About 29,250 square feet of retail and office space fills the ground floor. Confluence Companies developed and built the project, and PIVOTAL Architecture designed it.
The building replaced a town-owned public parking lot and three older buildings: a liquor store and two auto shops. The residential and commercial block faces Wilcox Street. A parking garage of about 600 spaces, roughly half of them public, sits behind it on Perry Street, and the town helped fund it. Public plazas sit by Town Hall and along Wilcox Street, and the project is near Festival Park and the Castle Rock Recreation Center. The facades combine brick, stucco and metal, with neutral-toned panels and a mix of recessed and projecting balconies. Residents have a club room, a fitness area with a golf simulator, a hot tub and a dog park. Encore was completed in September 2021, and its condominiums were fully pre-sold.
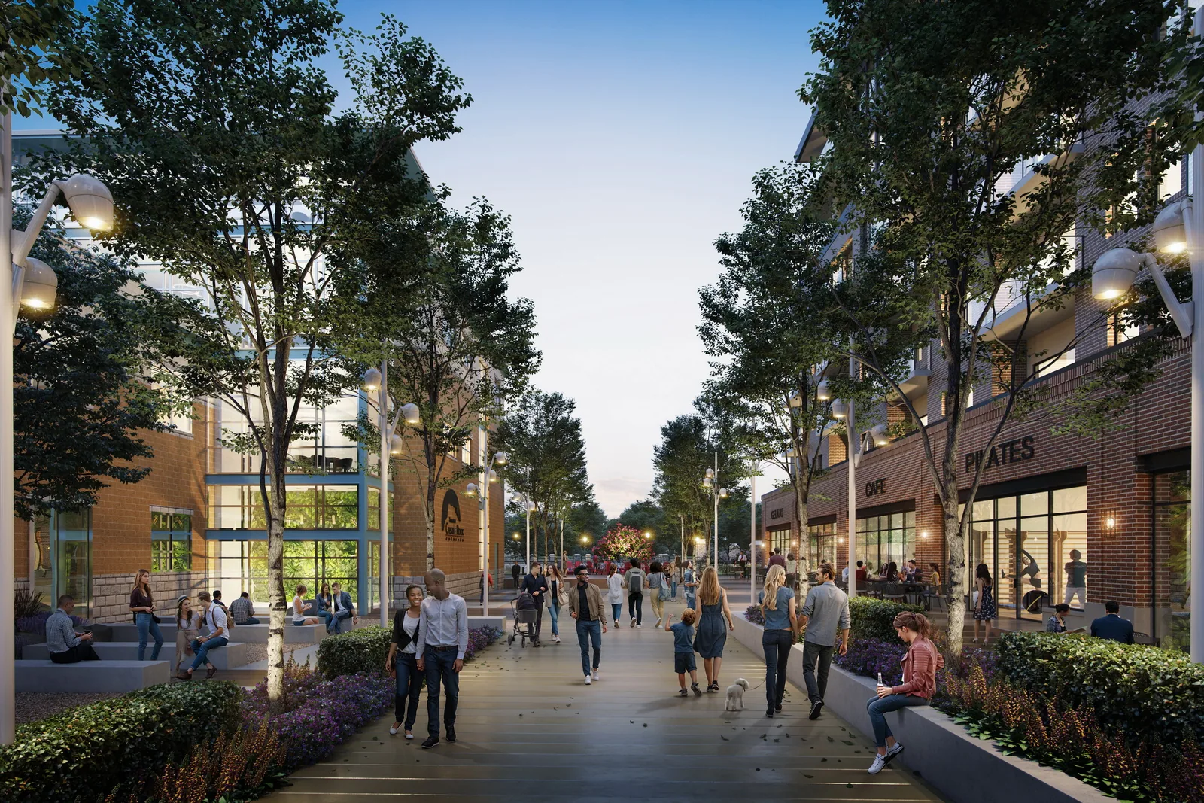
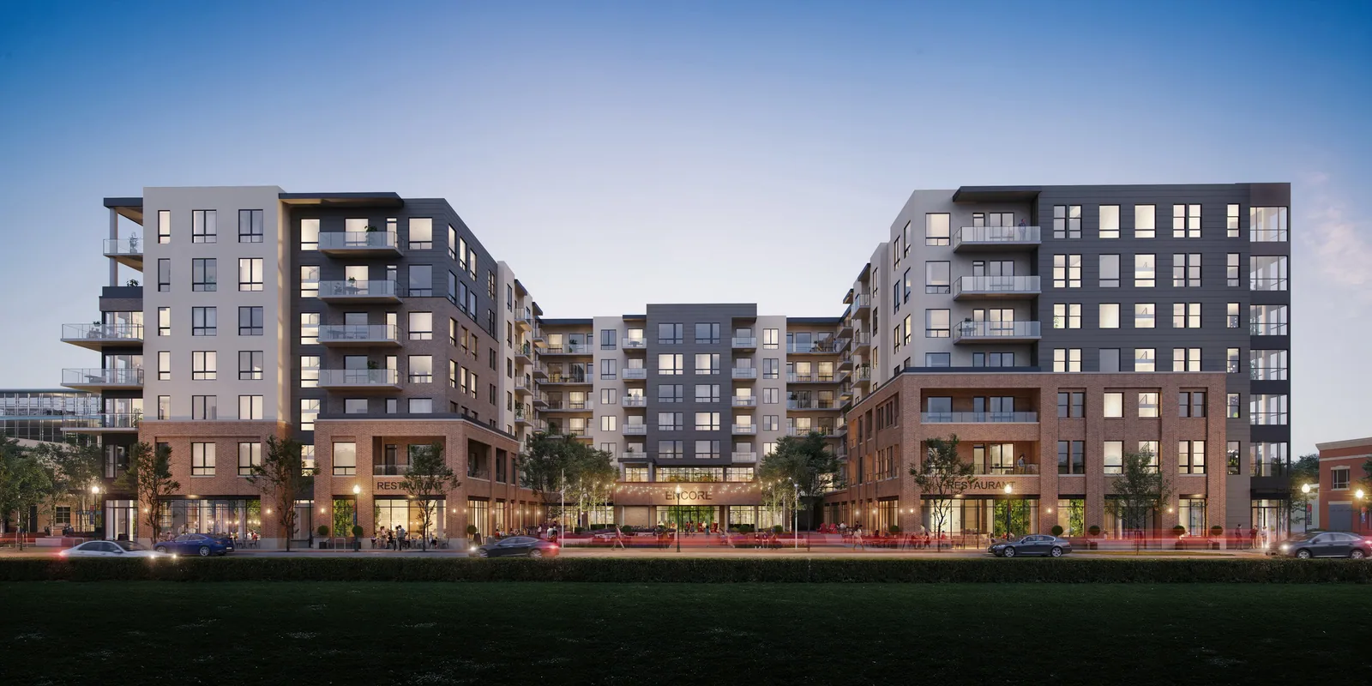
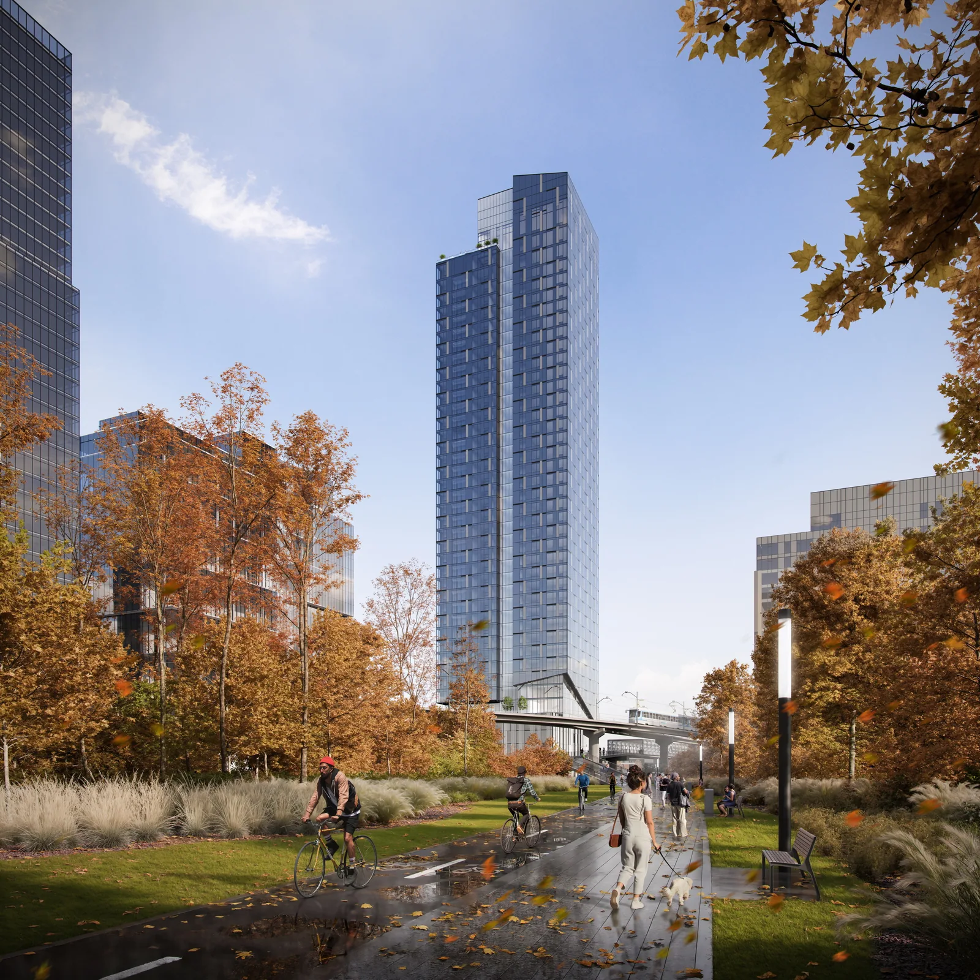
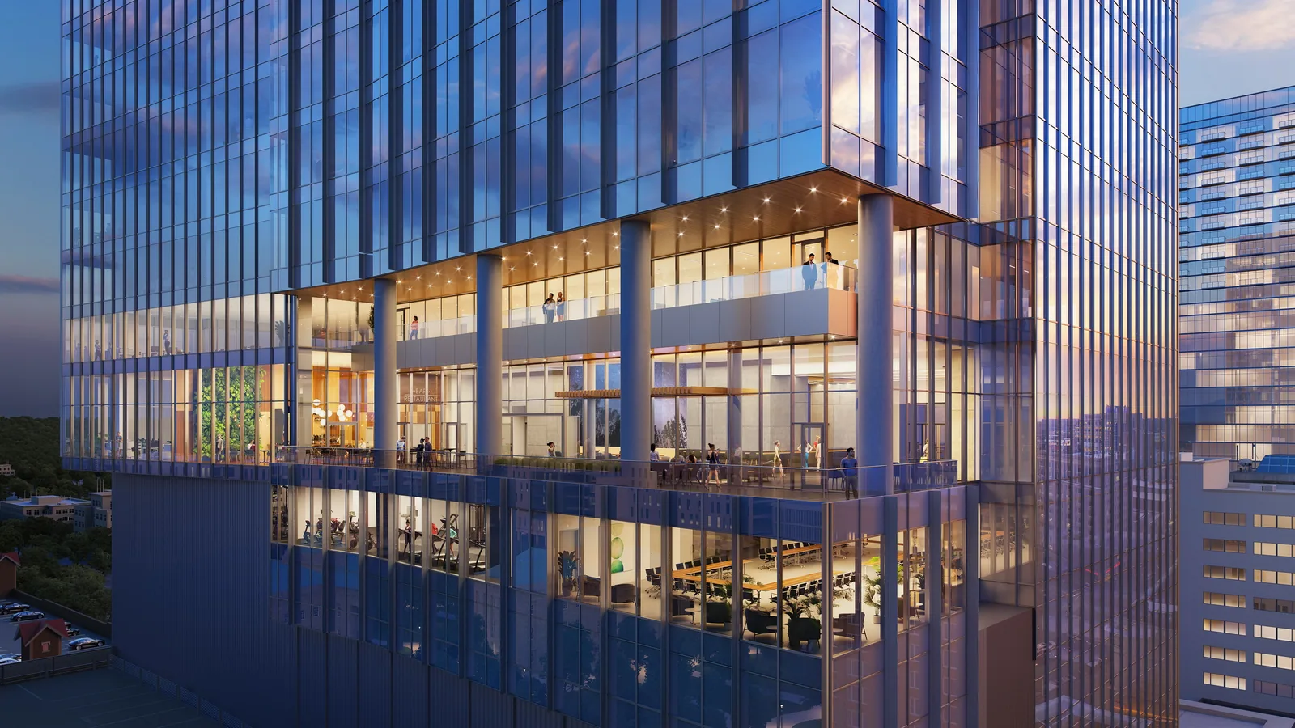
BOGZA produced exterior renderings of Encore in 2019, before construction. One view shows a tree-lined pedestrian walkway busy with people at dusk. Another shows the brick and gray-panel facades across a lawn in the evening, with shops and restaurants at street level and homes above.
More office work.
All office work
Planning a project like this?