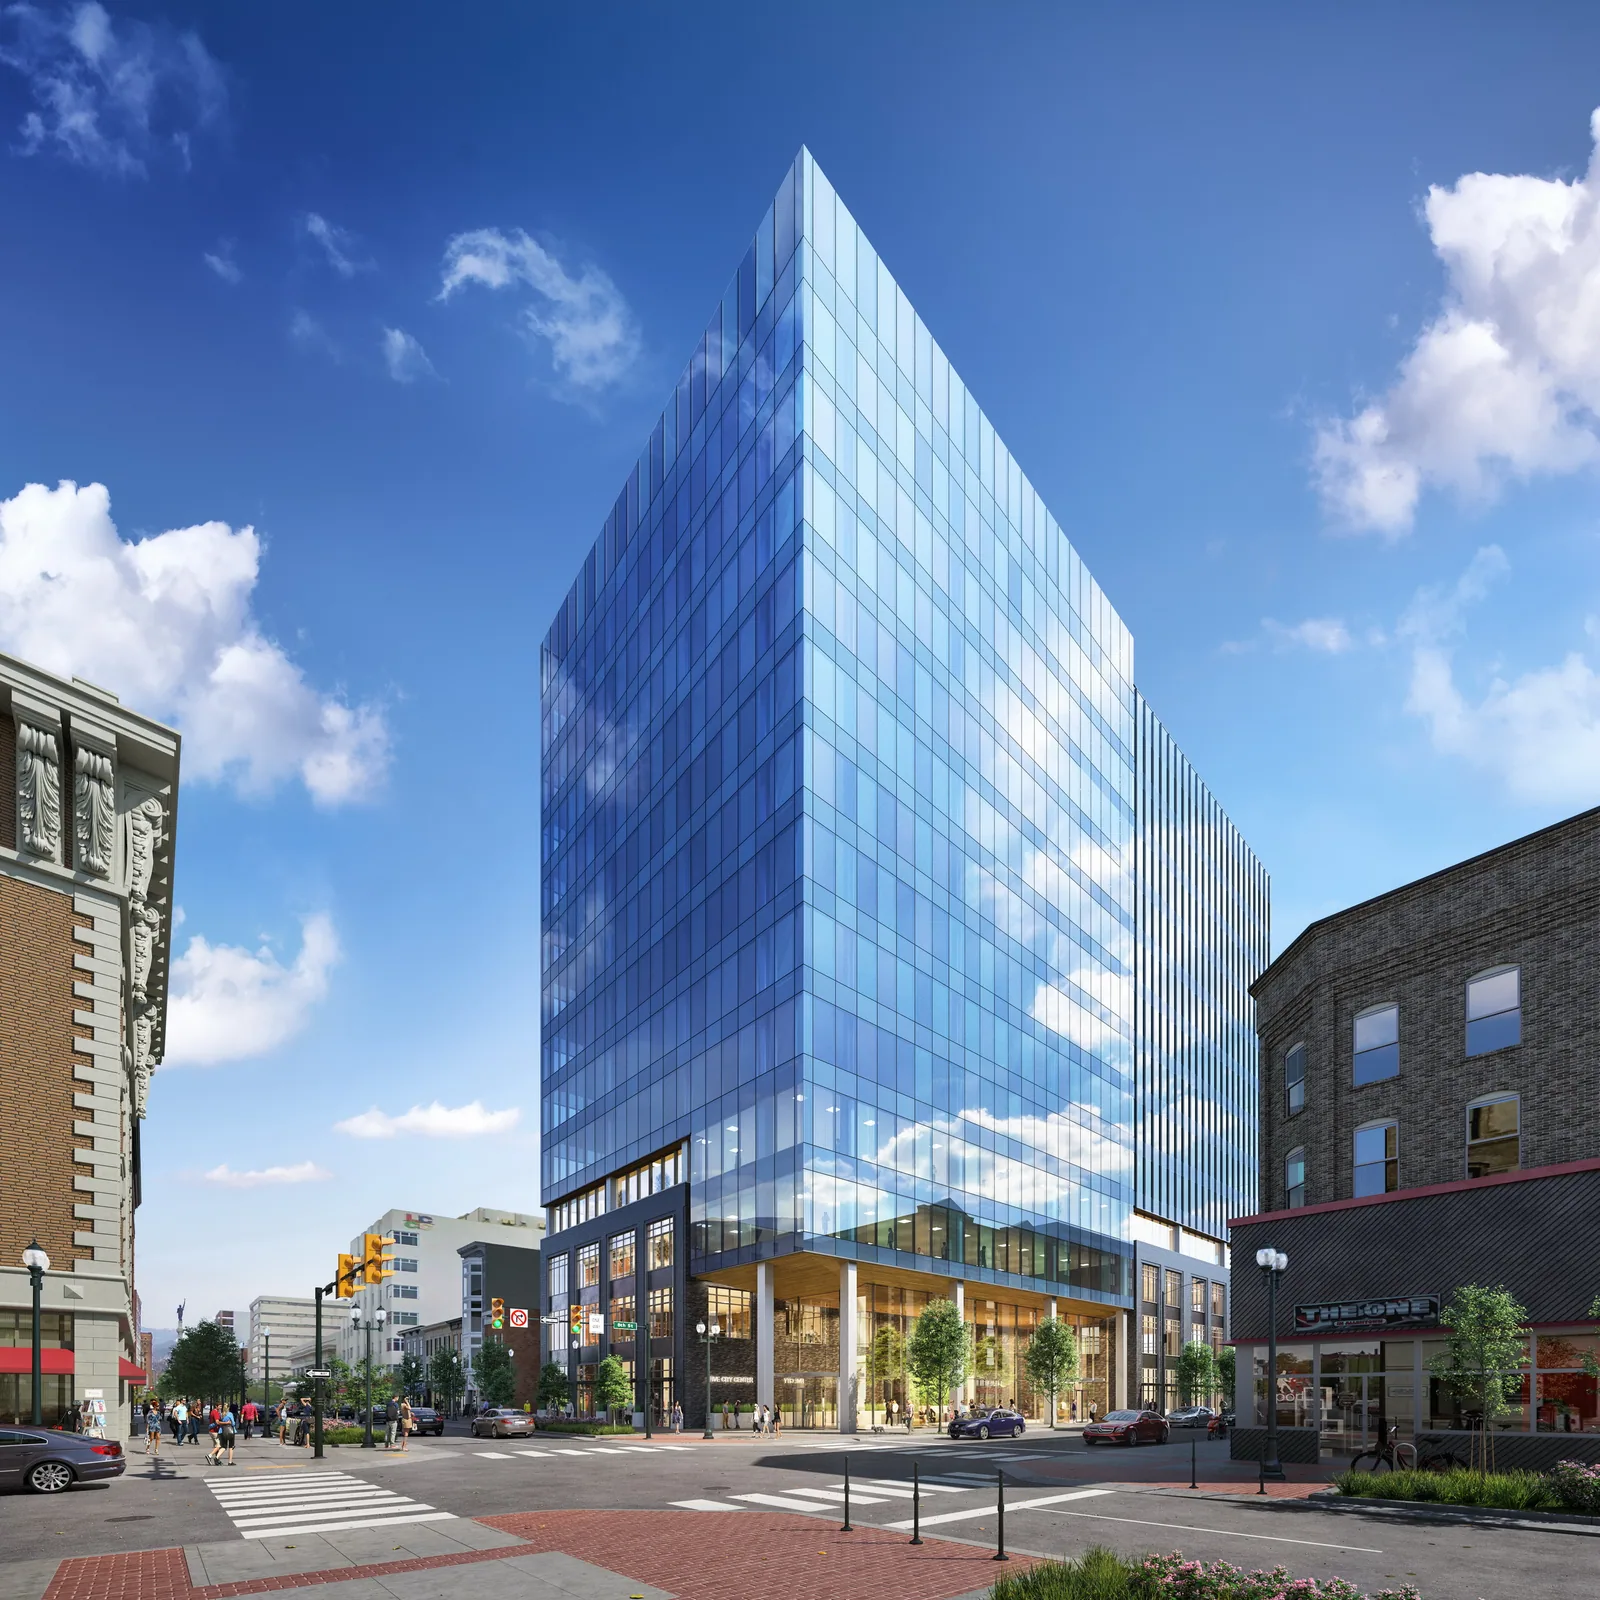
Five City Center.
Office · Allentown, Pennsylvania · 2018
Project brief
Five City Center is a 13-story Class A office tower with ground-floor retail at the corner of Eighth and Hamilton Streets in downtown Allentown, Pennsylvania. The building has about 295,000 square feet and is served by an adjacent 803-space parking garage. ADP is the main tenant and occupies floors 4 through 13. City Center Allentown developed the project, and J Davis Architecture designed it.
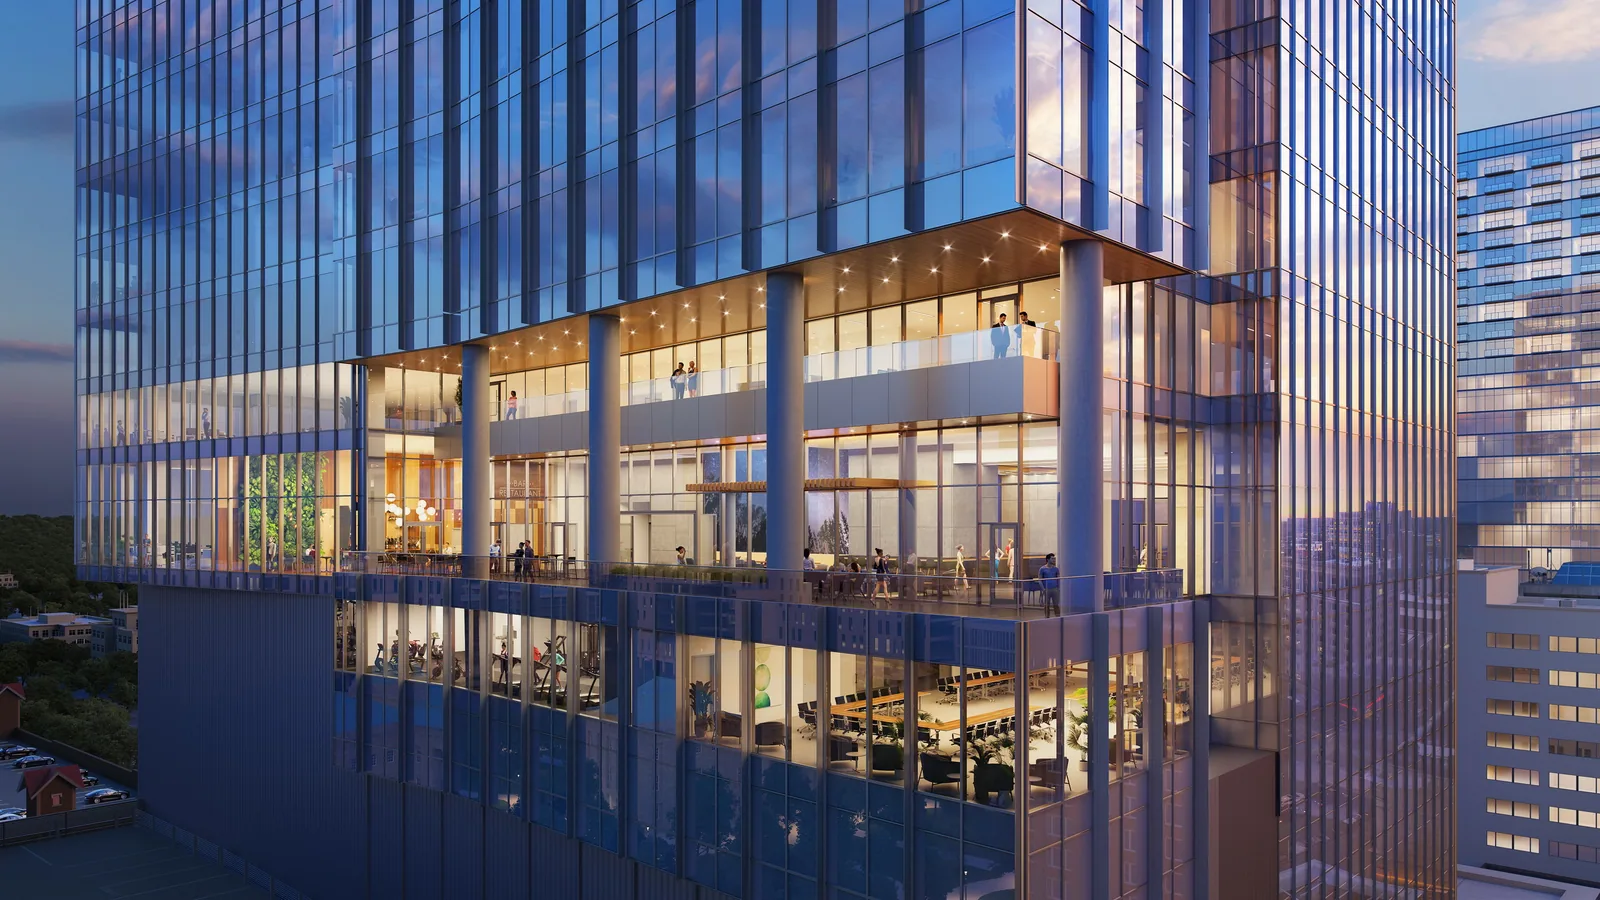
The steel and glass tower anchors one corner of a mixed-use campus that fills a full city block and also includes residential development. The PPL Center sits across Hamilton Street. The glass exterior carries custom color-changing LED lighting, the lobby has a 24-foot-high living wall, and the upper office floors have views in every direction. The project lies within Allentown's Neighborhood Improvement Zone and used the district's development financing. The building, which cost about $121.8 million, was completed in July 2019, when ADP began moving roughly 850 employees in.
In 2018, BOGZA produced exterior renderings of Five City Center for J Davis Architecture. A daytime view from the intersection shows the blue glass tower with its chamfered corner rising above the street-level shops, set among the surrounding brick buildings.
More office work.
All office work
Planning a project like this?