Madison West Elm.
Office · Conshohocken, Pennsylvania · 2020
Project brief
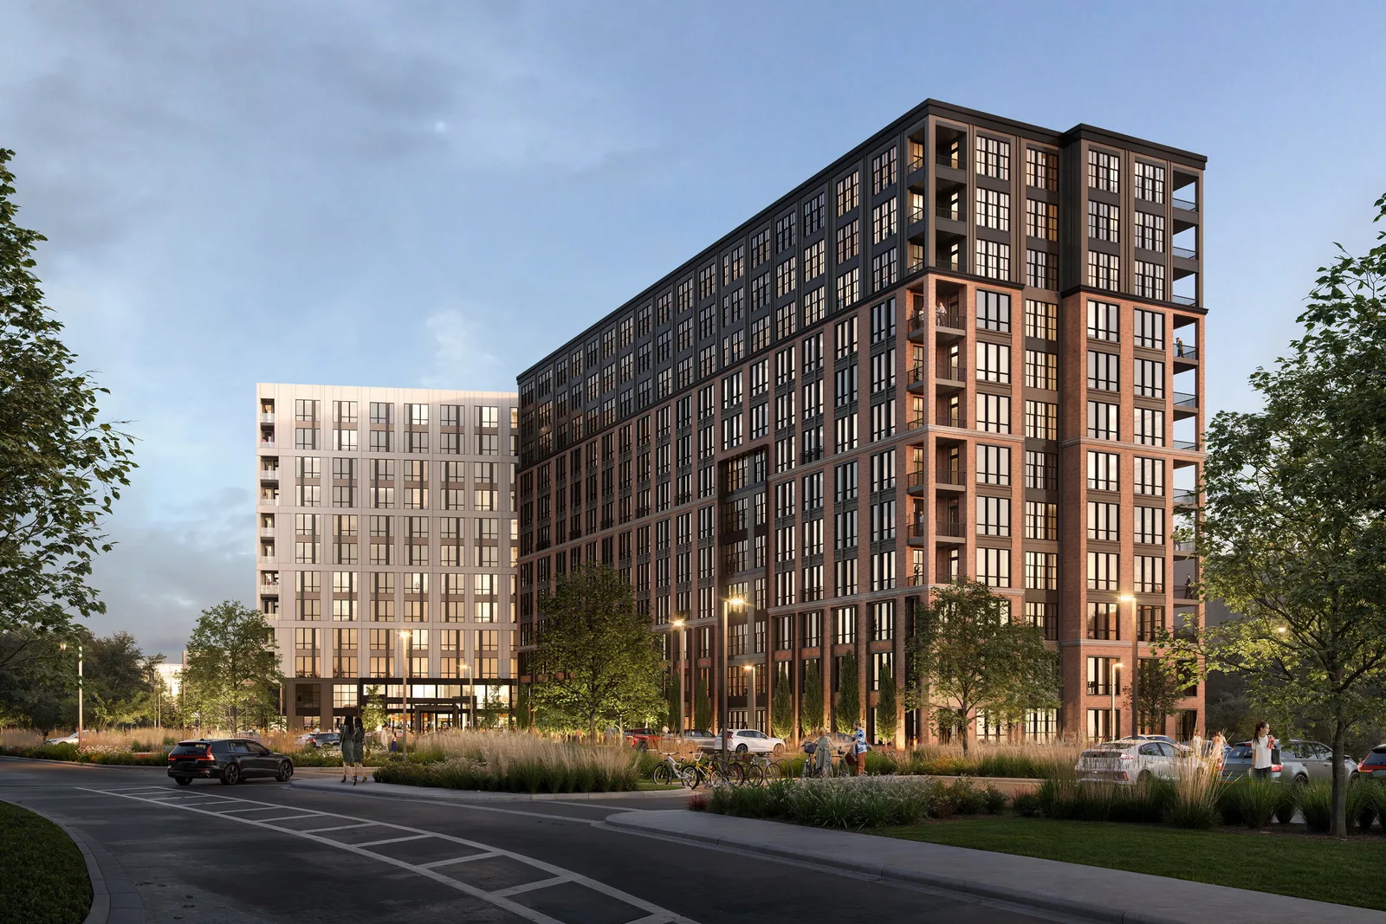
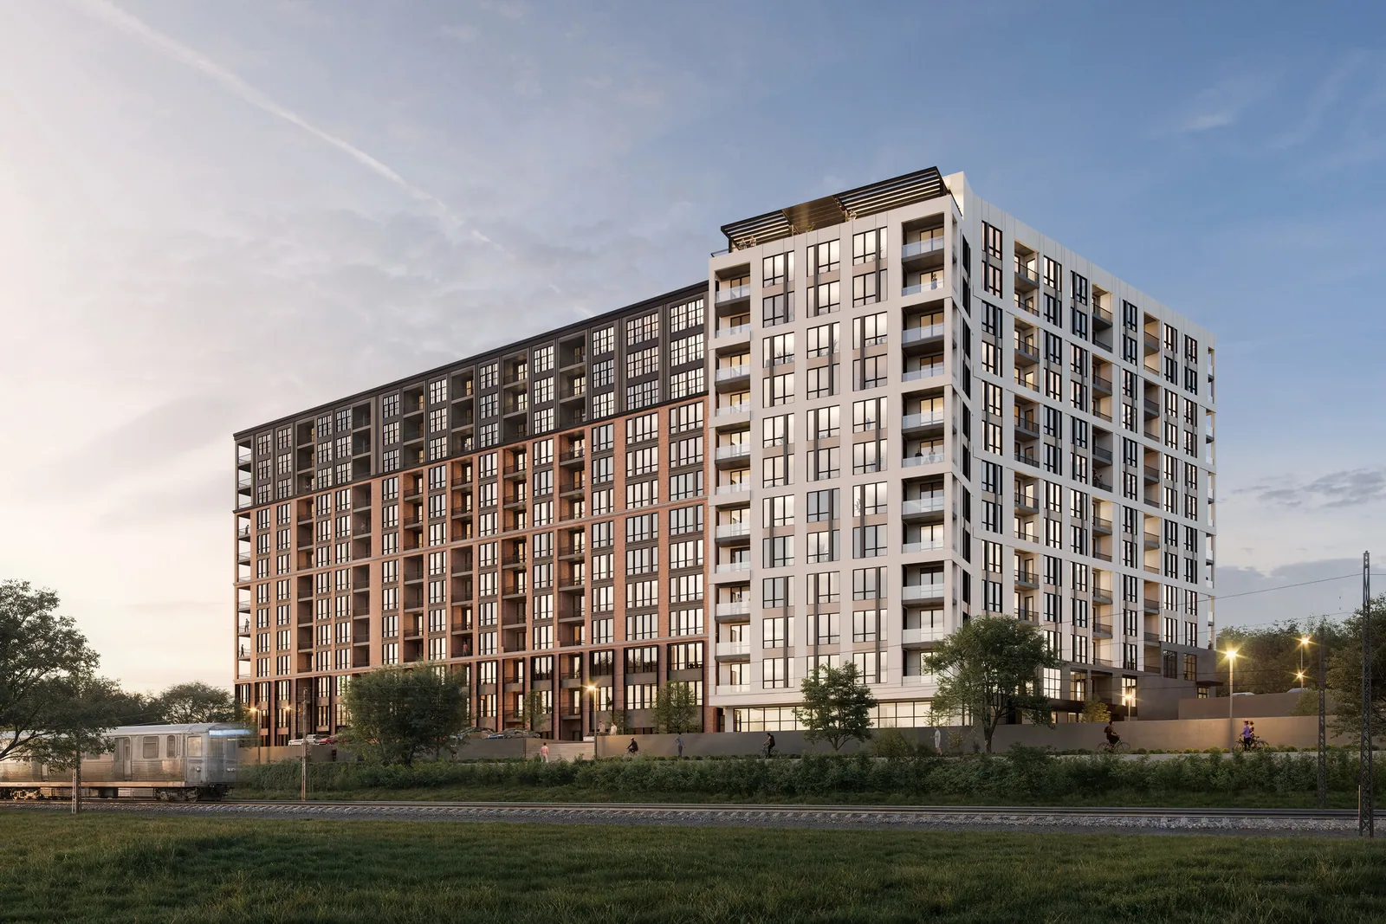
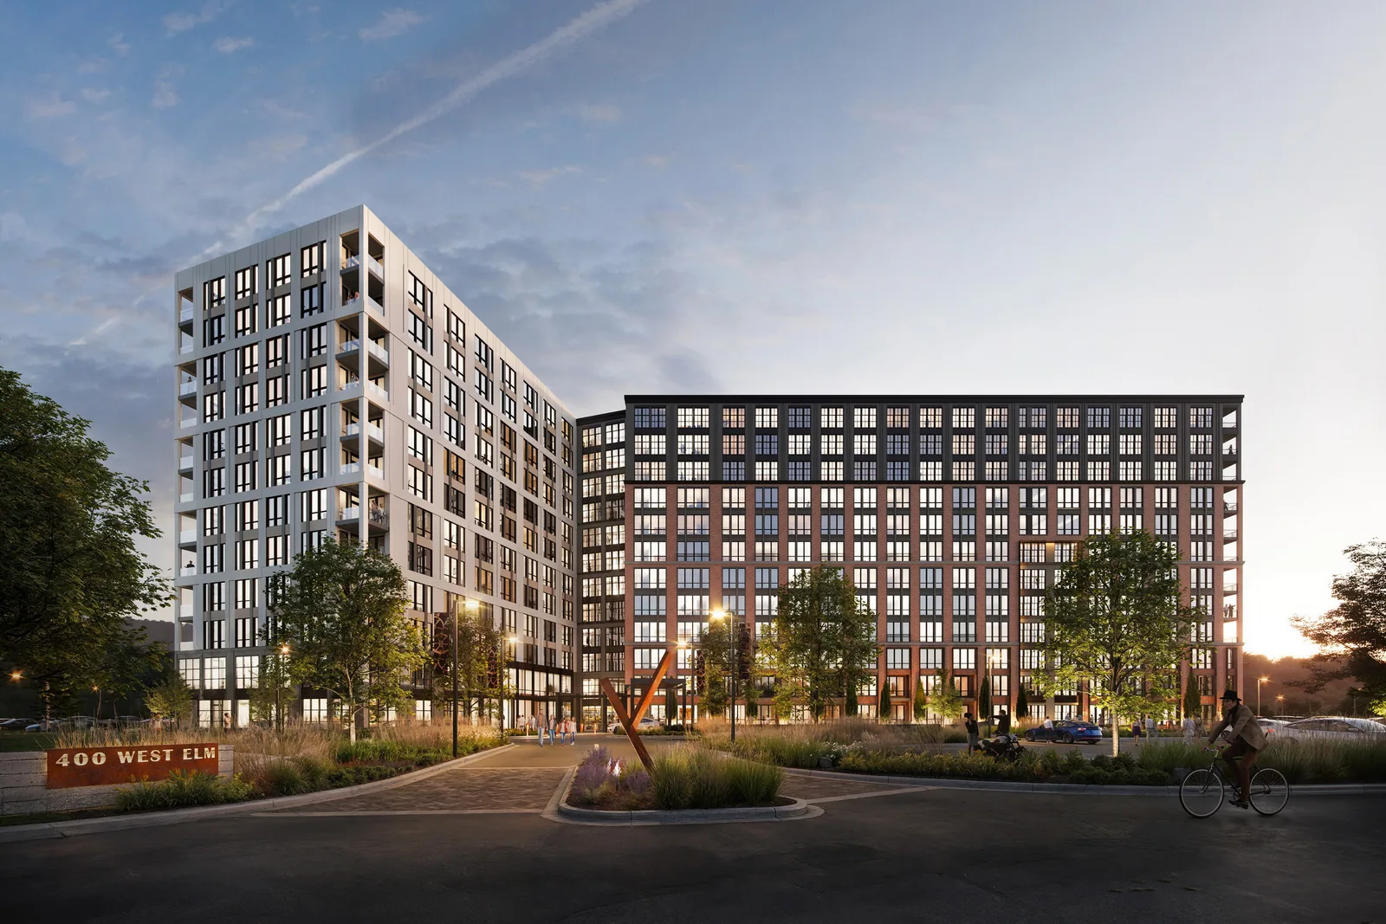
Madison West Elm is a 13-story residential high-rise with 348 apartments at 400 West Elm Street in Conshohocken, Pennsylvania, on the Schuylkill River waterfront. The building totals about 443,000 square feet. Equus Capital Partners developed it in a joint venture with USAA Real Estate, their first multifamily project together. J Davis Architecture designed the building and its interiors, and Stuart and Associates handled the landscape architecture.
The roughly 10-acre site sits less than 2,000 feet from Conshohocken Station on SEPTA Regional Rail, with nearby access to I-76 and I-476. Apartments range from studios to two-bedrooms, about 521 to 1,565 square feet, with nine-foot ceilings, loggia balconies, walk-in closets and in-unit laundry. A triangular courtyard holds a 1,500-square-foot pool with a lap lane and sunshelf. Other shared spaces include a 12th-floor terrace, a top-floor lounge opening onto a roof deck with views over the borough, a cafe, private offices for lease, a dog park, and a community park that links to the Schuylkill River Trail. Parking is split between a three-level, 226-space precast garage and surface lots. Construction began in October 2021, and the building was completed in Spring 2024.
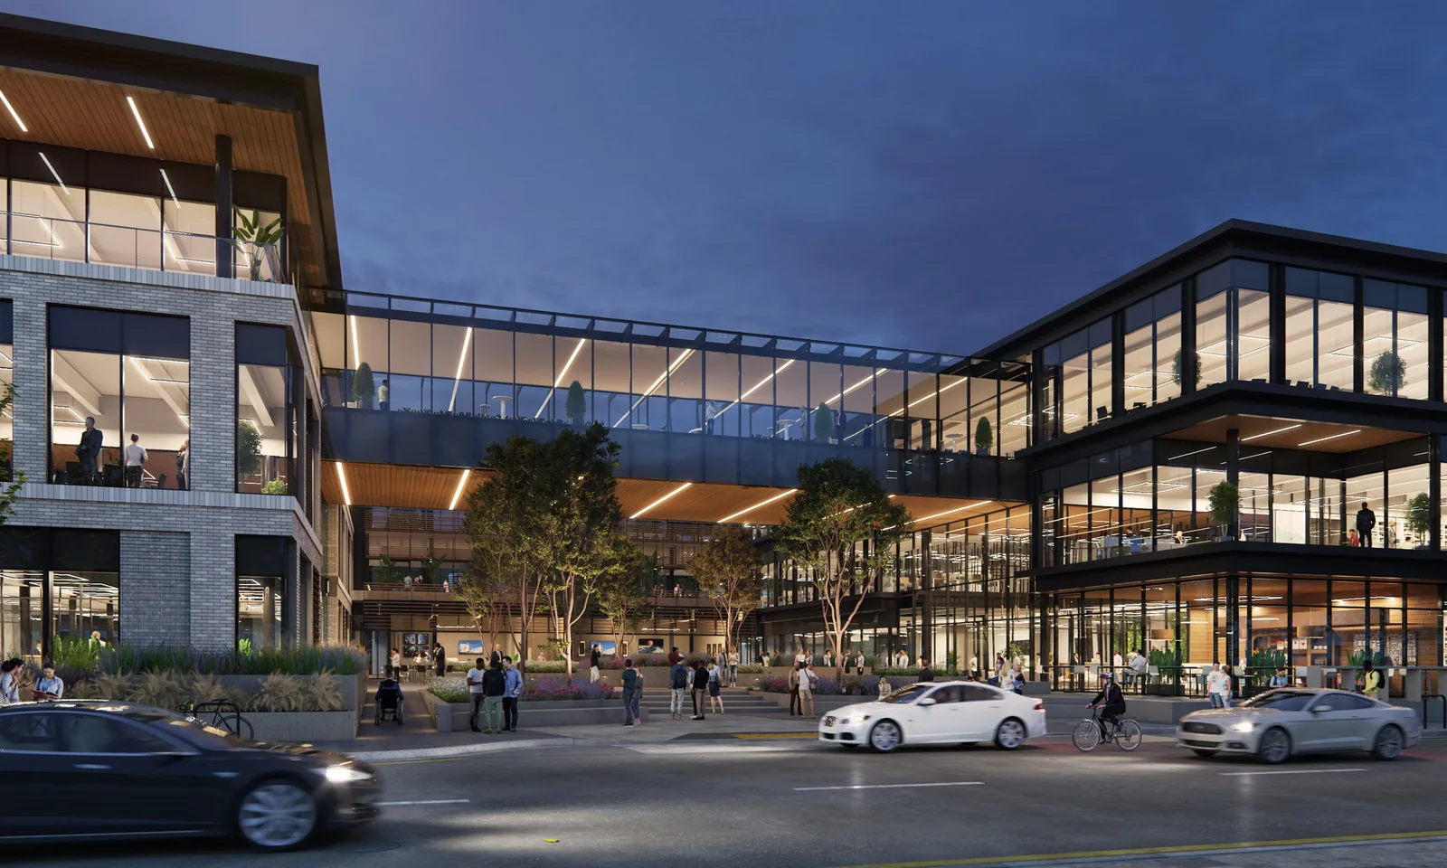
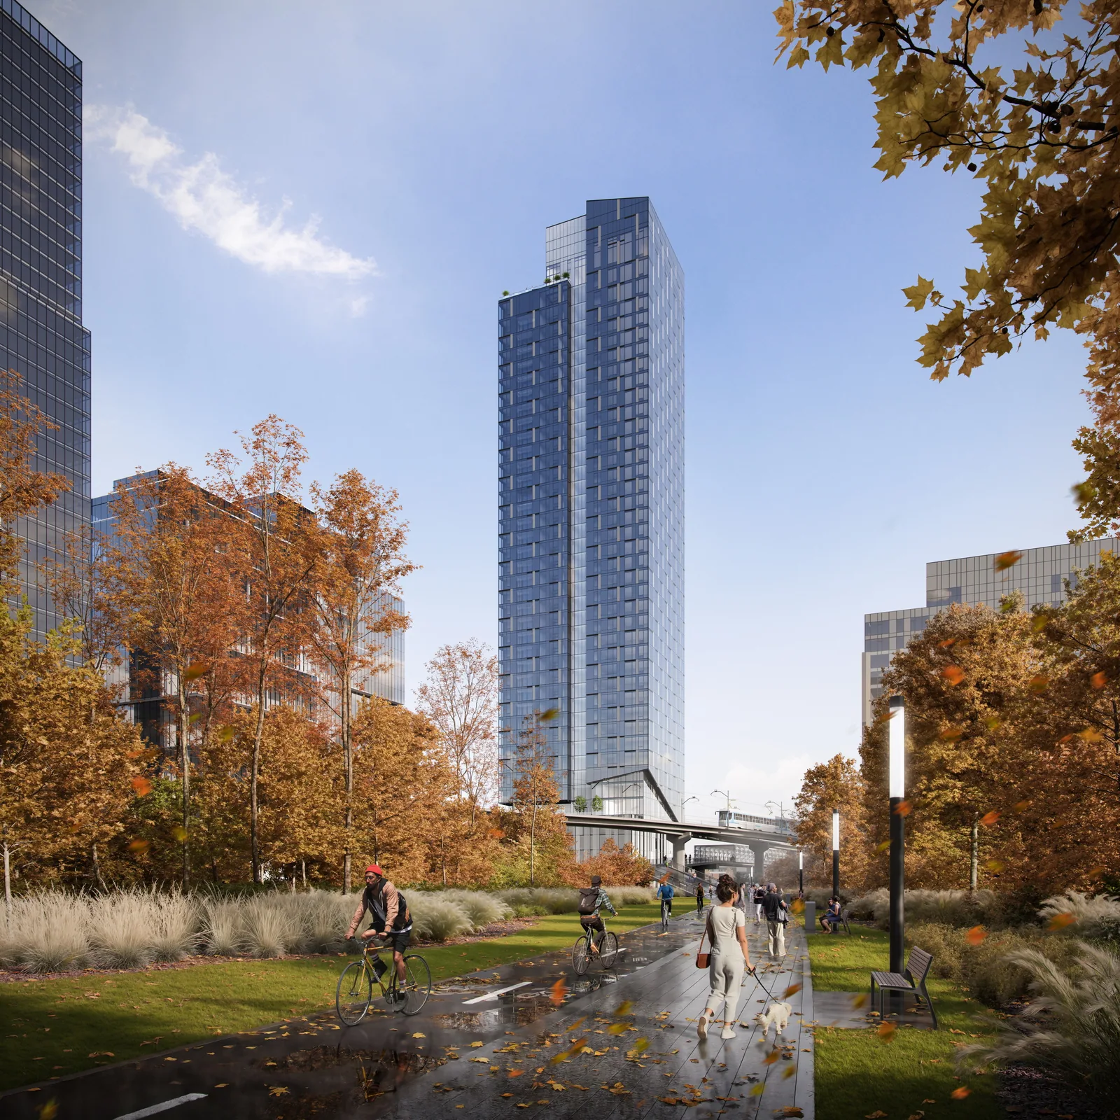
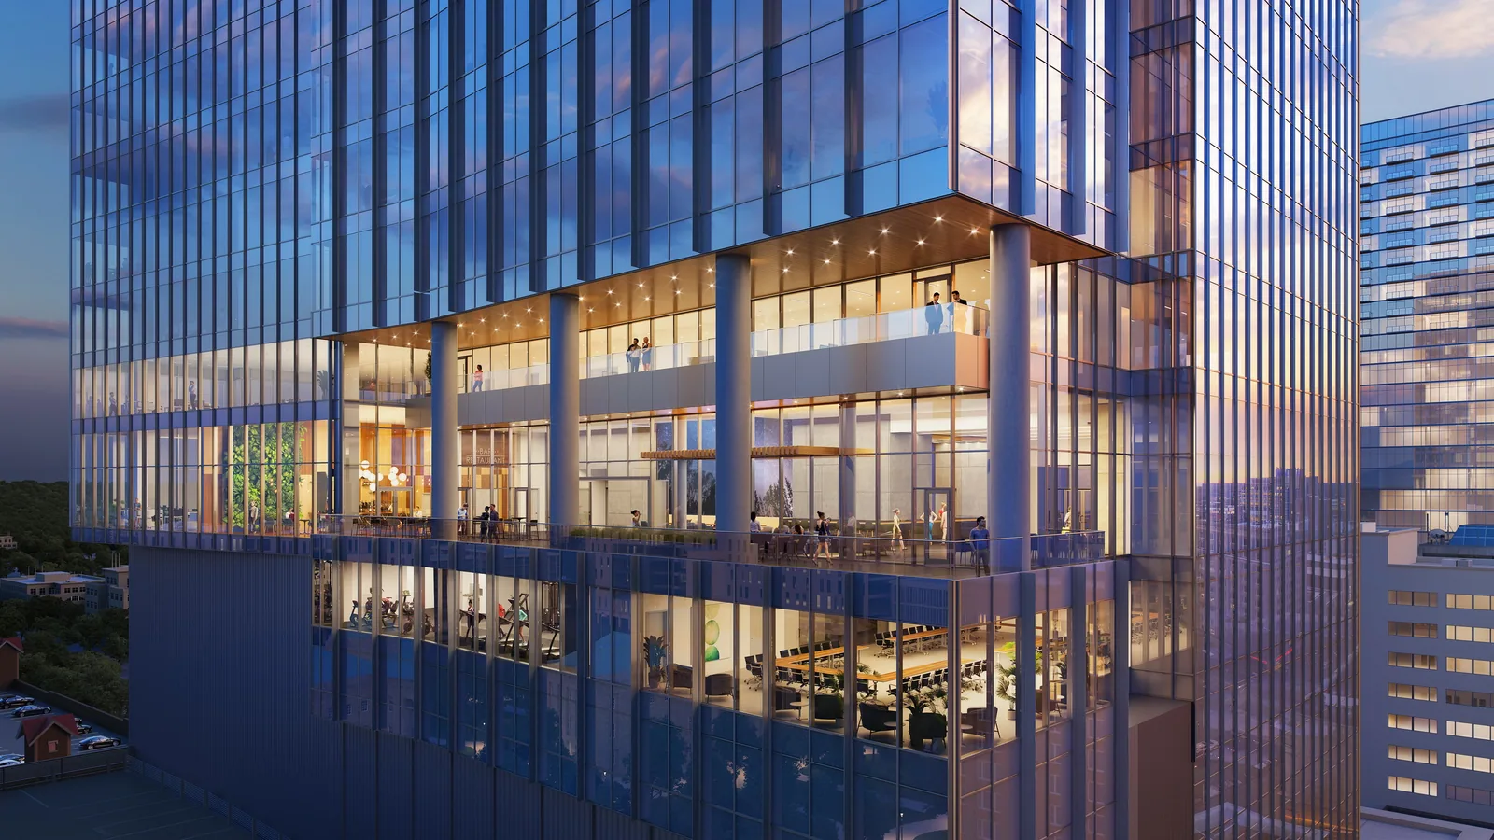
In 2020, BOGZA produced exterior renderings and a 3D model for the project. The images show the building's two wings, one clad in red-brown brick and the other in white, seen from the entry drive, from the rail line, and from the street corner at sunset.
More office work.
All office work
Planning a project like this?