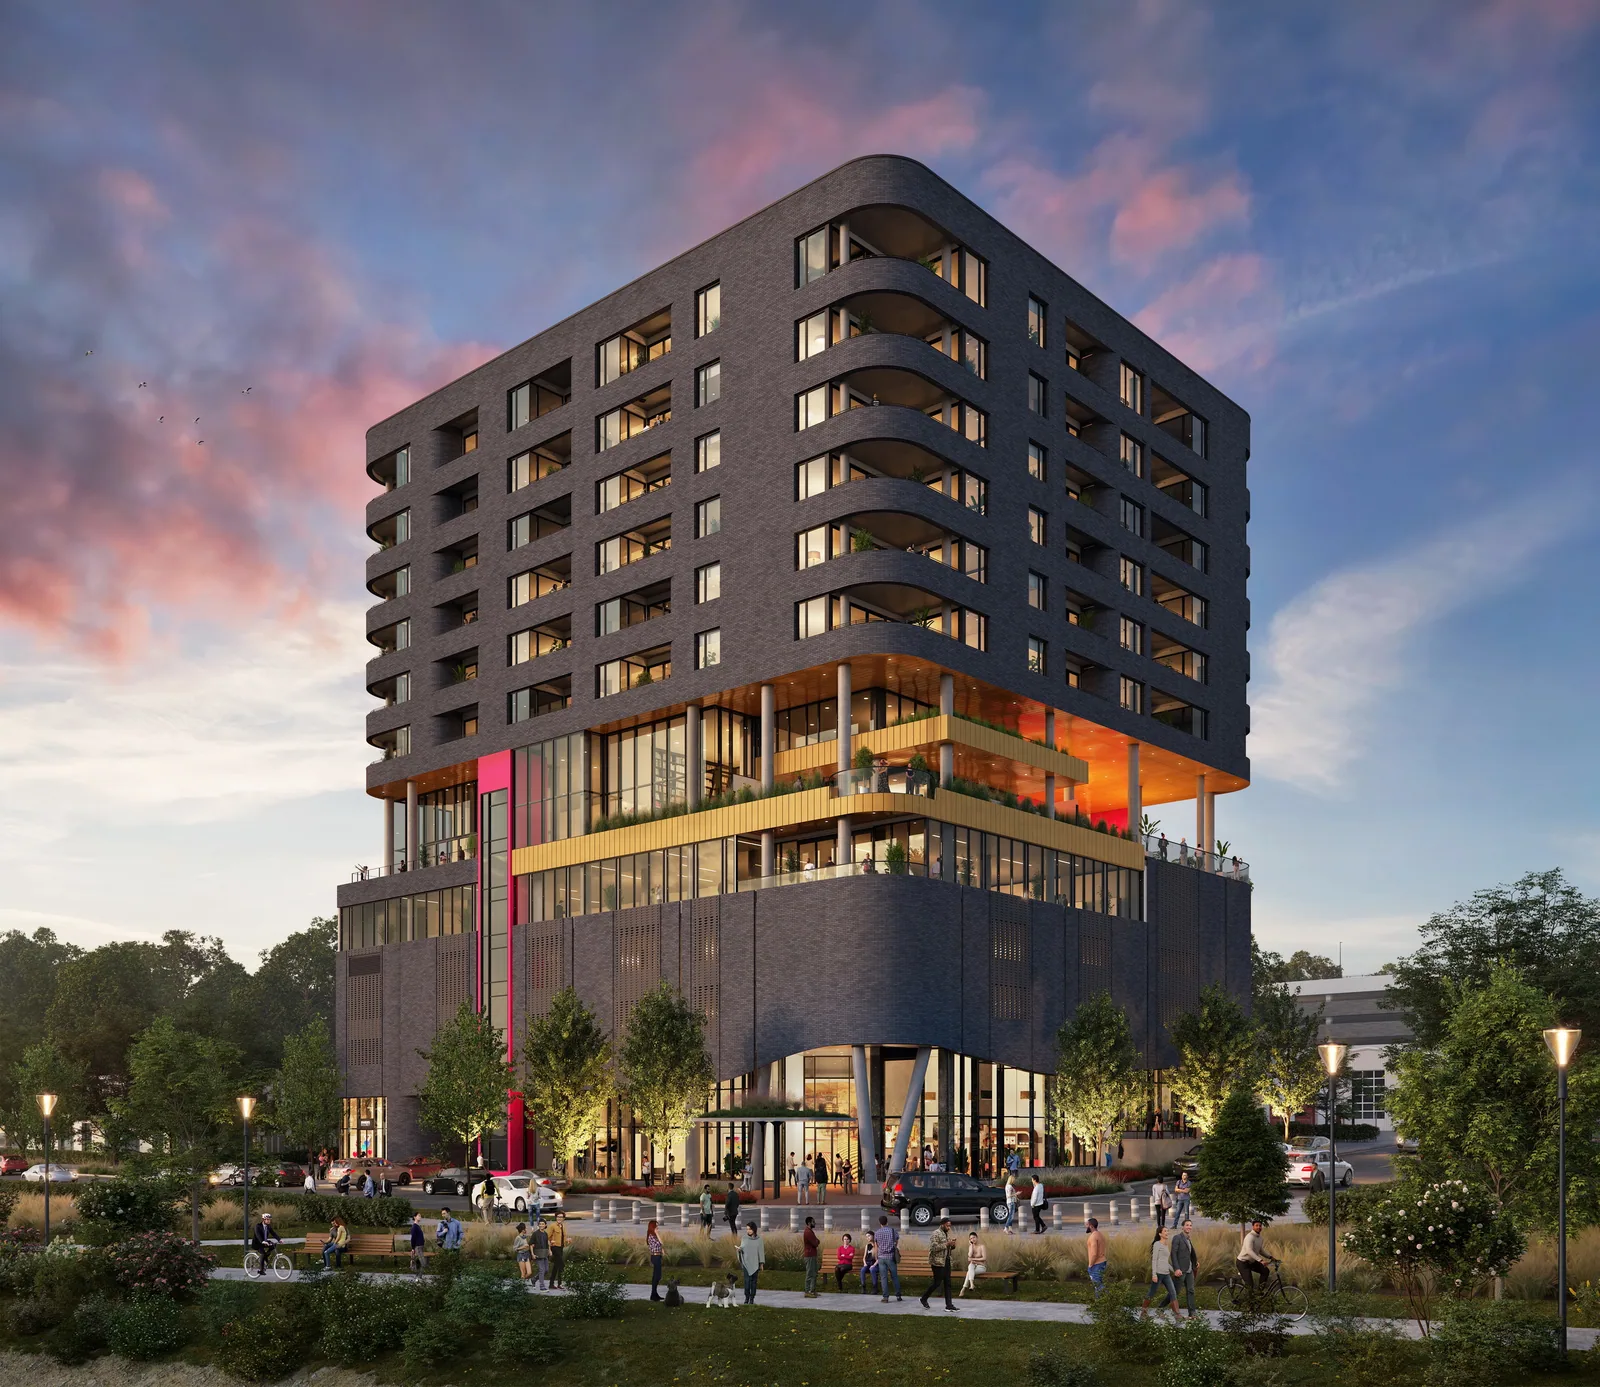
Flora RiNo.
Multifamily · Denver, Colorado · 2019
Project brief
Flora RiNo is a 12-story mixed-use building at 3500 Chestnut Place in Denver's RiNo (River North) area, with 92 rental apartments and about 15,000 square feet of commercial space. Units range from studios to three-bedrooms and penthouses, roughly 550 to 2,596 square feet. The building was developed by Chestnut Island LLC and designed by the Denver firm Studio Completiva, with interiors by Engine 8 Designs.
The developers first planned condominiums but switched to apartments before breaking ground in 2021, citing pandemic-era delays and uncertainty. The structure is post-tensioned, cast-in-place concrete with a brick façade and punched windows for the apartments. A curtainwall wraps the retail, office and amenity levels. Core-and-shell retail fills the ground floor, and the fourth floor holds about 7,600 square feet of office space alongside seven apartments. The fifth floor holds the residents' amenities, including a swimming pool, plus six apartments and 2,600 square feet of restaurant space. Other amenities include a gym, clubhouse, hot tub and fire pit. The site sits beside the RiNo Art Park and the 38th & Blake light rail station, with views toward downtown, the mountains and the Cherry Creek Trail. The building was completed in 2024 and is now leasing.
In 2019 BOGZA produced 360° tours and renderings for Flora RiNo. One rendering is a sunset view of the design as it stood then: a dark tower with rounded corners and balconies, set above a glass base with a lit amenity floor.
More multifamily work.
All multifamily work
Planning a project like this?