Riverwalk Castle Rock.
Multifamily · Castle Rock, Colorado · 2018
Project brief
Riverwalk Castle Rock is a mixed-use development in historic downtown Castle Rock, Colorado. It sits on both sides of Sellars Gulch along Wilcox Street, next to Festival Park. Spanning two blocks on 2.38 acres, it combines 230 apartments with 31,700 square feet of office space and 16,200 square feet of ground-floor retail. Confluence Companies developed and built the project, and Craine Architecture designed it.
The complex has a six-story south building and a five-story north building. Each has wood-frame floors over a concrete podium and a level of parking below grade, with more parking at street level behind the retail. A 32-ton pedestrian bridge crosses the gulch and links the south building to the pool deck on the north side. Residents share a pool, gym, yoga studio, bike storage and a pet spa. The town of Castle Rock put $7 million into the effort, tied to Festival Park, and a local official has credited the developer with helping turn the downtown around. Construction began in July 2017, and the development was completed in July 2019. Early tenants included a brewery and roadhouse, a co-working space and a spa.
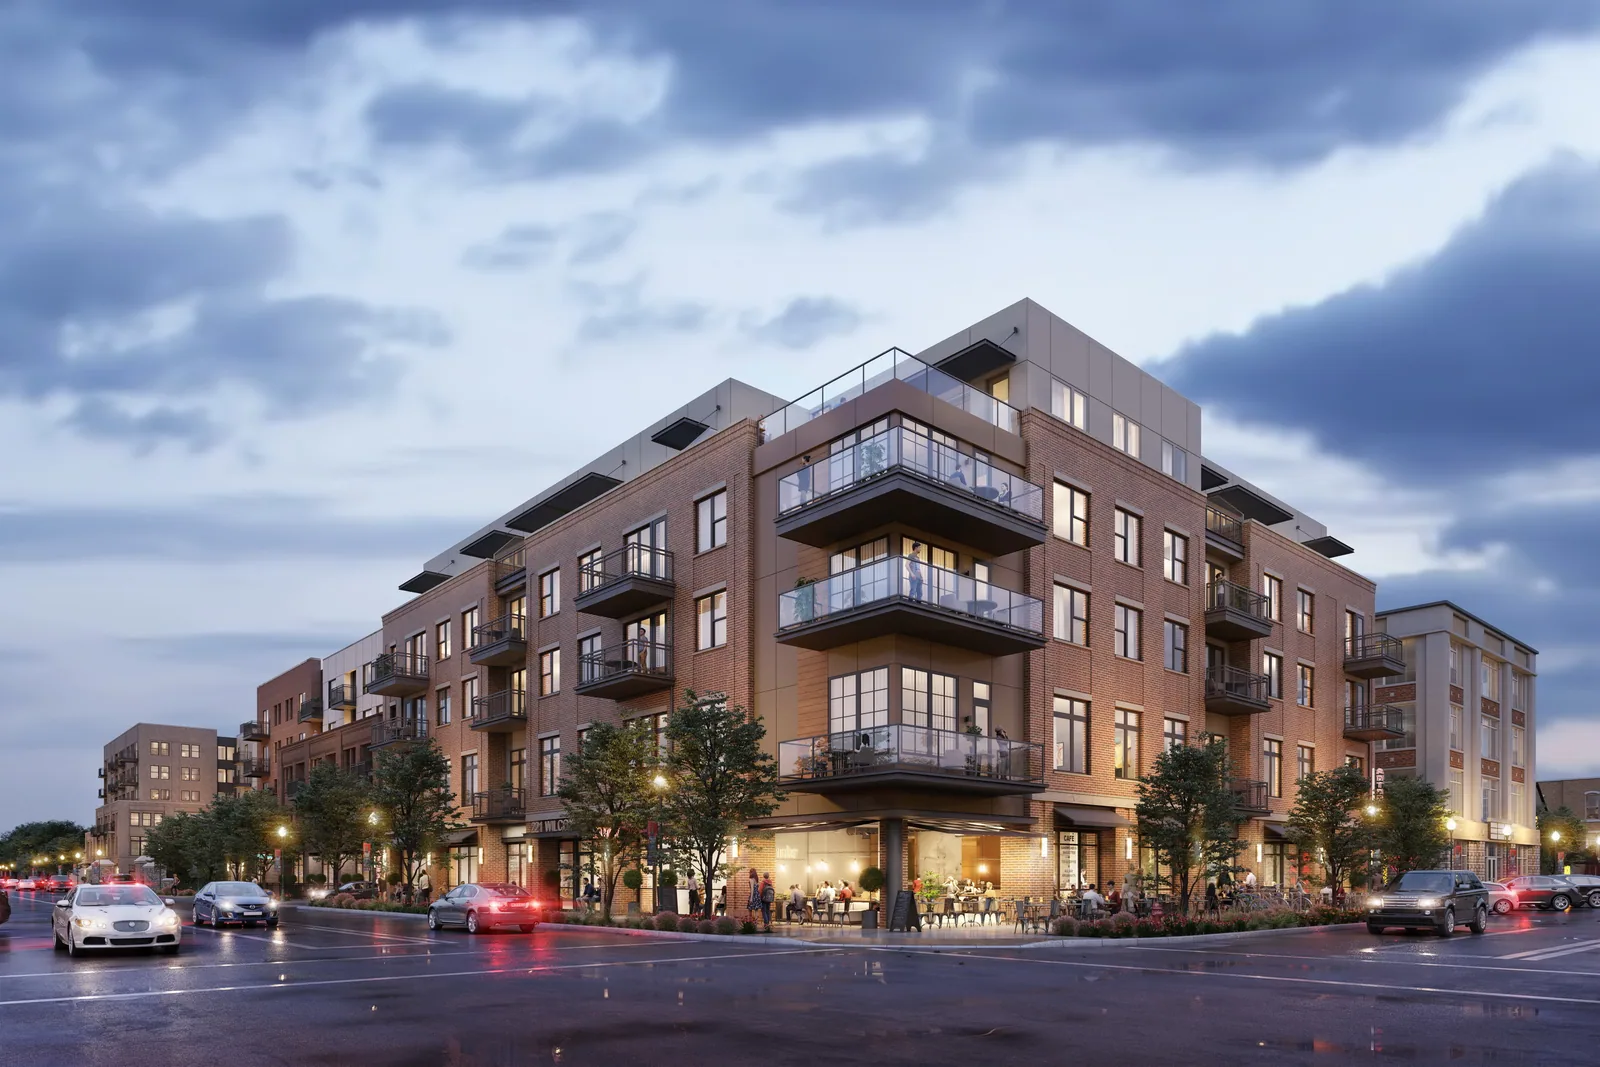
BOGZA produced exterior and interior renderings of Riverwalk Castle Rock in 2018, ahead of its completion. Among them is a dusk view of a brick building's corner. It shows the glass balconies above and the lit shops along the ground floor.
More multifamily work.
All multifamily work

Planning a project like this?