Gaylord Pacific Resort & Convention Center.
Hospitality · Chula Vista, California · 2020
Project brief
Gaylord Pacific Resort & Convention Center is a 22-story resort hotel and convention center on the Chula Vista Bayfront, along San Diego Bay south of downtown San Diego. It has 1,600 rooms, including 89 suites, and a convention center of about 477,000 square feet with ballrooms, meeting rooms and a large exhibit hall. RIDA Development developed it, HKS was the architect of record, Looney & Associates designed the interiors, and Gaylord Hotels, part of Marriott International, operates it.
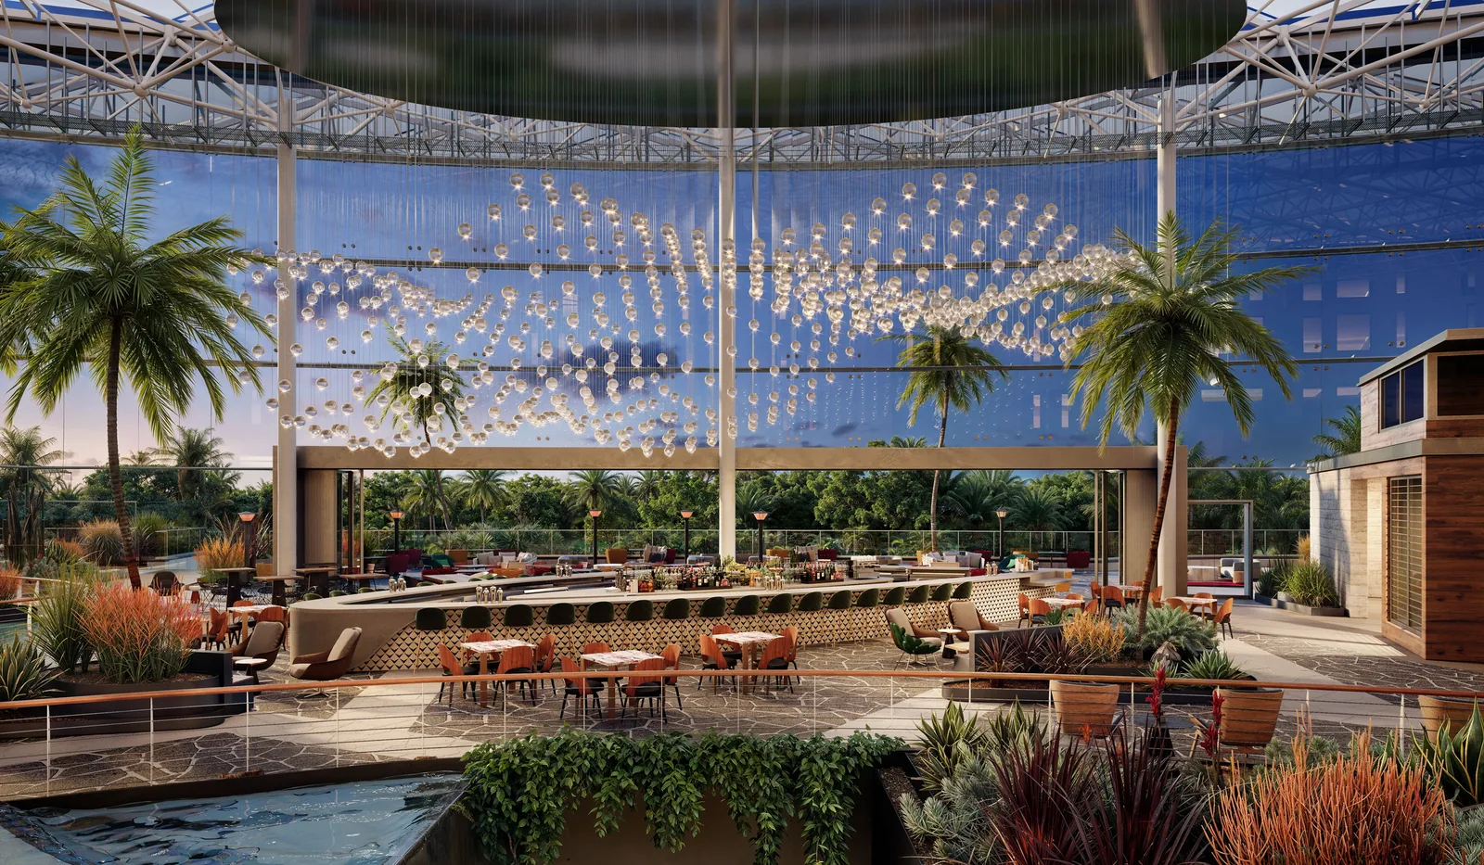
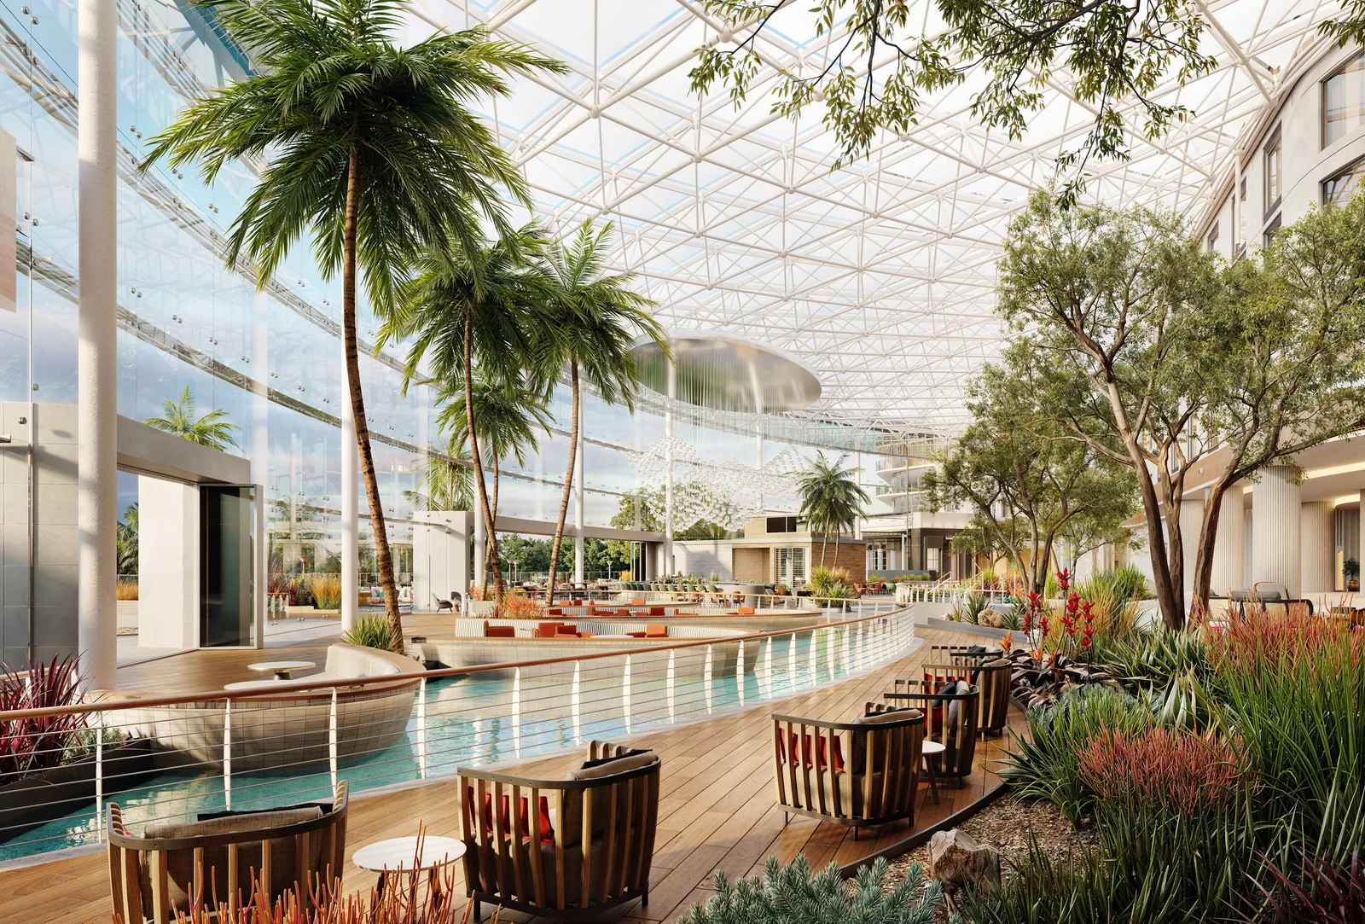
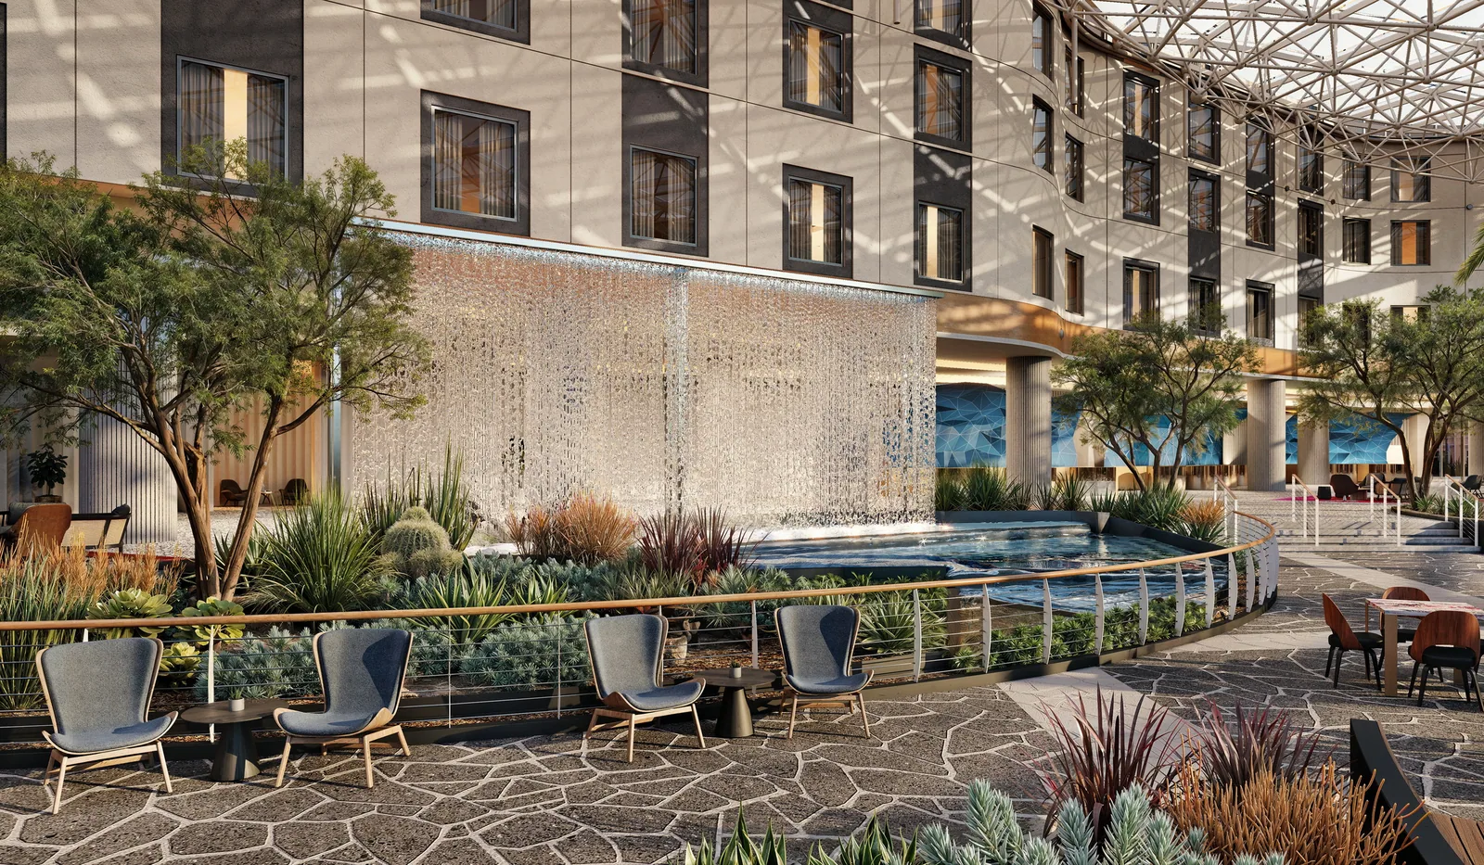
HKS designed the resort as the centerpiece and first major project of the 535-acre Chula Vista Bayfront redevelopment, on brownfield land once occupied by the South Bay Power Plant. The hotel is organized around an all-glass atrium with water features under a translucent polymer roof, and a glass wall with large folding doors opens toward the bay. Daylight and natural ventilation are part of the sustainability approach, and a compact footprint left more of the 36-acre site for landscaping. The grounds include a 4.25-acre water park, a landscaped esplanade, plazas along bike paths and public art. Construction began in 2022, and the $1.3 billion resort opened on May 15, 2025, as the largest hotel in California at the time.
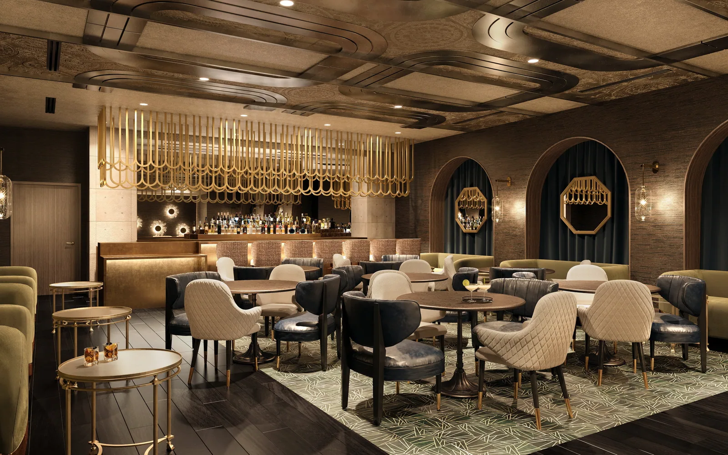
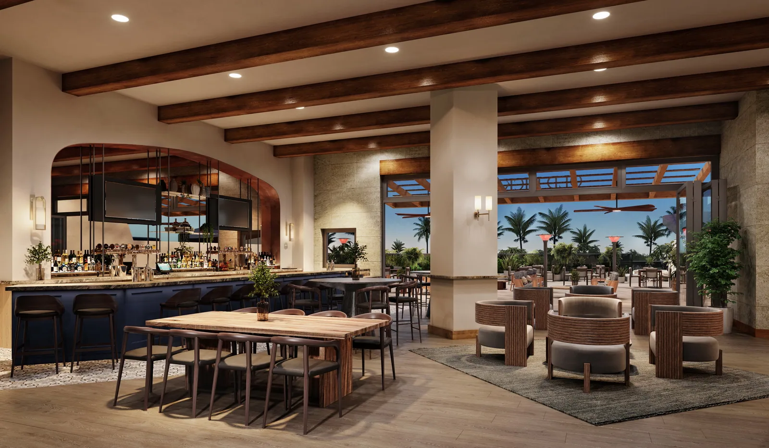
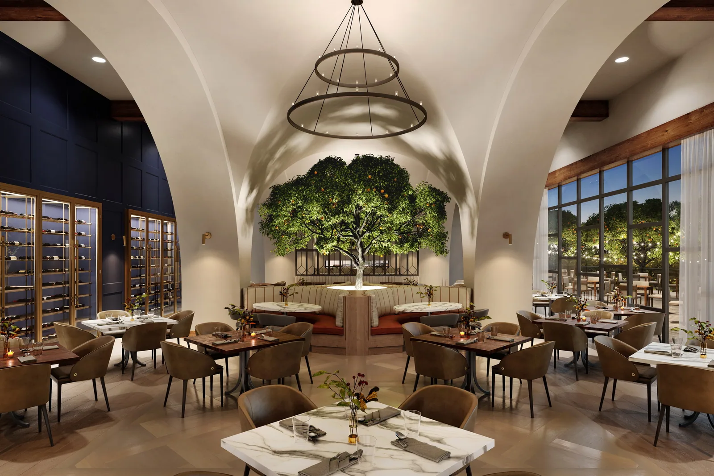
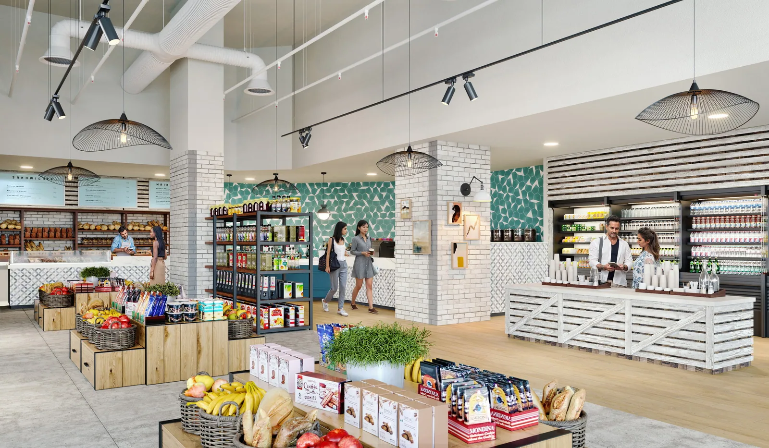
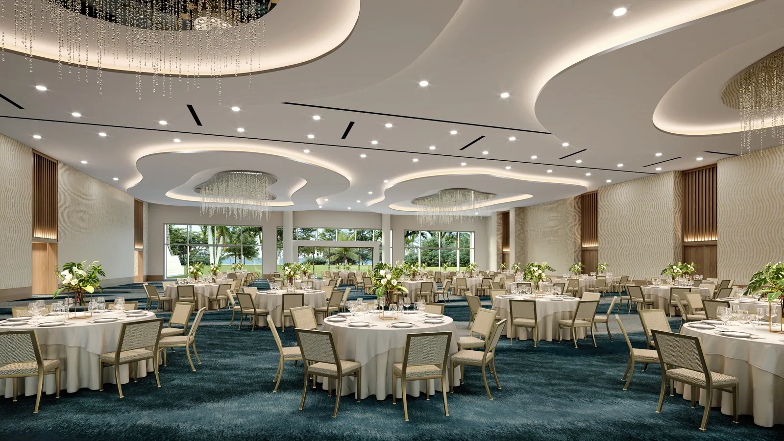
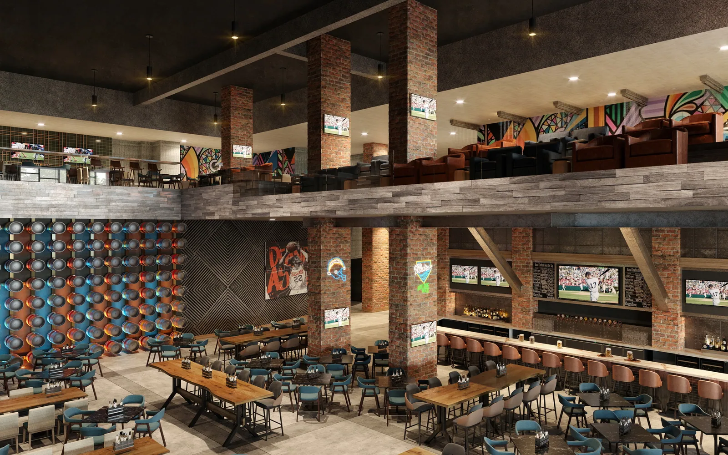
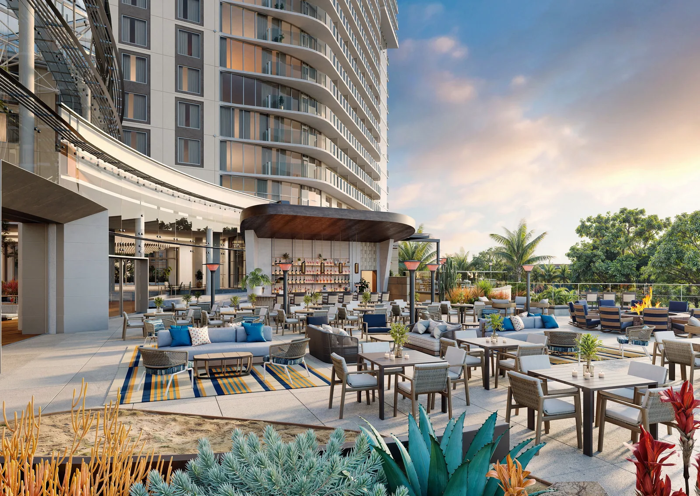
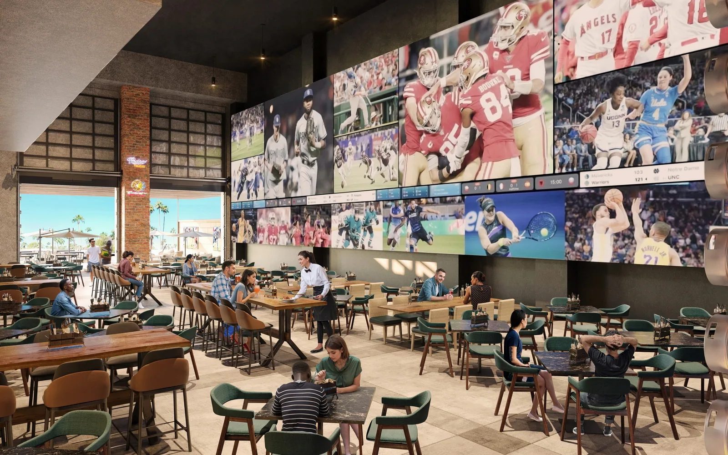
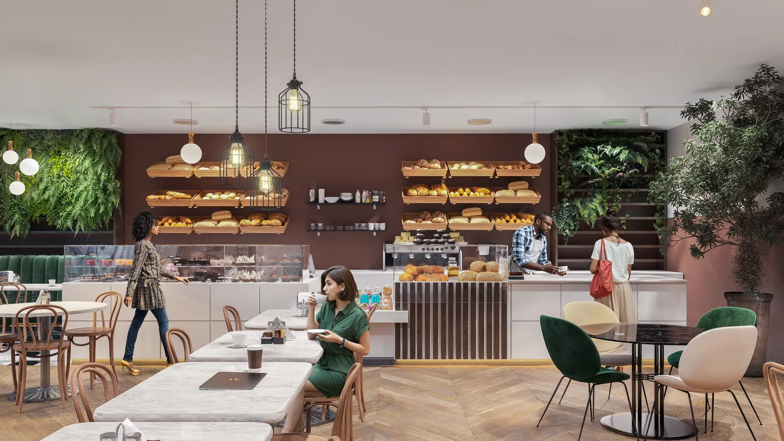
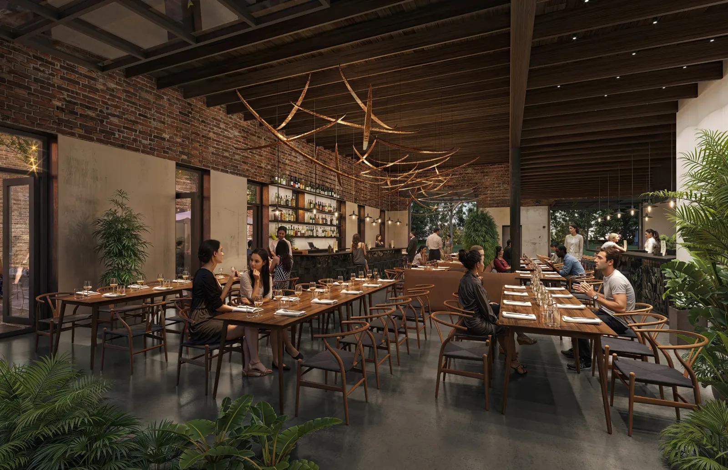
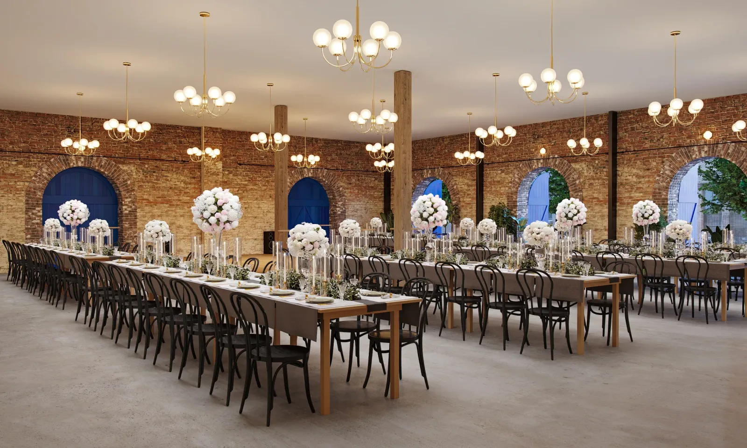
BOGZA produced a large set of interior renderings for the resort. They show the atrium and its waterfront terraces, a lounge bar, a vaulted restaurant with a tree at its center, a ballroom, a grab-and-go market, sports bars and an open-air terrace restaurant.
More hospitality work.
All hospitality work
Planning a project like this?