
Graham Park CLT.
Industrial · Charlotte, North Carolina · 2025
Project brief
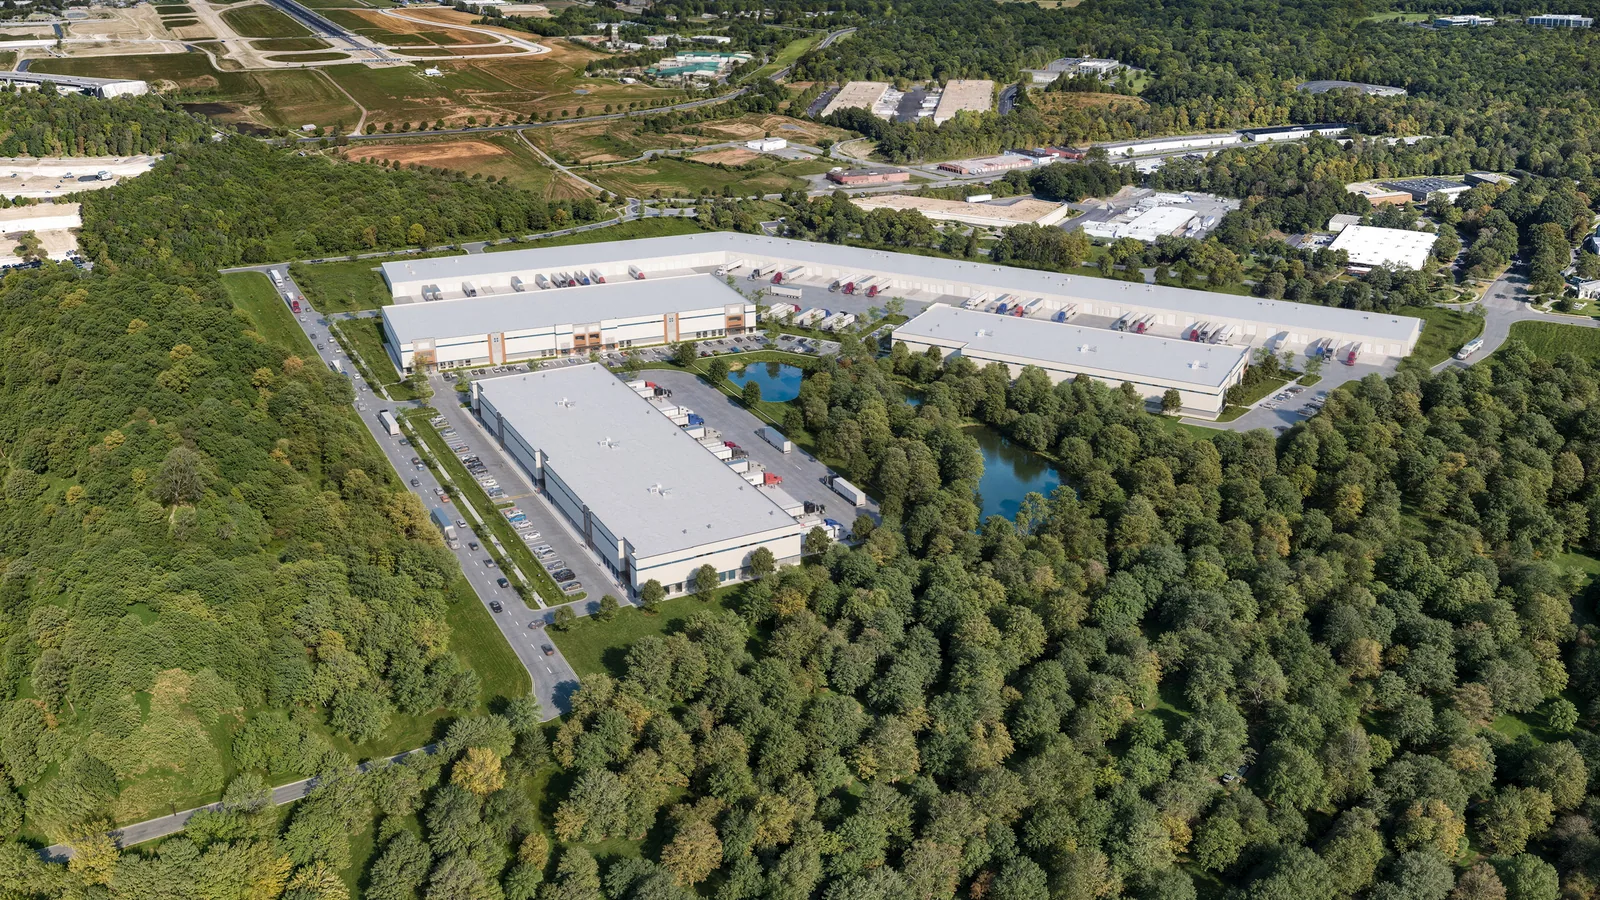
Graham Park CLT is a 171,920-square-foot speculative industrial building on a 17.3-acre site at 2241 Graham Park Drive in Charlotte, North Carolina. It sits in the city's Southwest industrial submarket near the North Carolina–South Carolina line, on land zoned I-2. Trinity Capital is developing the project in a joint venture with a fund advised by Crow Holdings. Merriman Schmitt Architects designed the building, and Edifice Construction is the general contractor.
The building is under construction with concrete tilt-wall construction, 32-foot clear heights, ESFR sprinklers, and both dock-high and grade-level loading doors. It also includes a two-acre outdoor storage area. Because it is being built without a set tenant, it has several storefronts and flexible demising, so the space can be divided among multiple occupants. The site is surrounded by established industrial users and offers access to freeways and a regional labor pool. Construction was scheduled to begin in the third quarter of 2025, with delivery expected in the third quarter of 2026.
BOGZA produced exterior and interior renderings and a 360° tour of the building. The exterior views show the office corners and the long tilt-wall facade under an evening sky. The interiors cover the lobby and open office, as well as the warehouse floor with its racking and conveyor line.





More industrial work.
All industrial work


Planning a project like this?