Hoyt Tower.
Multifamily · Newark, New Jersey · 2021
Project brief
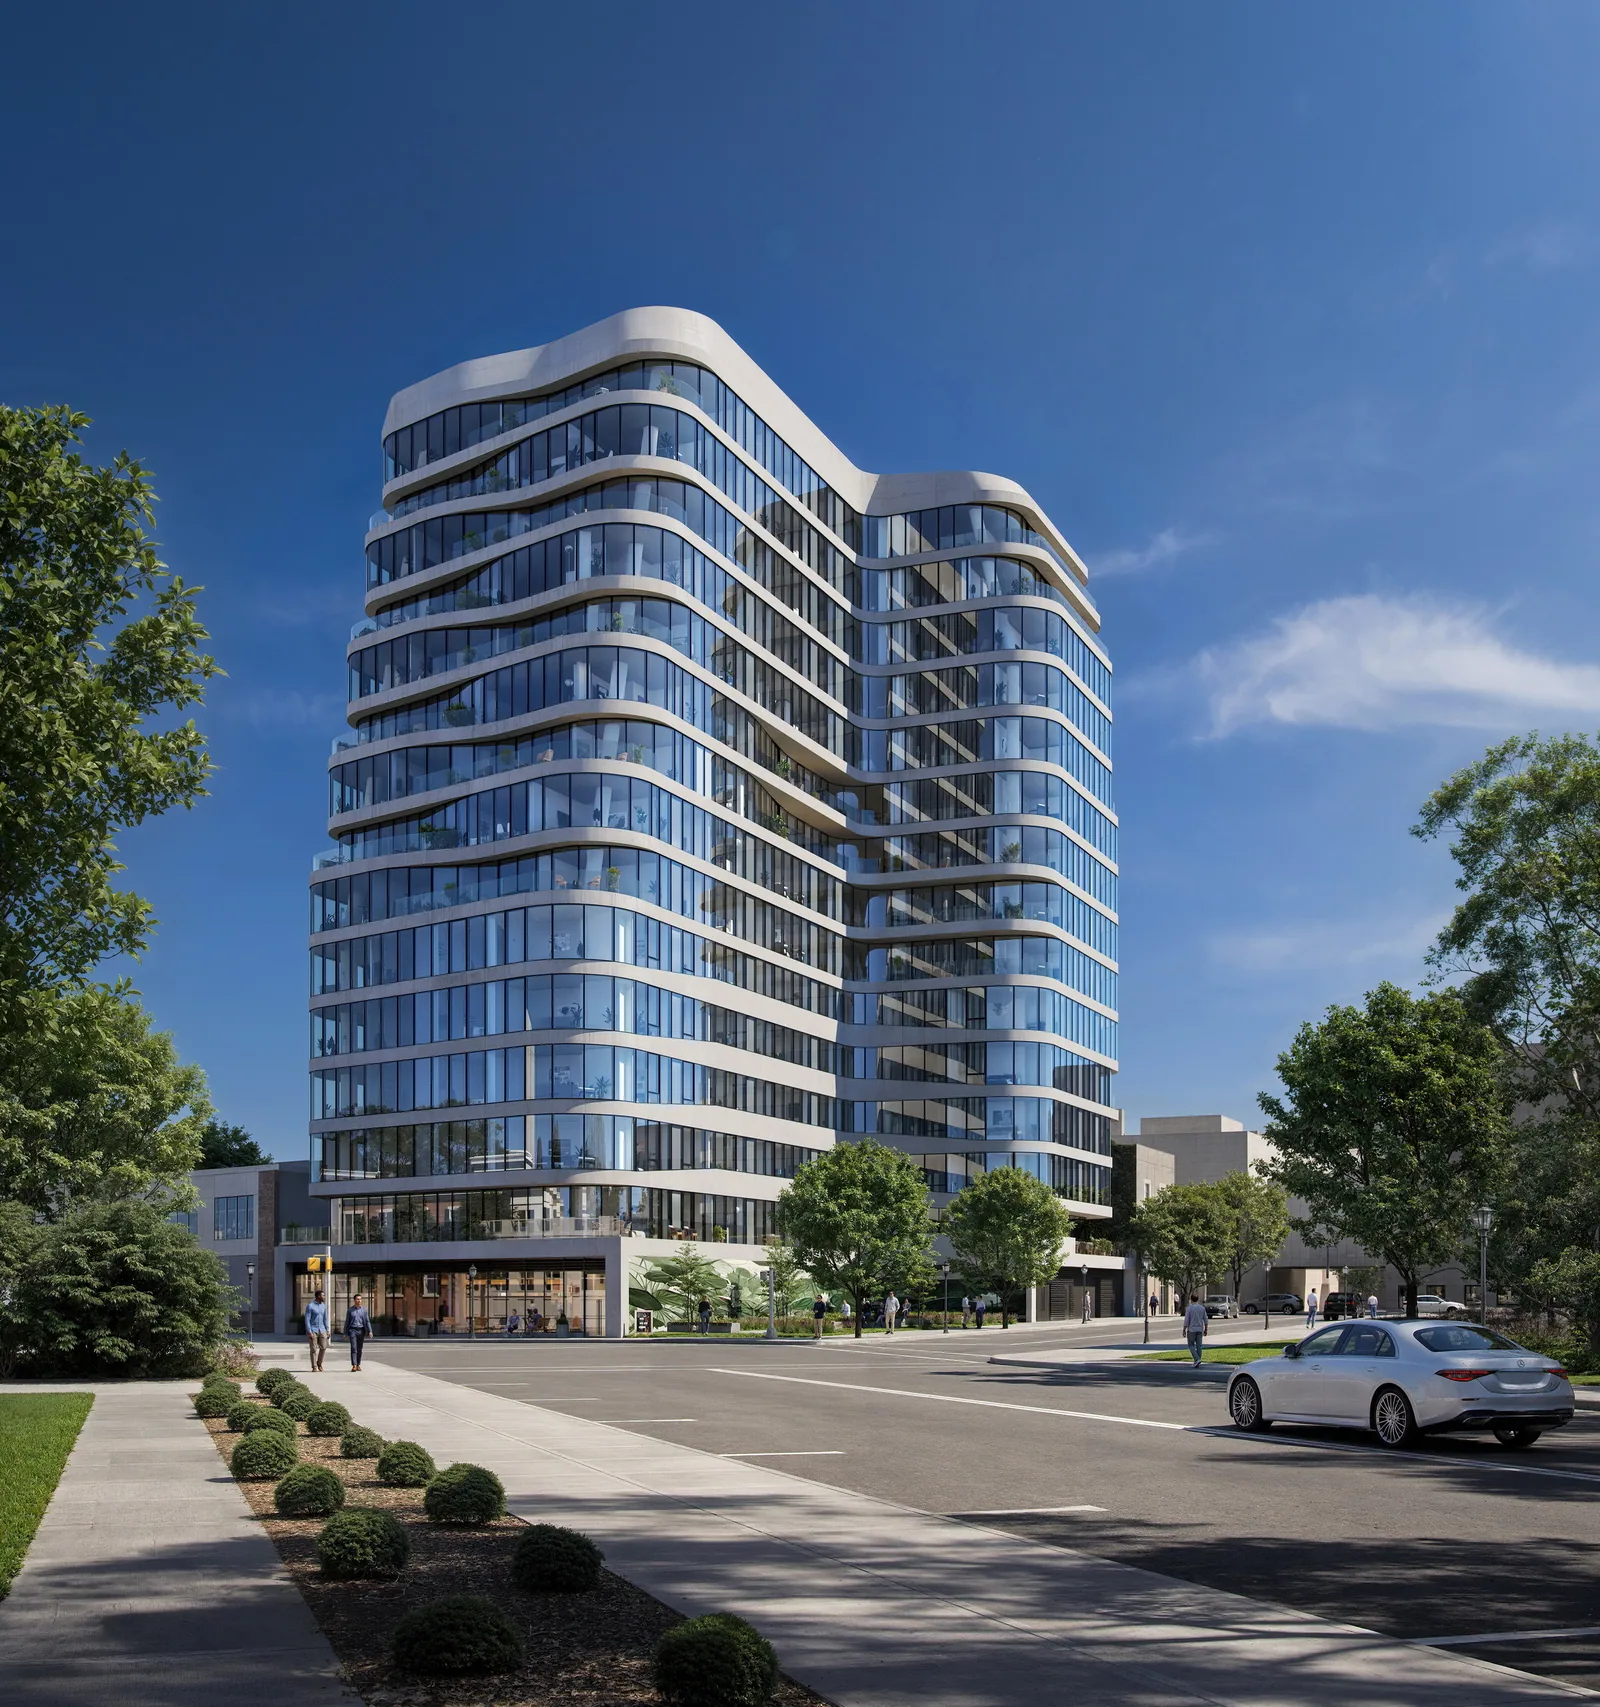
Hoyt Tower is a 15-story, 150-foot rental building at 50-54 Sussex Avenue in the University Heights neighborhood of Newark, New Jersey. It sits directly across from NJIT and near Rutgers and Saint Michael's Hospital. The building holds 203 apartments, ranging from studios to two-bedrooms, above about 2,000 square feet of ground-floor retail and a 16-space parking garage. Tona Construction & Management developed the project with KS Group, and Inoa Architecture designed it.
The tower has a rounded rectangular form with undulating walls. The voids and cantilevers this creates carve out private terraces for select units. Apartments have floor-to-ceiling windows and in-unit washers and dryers. Shared spaces include a fitness center with sauna, a resident lounge, private workspaces, a theater room, a party room, a communal terrace and rooftop city views. Newark Broad Street Station and the Warren Street/NJIT light rail stop are close by. Construction began in September 2022, backed by about $50 million in construction financing, and was completed in December 2024. It is the developer's first New Jersey project and was named multifamily development of the year for Northern New Jersey.
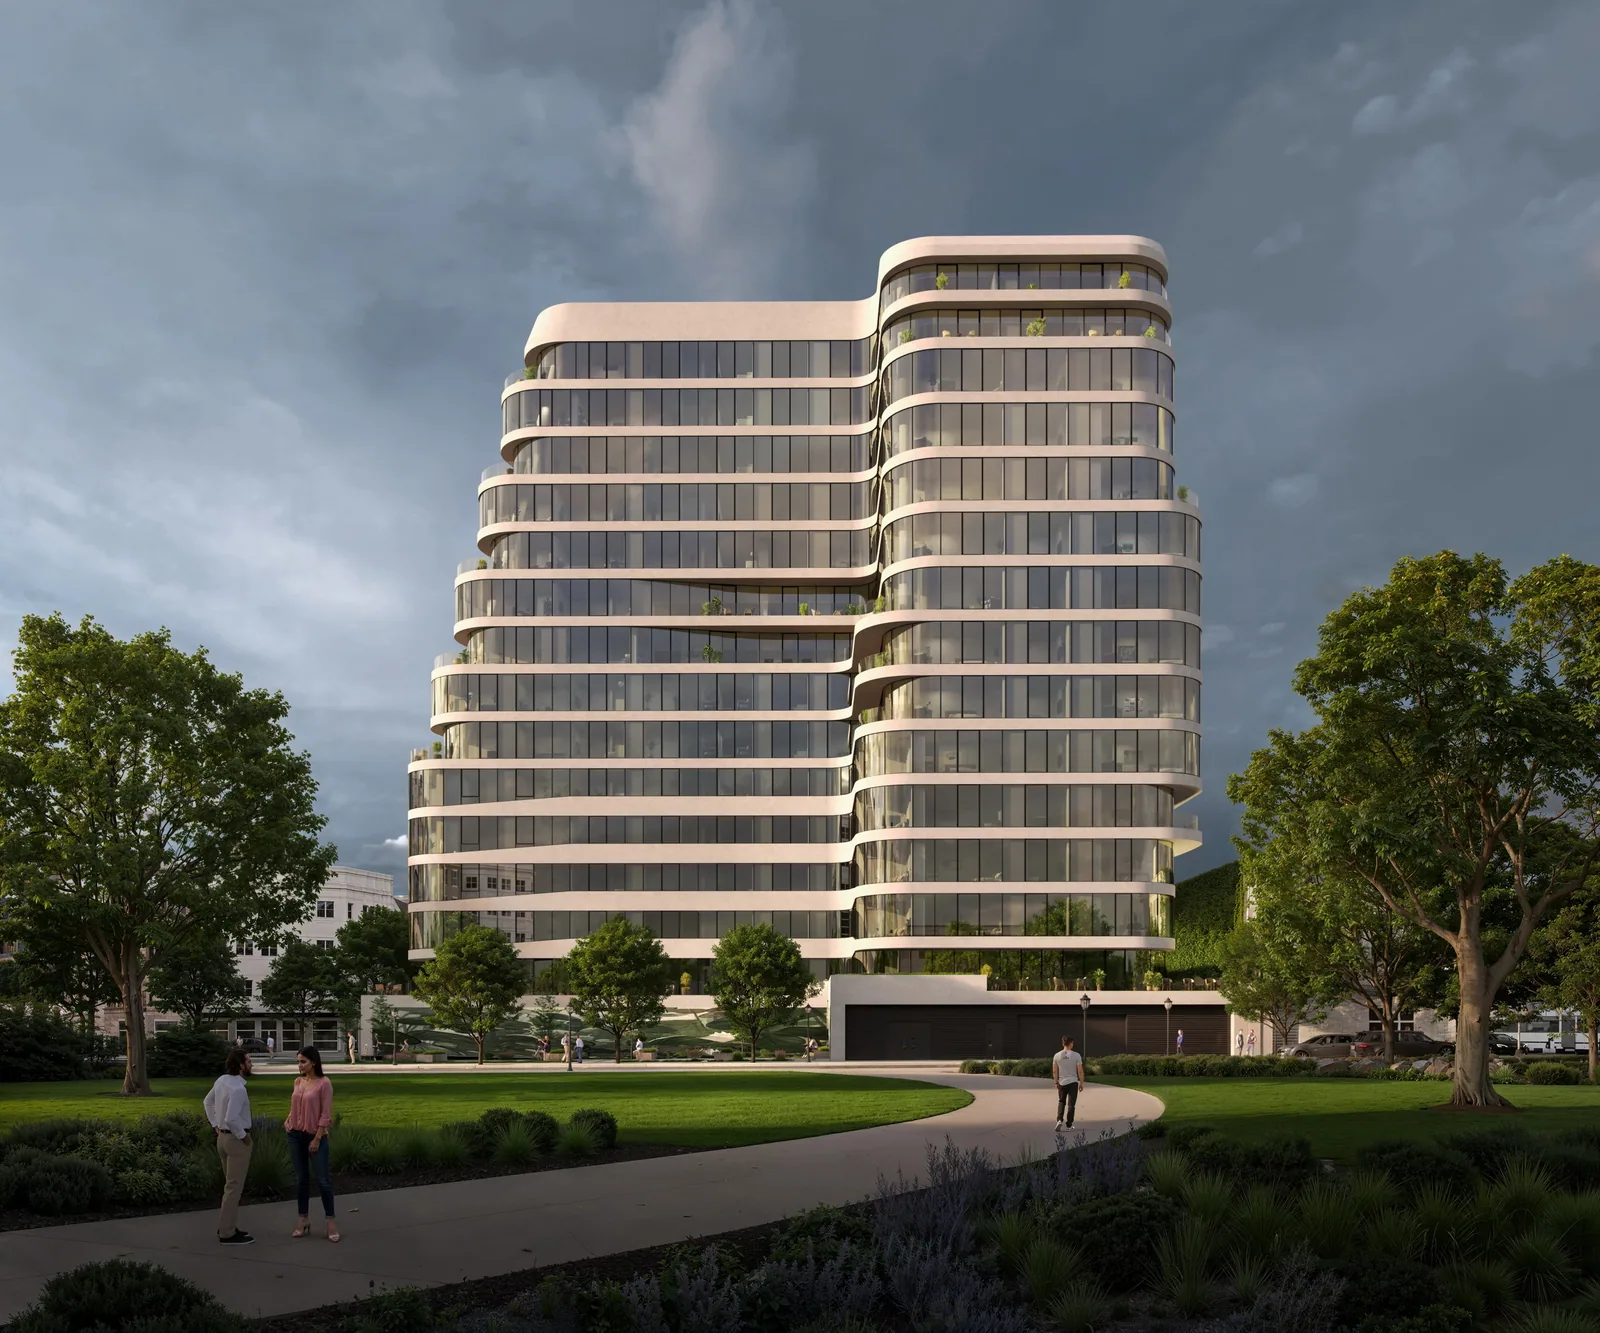
BOGZA produced exterior and interior renderings of Hoyt Tower in 2021, before construction began. The exterior views show the tower from the street and from a nearby park. The interior view shows an apartment with an open kitchen and floor-to-ceiling windows looking out over the treetops.

More multifamily work.
All multifamily work


Planning a project like this?