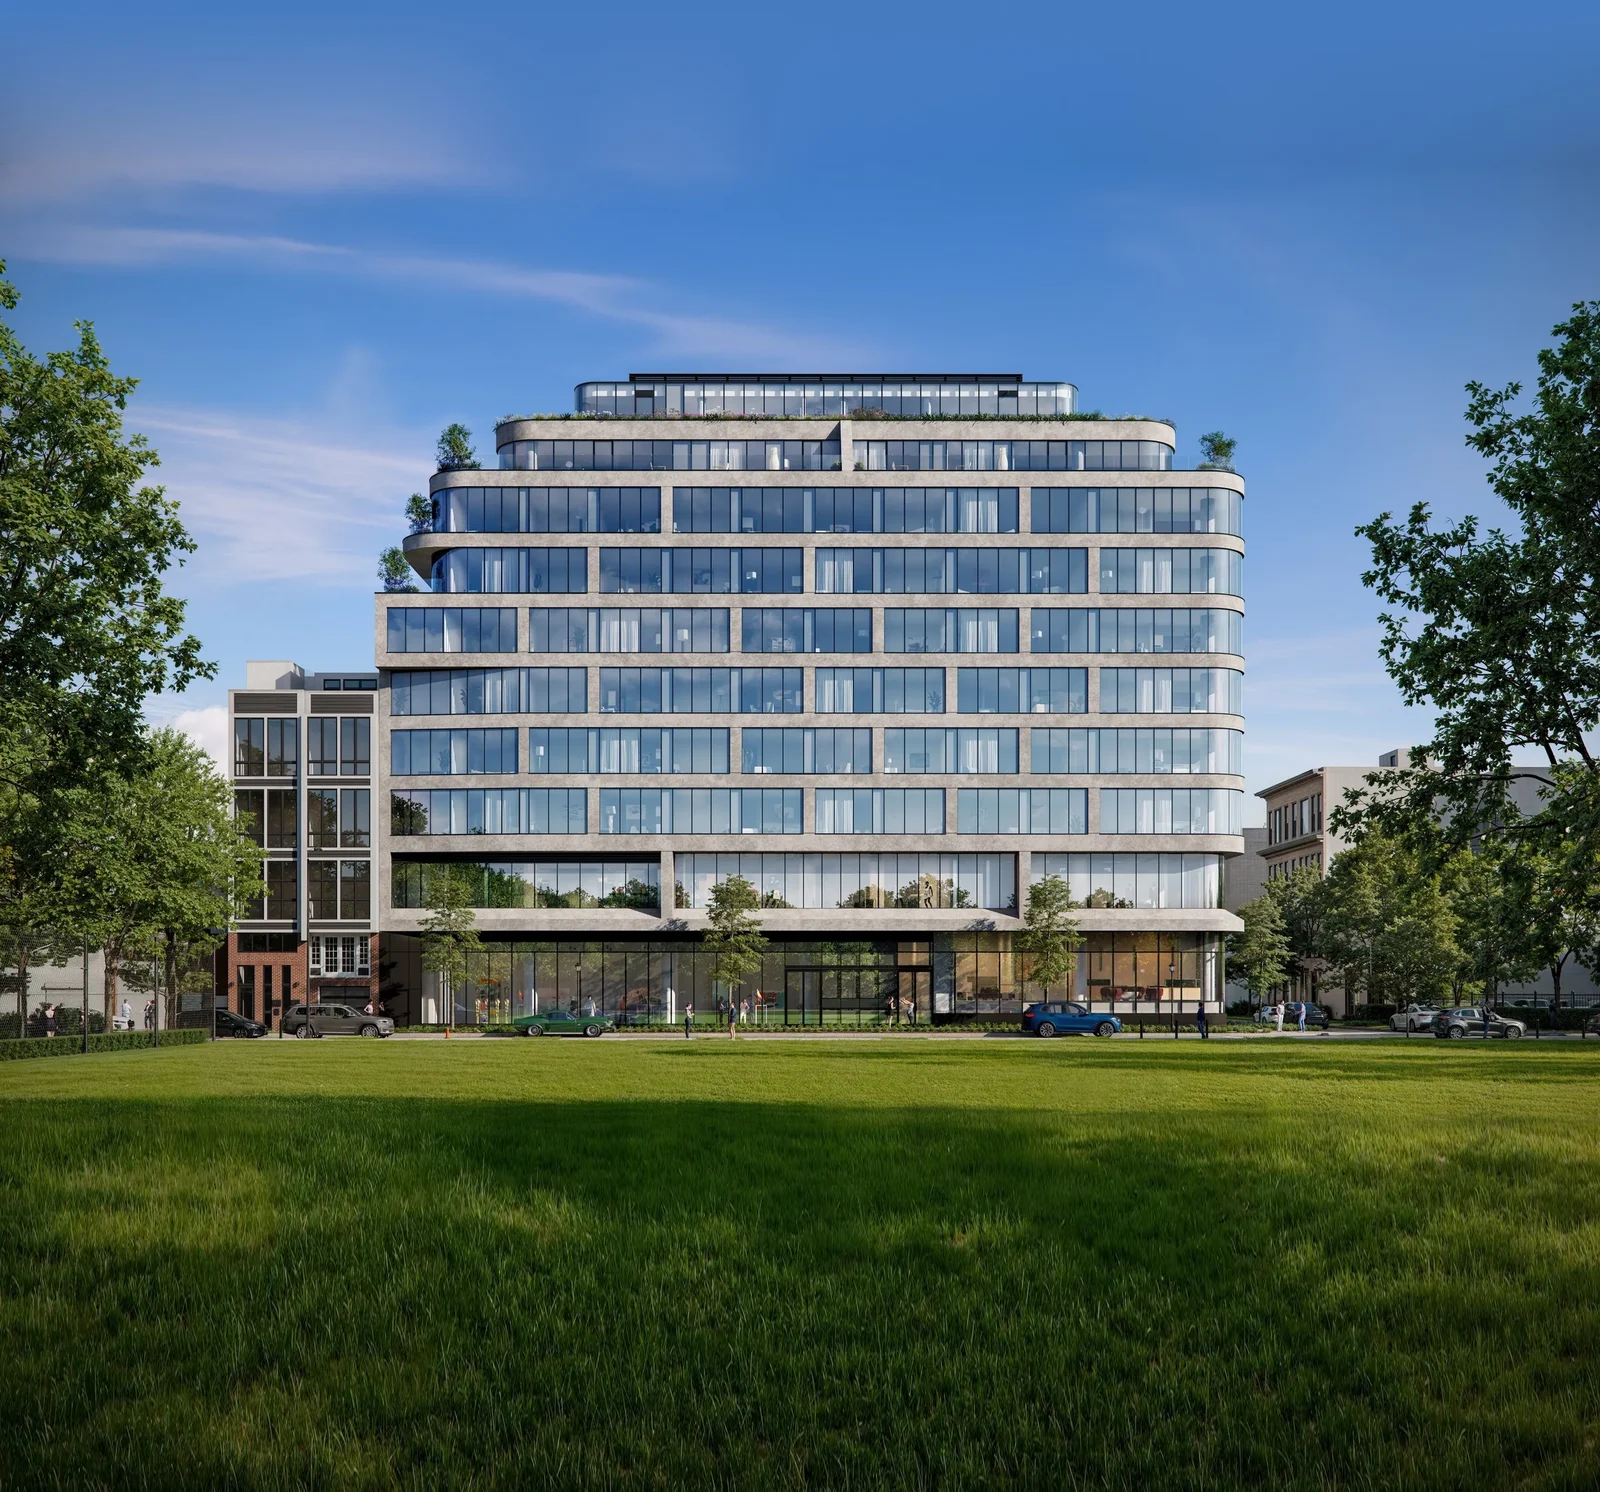
One Jones Park.
Multifamily · Jersey City, New Jersey · 2024
Project brief
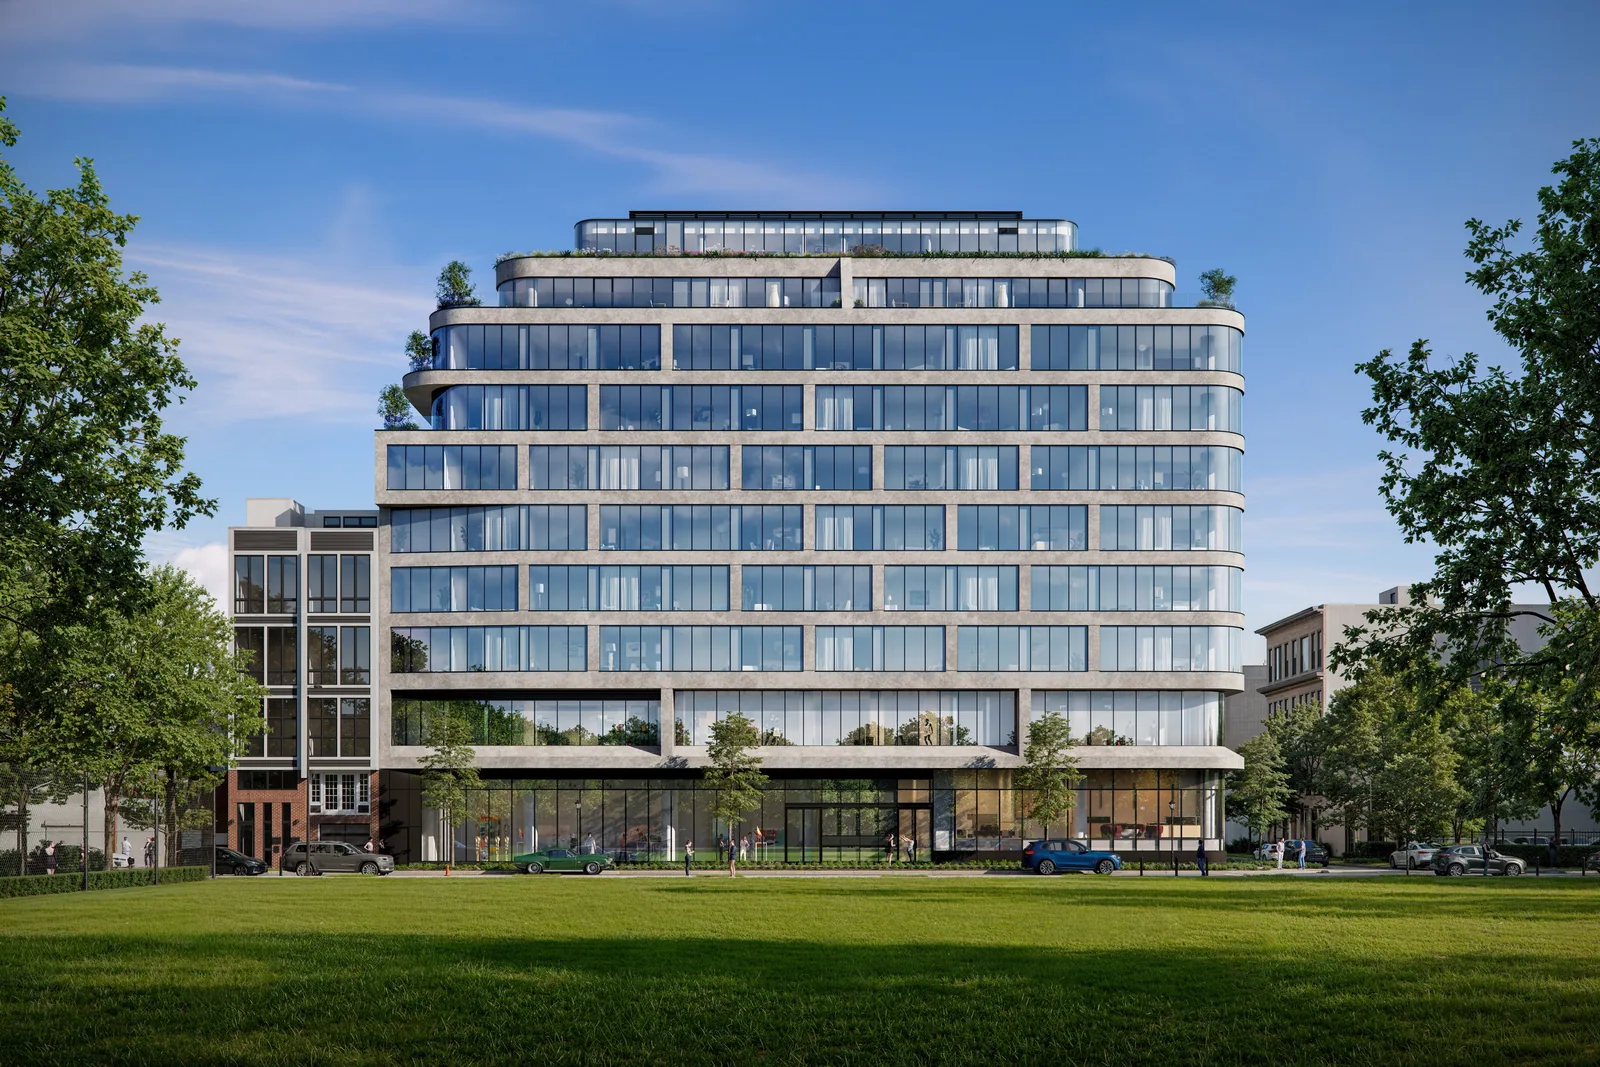
One Jones Park is a condominium building of 75 residences at 387 8th Street, on the corner of 8th and Division Streets in the Hamilton Park neighborhood of Downtown Jersey City. It faces Enos Jones Park. EPIRE developed the project, Inoa Architecture designed it, and Stefano Pasqualetti did the interiors. The building contains 25 one-bedroom, 47 two-bedroom and 3 three-bedroom homes, averaging about 800, 1,200 and 1,700 square feet respectively, above street-level retail.
Unlike the glass curtain-wall towers common in Jersey City, the building is made of poured concrete. Its curved corner is wrapped in floor-to-ceiling Schüco glazing, and landscaped setback terraces lead up to a green roof that echoes the greenery of the park across the street. Interiors use Italian finishes, including Garbelotto oak floors, marble baths and Meson's kitchens. Residents have a 24-hour doorman, a fitness center, a kids' playroom, an indoor and outdoor rooftop lounge, and an automated garage with 90 parking spaces. Construction began in March 2024, the developer lists the building as completed in December 2025, and closings were underway in 2026.
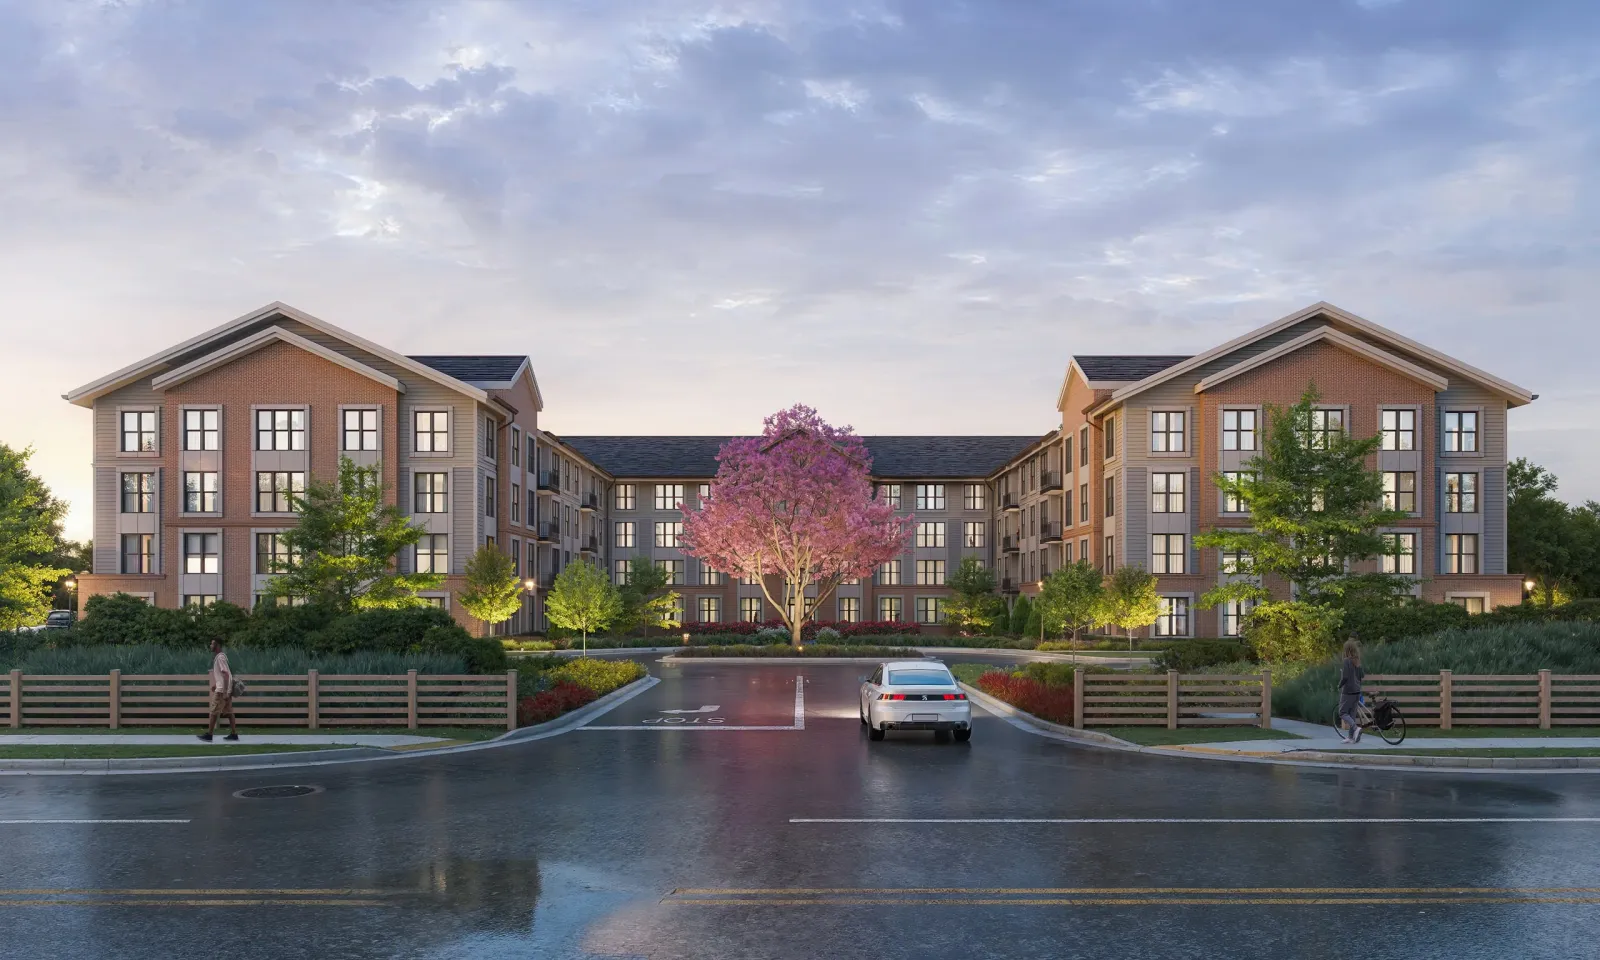
BOGZA produced exterior renderings of One Jones Park for Inoa Architecture in 2024, while the building was under construction. The images show the building seen across a park lawn in clear daylight, with its rounded glass corner and planted upper terraces stepping back from the street, in both a tall and a wide format.
More multifamily work.
All multifamily work
Planning a project like this?