Hudson 44.
Multifamily · Yonkers, New York · 2021
Project brief
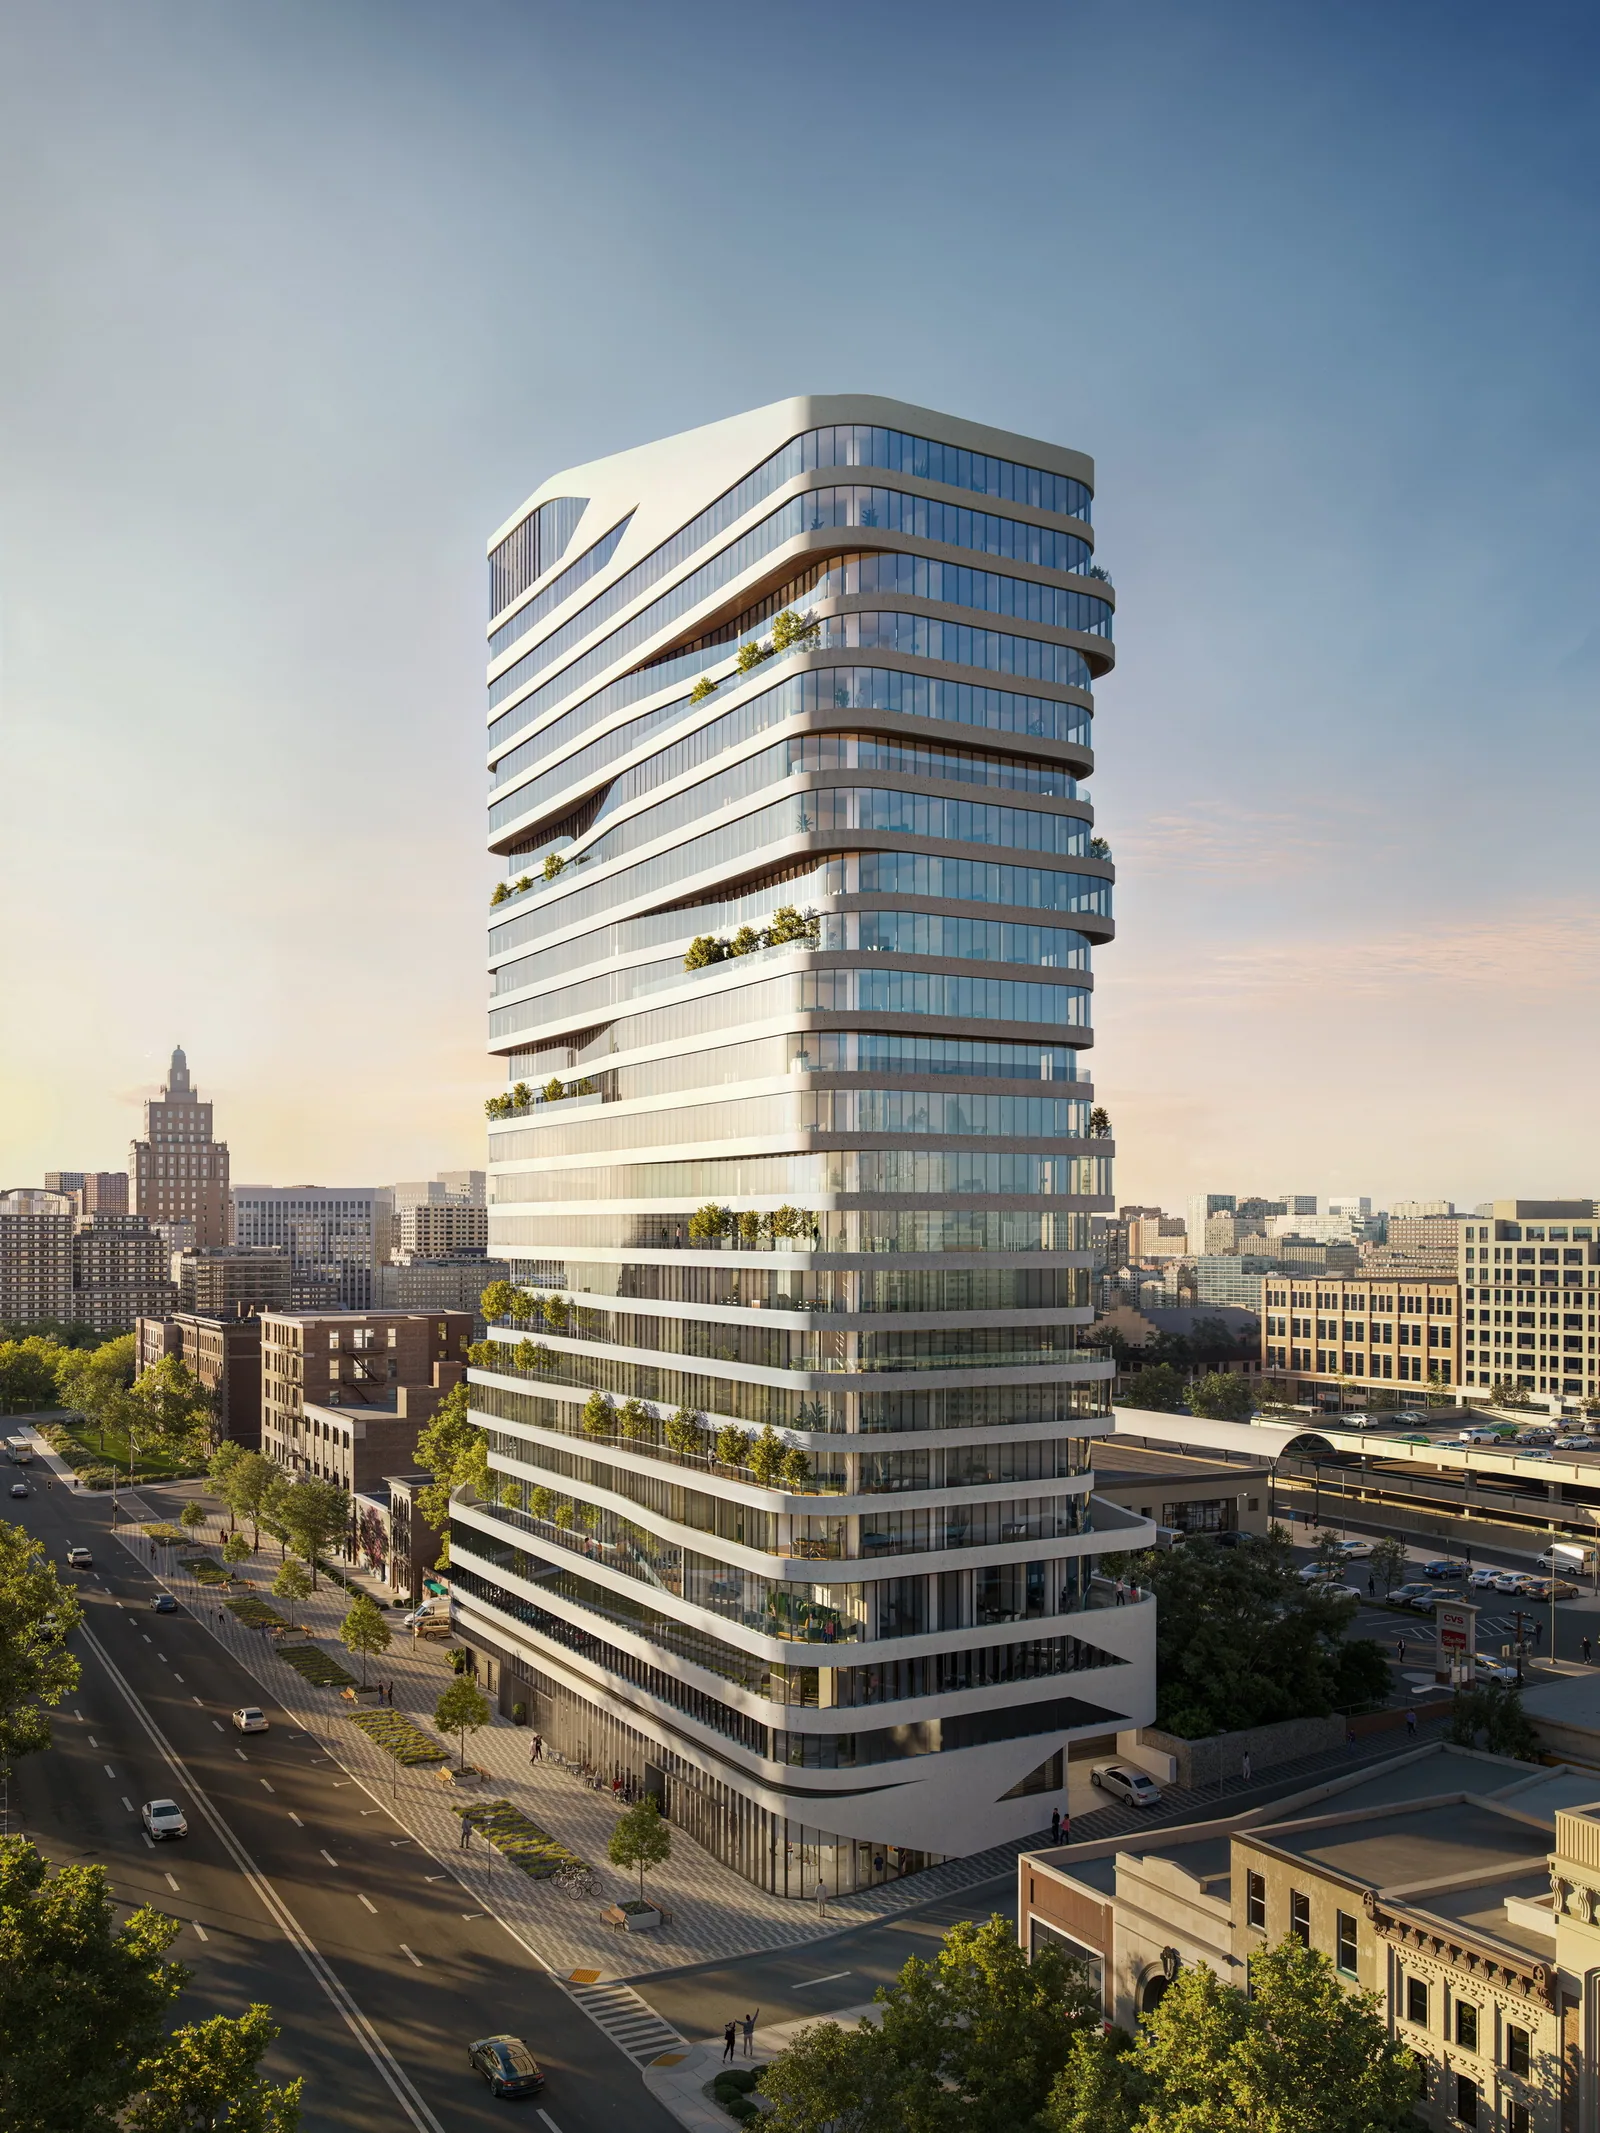
Hudson 44 is a 27-story residential tower at 44 Hudson Street in downtown Yonkers, New York. At 301 feet, it is the tallest building in the city. It holds 250 rental units, from studios to two-bedrooms, with 25 set aside as affordable. The building also includes just over 1,900 square feet of ground-floor retail and a 252-space garage. Azorim developed the tower and INOA Architecture designed it. During planning and construction it was known as Miroza Tower.
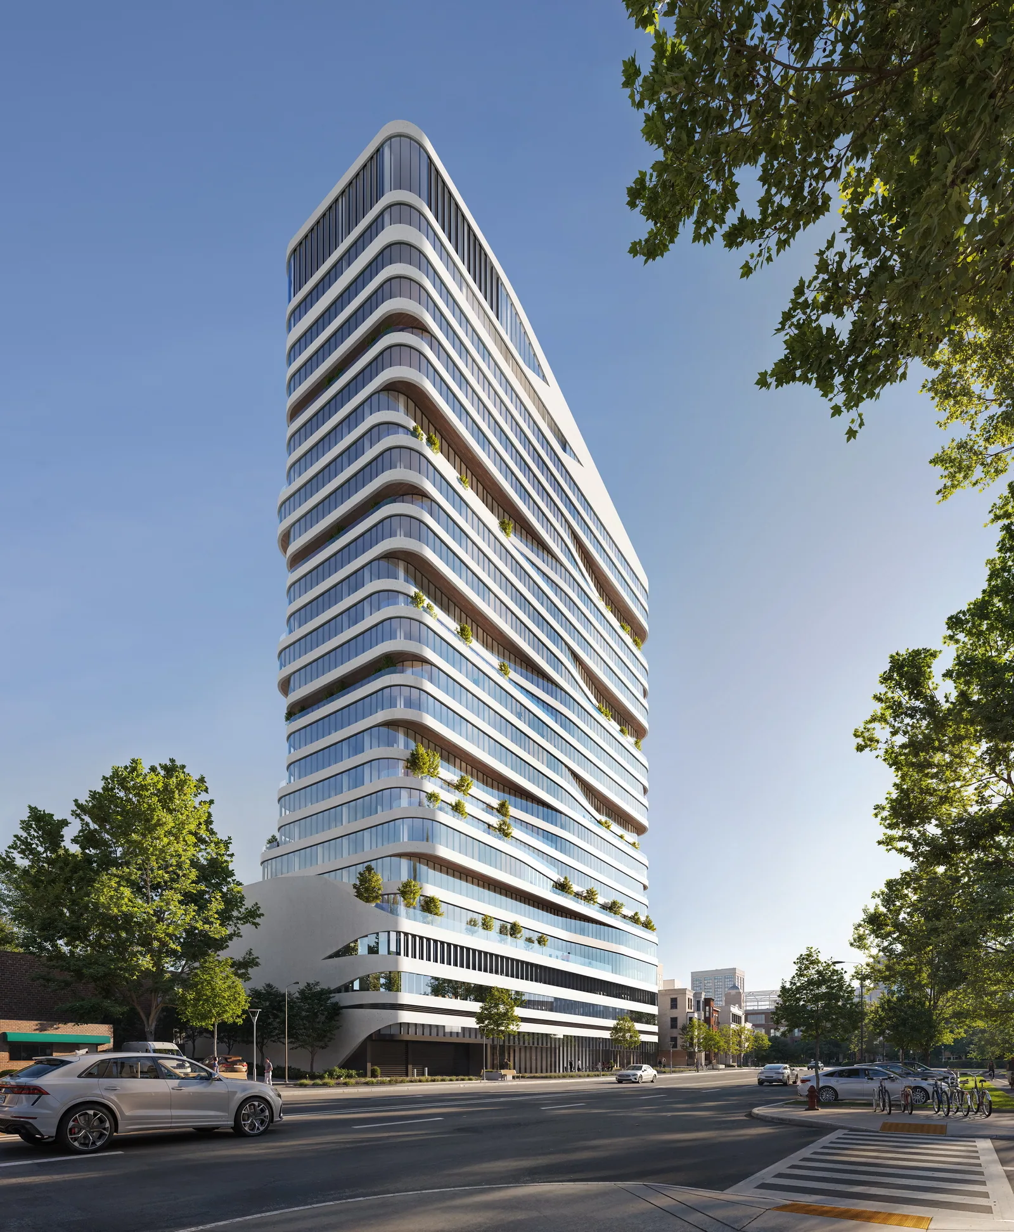
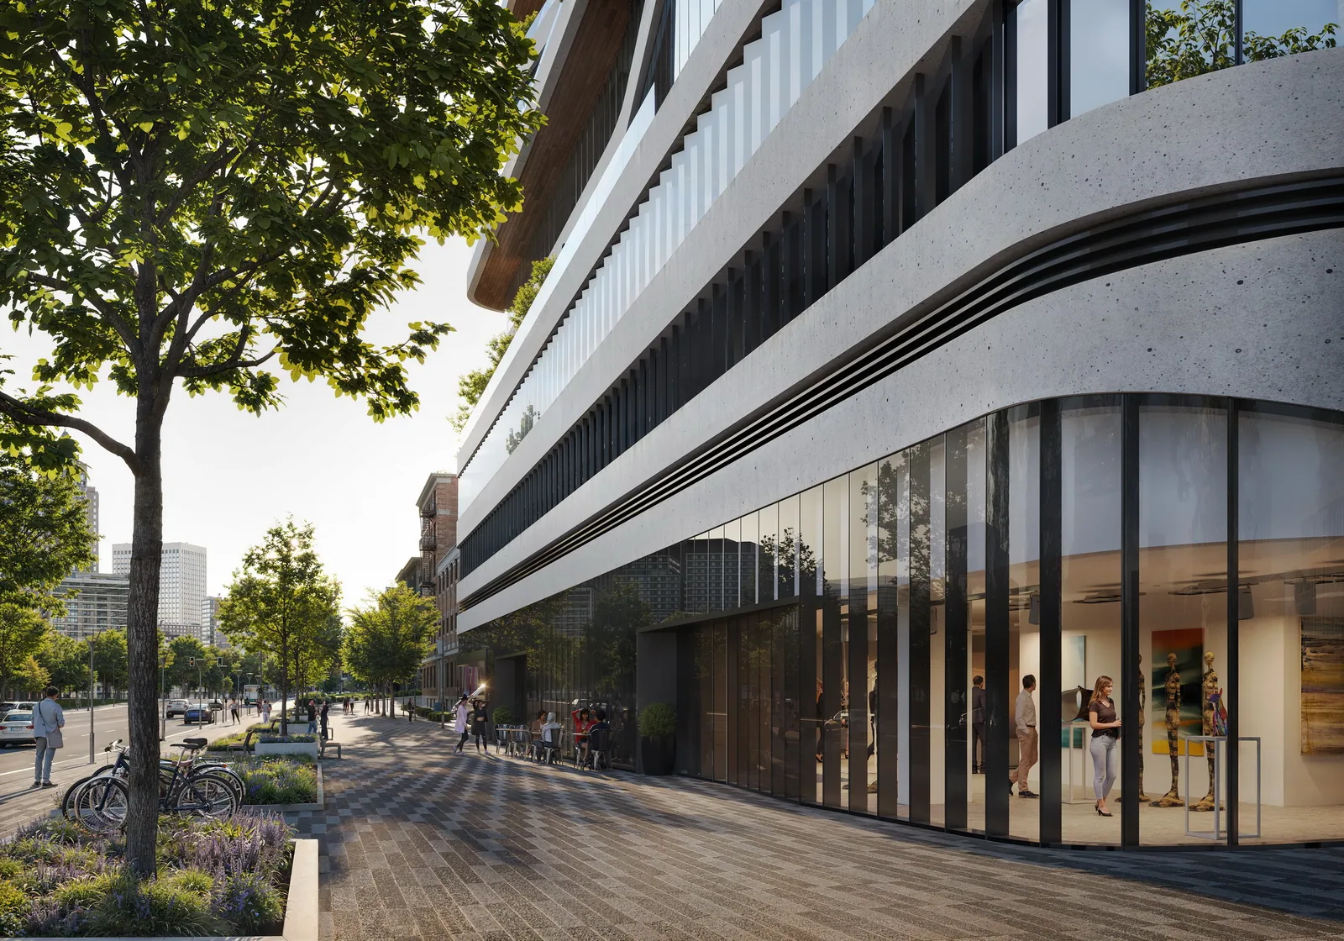
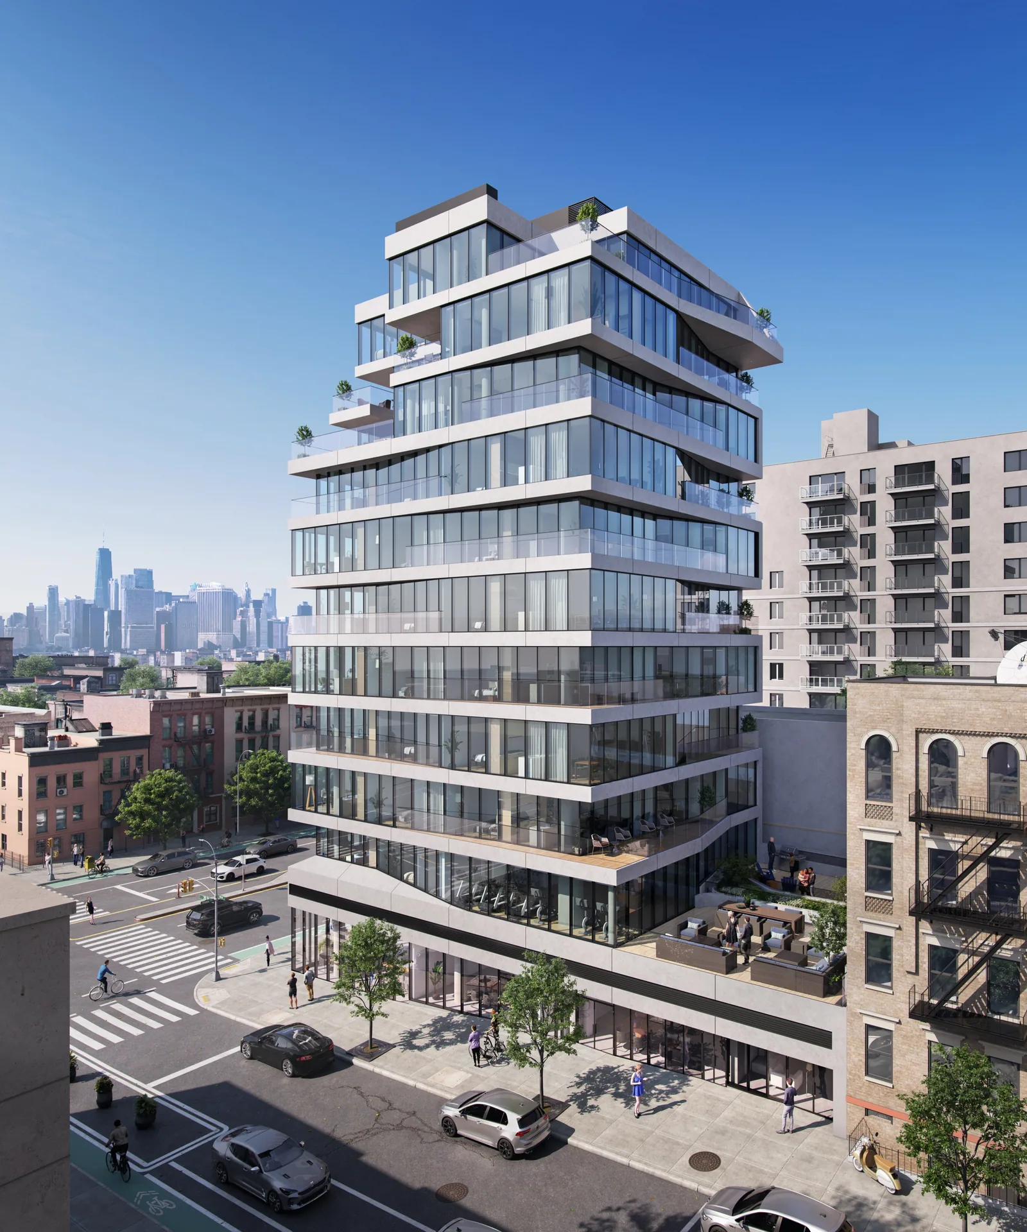
The massing reads as a stack of undulating ribbons shaped by zoning setbacks and the sloping site. More than a dozen voids and cantilevers form private terraces. Bands of floor-to-ceiling glass are framed by white concrete panels, and the tower ends in a slanted crown. The podium uses more finished concrete and steps into the downhill slope of Hawthorne Avenue, and the first-floor ribbon marks the pedestrian and vehicle entrances. The top ribbon screens mechanical equipment and opens onto a rooftop garden facing the Hudson River and the Palisades. Shared spaces include a rooftop pool, a sky lounge, a fitness center and a business lounge. The Planning Board approved the project in February 2022, the tower topped out in December 2024, and it opened in January 2026.
In 2021, BOGZA produced exterior renderings and a film for the tower. The visuals show its white banded floors twisting and stepping as they rise, seen from above, from the street and along the curving glass base.
More multifamily work.
All multifamily work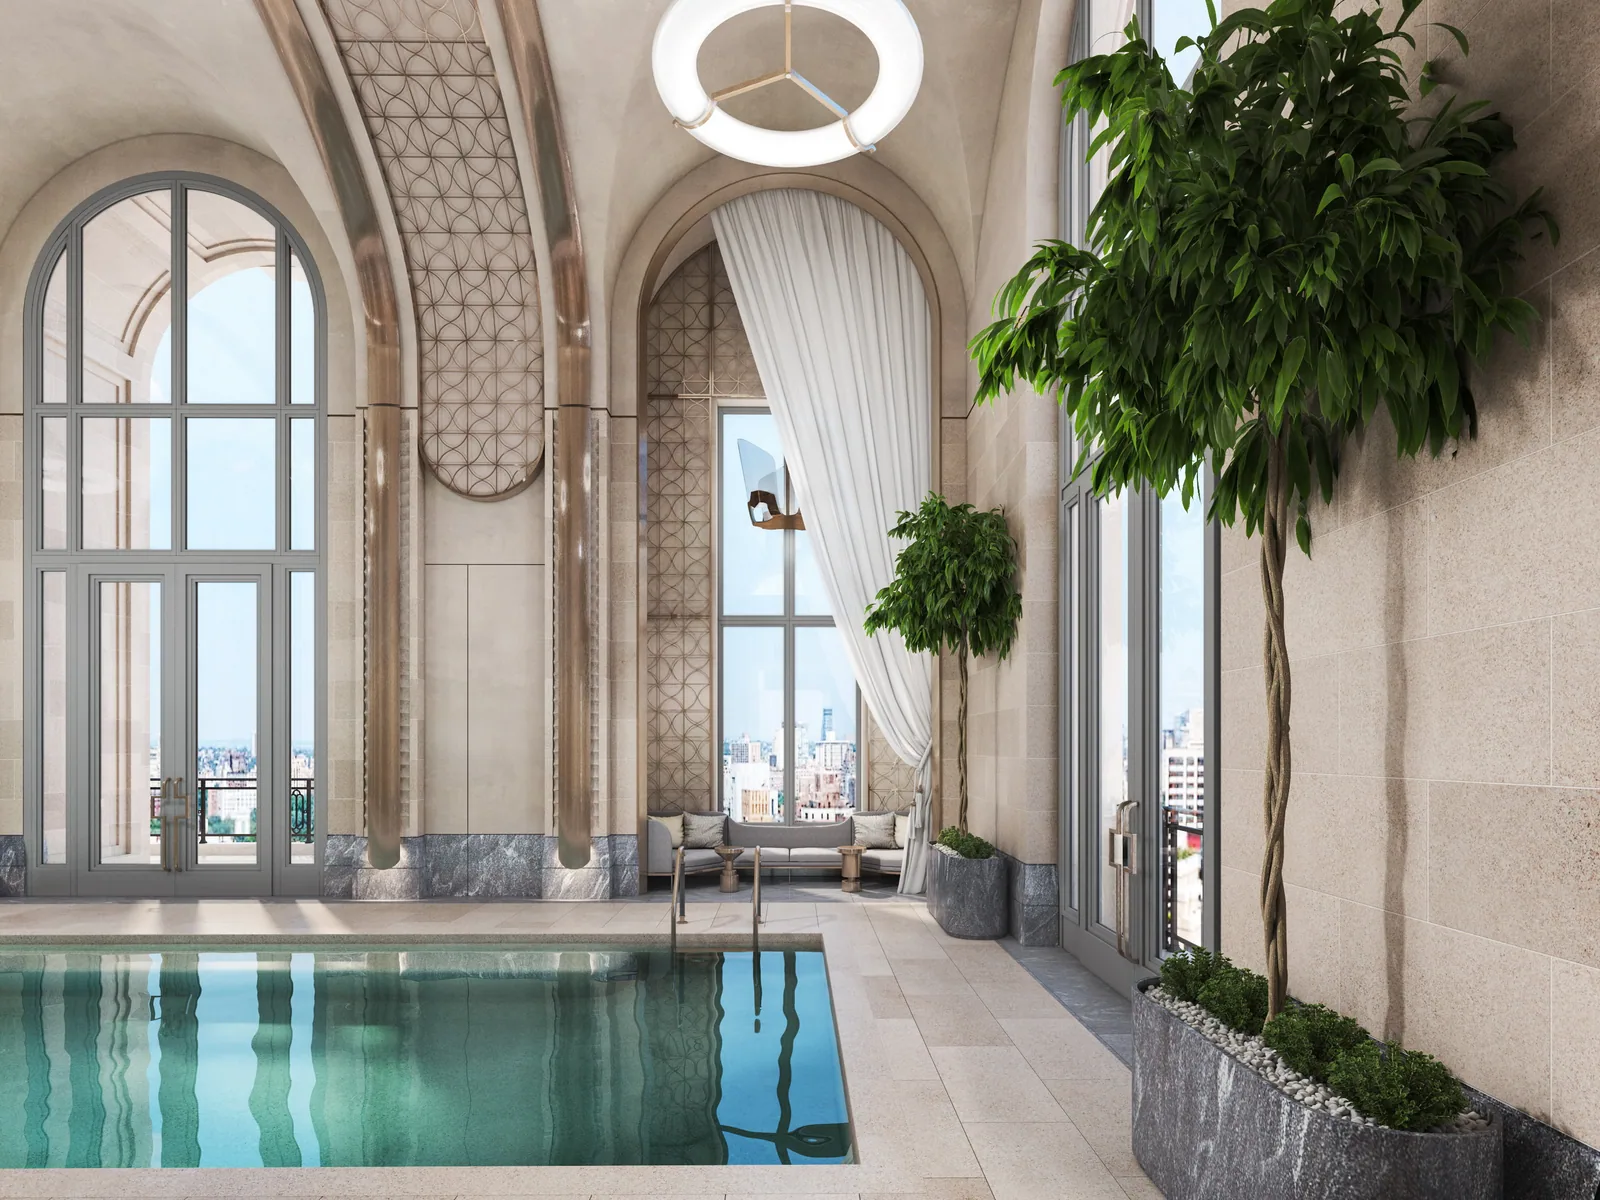
Planning a project like this?