Marriott International Headquarters and Hotel.
Hospitality · Bethesda, Maryland · 2019
Project brief
Marriott International Headquarters and Hotel is a $600 million campus at 7750 Wisconsin Avenue in downtown Bethesda, Maryland, about 800 feet from the Bethesda Metro station. It pairs Marriott's 21-story, 785,000-square-foot headquarters tower with a 245-room full-service hotel, Marriott Bethesda Downtown at Marriott HQ, on Woodmont Avenue. The Bernstein Companies developed the hotel and co-developed the office building with Boston Properties. Gensler was the architect, and Rottet Studio designed the hotel interiors.
The headquarters houses more than 3,500 employees and includes a fitness center, a childcare center of nearly 11,000 square feet, an Innovation and Design Lab, a test kitchen, and model guest rooms. The building earned a Fitwel 3-star rating. A public plaza links Wisconsin and Woodmont avenues, and parking for almost 1,000 cars sits below grade. The hotel is the first full-service hotel in Bethesda since 1982. It has a restaurant with outdoor seating on the plaza, a lobby bar, a rooftop bar, and meeting and ballroom space. Its interiors draw on the region's natural landscape, with faceted mirrors and tall windows that recall reflections on the Potomac River. The hotel opened on March 1, 2022, as Marriott's 8,000th hotel. The headquarters held its ribbon-cutting that September. Marriott later named the hotel its 2023 Hotel of the Year in the Classic Premium category.
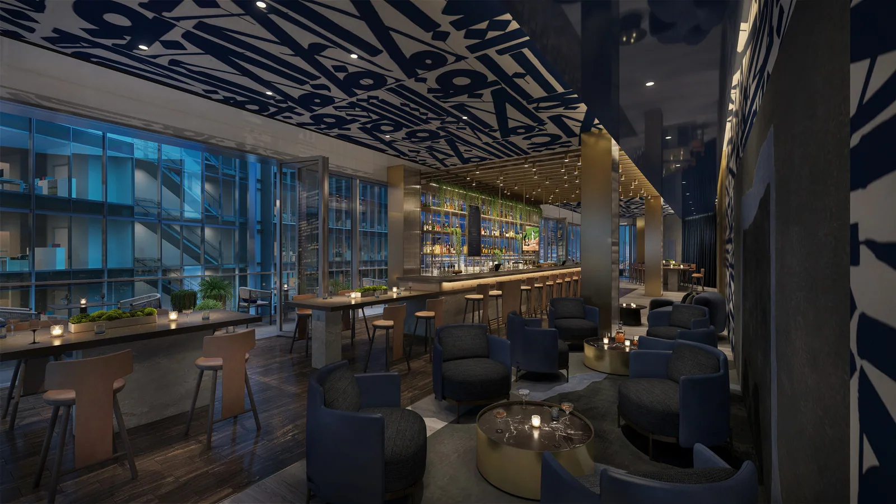
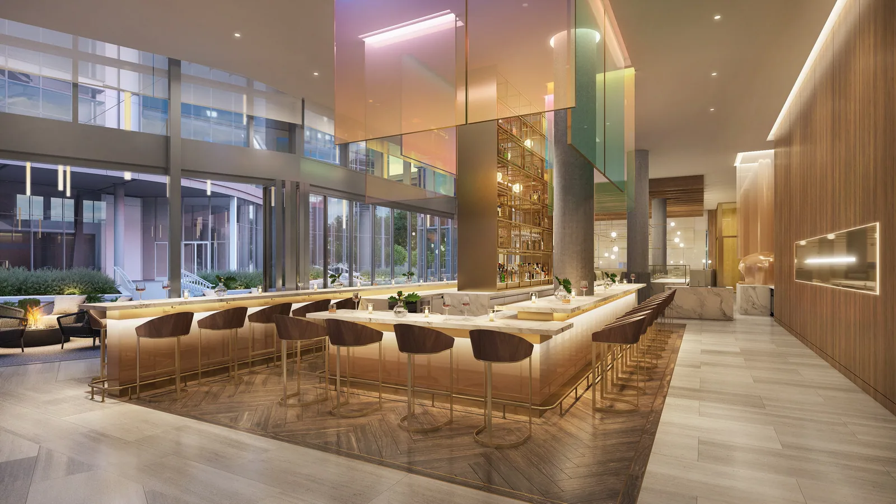
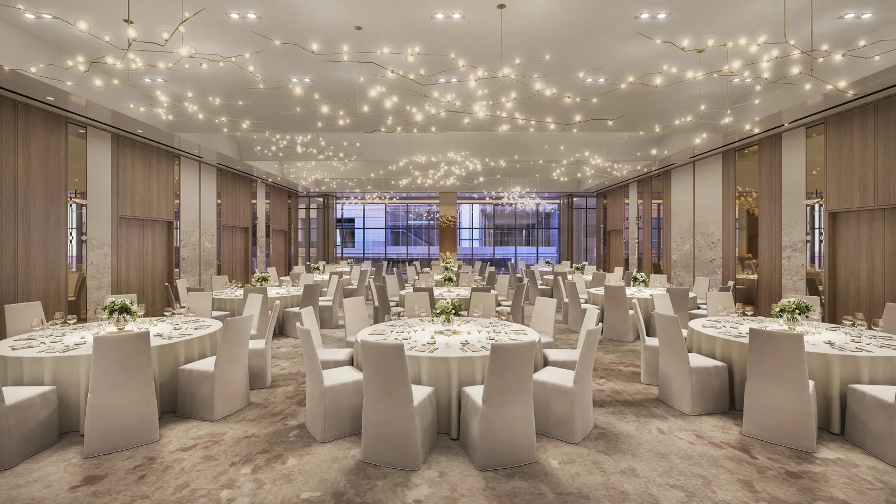
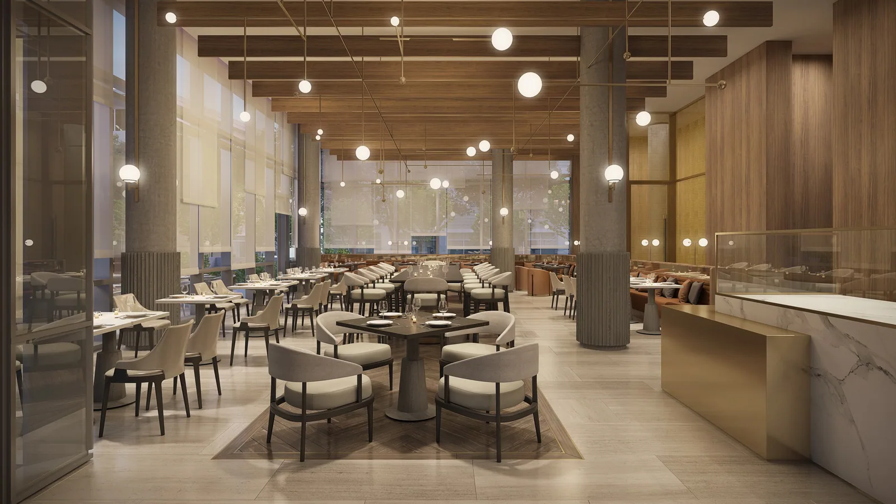
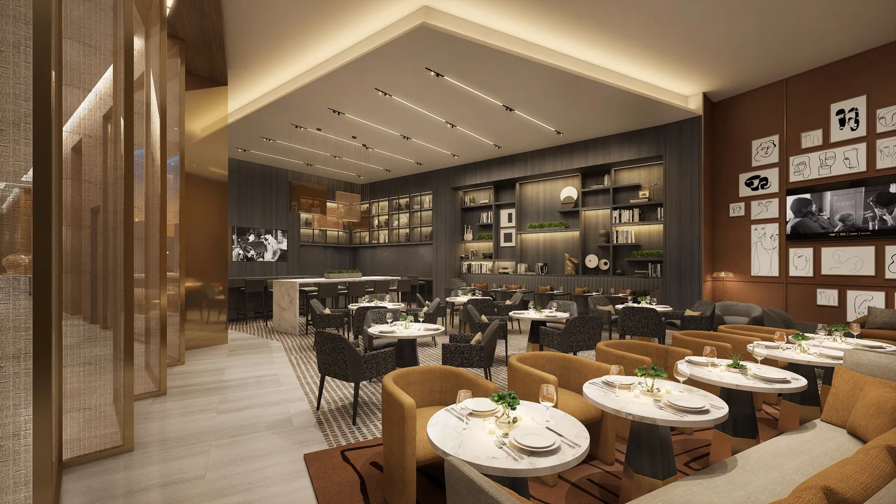
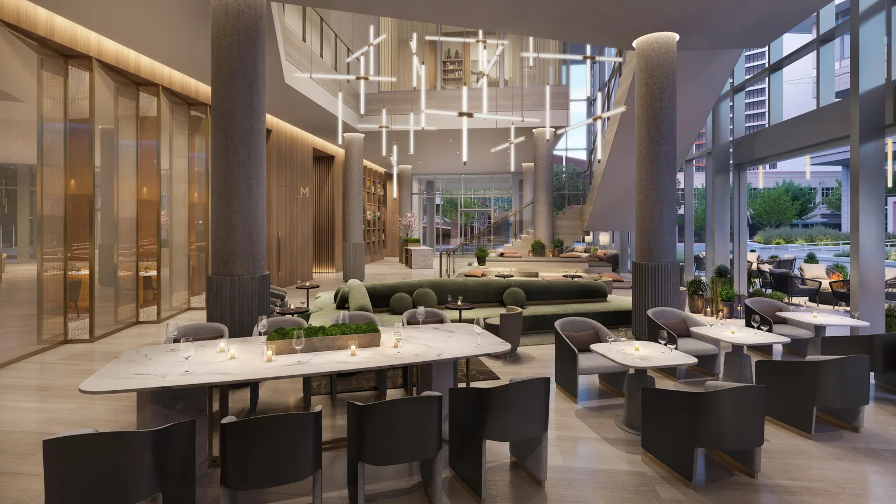
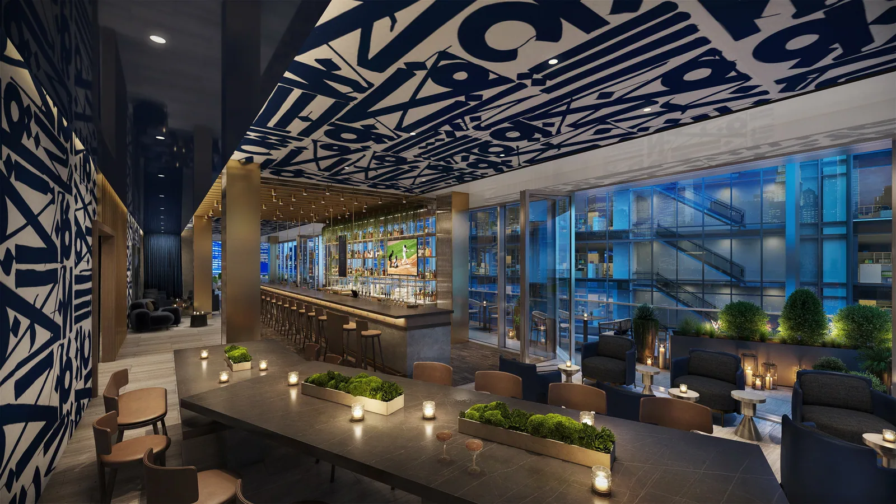
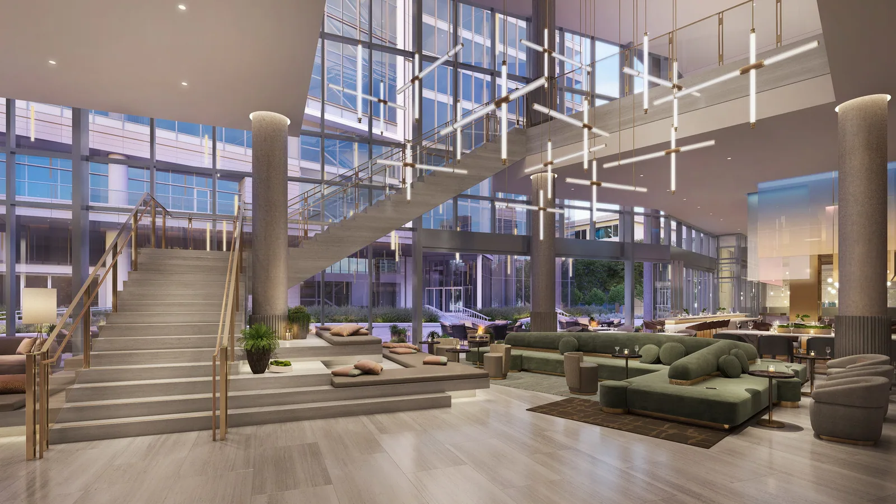
In 2019, BOGZA produced a set of interior renderings for the hotel. They show a lobby with a sculptural stair and a linear chandelier, and a lounge bar under a bold graphic ceiling. They also show a restaurant with an open kitchen, a wood-paneled dining room with a portrait wall, a marble bar, and a ballroom under a ceiling of suspended lights.
More hospitality work.
All hospitality work
Planning a project like this?