Mastro's Philadelphia.
Hospitality · Philadelphia, Pennsylvania · 2023
Project brief
Mastro's Philadelphia is a hospitality project in Philadelphia, Pennsylvania, designed as a steakhouse for the Mastro's brand. The restaurant is owned by Landry's, with Landry's Development representing the owner on the project. DP3 Architects served as architect, and Reynolds Design International was responsible for the interior design, shaping the dining rooms, the bar and the finishes throughout.
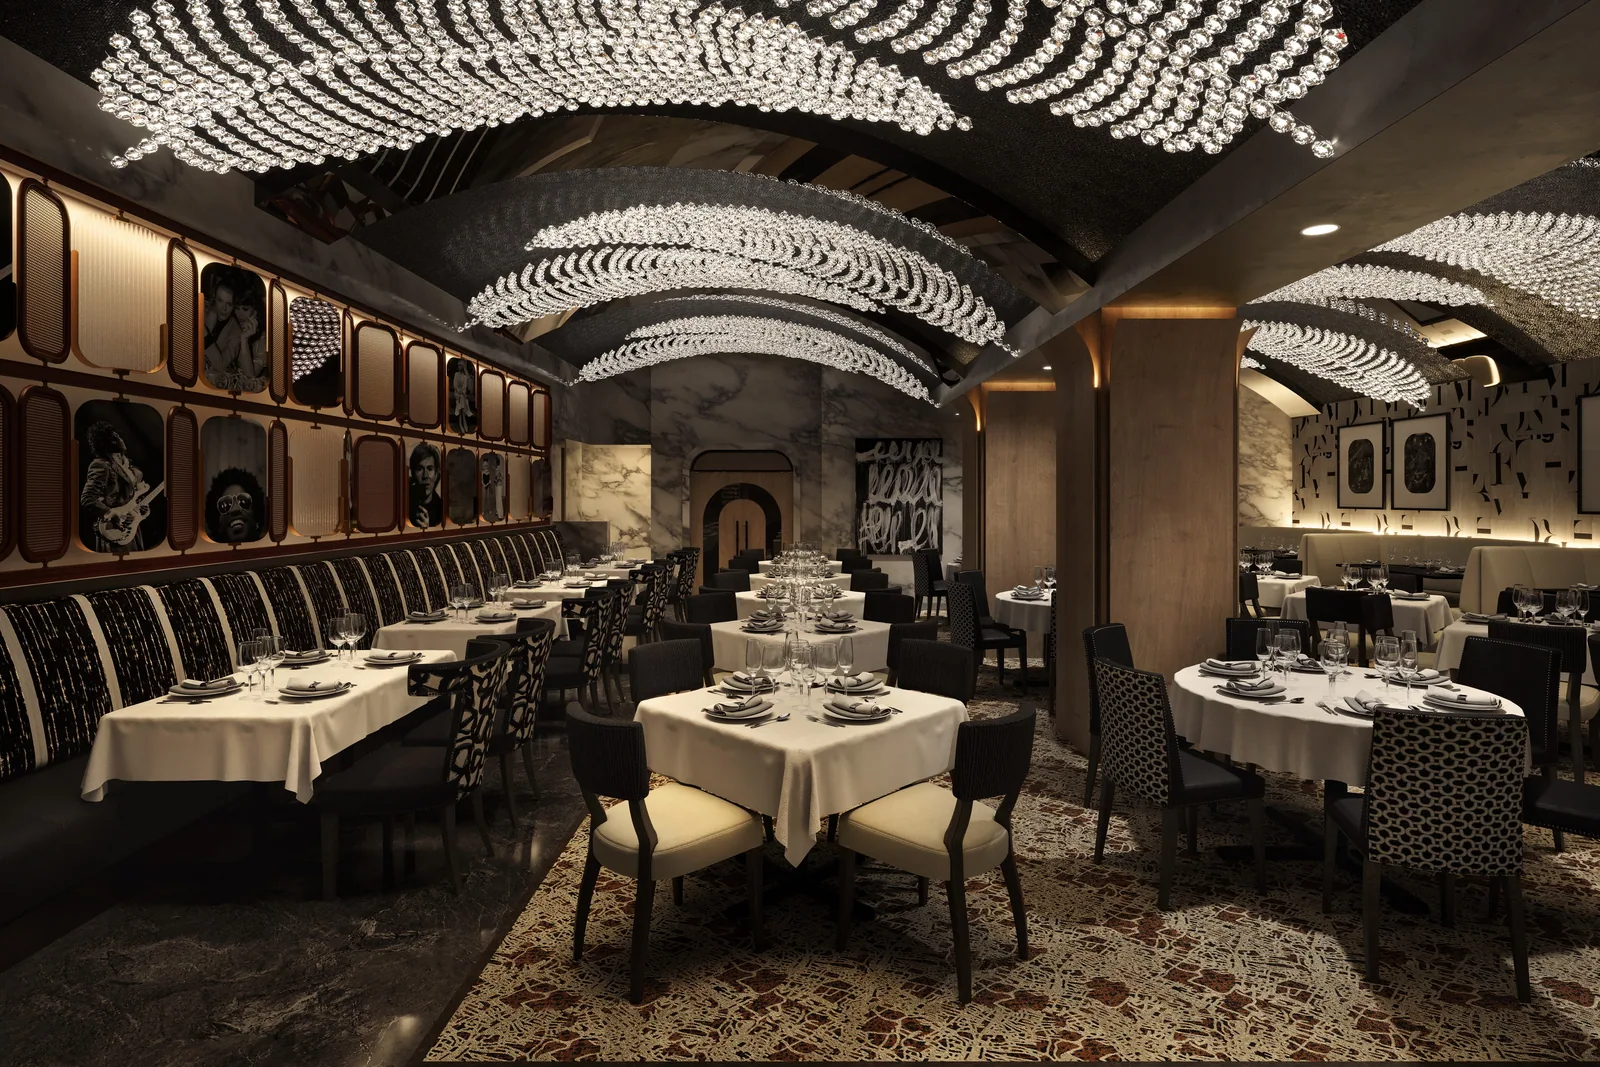
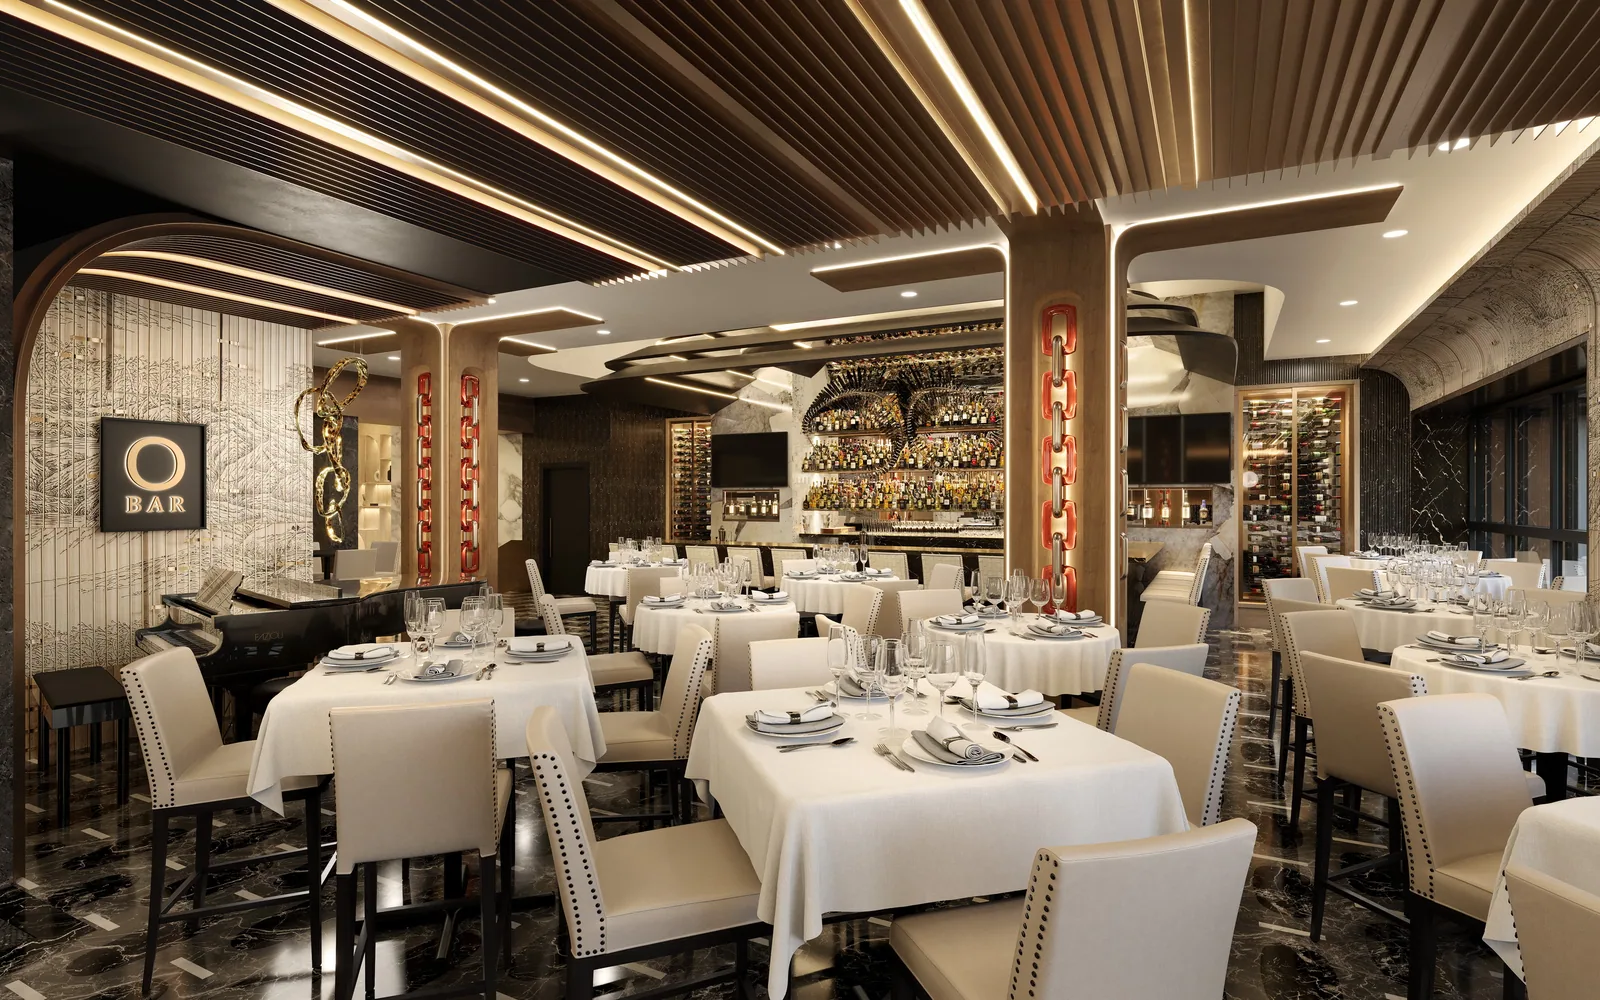
The interiors were planned as a series of dark, layered dining rooms, each organized around sculptural lighting that sets the tone of the space. A bar sits alongside one of the main dining rooms, so the restaurant moves between more social and more formal settings. Banquettes, framed art and tables dressed in white tablecloths point to a traditional steakhouse format, updated through dramatic fixtures and textured ceilings. Its address, size and opening date have not been confirmed.
In 2023 BOGZA produced interior renderings, exterior renderings and 360° tours of the restaurant for Reynolds Design International and Landry's Development. One interior view shows a dining room beneath cascading crystal fixtures, lined with banquettes and framed art. Another looks across a dining room beside the bar, where a wood-slat ceiling runs above tables set with white tablecloths. The 360° tours allow the design team and owner to move through these rooms and review the lighting, materials and layout as a whole.
More hospitality work.
All hospitality work
Planning a project like this?