Nova Towers.
Office · Newark, New Jersey · 2024
Project brief
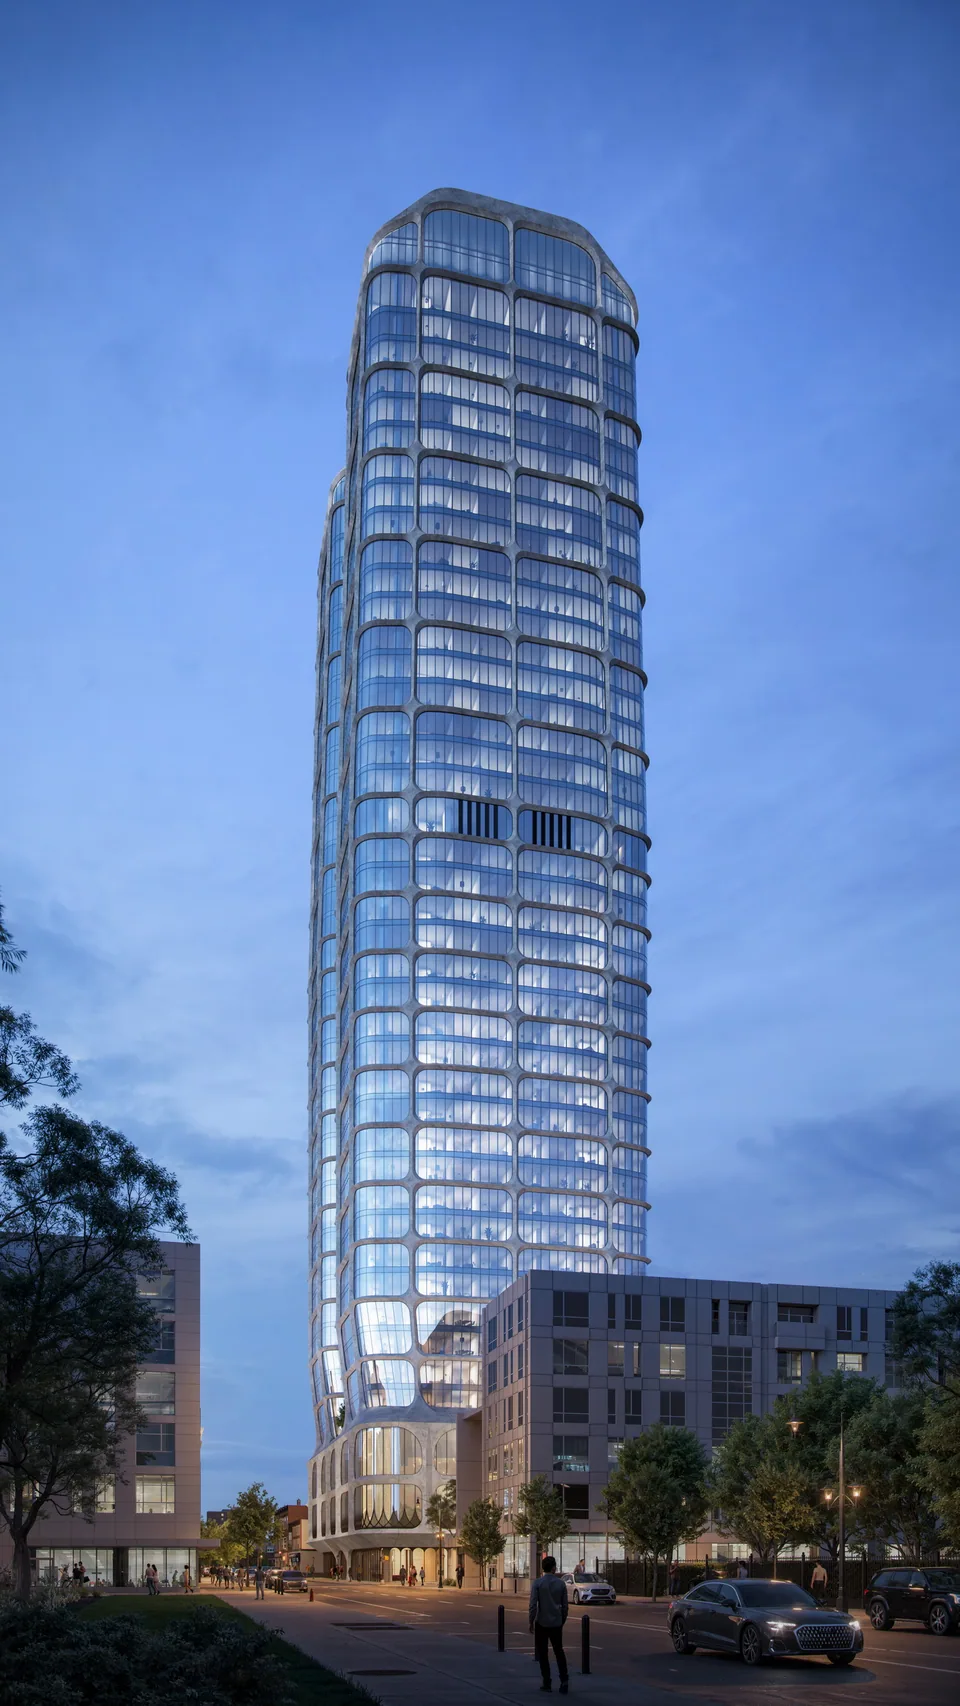
Nova Towers is a planned residential development on William Street in downtown Newark, New Jersey, inside the Four Corners Historic District and across the street from Teachers Village. Developed by KS Group and designed by INOA Architecture, it was designed as two 42-story towers holding 712 residences in about 718,000 square feet, with an affordable housing component among the units.
The towers rise from a shared multi-story podium and are joined by a sky bridge near their midpoint. Their glass facades bulge slightly on the north and south faces and slope inward at the base and crown. On the podium, wide round-cornered windows pick up an arch motif from the black arched mullions at street level, where the first floor sits beneath a sloped overhang formed by the double-height second and third floors. Planned amenities include on-site parking, a spa, a fitness center, a resort-style pool, lounges and entertainment spaces. Newark's Landmarks and Historic Preservation Commission approved the project in September 2024, with further city approvals still required. KS Group acquired the site in late 2025, and no construction timeline has been announced.
BOGZA produced exterior renderings of Nova Towers in 2024. This dusk view shows the glass tower and its curved crown rising above the historic streets of downtown Newark.
More office work.
All office work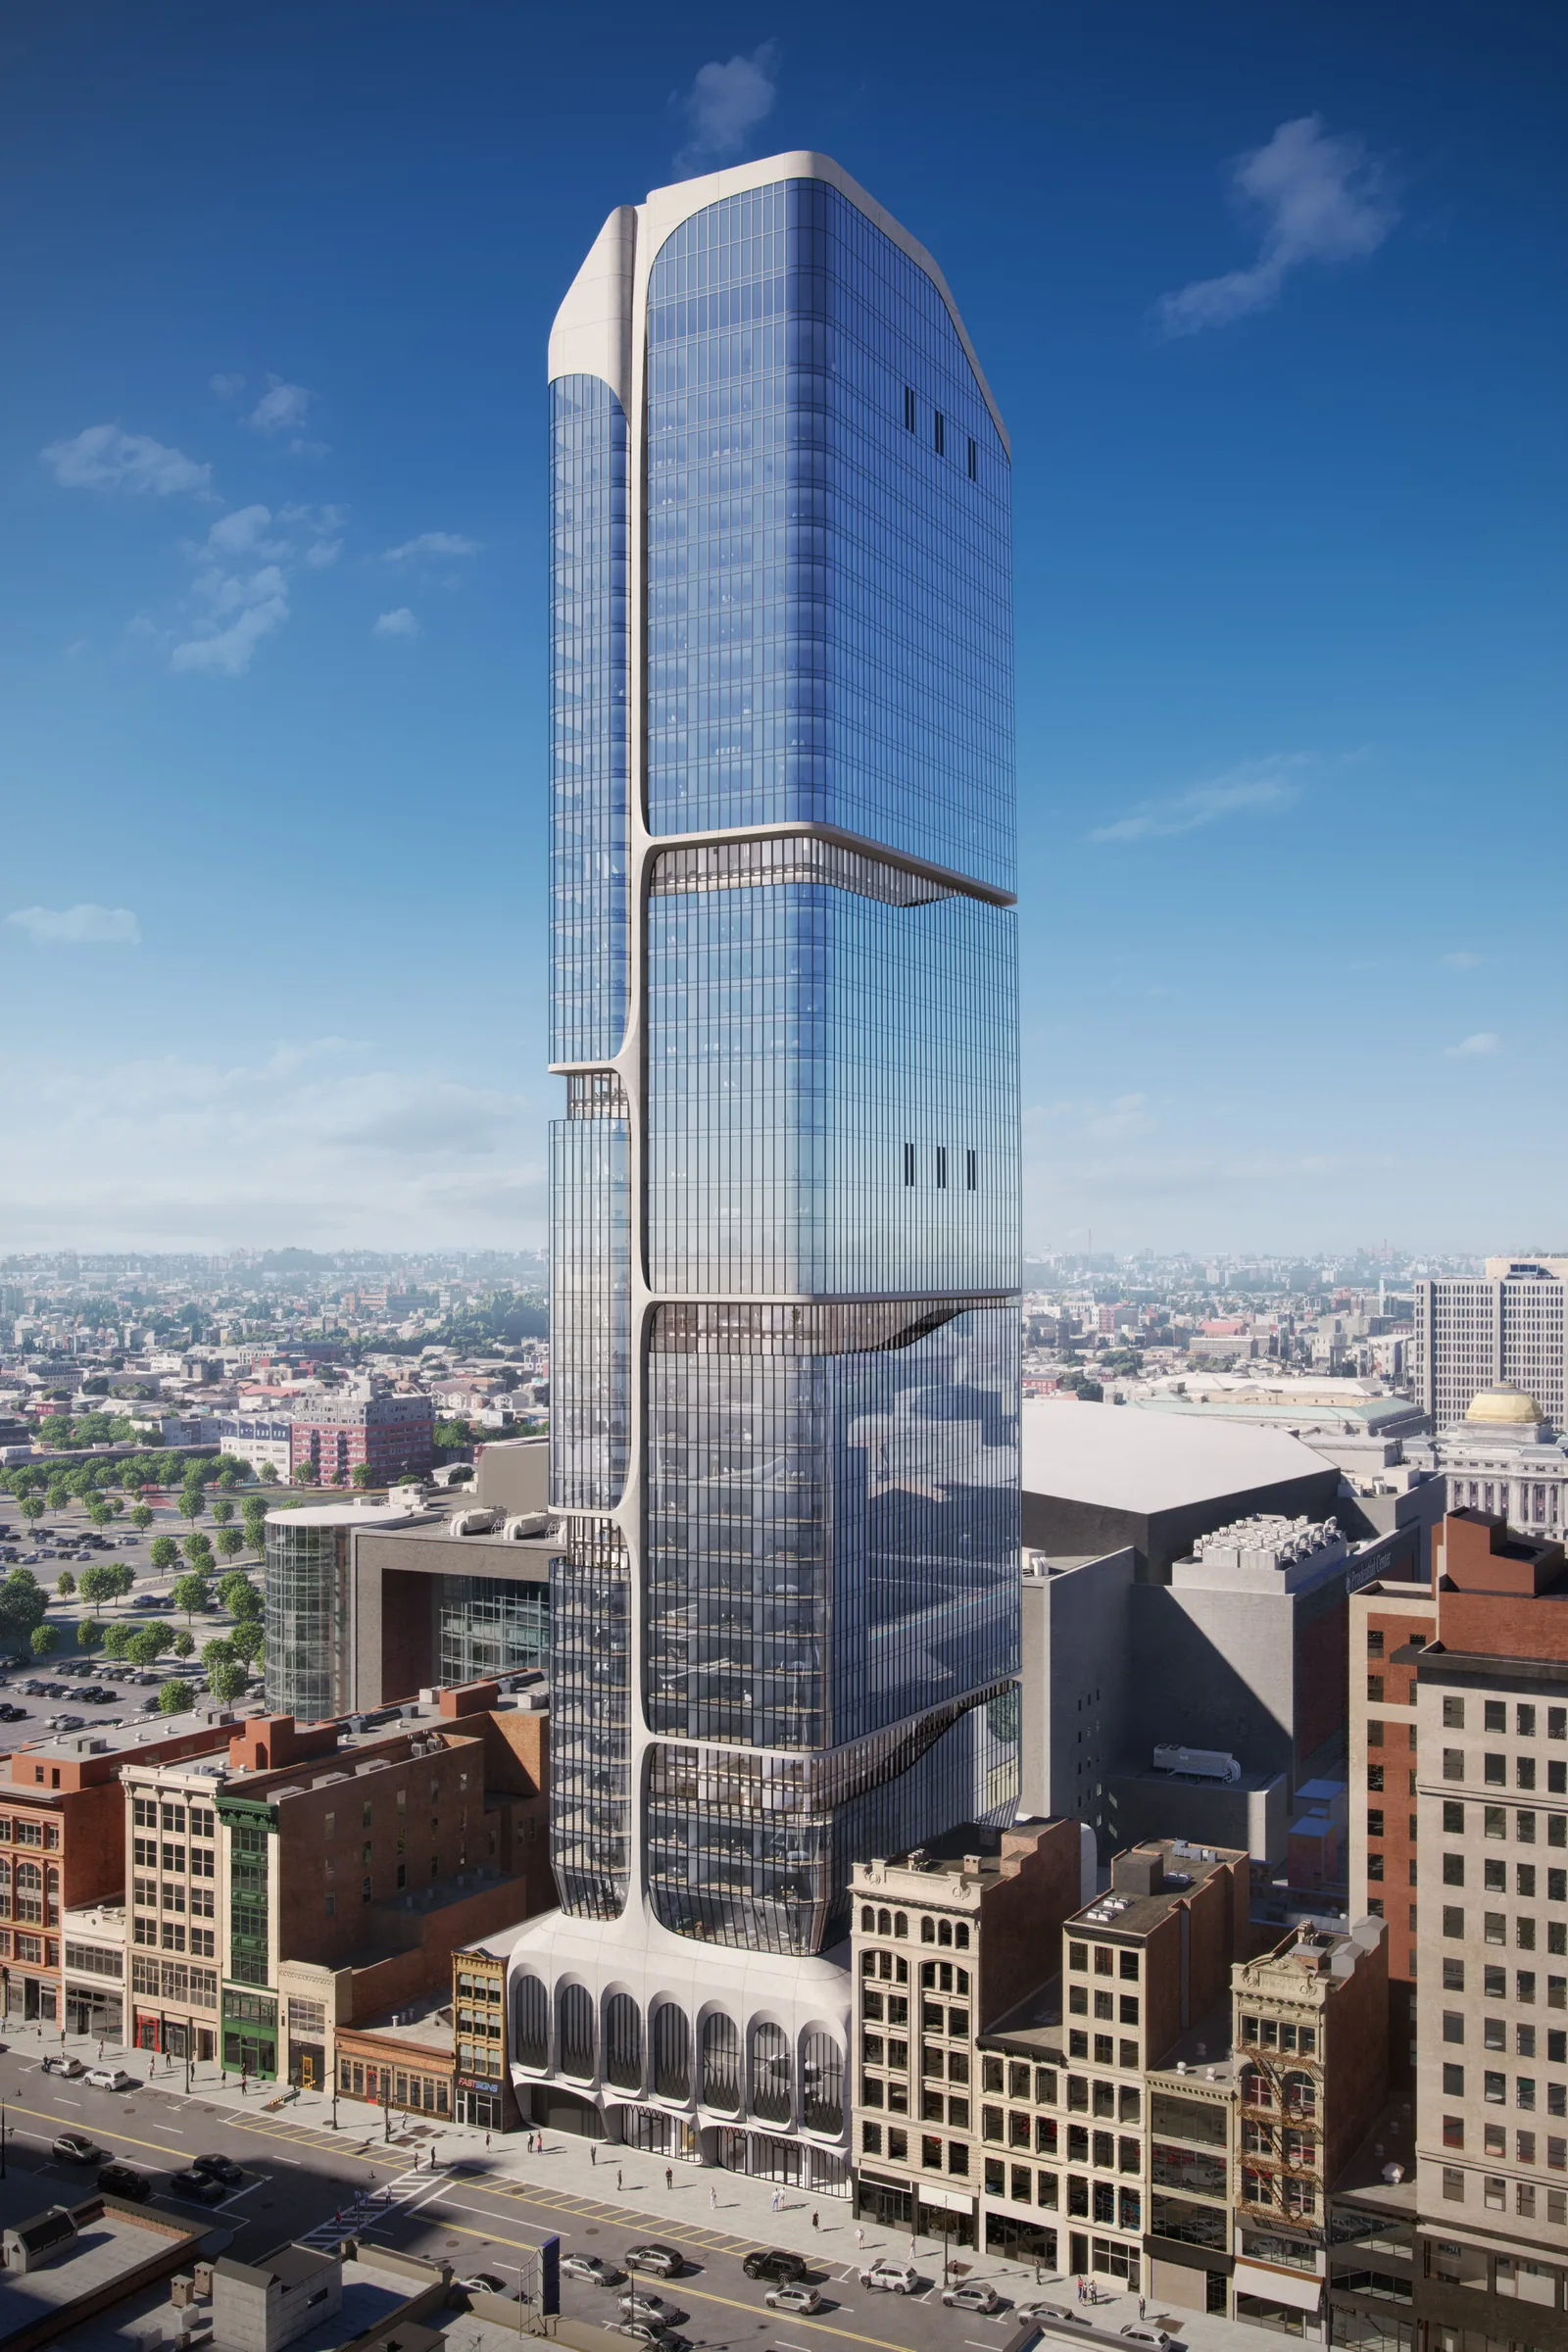

Planning a project like this?