Summit Tower.
Office · Newark, New Jersey · 2023
Project brief
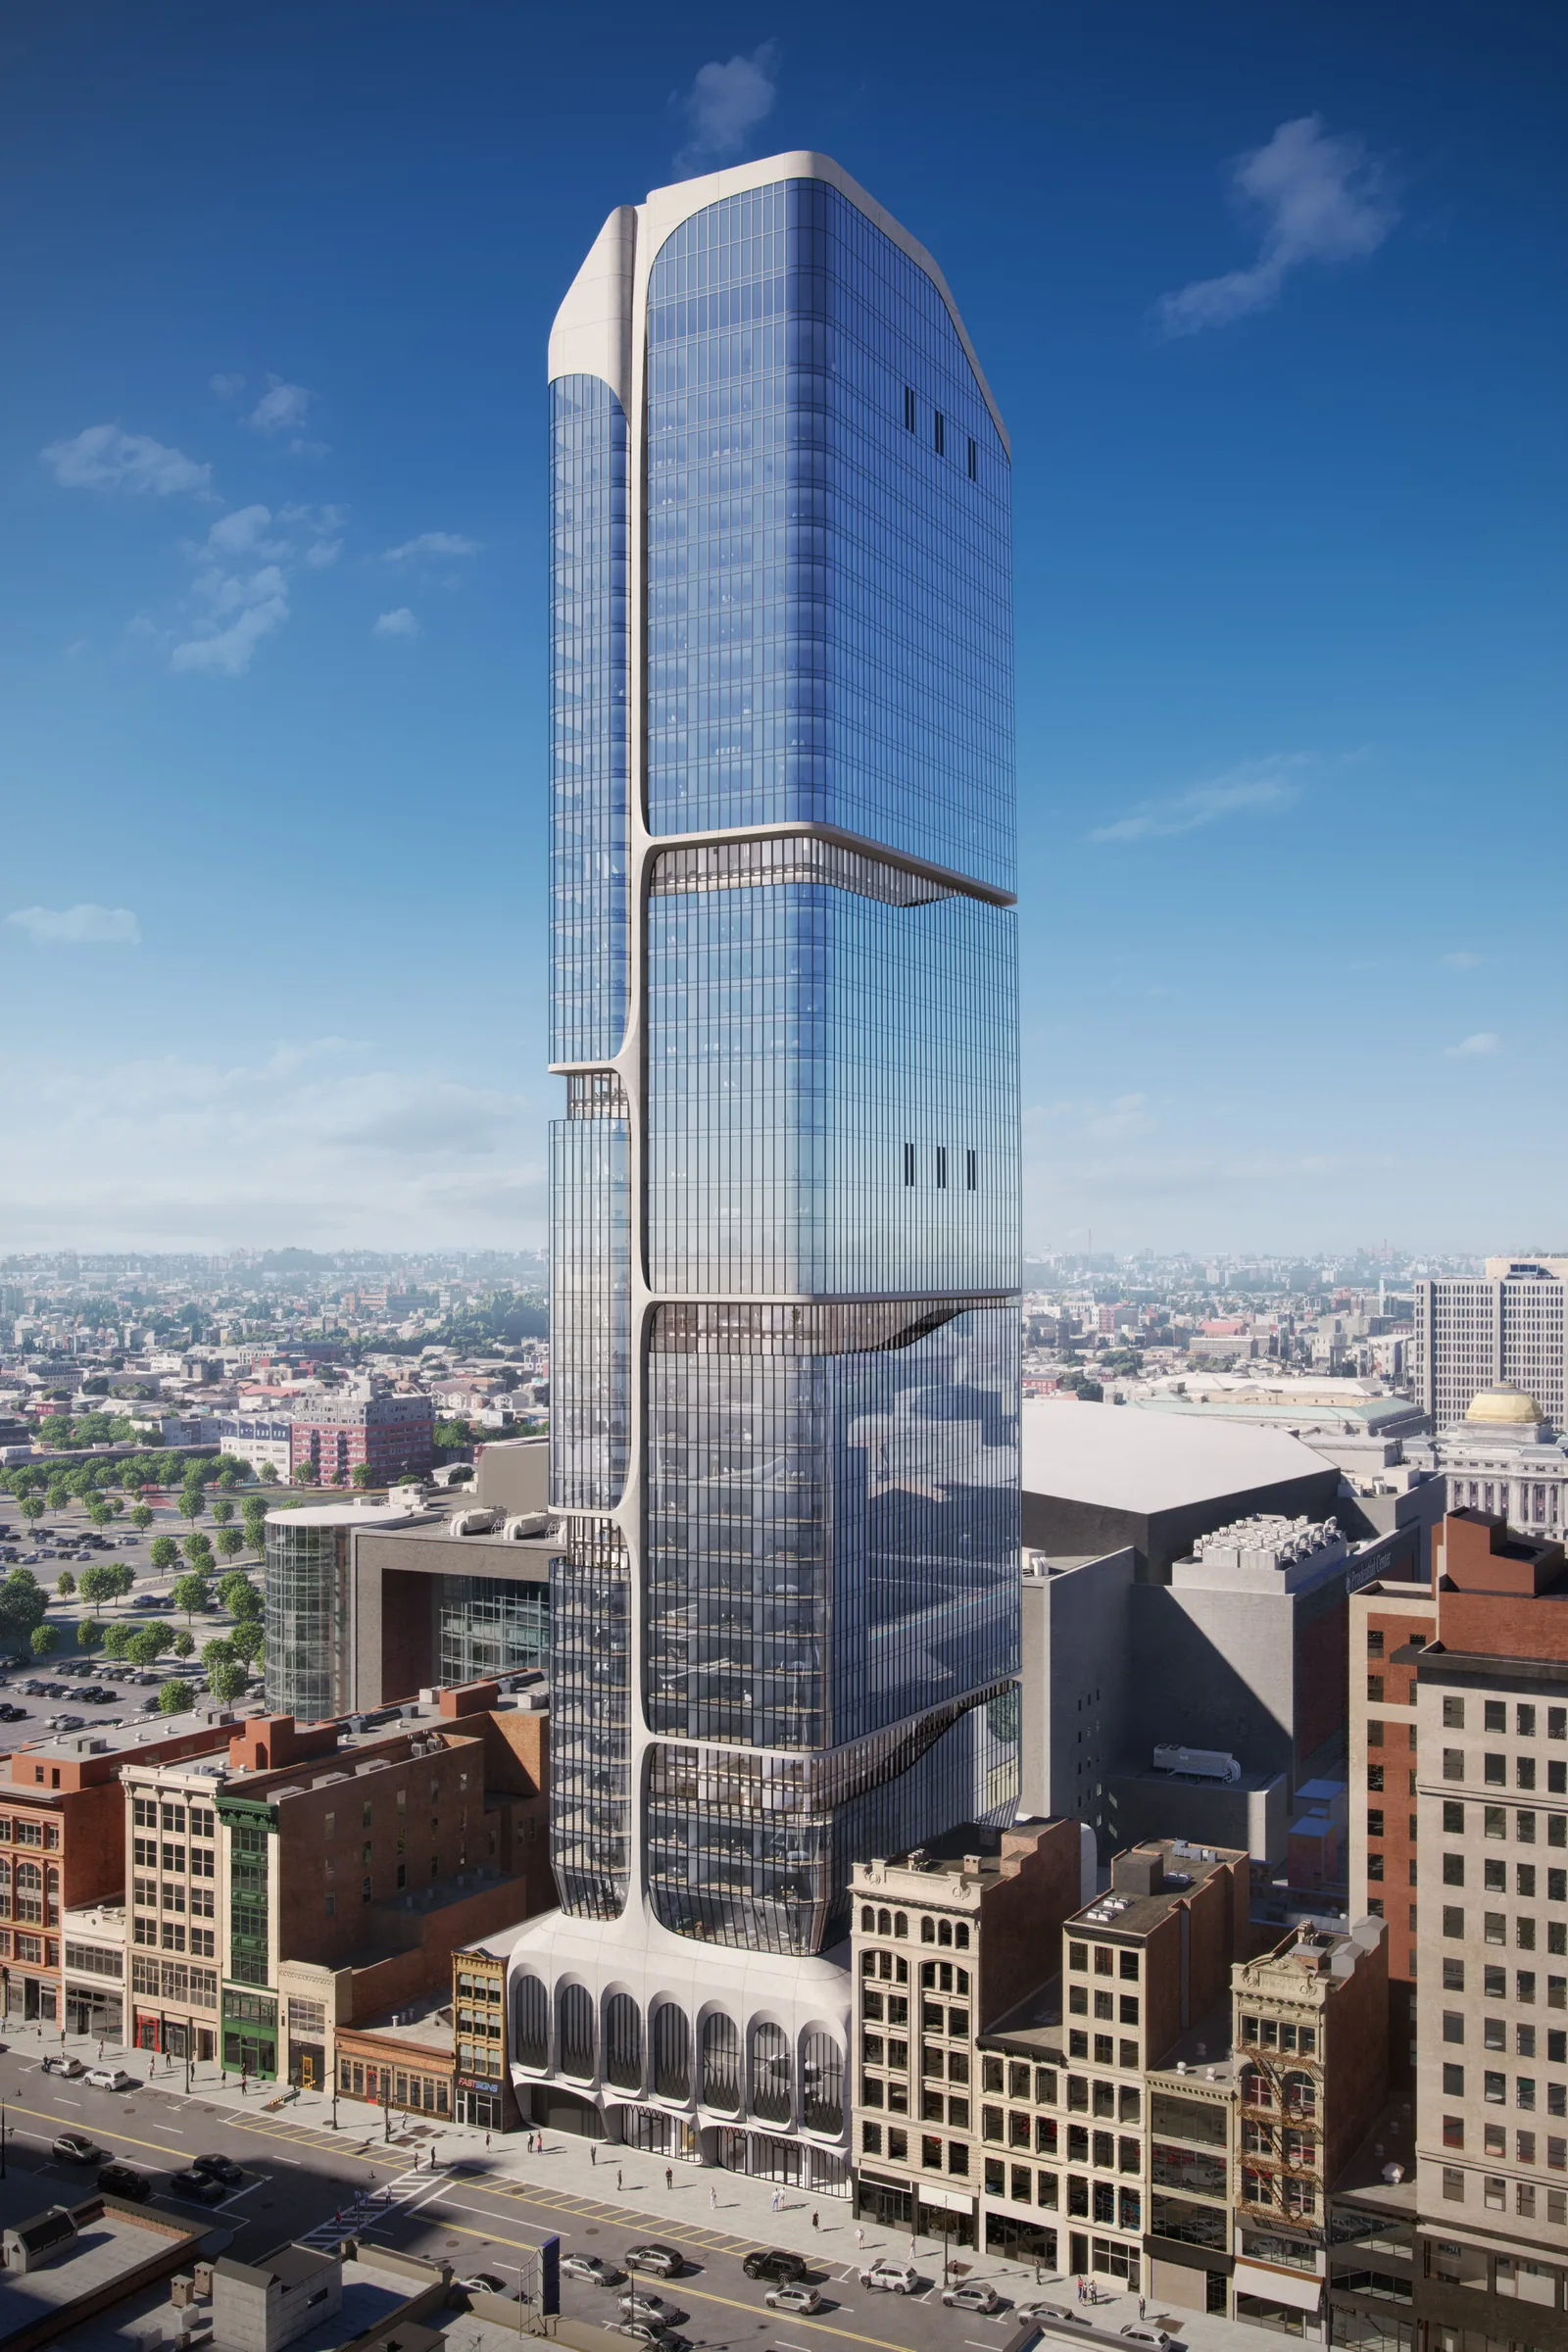
Summit Tower is a 41-story residential tower under construction at 200-206 Market Street in downtown Newark, New Jersey, directly in front of the Prudential Center. It is being developed by KS Group, a Newark-based firm, and was designed by INOA Architecture. Plans call for 514 studio, one-bedroom and two-bedroom apartments, with 20 percent set aside as affordable housing. The building also includes 142 valet-operated parking spaces and a retail storefront on Edison Place.
The tower runs the full block from Market Street back to Edison Place. The site sits within the Four Corners Historic District, and its older buildings had stood vacant for at least two decades. The design stacks staggered blocks of curved glass and finished concrete beneath a slanted crown, with a landscaped terrace. An earlier 46-story version was cut to 41 stories after the city's Landmark and Historic Preservation Commission asked that the tower stay below the National Newark Building. Planned amenities include a pool, spa, fitness center, rooftop lounge, golf simulator and children's room. The Zoning Board of Adjustment approved the project in March 2024. Demolition began in 2025, and heavy construction was under way by early 2026.
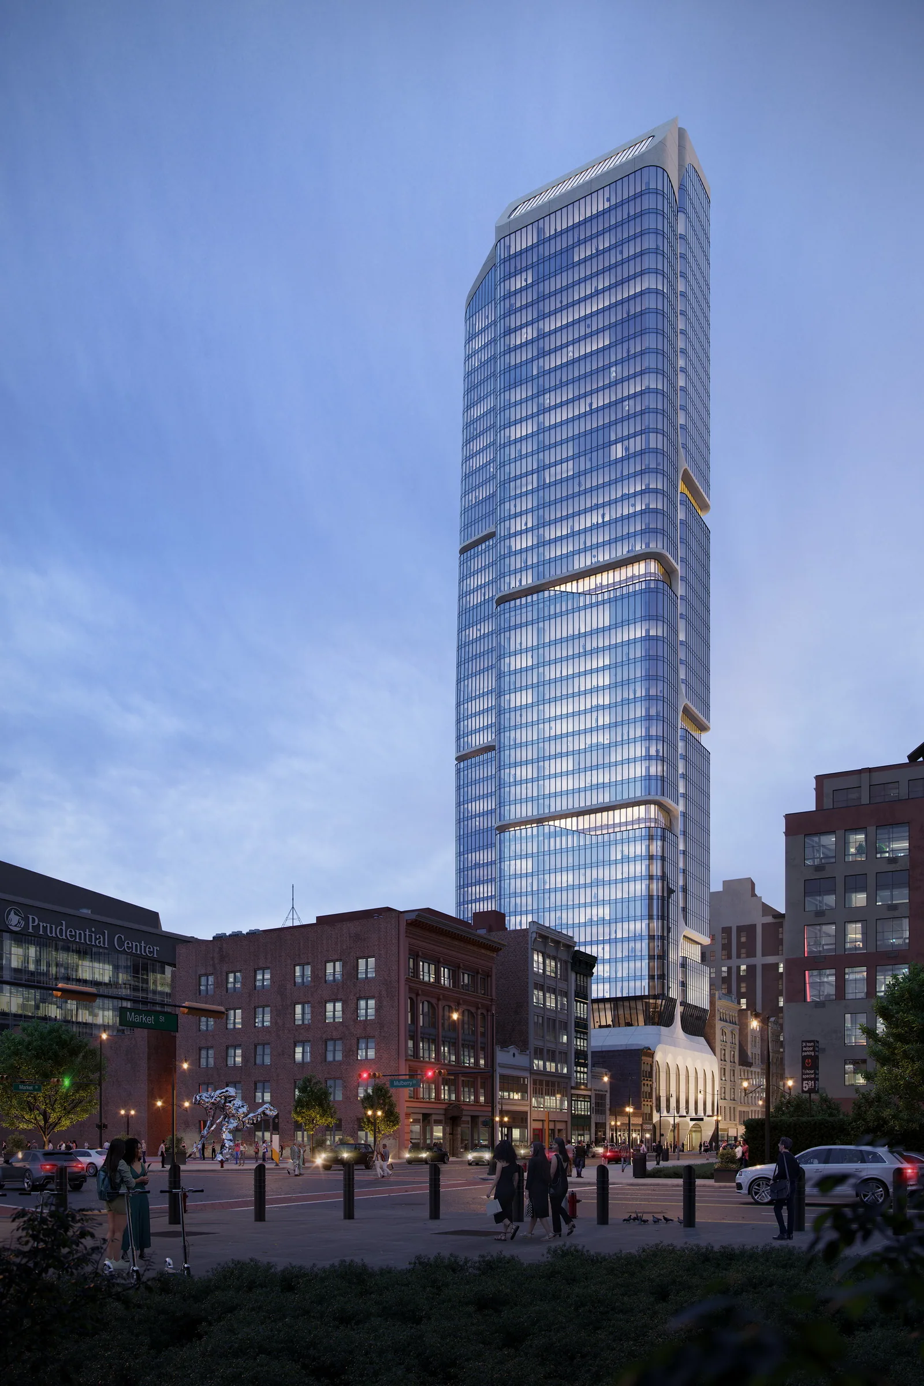
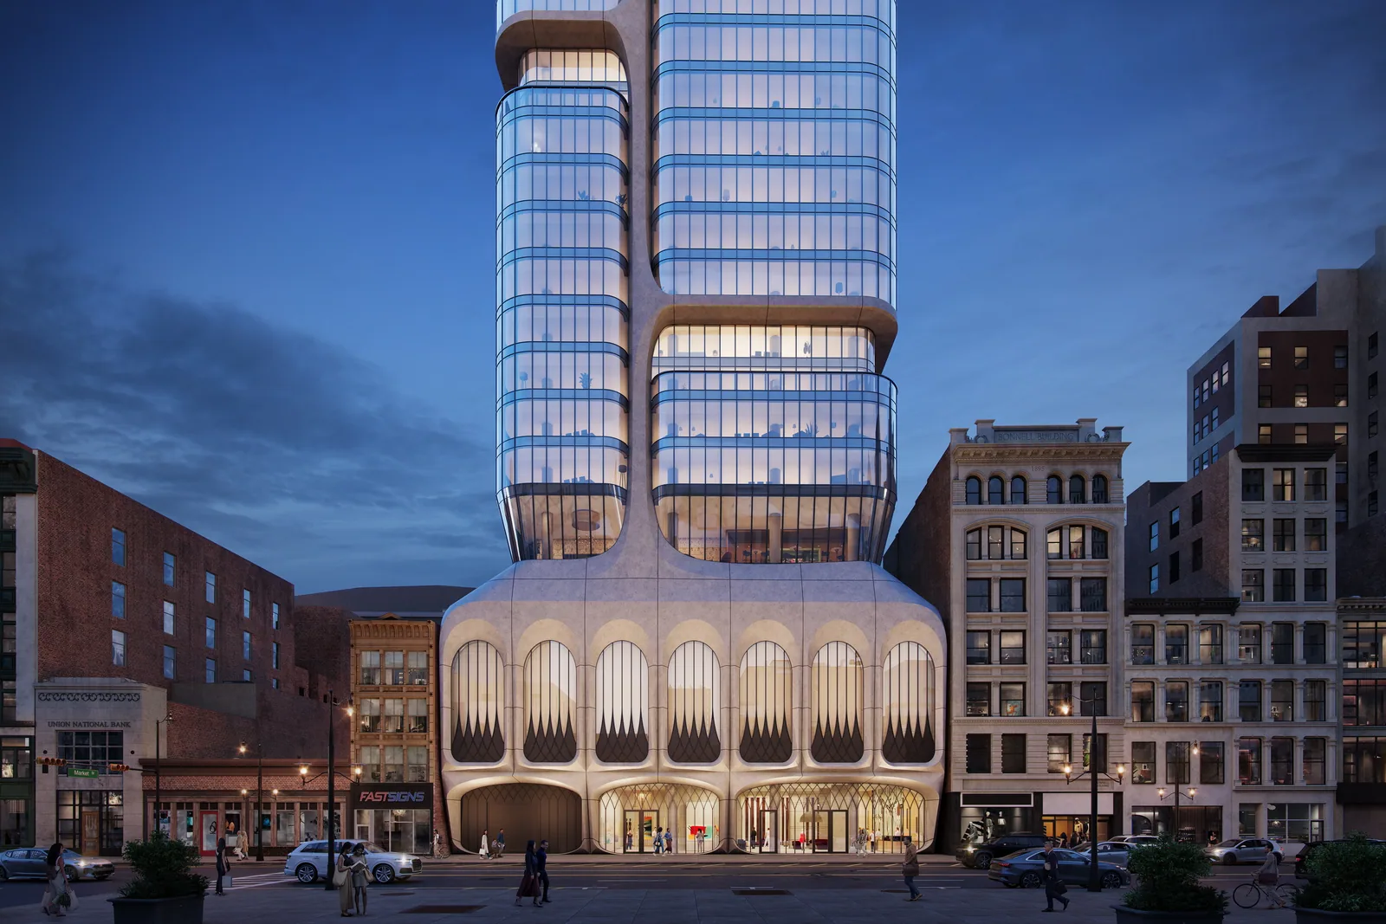
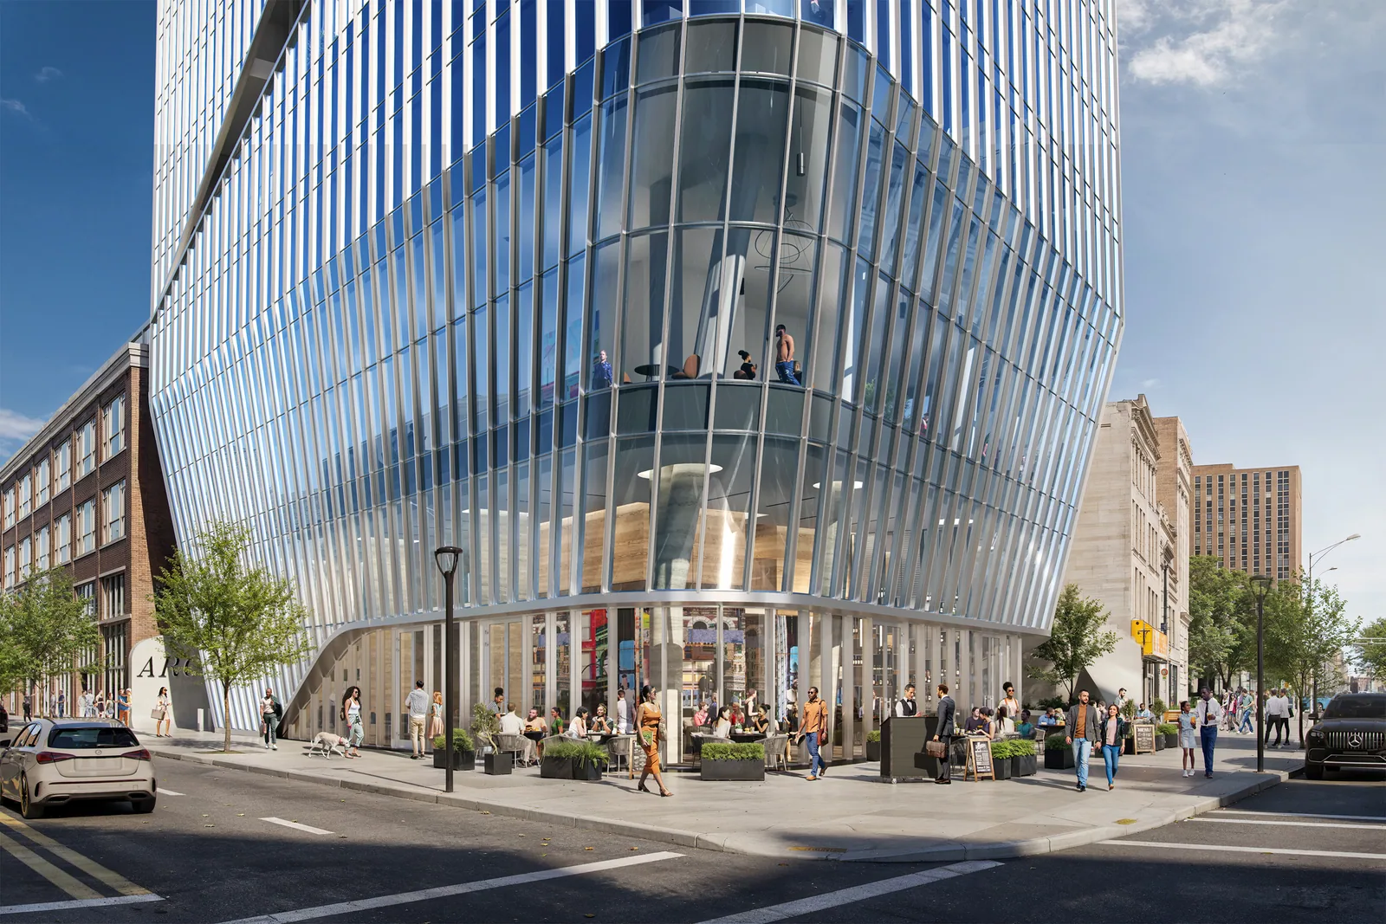
BOGZA produced exterior renderings and an animation for the tower in 2023. The set includes an aerial view over downtown Newark and a dusk view from the plaza. A street-level view shows the sculpted, arched base that connects the glass tower to the historic facades along Market Street.
More office work.
All office work
Planning a project like this?