Palo Alto Office Center.
Multifamily · Palo Alto, California · 2021
Project brief
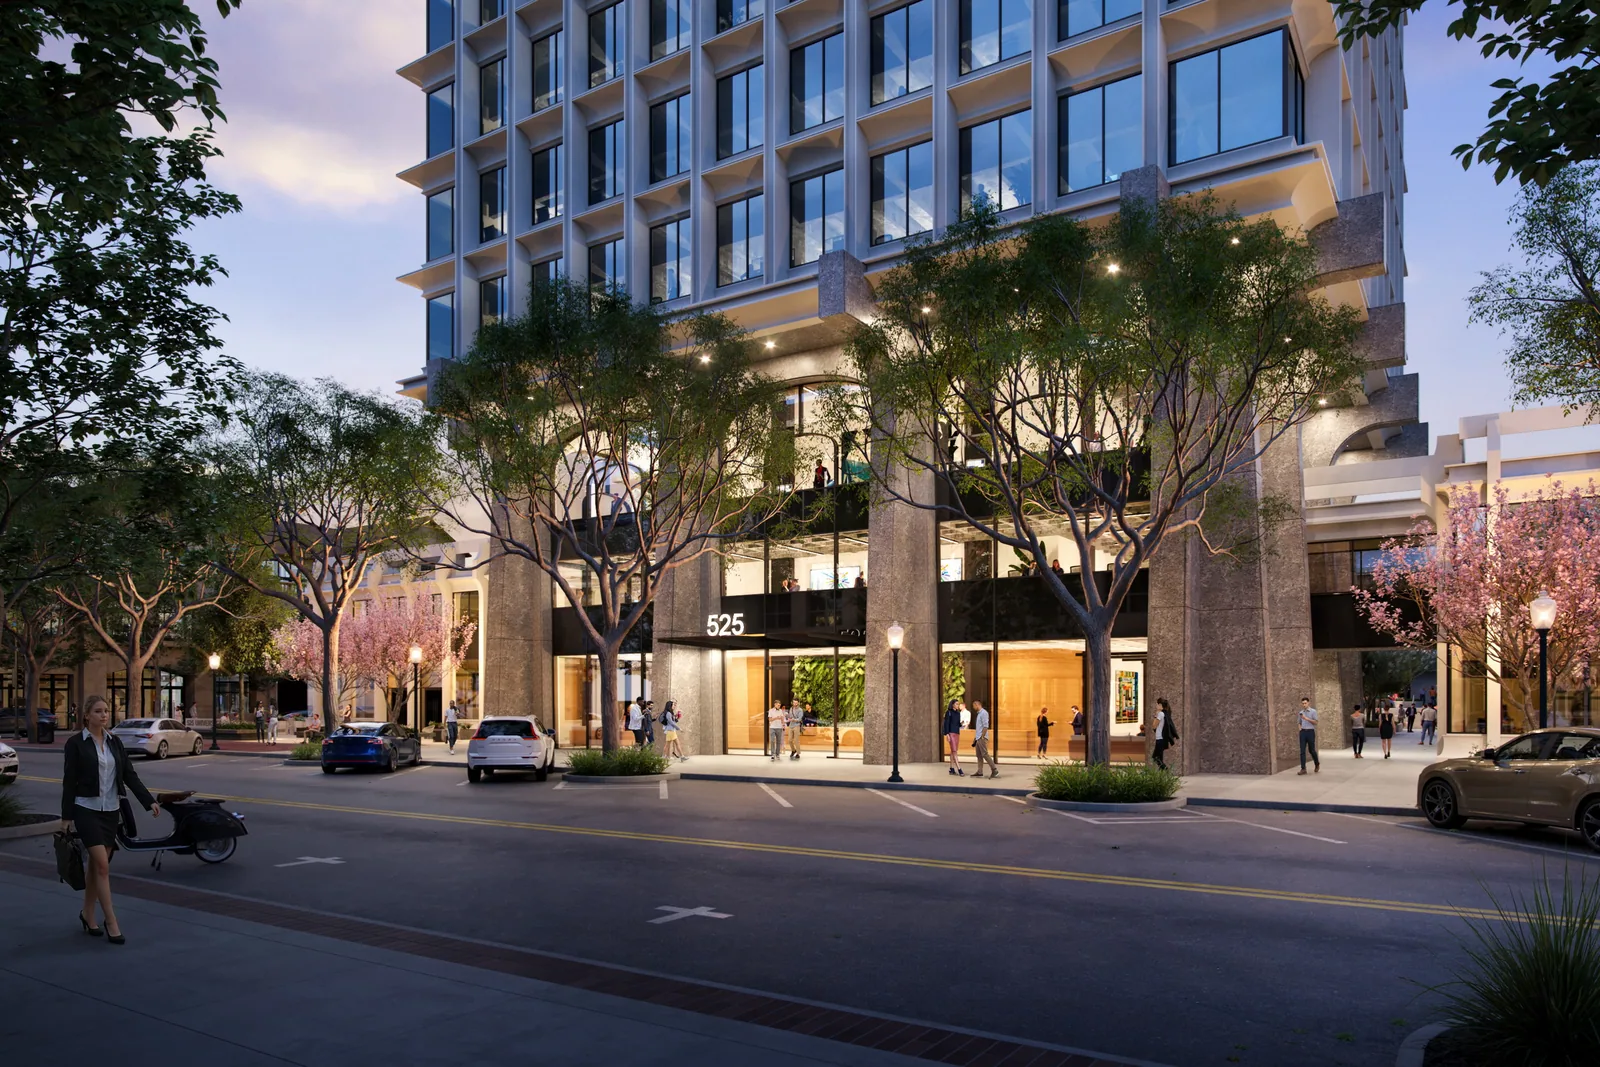
Palo Alto Office Center, at 525 University Avenue in downtown Palo Alto, is a 15-story office tower of about 194,000 square feet and one of the few high-rise office buildings in the area. The California architect Tallie Maule designed it for the local developers Hare, Brewer & Kelley, and it was completed in 1966. The property has a central reinforced-concrete tower and two two-story commercial wings, linked by elevated pedestrian bridges, above a three-level underground garage. It is owned by CM Capital. HGA led a renovation of the lobby and plaza with the landscape architect SWA.
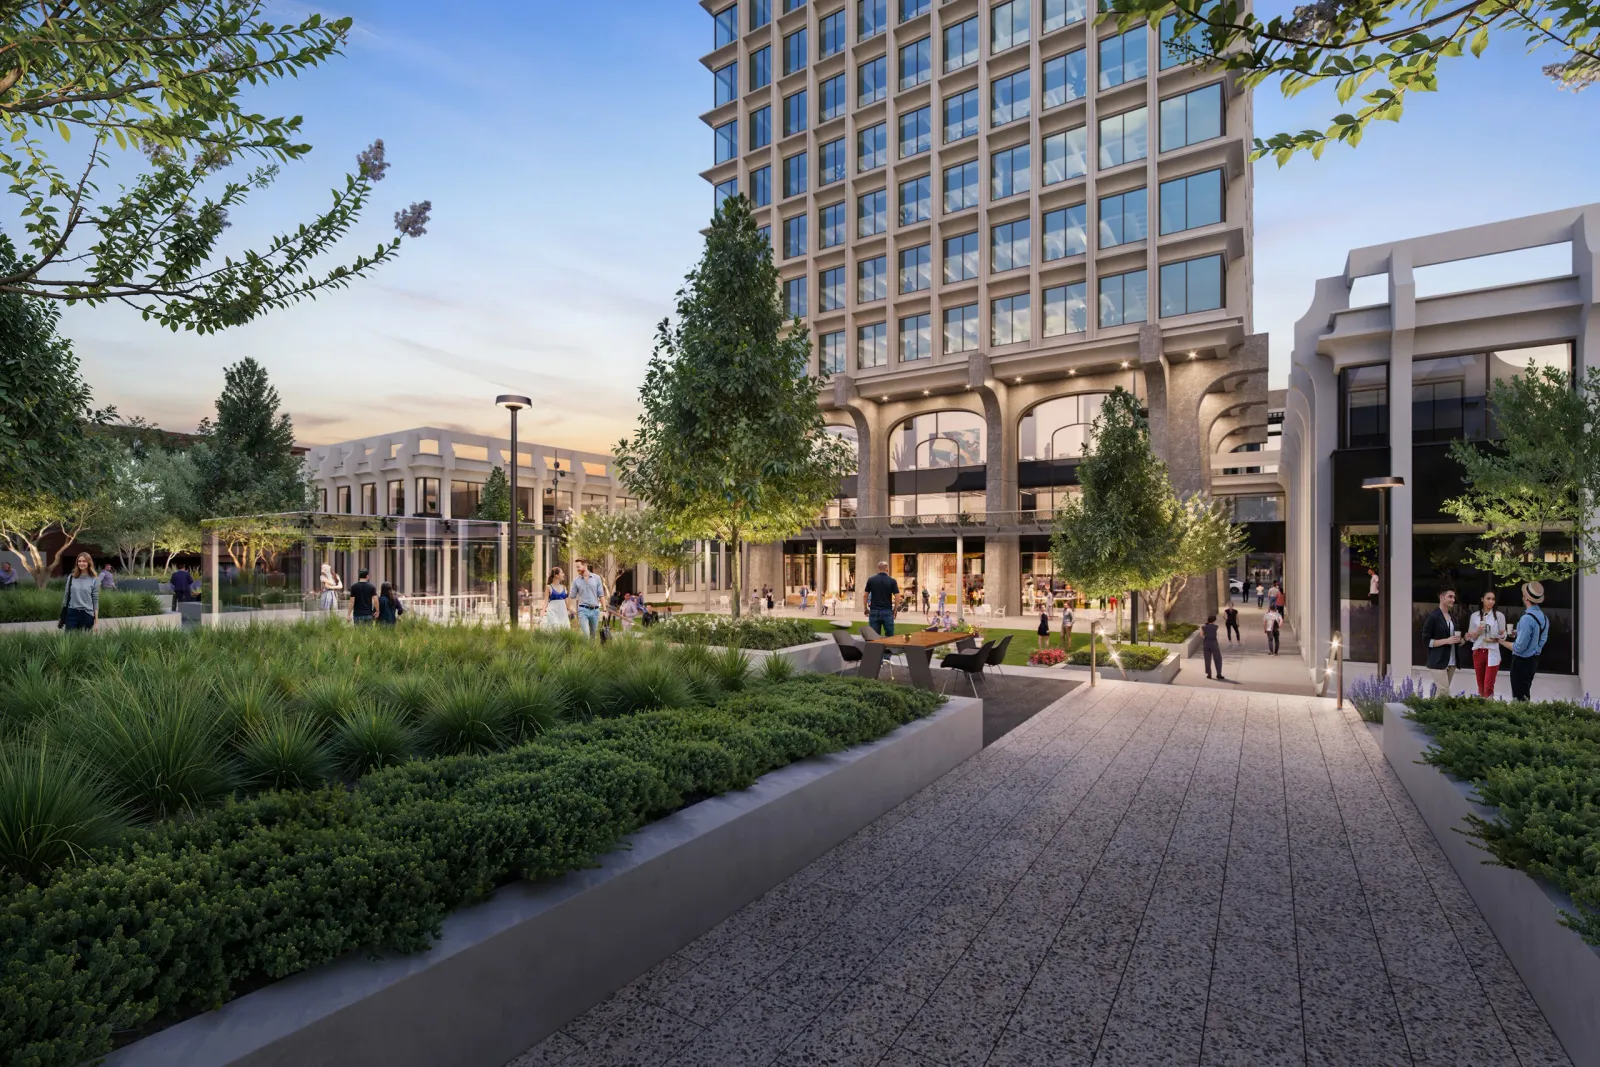
The city lists the building as an exceptional example of Late Modern design, and its Historic Resources Board reviewed the exterior changes in April 2022. The renovation set out to respect Maule's Brutalist original. The plan kept the curved projections and fillet corners at the tower base, the granite spandrel panels and the precast concrete panels on the shaft. Ground-floor tenant space was cleared to create an open, publicly accessible 4,700-square-foot lobby. It has informal meeting areas, a reception desk, a new University Avenue entrance under a simple canopy, and a small café that opens directly onto the plaza. The 45,000-square-foot outdoor plaza was reworked for tenants and the wider business community. The renovation is complete.
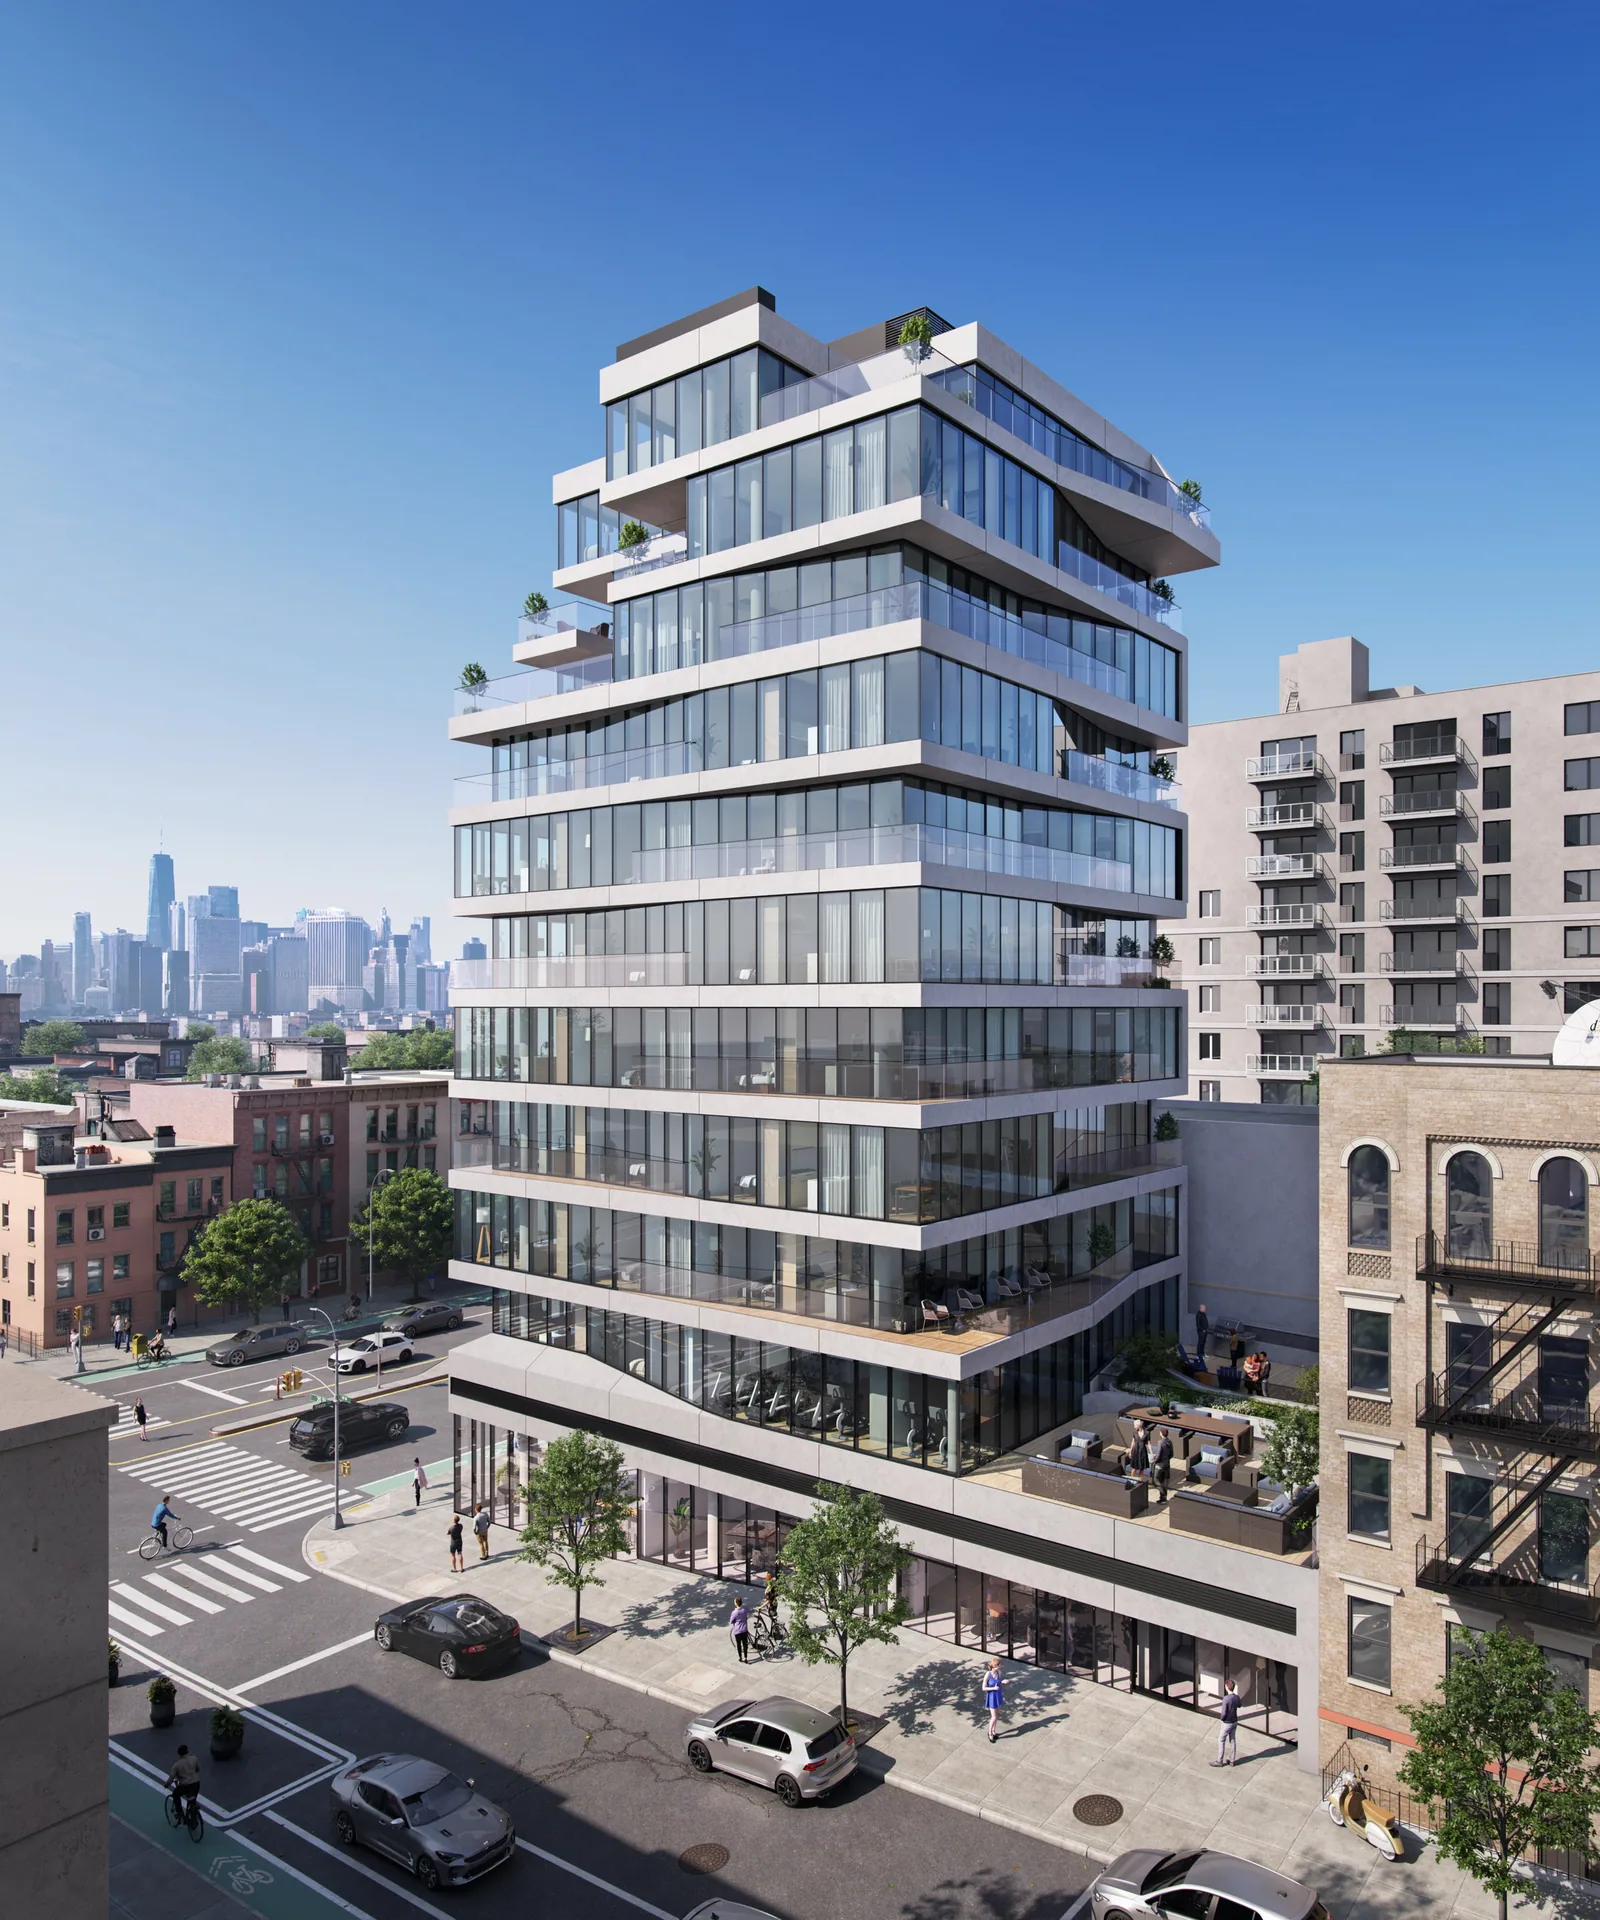
In 2021, BOGZA produced exterior renderings of the renovation. They show the landscaped plaza with its planted walkways and seating, and the new lobby frontage on University Avenue at dusk under flowering trees.
More multifamily work.
All multifamily work
Planning a project like this?