Portland Art Museum Rothko Pavilion.
Office · Portland, Oregon · 2023
Project brief
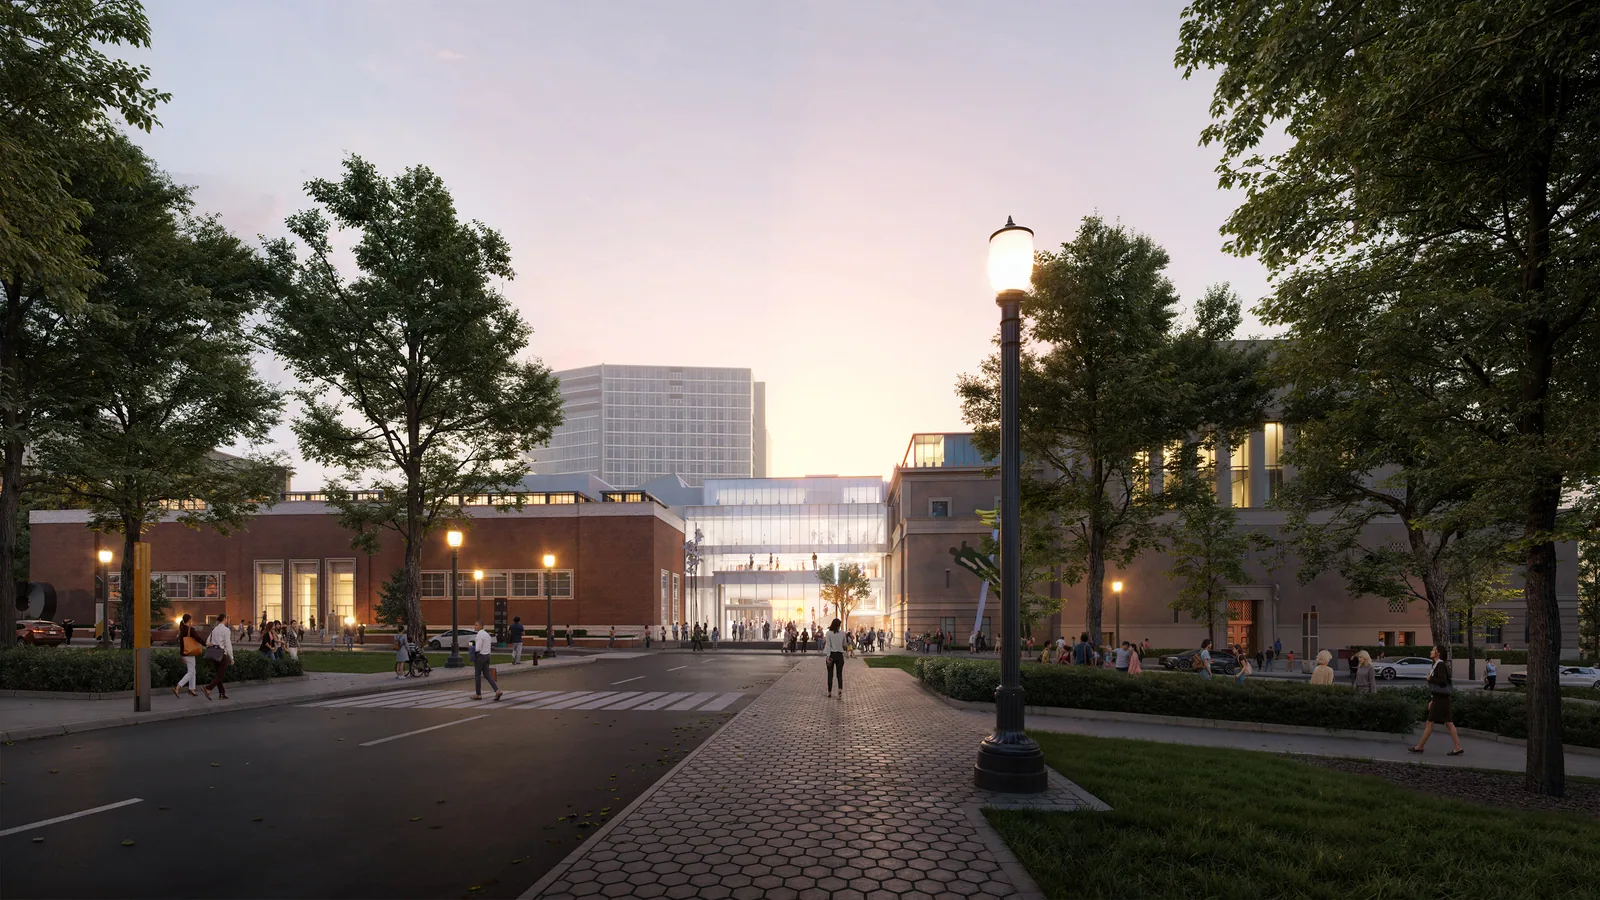
The Portland Art Museum Rothko Pavilion and Campus Transformation is an expansion and renovation of the Portland Art Museum at 1219 SW Park Avenue in downtown Portland, Oregon, across from the South Park Blocks. At its center is a new glass pavilion of more than 21,000 square feet that joins the museum's two historic buildings. These are the 1932 Main Building by Pietro Belluschi and the Mark Building, a former Masonic Temple by Frederick Fritsch that the museum acquired in 1992. The project adds about 100,000 square feet of new or upgraded public and gallery space. Hennebery Eddy Architects of Portland and Vinci Hamp Architects of Chicago designed it for the museum, and Mortenson Construction built it.
The pavilion is named for Mark Rothko, who spent part of his childhood in Portland. It gives every visitor a single, transparent main entrance and connects circulation across four floors of galleries, reconciling 13 different floor elevations. Its fritted glass envelope encloses a restrained interior of white oak gallery floors, simply detailed display walls and granite pavers that extend onto the outdoor plazas and terraces. A breezeway was added to the design for accessibility. Other additions include expanded galleries, a relocated library, a café, and a new loading dock with a gallery above it. The pavilion opened to the public on November 20, 2025.
BOGZA produced exterior and interior renderings for the project in 2023. They include a dusk view along the South Park Blocks toward the glass pavilion set between the brick buildings.
More office work.
All office work
Planning a project like this?