Presidium Berkshire.
Multifamily · Fort Worth, Texas · 2021
Project brief
Presidium Berkshire is a 340-unit apartment community at 9632 Berkshire Lake Blvd in the Alliance district of North Fort Worth, Texas, about 10 miles north of downtown and close to the Alliance Town Center entertainment district. Its six residential buildings hold 352,000 square feet of net living area, with one-, two- and three-bedroom plans from 642 to 1,511 square feet. Presidium developed the project, O'Brien Architects of Dallas designed it, and Seesaw Creative Design handled the interiors.
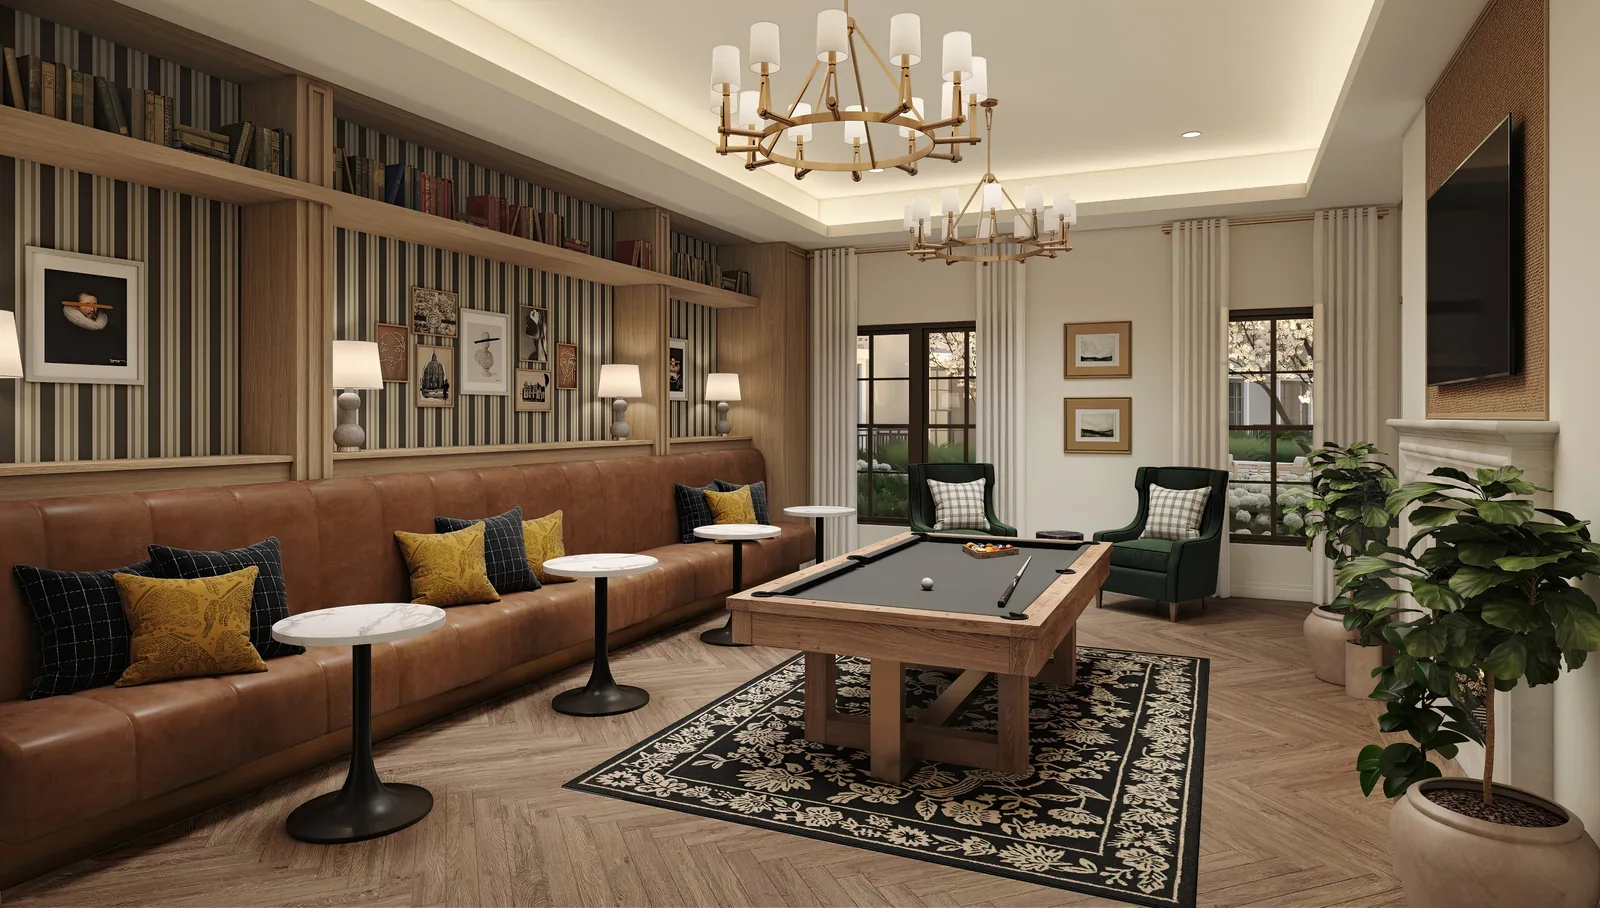
Interior corridors with elevators connect the homes, and separate buildings house the clubhouse, fitness center, mail room and maintenance. Shared spaces include a clubroom with gaming tables, a speakeasy-style bar, a co-working lounge with private offices and conference rooms, a demonstration kitchen and a yoga studio. Outside are a pool with splash pads and a poolside bar, a second-floor roof deck, an outdoor kitchen, a dog park, private garages and EV chargers. The community is the second of three Presidium projects in a planned 1,100-unit build-out in the Alliance area, following Presidium Revelstoke. Construction began in 2021, leasing opened in 2022, and completion was announced in July 2023. After a 2024 sale, the property operates as The Dawson at Berkshire.
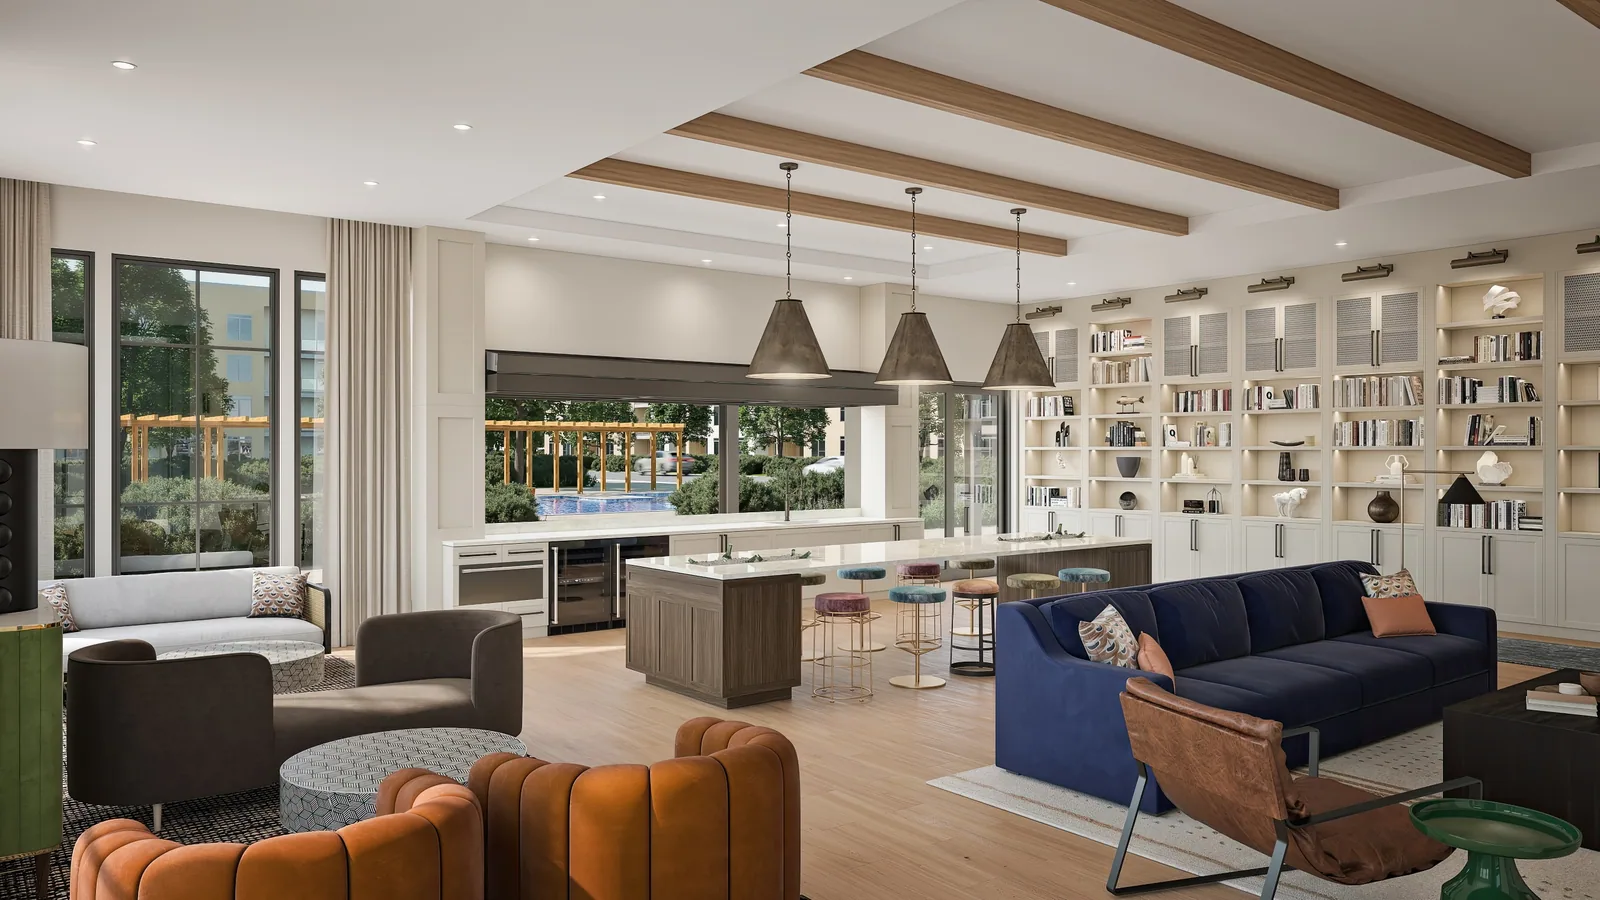
BOGZA produced interior renderings and 360° tours for the community. This view shows the resident clubroom, with a beamed ceiling, a kitchen bar, a library wall and groupings of lounge seating.
More multifamily work.
All multifamily work
Planning a project like this?