Two Hermann Place.
Multifamily · Houston, Texas · 2017

Project brief
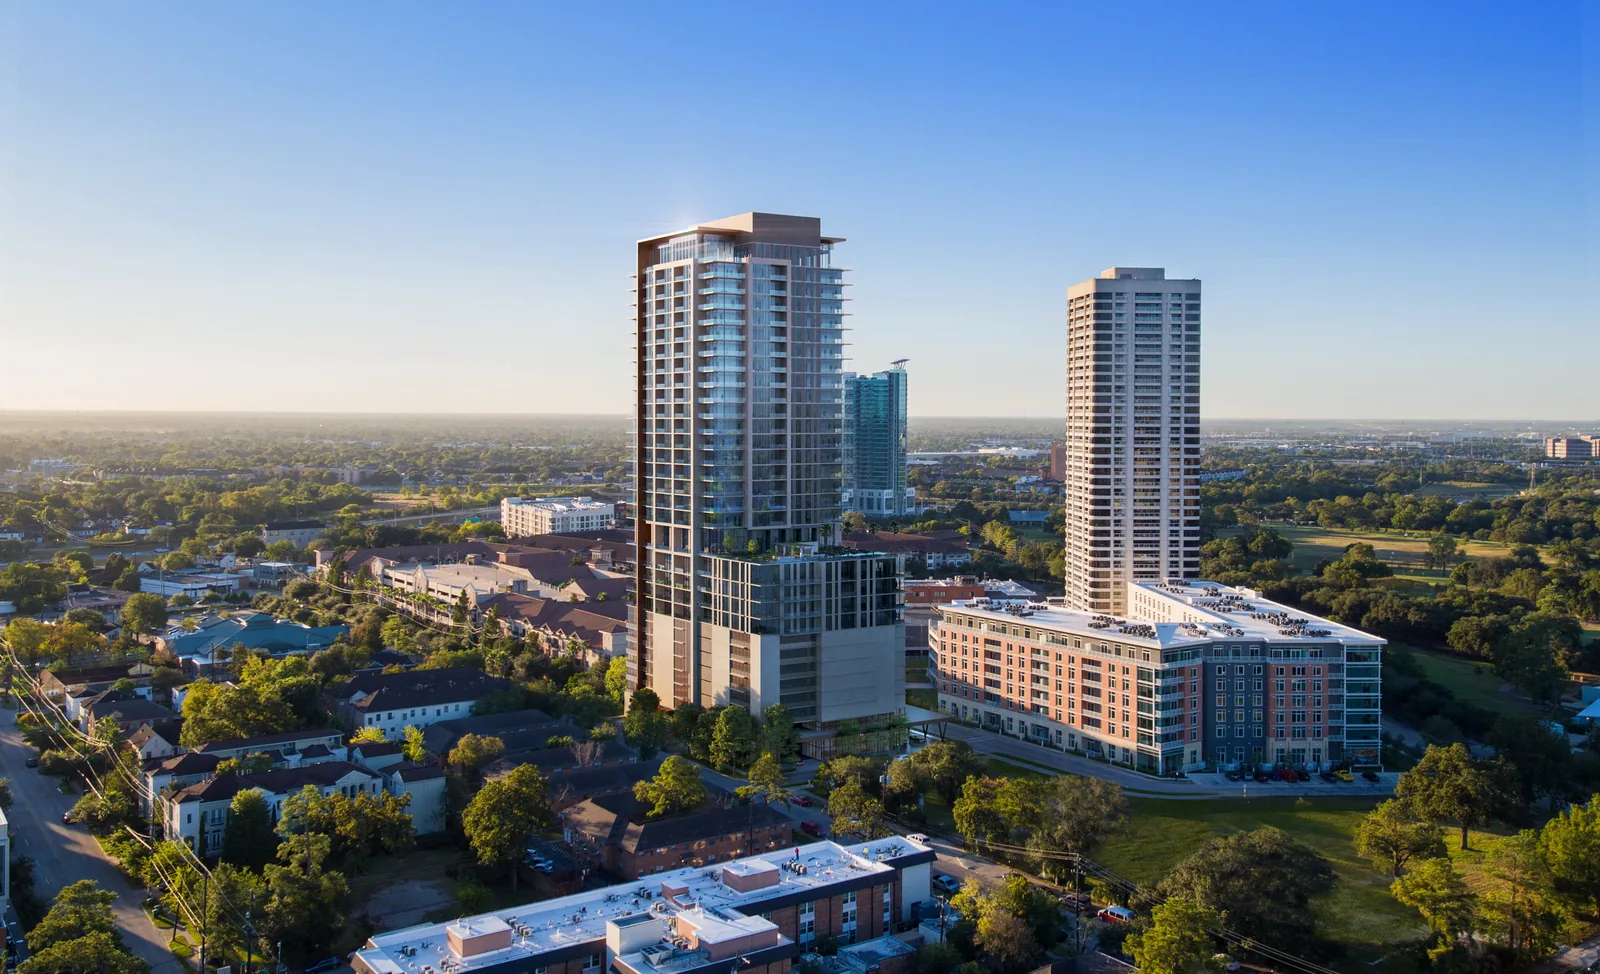
Two Hermann Place is a planned 32-story apartment tower with 295 units at 1661 Hermann Drive, near Jackson Street in Houston's Museum District. The tower is planned for a site of about one acre, roughly half a block from the 445-acre Hermann Park and close to the Texas Medical Center, Rice University and downtown. Tema Development and Nitya Capital are the developers, and Page is the architect. Looney & Associates is handling interior design, and Kudela & Weinheimer is the landscape architect.
The tower was designed to echo the stone of the surrounding Museum District. It is planned as part of a 6.8-acre master-planned site that Tema has owned since 1978, alongside One Hermann Place, completed in 2016, and The Parklane, finished in 1983. Plans call for 18,000 square feet of amenities. These include an 11,000-square-foot eighth-floor deck with a resort-style pool, cabanas and a barbecue area, as well as a top-floor sky lounge, coffee bar, fitness center, conference area and dog park. Apartments are planned with high ceilings and smart thermostats. The project was announced in December 2019, with groundbreaking targeted for early 2020 and completion for winter 2022.
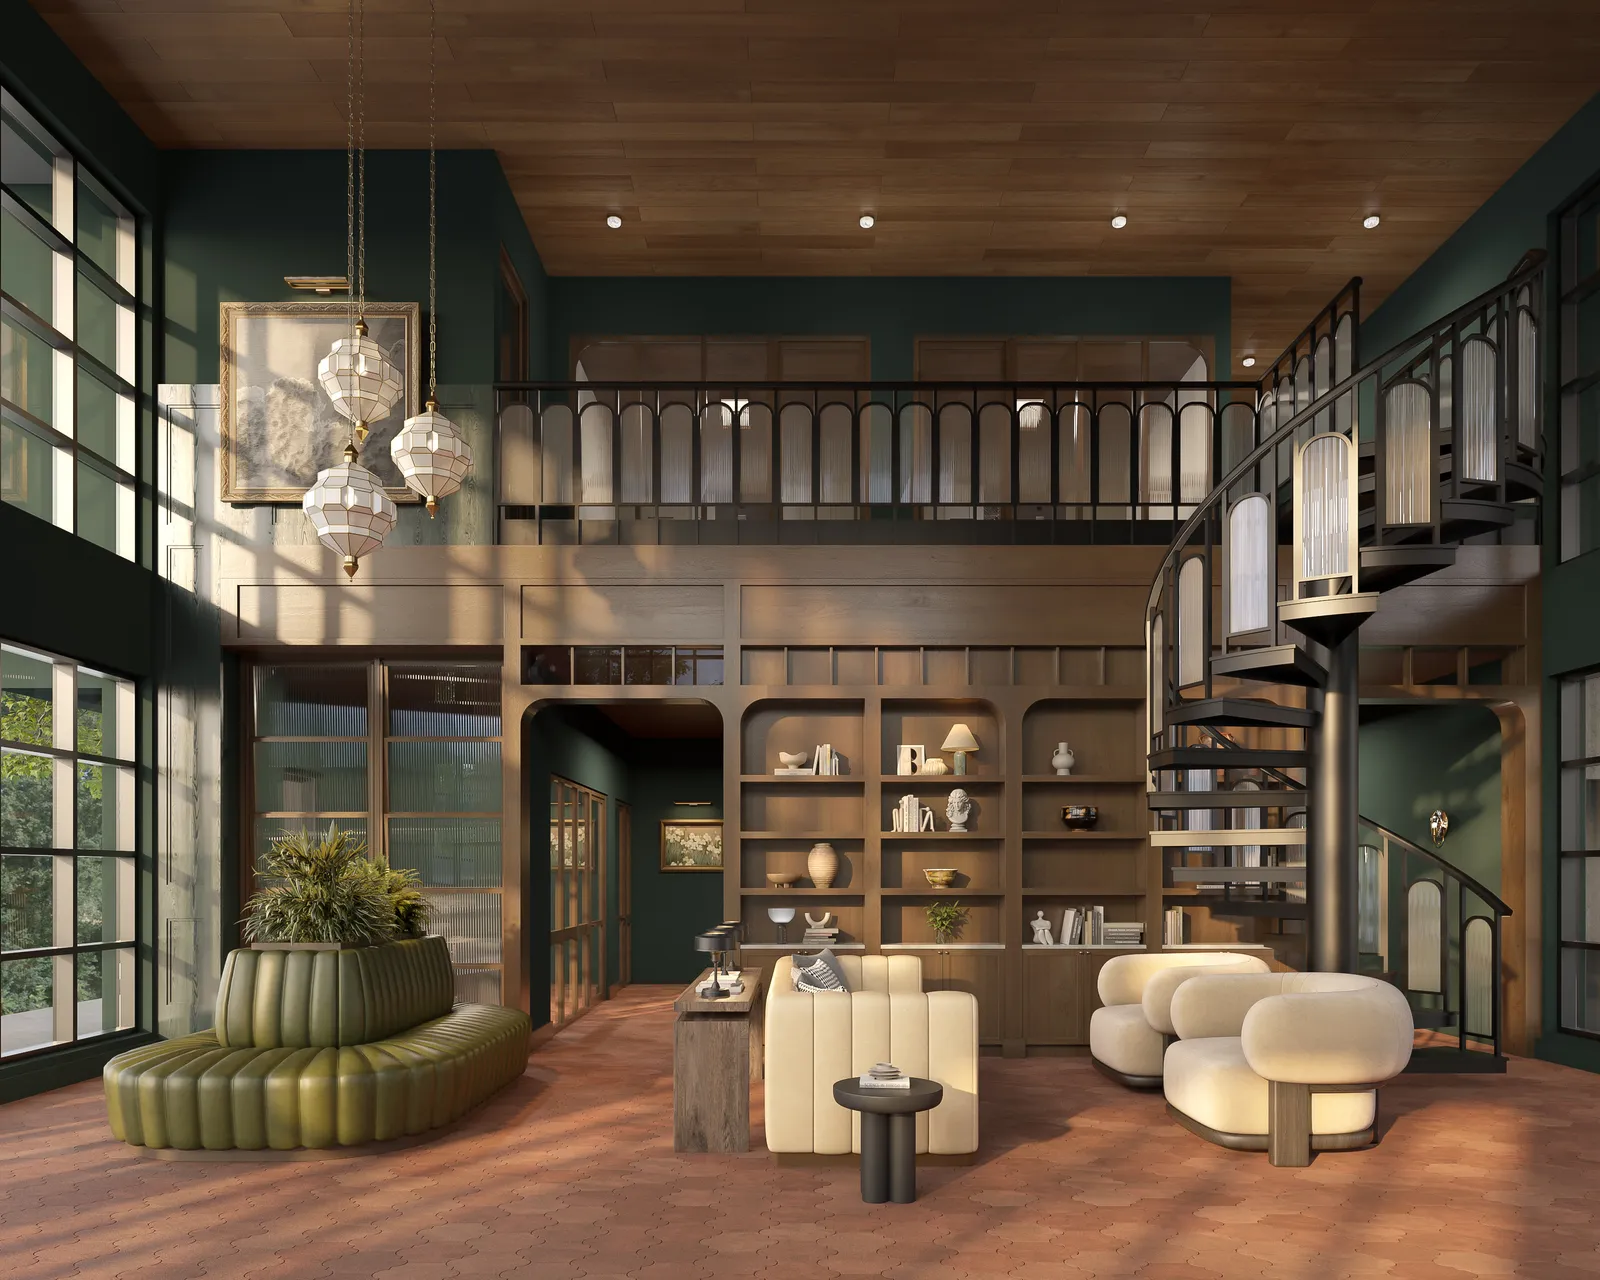
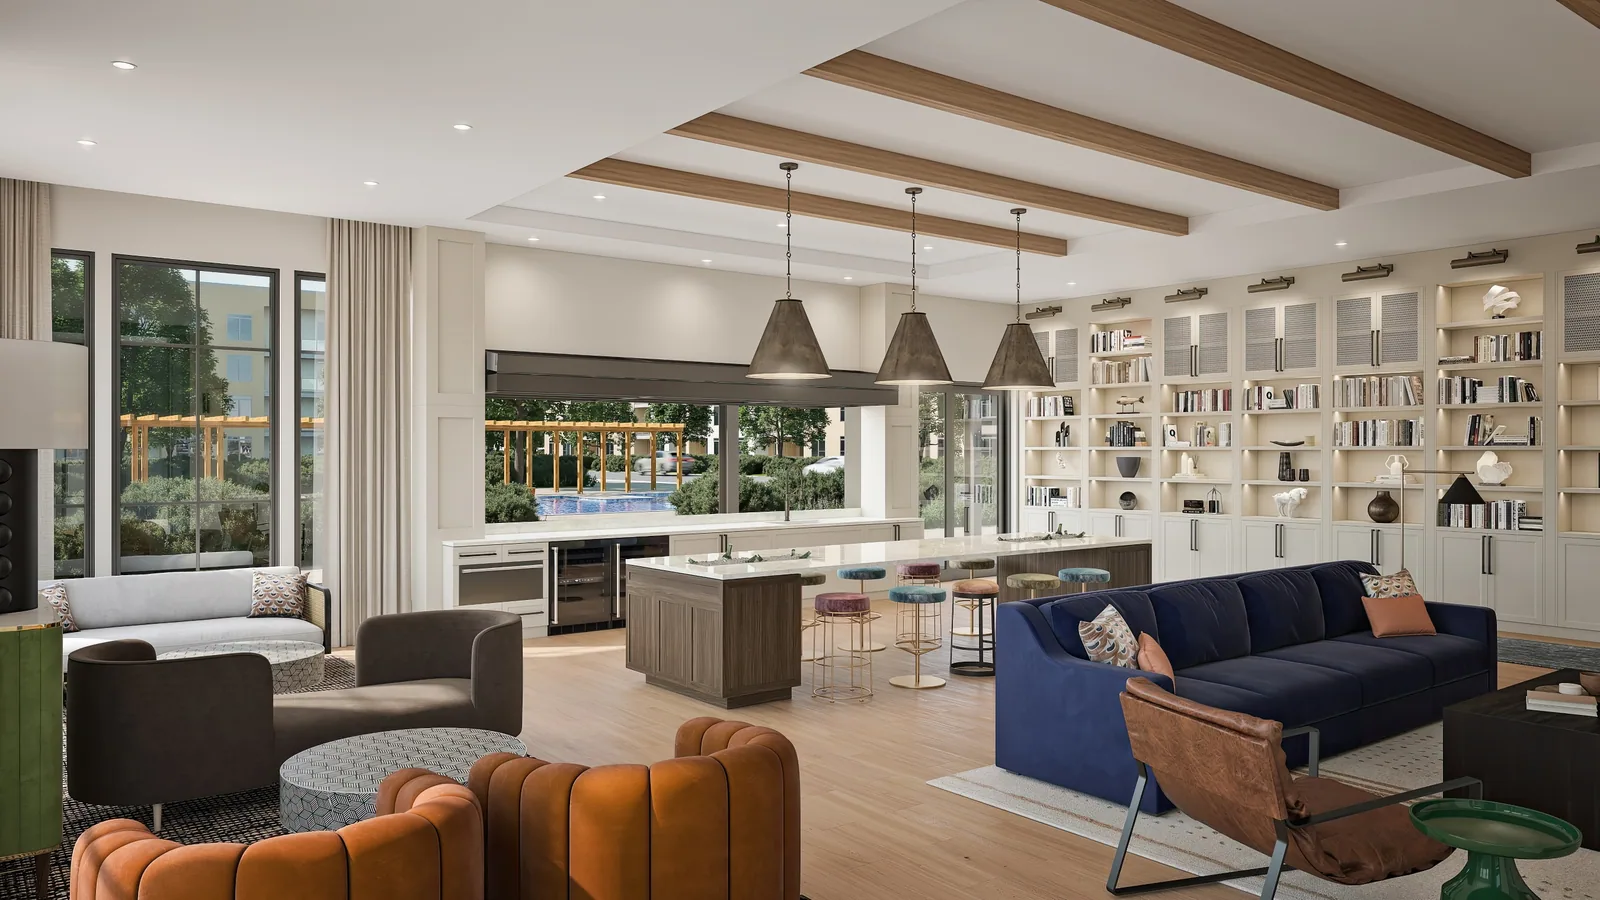
BOGZA produced exterior and interior renderings, animation and film for the tower in 2017. The visuals include an aerial view of the tower beside its neighbor above the Museum District and the sky lounge with floor-to-ceiling views of the city at dusk. They also show an apartment living room and kitchen.

More multifamily work.
All multifamily work

Planning a project like this?