Presidium Chase Hill.
Master plans · San Antonio, Texas · 2020
Project brief
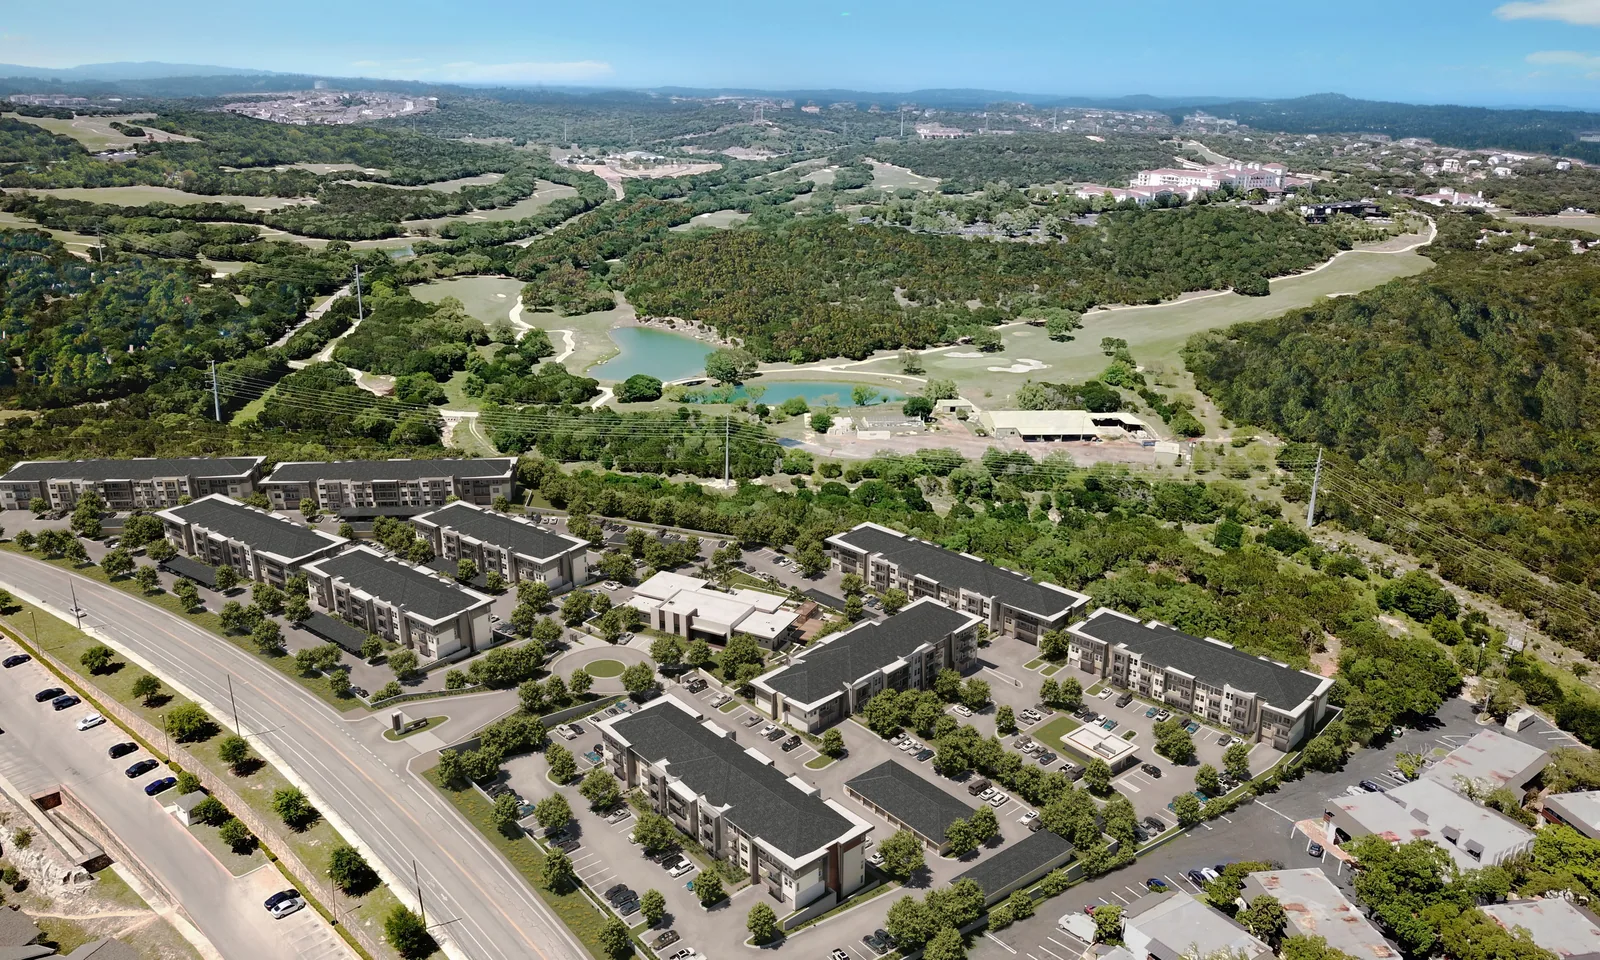
Presidium Chase Hill is a 370-unit apartment community at 15950 Chase Hill Boulevard in north San Antonio, Texas, on a 17-acre site near La Cantera Resort. Its three-story buildings hold one-, two- and three-bedroom homes ranging from 529 to 1,359 square feet, about 425,000 square feet in all. Presidium developed the project, Rees Associates designed it, and Hitchcock Design Group was the landscape architect.
The community was master-planned on a hilly, formerly wooded parcel northeast of the intersection of Babcock Road and Chase Hill Boulevard, and its architecture takes its cues from the Texas Hill Country. The property backs up to La Cantera Golf Club, with views across the hills. Shared spaces include a resort-style pool with cabanas, an outdoor kitchen, a clubroom with a fireplace and shuffleboard, a sports lounge that opens to the pool, a fitness center, a yoga studio, a dog park and a rooftop terrace. Construction was completed in 2022, and in 2023 the project received a CoStar Impact Award as San Antonio's multifamily development of the year. The property is now marketed under the name La Tierna.
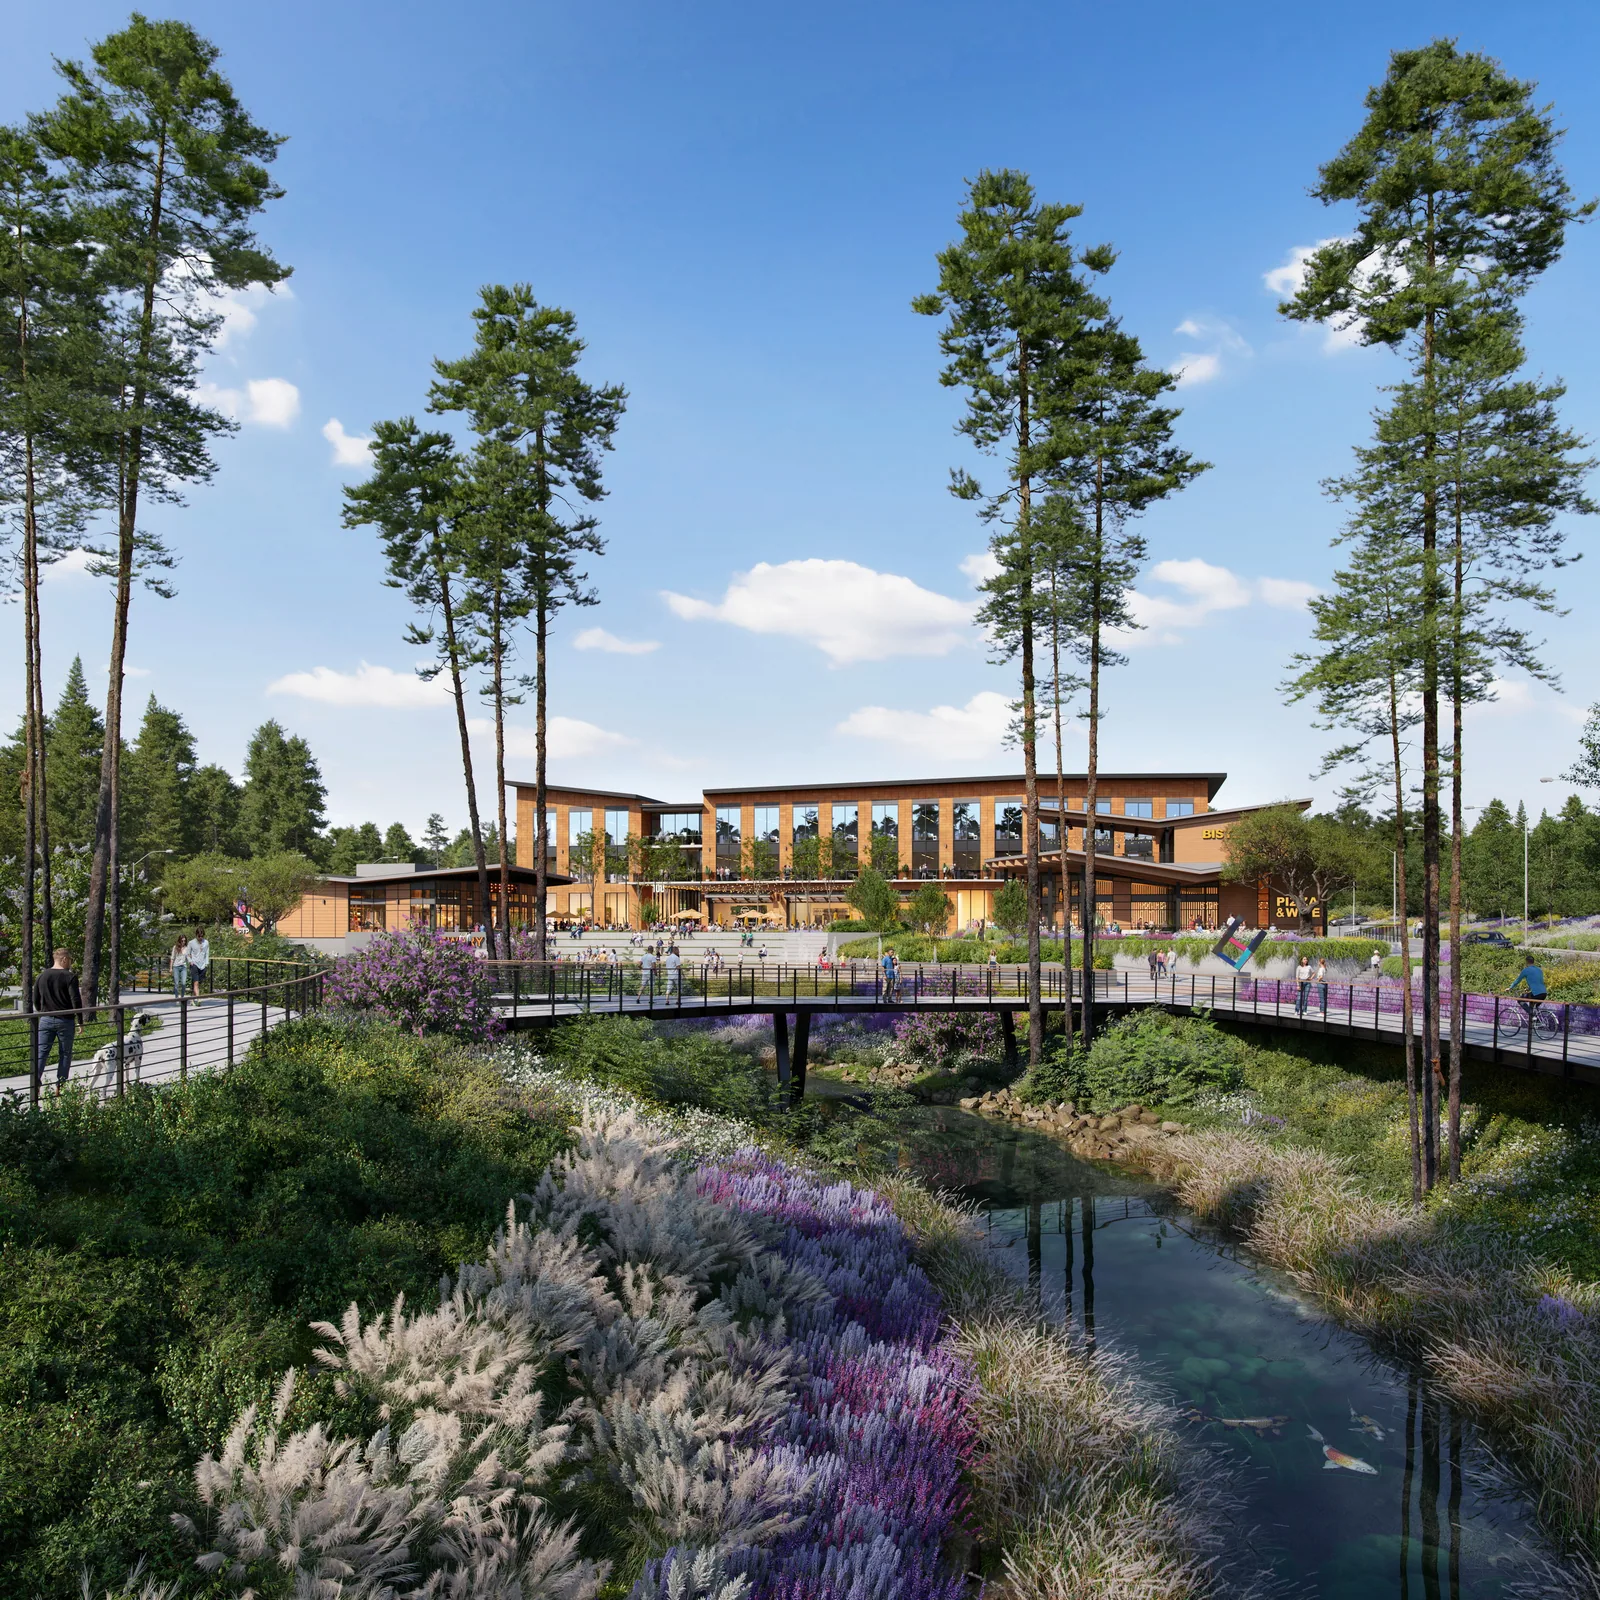
In 2020, while the community was still in development, BOGZA produced exterior and interior renderings, 360° tours and a film for it. Among the visuals is an aerial view that shows the buildings set into the rolling Hill Country landscape.
More master plans work.
All master plans work
Planning a project like this?