Royal Palm Residences.
Multifamily · Boca Raton, Florida · 2017
Project brief
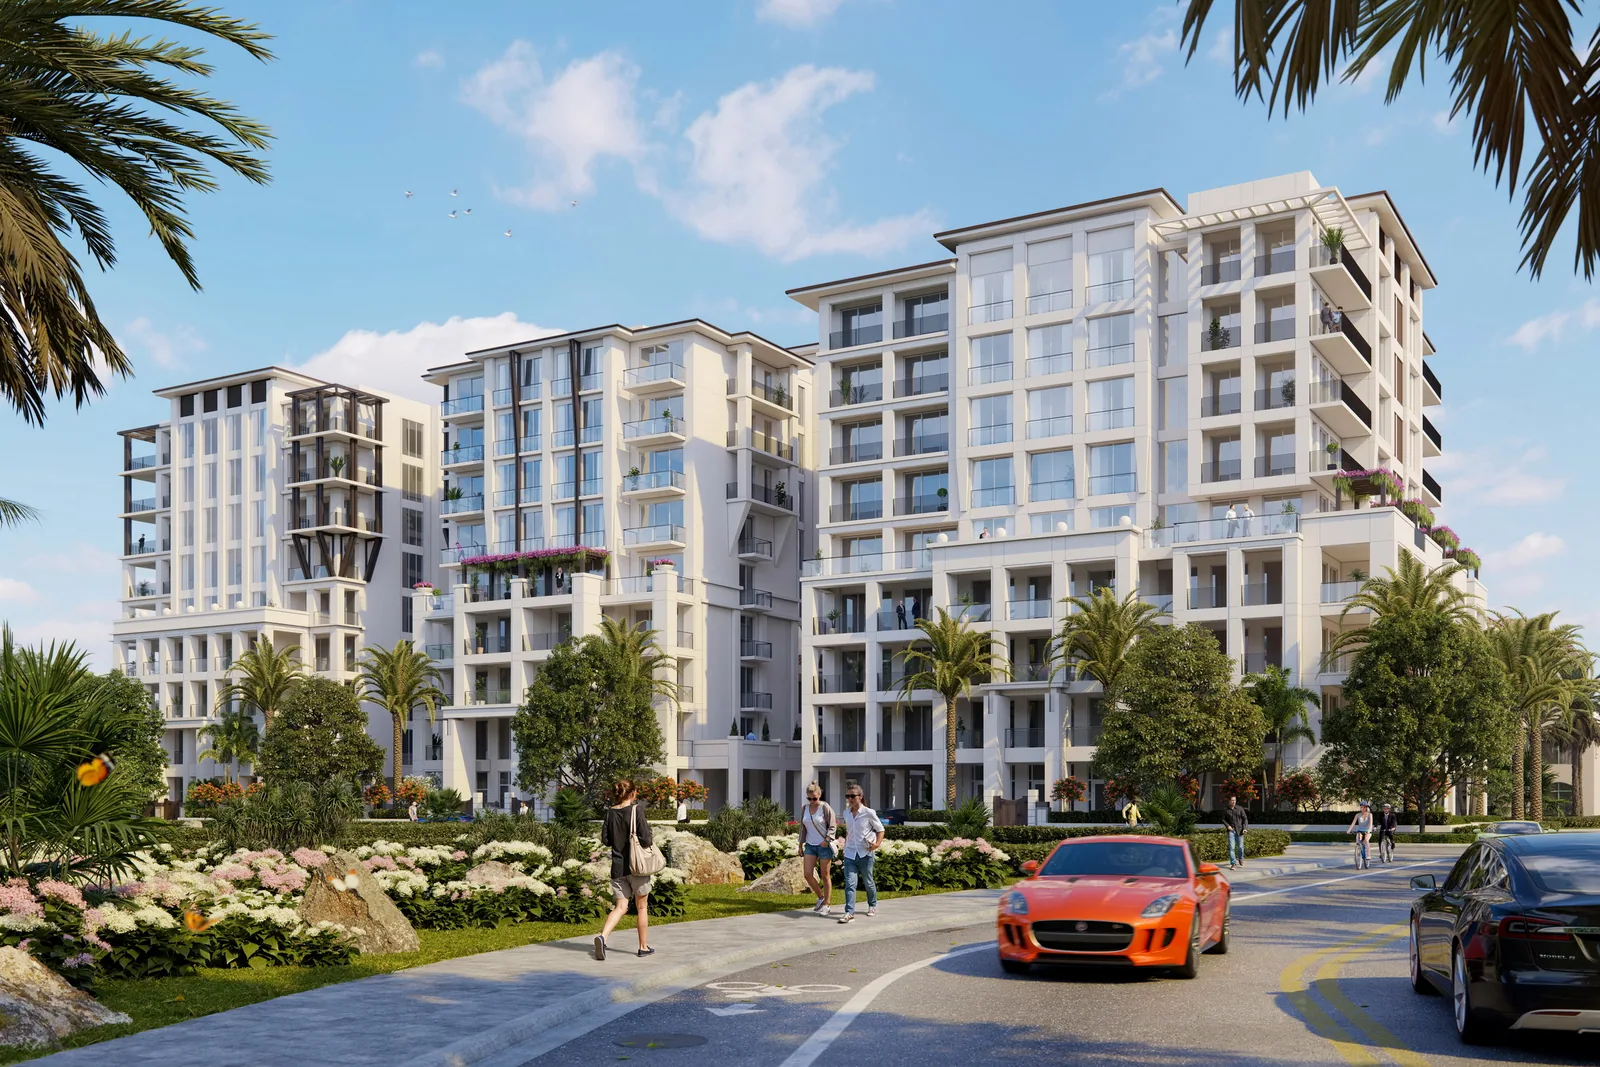
Royal Palm Residences is a boutique condominium at 475 East Royal Palm Road in downtown east Boca Raton, Florida. It has three nine-story towers, named West, Central and East, with 48 residences that range from 2,425 to more than 7,100 square feet. These include six penthouses and four villas. The 1.6-acre site sits near East Palmetto Park Road, across from Silver Palm Park on the Intracoastal Waterway. Group P6, a Boca Raton firm, developed the project, and RLC Architects designed it.
The towers stand on a garage that extends two and a half levels below grade. It holds 201 parking spaces, more than the city required, and some are open to the public. Nearly 45 percent of the site is open space. Mosaics of a pineapple and the four seasons refer to the city's farming history and its slogan. Residences have private elevator access and terraces of up to about 2,000 square feet. Shared spaces include a fitness center, a pool deck with a summer kitchen and a club room. First proposed as 475 Royal Palm, the project won city approval in 2018. It is complete and was delivered between 2022 and 2024.
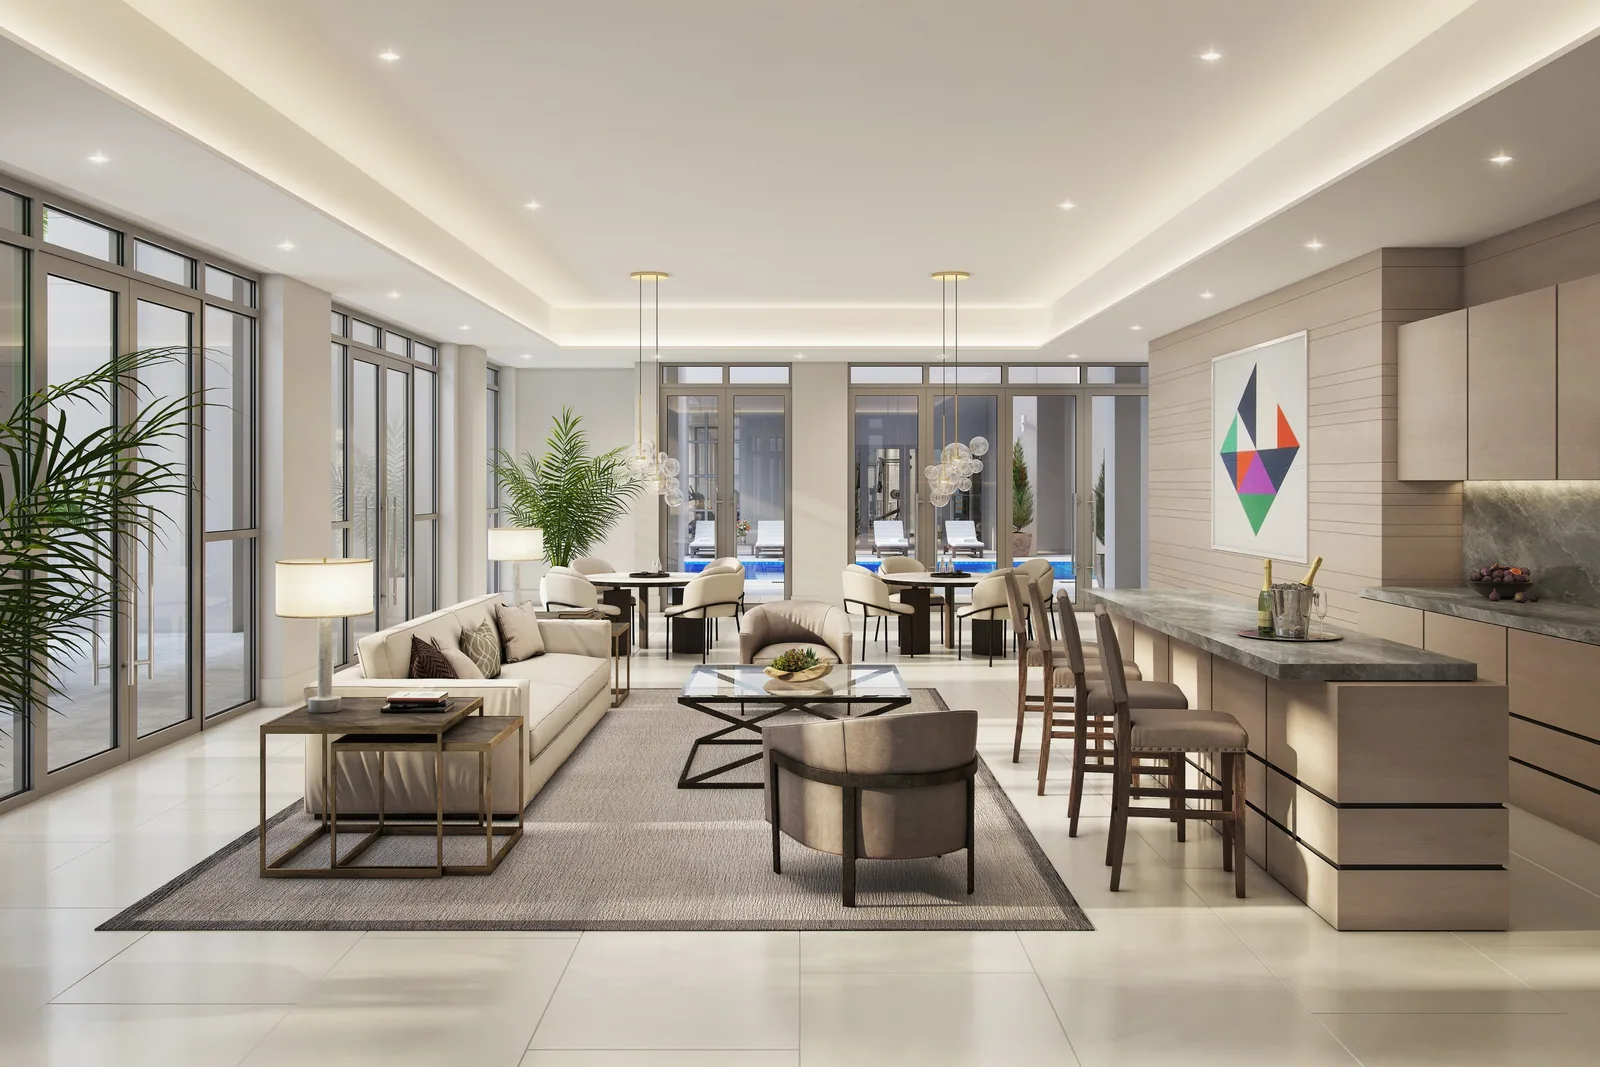
In 2017 BOGZA produced exterior and interior renderings and an animation for the project. The exterior views show the white towers, with their balconies and stepped rooflines, from the entry drive among palms and flowering gardens. An interior view shows a residence's open living room, kitchen and dining area looking out to the pool.
More multifamily work.
All multifamily work
Planning a project like this?