Sheraton Grand Phoenix.
Hospitality · Phoenix, Arizona · 2019
Project brief
The Sheraton Grand Phoenix is a high-rise convention hotel at 340 N 3rd Street in downtown Phoenix, Arizona, beside the Phoenix Convention Center and the Arizona Center complex. The tower rises 31 floors, about 360 feet, and holds roughly 1,000 guest rooms, making it one of the largest hotels in the state. The City of Phoenix commissioned it as the convention center's headquarters hotel, to be operated by Sheraton. Arquitectonica designed the building with RSP Architects, and Looney & Associates later designed the interiors of its renovation.
The hotel's curved roofline is meant to recall the slope of Camelback Mountain. A steel-framed podium, about 80 feet tall, contains some 80,000 square feet of meeting space, including a 30,000-square-foot Grand Ballroom and a 15,000-square-foot Junior Ballroom, along with an outdoor pool and function space. Parking sits in a two-level underground garage. The hotel opened on September 30, 2008, as the first new downtown Phoenix hotel since 1976. A full renovation, completed in April 2021, served as a prototype for Sheraton's new brand design and reworked the lobby, restaurant, coffee bar, Sheraton Club and meeting spaces. A final phase updated the ballrooms and meeting rooms with desert earth tones and textured patterns.
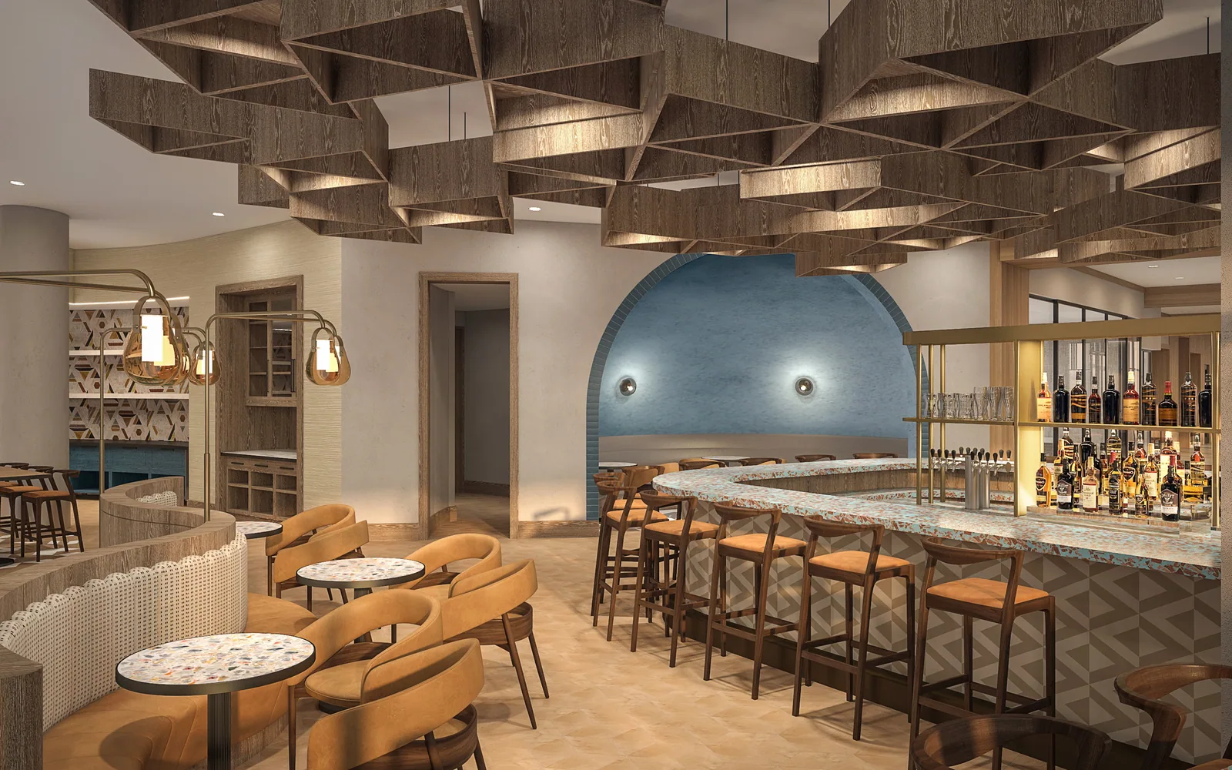
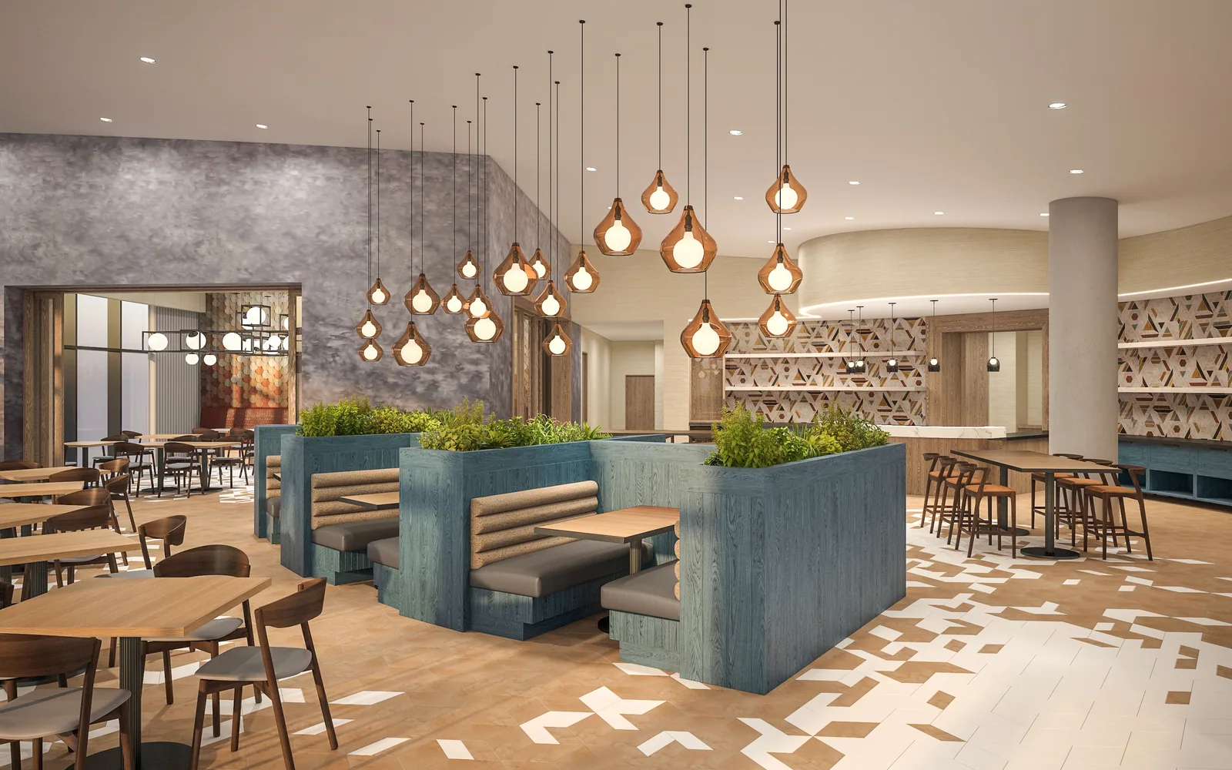
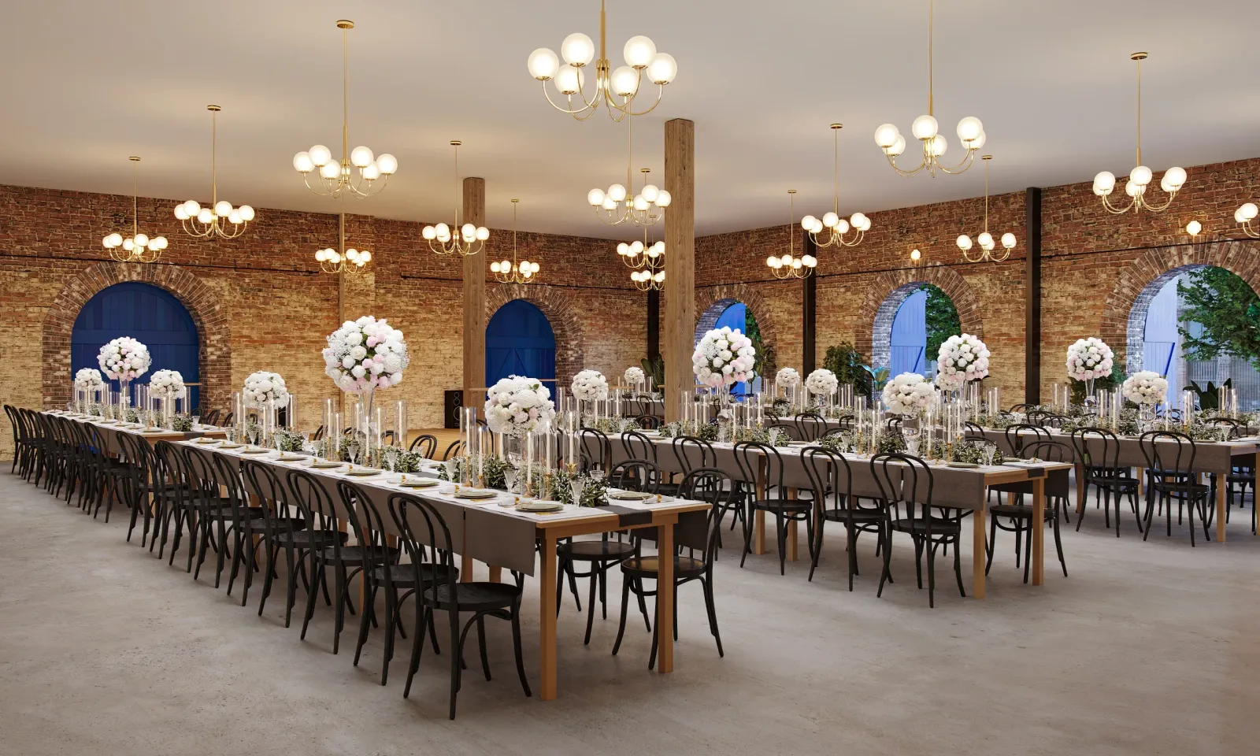
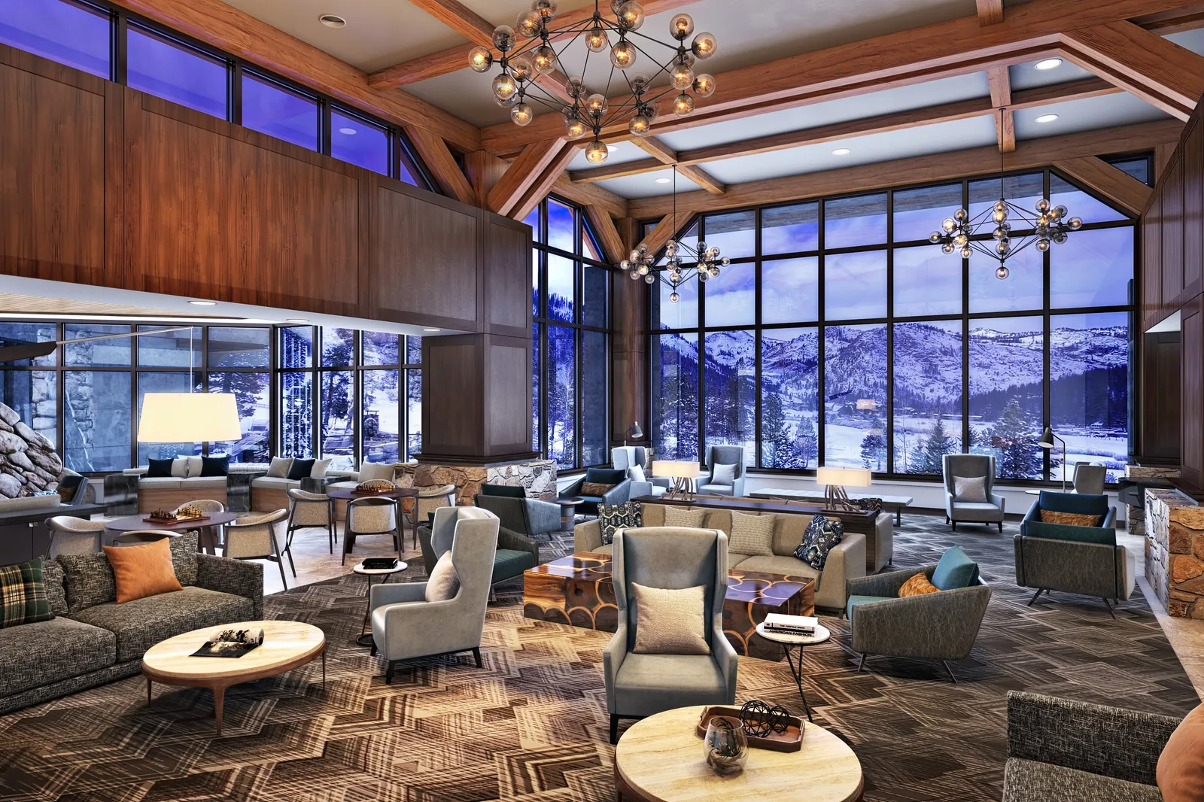
In 2019, BOGZA produced interior renderings and 360° tours for the hotel's renovation. The visuals include a bar set under a faceted wood ceiling with a blue tiled arch, and a restaurant with planted booths and clusters of copper pendant lights.
More hospitality work.
All hospitality work
Planning a project like this?