The Beam on Broadway.
Office · Boston, Massachusetts · 2022
Project brief
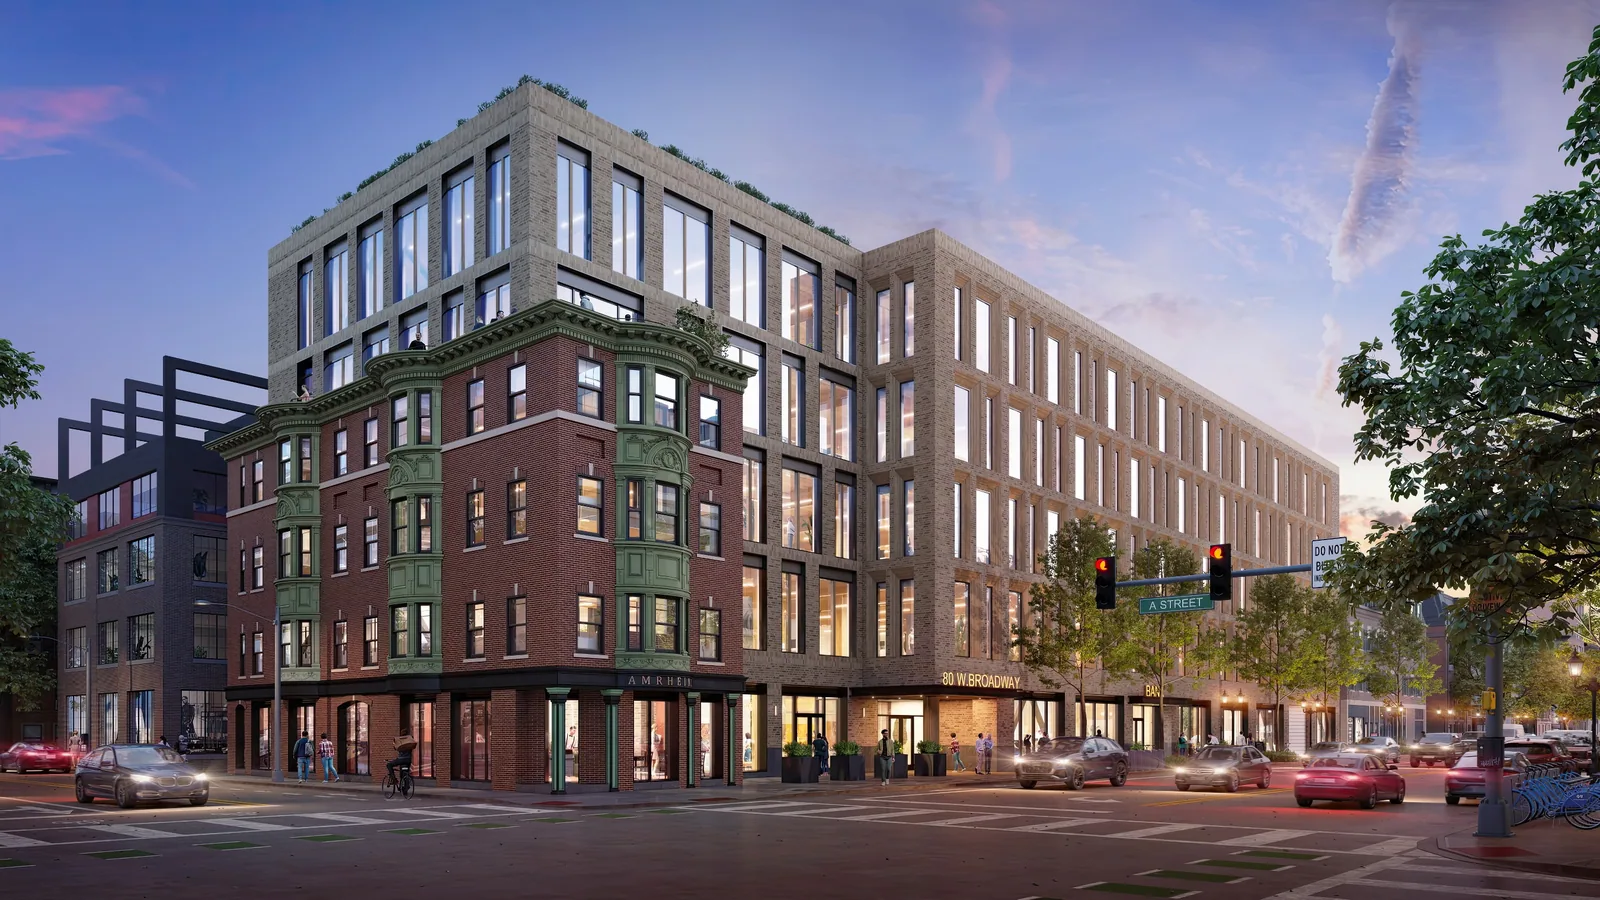
The Beam on Broadway is an office and retail building planned for 80 West Broadway in South Boston, at the corner of West Broadway and A Street, one block from the Broadway Red Line station. Developed by Shorenstein, it was designed as a five-story building of about 97,000 square feet, with four floors of offices above ground-floor retail. The site sits where South Boston meets the Seaport.
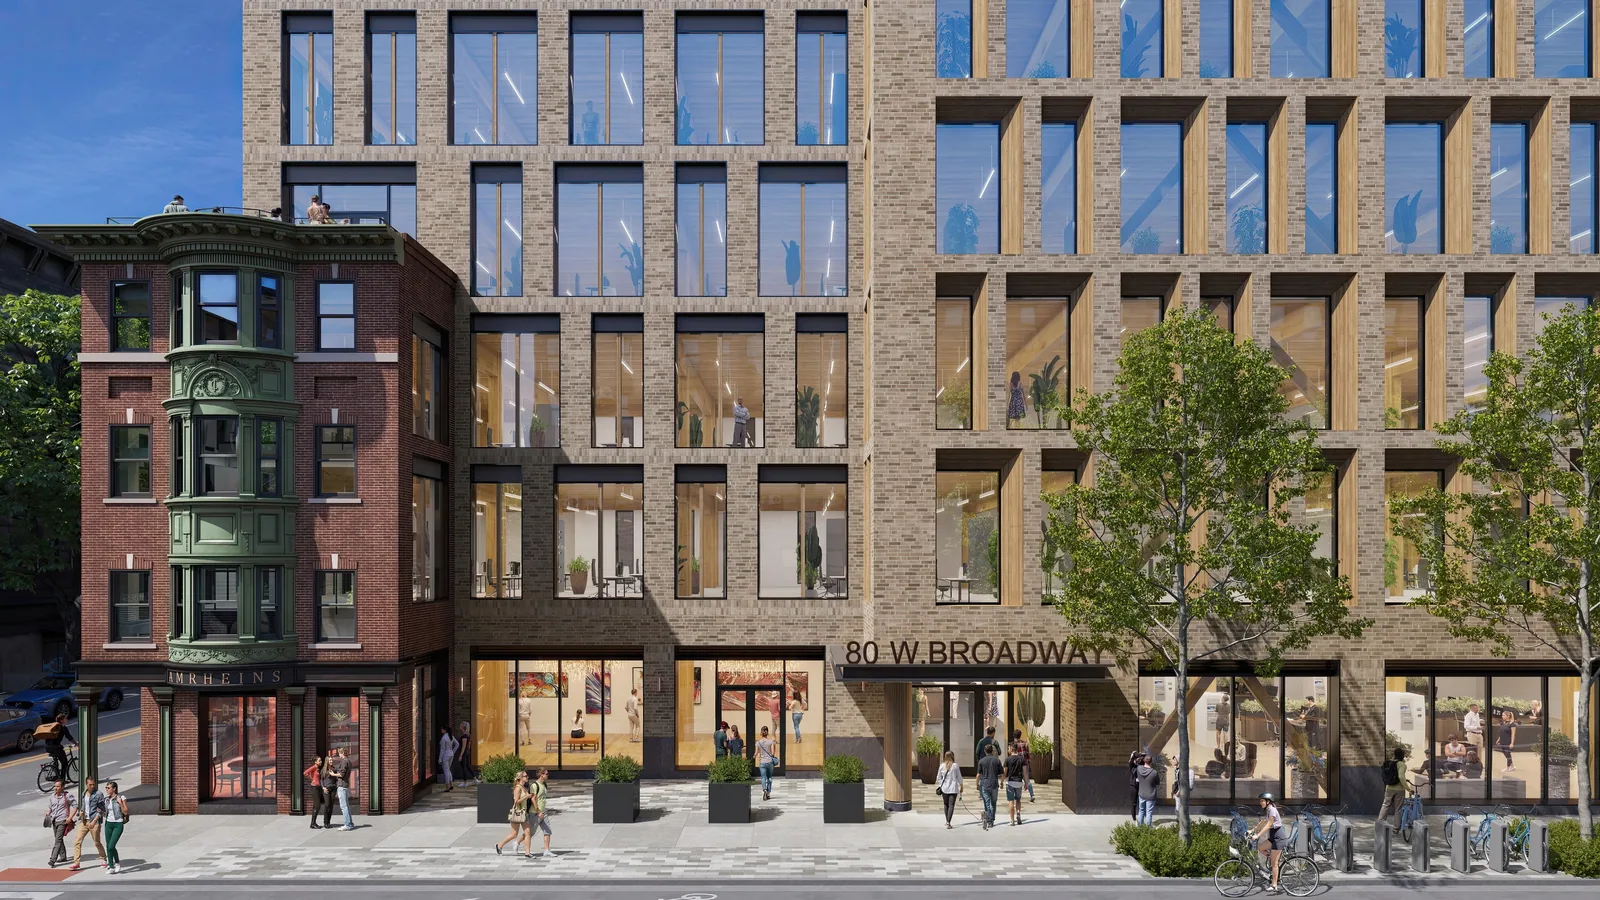
The design keeps the historic building that houses Amrheins, a South Boston restaurant since 1890, at street level and adds new construction alongside it. The new building is planned as the first ground-up mass timber commercial office building in Boston, and its facade hints at the cross-laminated timber structure inside. Wood details draw on Amrheins' hand-carved bar, and angled, wood-grained window frames are meant to bring in daylight while shading the interiors. Plans include a penthouse roof deck, a private fourth-floor terrace, secure bike storage, covered parking with EV charging, and showers and lockers. The project is pursuing LEED Gold certification, and its delivery is currently estimated for 2027.
BOGZA produced exterior renderings and a film for the project in 2022. The visuals show the new brick and glass building wrapping the historic red-brick corner building. Views include the intersection at dusk, the street, and the roof terrace looking toward downtown Boston.

More office work.
All office work
Planning a project like this?