The Gantry.
Office · Washington, District of Columbia · 2023
Project brief
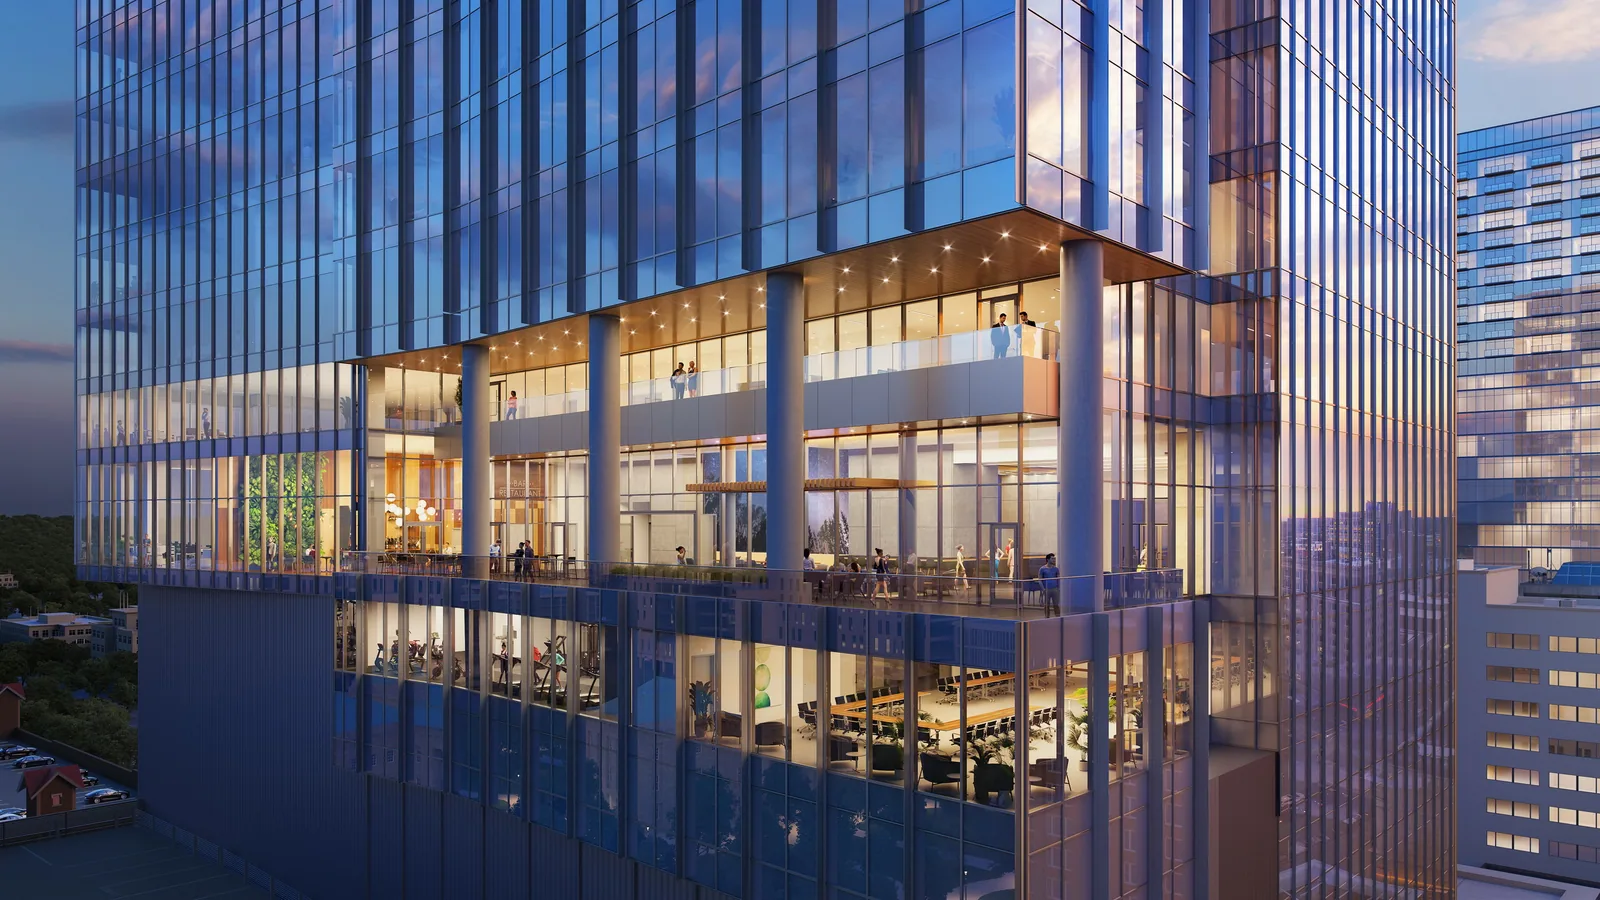
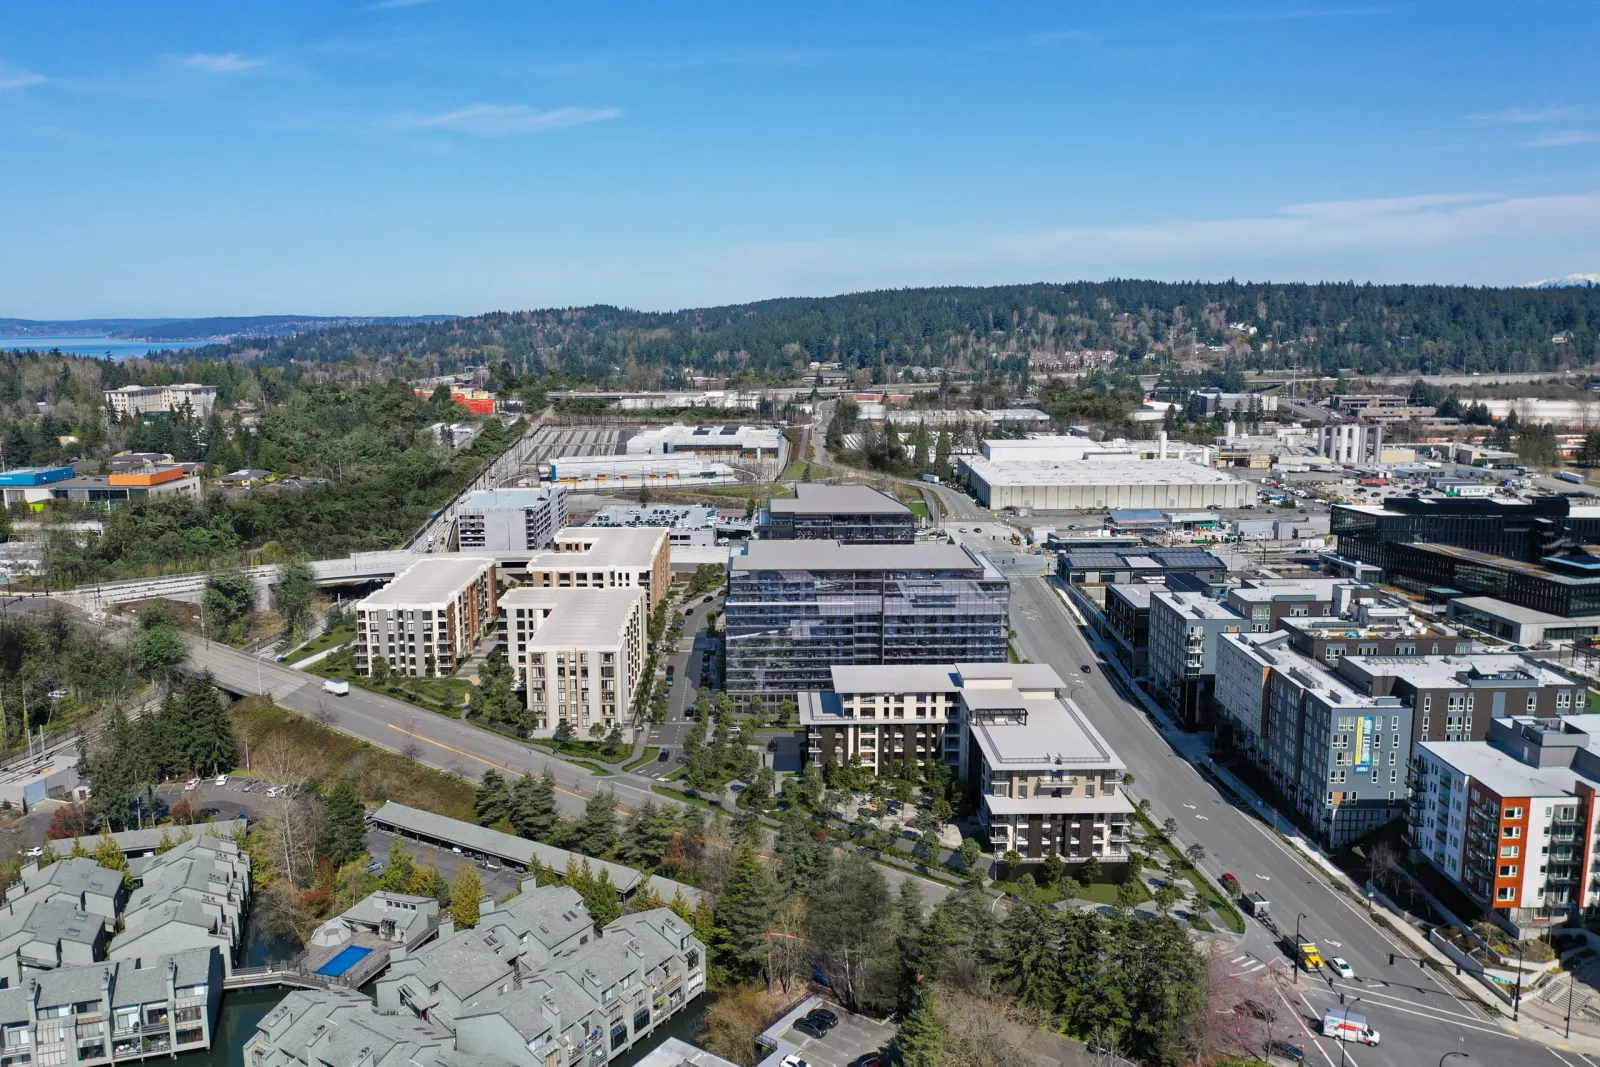
The Gantry is a 551-unit apartment building with ground-floor retail at 300 Morse Street NE in Washington, DC's Union Market District, at the southern edge of NoMa. The project pairs a 12-story concrete building with two six-story buildings, totaling roughly 498,740 square feet. It has studios and one-, two- and three-bedroom apartments of 441 to 1,501 square feet, plus more than 25,000 square feet of retail. Carmel Partners developed it with KETTLER. R2L:Architects was the design architect and Design Collective was the architect of record.
The building is part of Market Terminal, a planned 1.4 million-square-foot mixed-use community that also includes Carr Properties' Signal House office building and three future buildings. According to the architect, the forms of the buildings and public spaces draw on the eclectic character of the Union Market area through industrial materials, plantings, color, texture, and outdoor art and recreation elements. Residents have about 30,000 square feet of interior amenities and 43,000 square feet of rooftop outdoor space, including a pool. Other amenities are two fitness centers, a dog run, a pet washing station and a coworking space. The building is LEED Gold certified and has 10 EV charging stations and 40 bike parking stalls. The NoMa Metro station is a five-minute walk away. The grand opening was announced in October 2021.
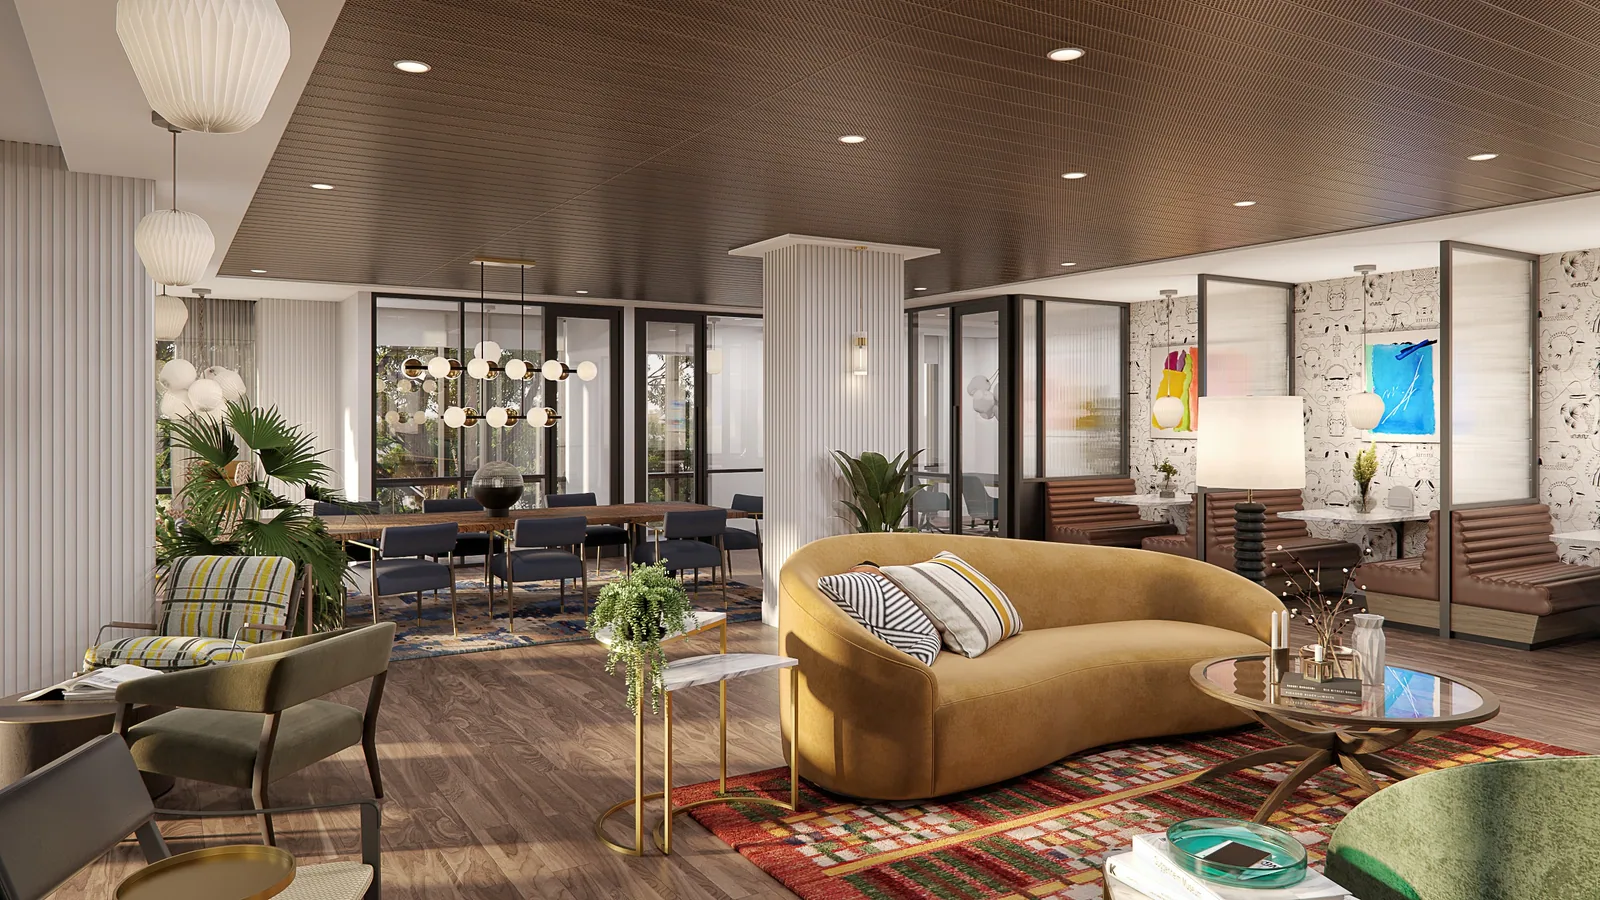
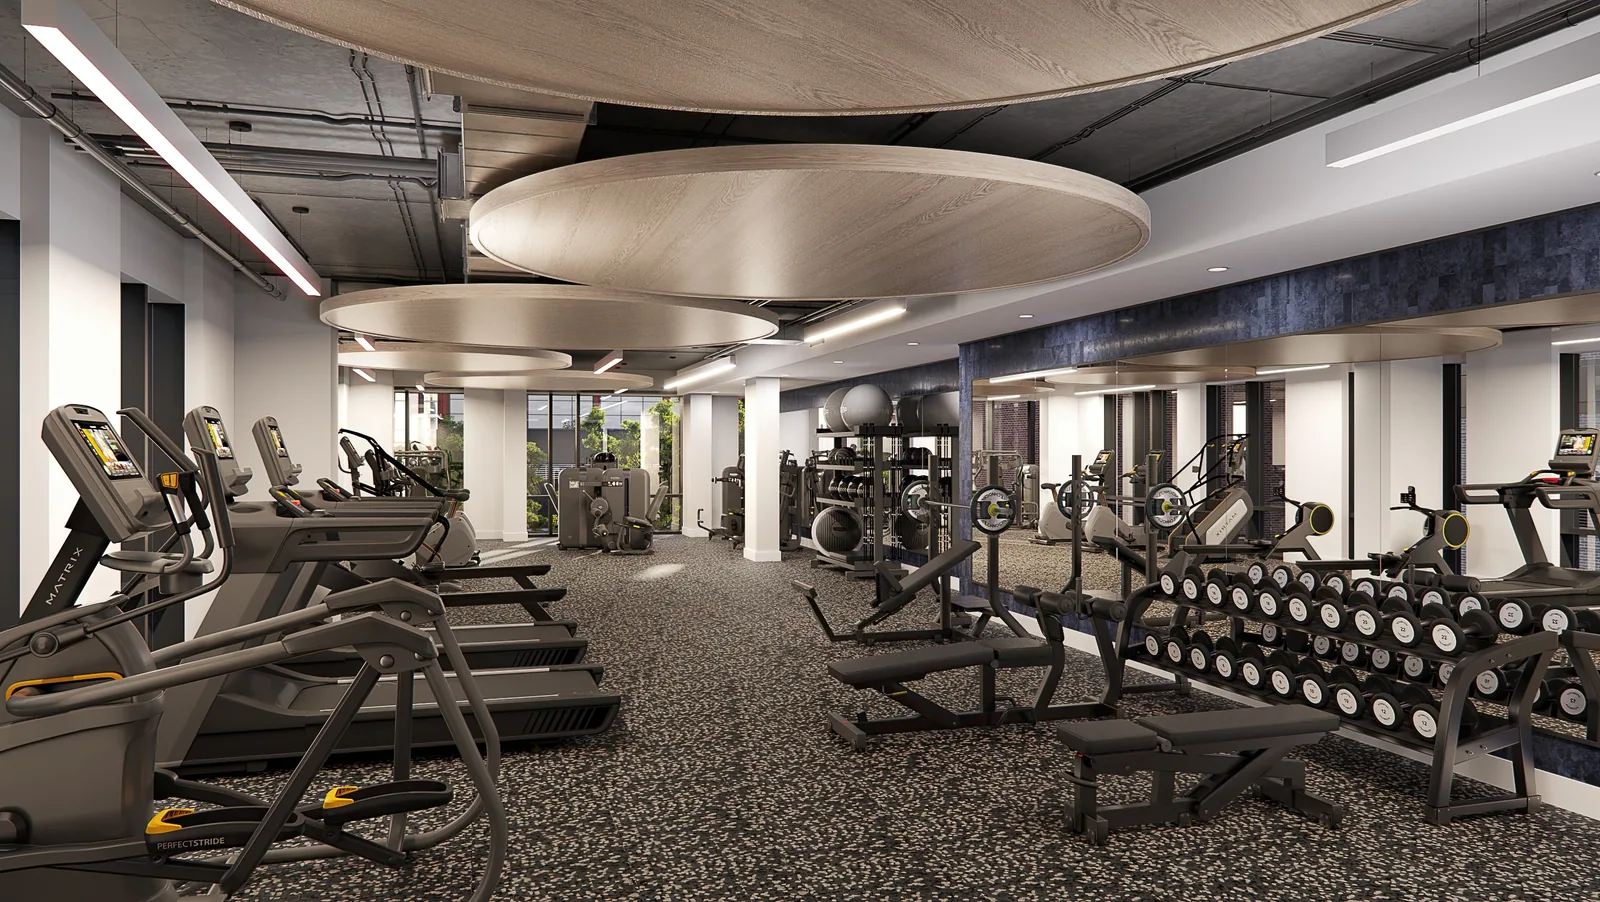
In 2023, BOGZA produced interior renderings of The Gantry's shared amenity spaces. One shows a lounge with a curved mustard sofa, patterned rugs, a dining table and a wood-slat ceiling. Another shows a fitness center with cardio machines and free weights under circular ceiling panels.
More office work.
All office work
Planning a project like this?