The George.
Multifamily · Durham, North Carolina · 2021
Project brief
The George is a seven-story boutique condominium under construction at 512 West Geer Street in downtown Durham, North Carolina, at the corner of Geer and Washington Streets. Its 34 homes range from one to three bedrooms and from about 800 to 2,600 square feet, above retail on the ground floor. The developer is Raleigh-based Beacon Street Development, with Weinstein Friedlein Architects as architect and KKong Designs responsible for the interiors.
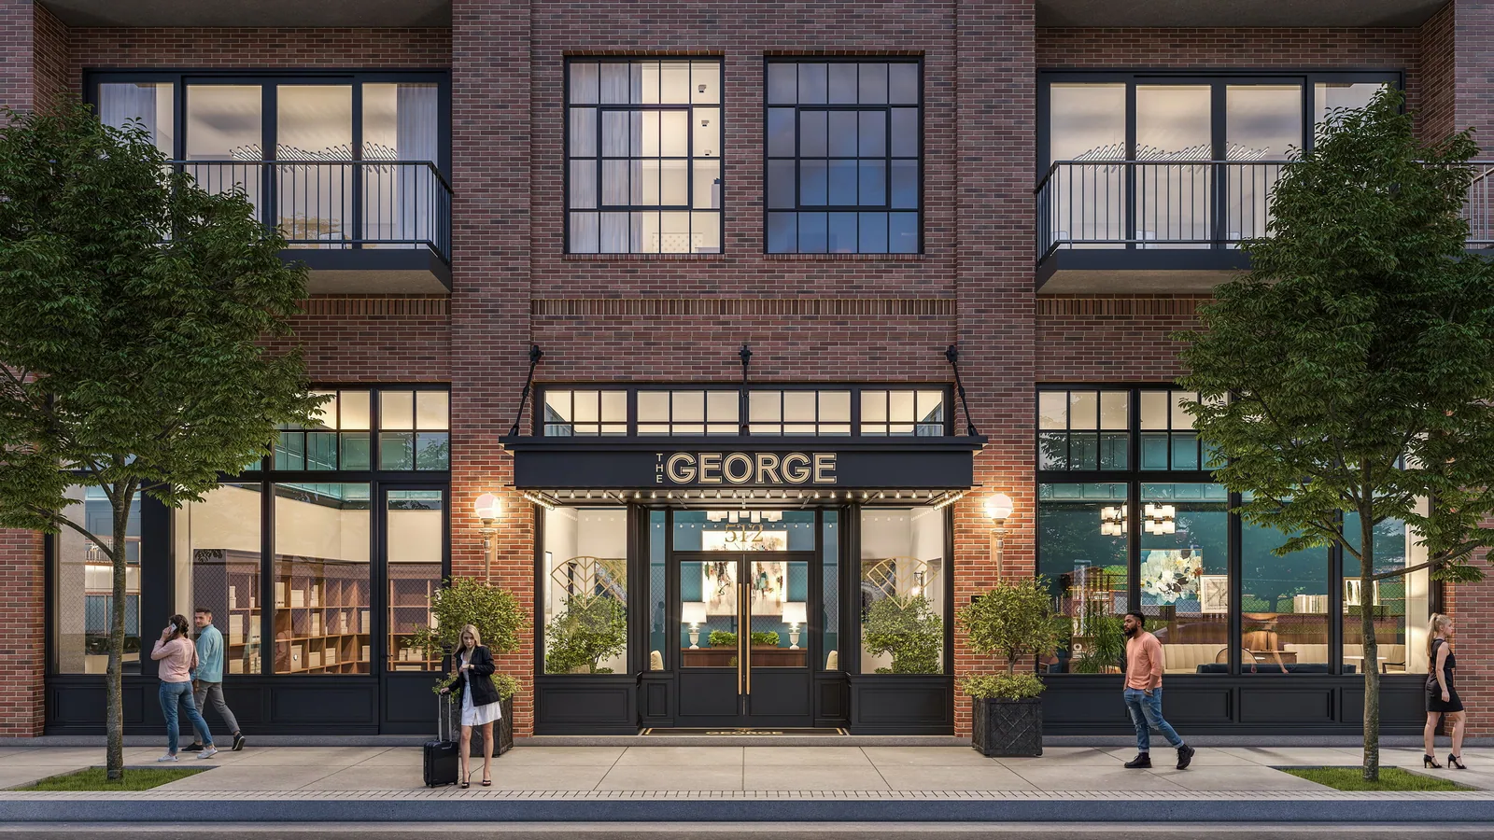
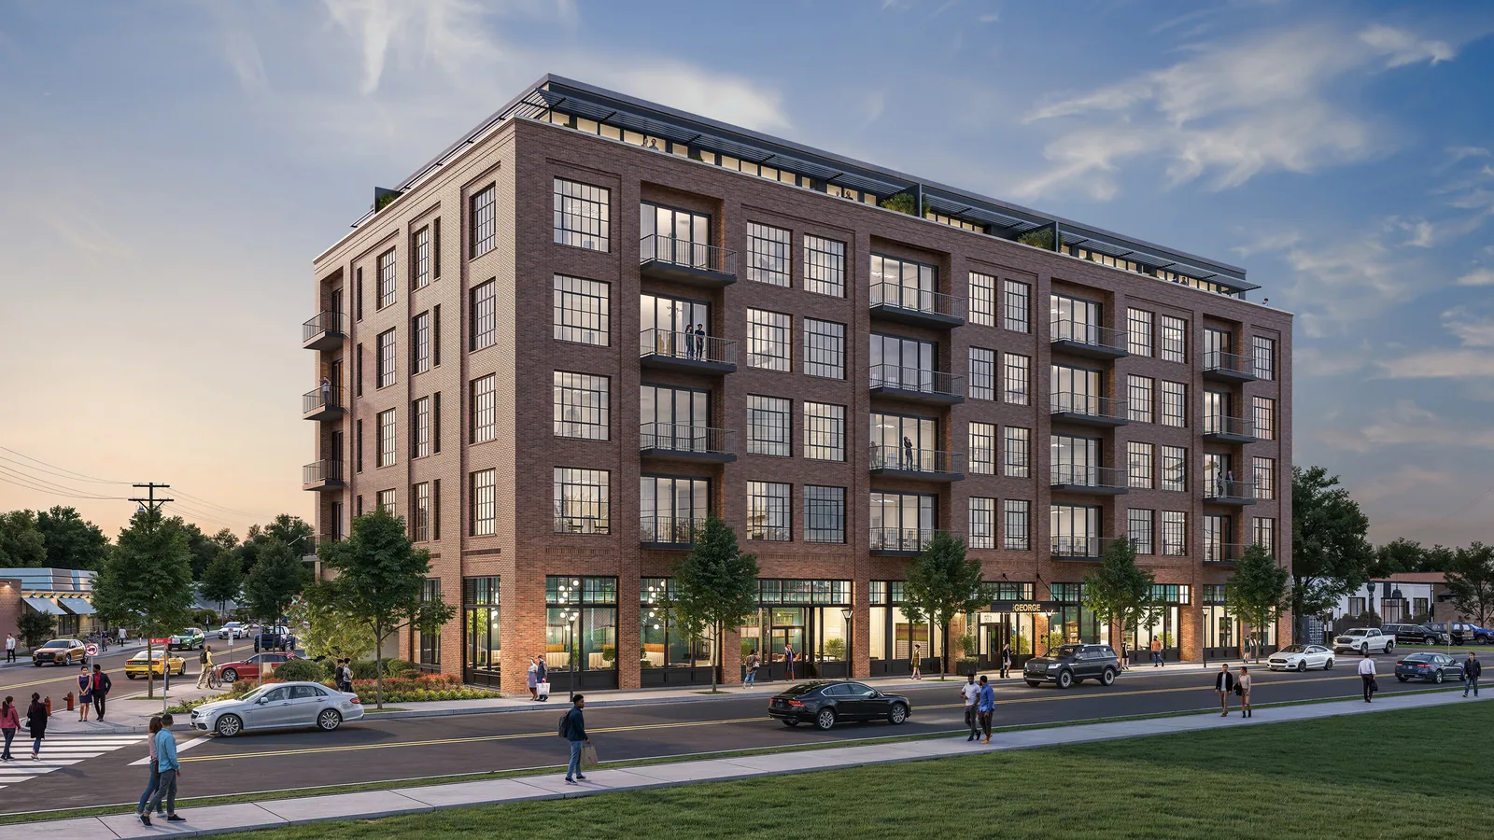
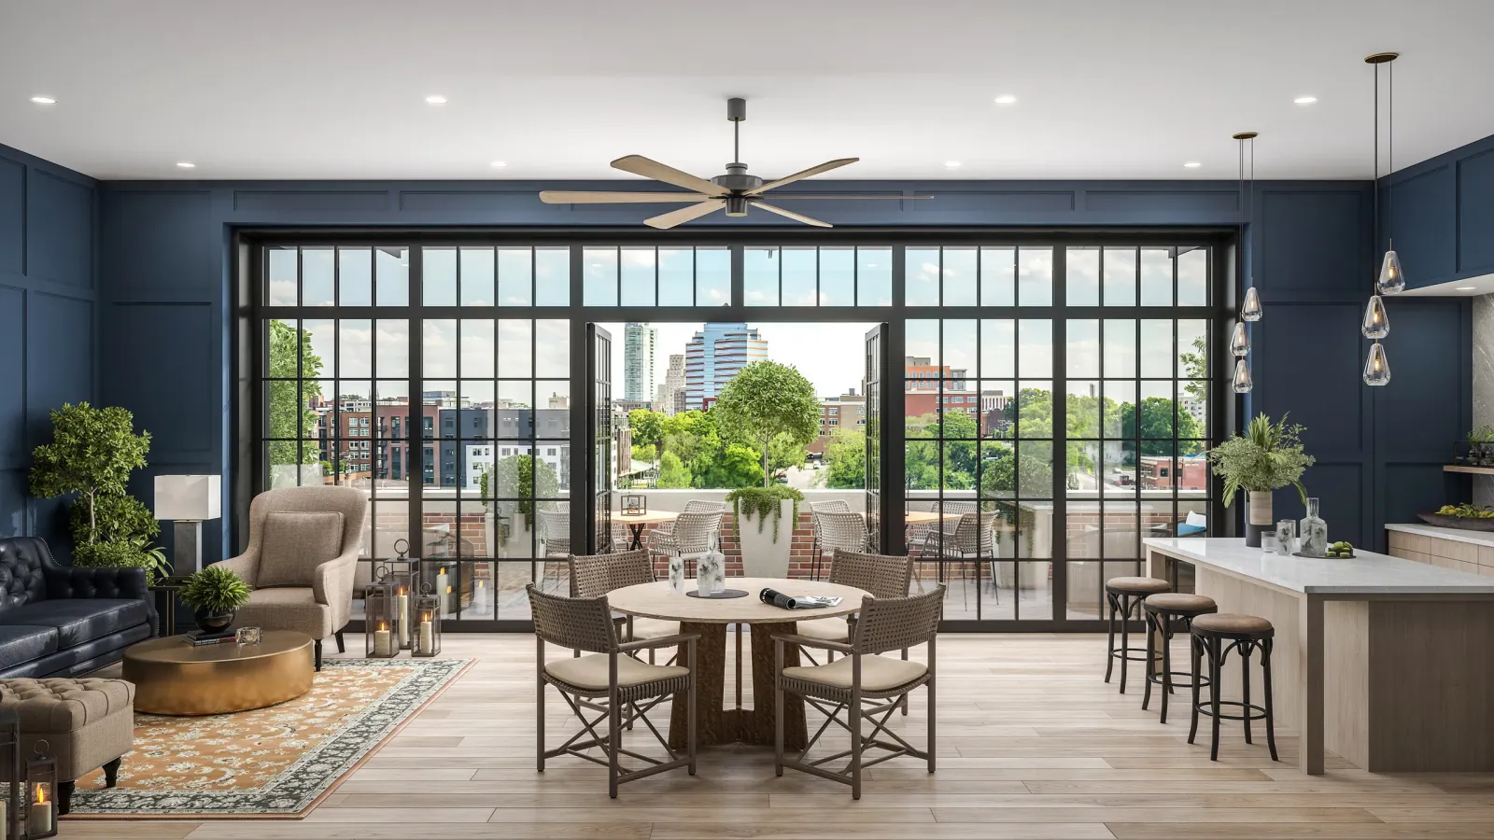
The building faces historic Durham Athletic Park in the Central Park neighborhood. Its design draws on the city's signature buildings, down to the angle of the brick detailing, and pairs that masonry with large, industrial-scale steel-frame windows. The exterior combines brick, glass and steel, with balconies on the upper floors. Shared spaces include the Byrd's Nest rooftop terrace, an Owner's Lounge, a fitness studio, a private meeting room and secure covered parking. Construction was scheduled to begin in early 2026, and completion is estimated for the end of 2027. Sales are open.
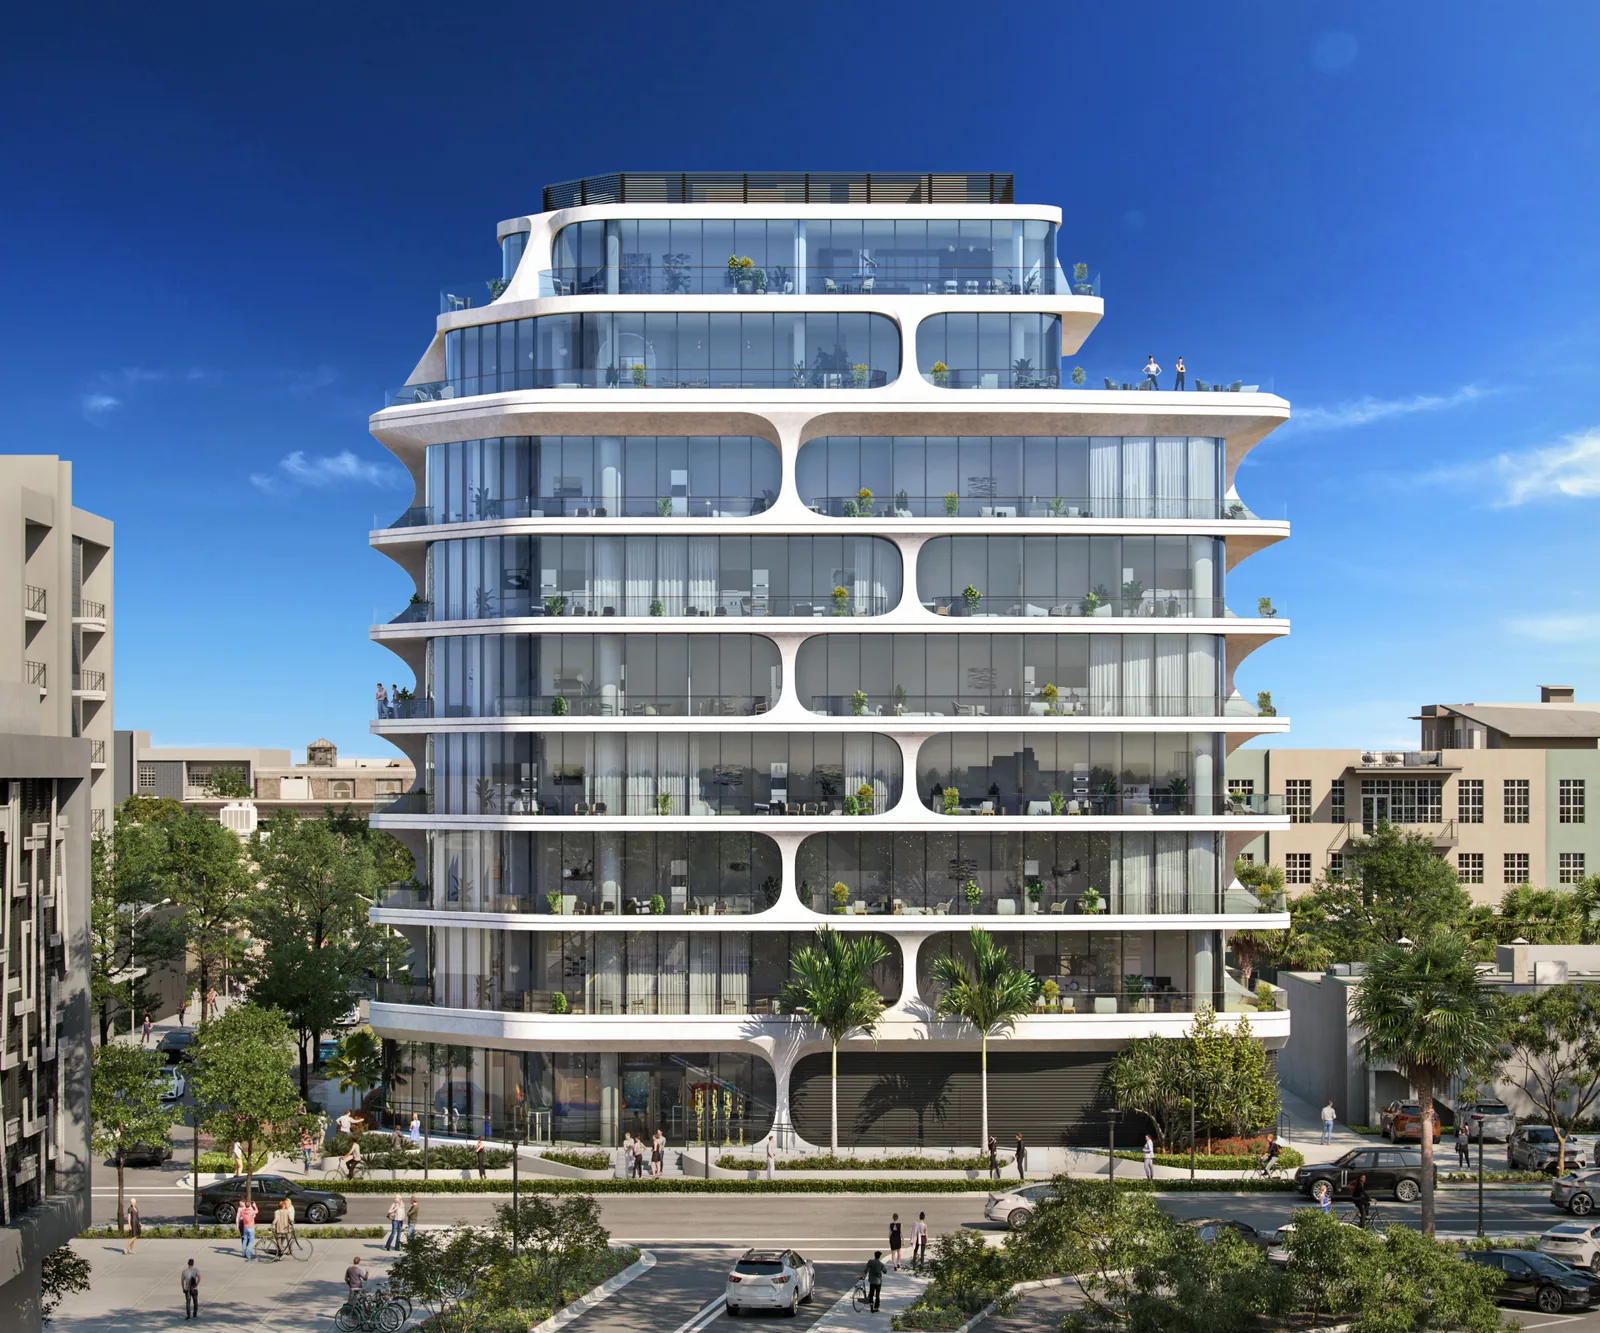
In 2021 BOGZA produced exterior and interior renderings, an animation and a film for The George. The images include the lobby entrance as seen from the sidewalk, a corner view of the building in late afternoon light, and a resident lounge where a steel window wall opens onto the roof terrace.
More multifamily work.
All multifamily work

Planning a project like this?