The Interlock.
Office · Atlanta, Georgia · 2020
Project brief
The Interlock is a mixed-use development on a nine-acre former industrial site at 1115 Howell Mill Road NW in Atlanta's West Midtown. Its first phase combines 200,000 square feet of office space, 105,000 square feet of retail and restaurants, 349 apartments, 18 townhomes, 70 single-family homes and the 161-room Bellyard hotel. S.J. Collins Enterprises developed the project on land controlled by a Georgia Tech affiliate. Wakefield Beasley & Associates is credited as architect of Phase I. Square Feet Studio designed the office lobby and co-designed the garage, and Dynamik Design designed the second phase.
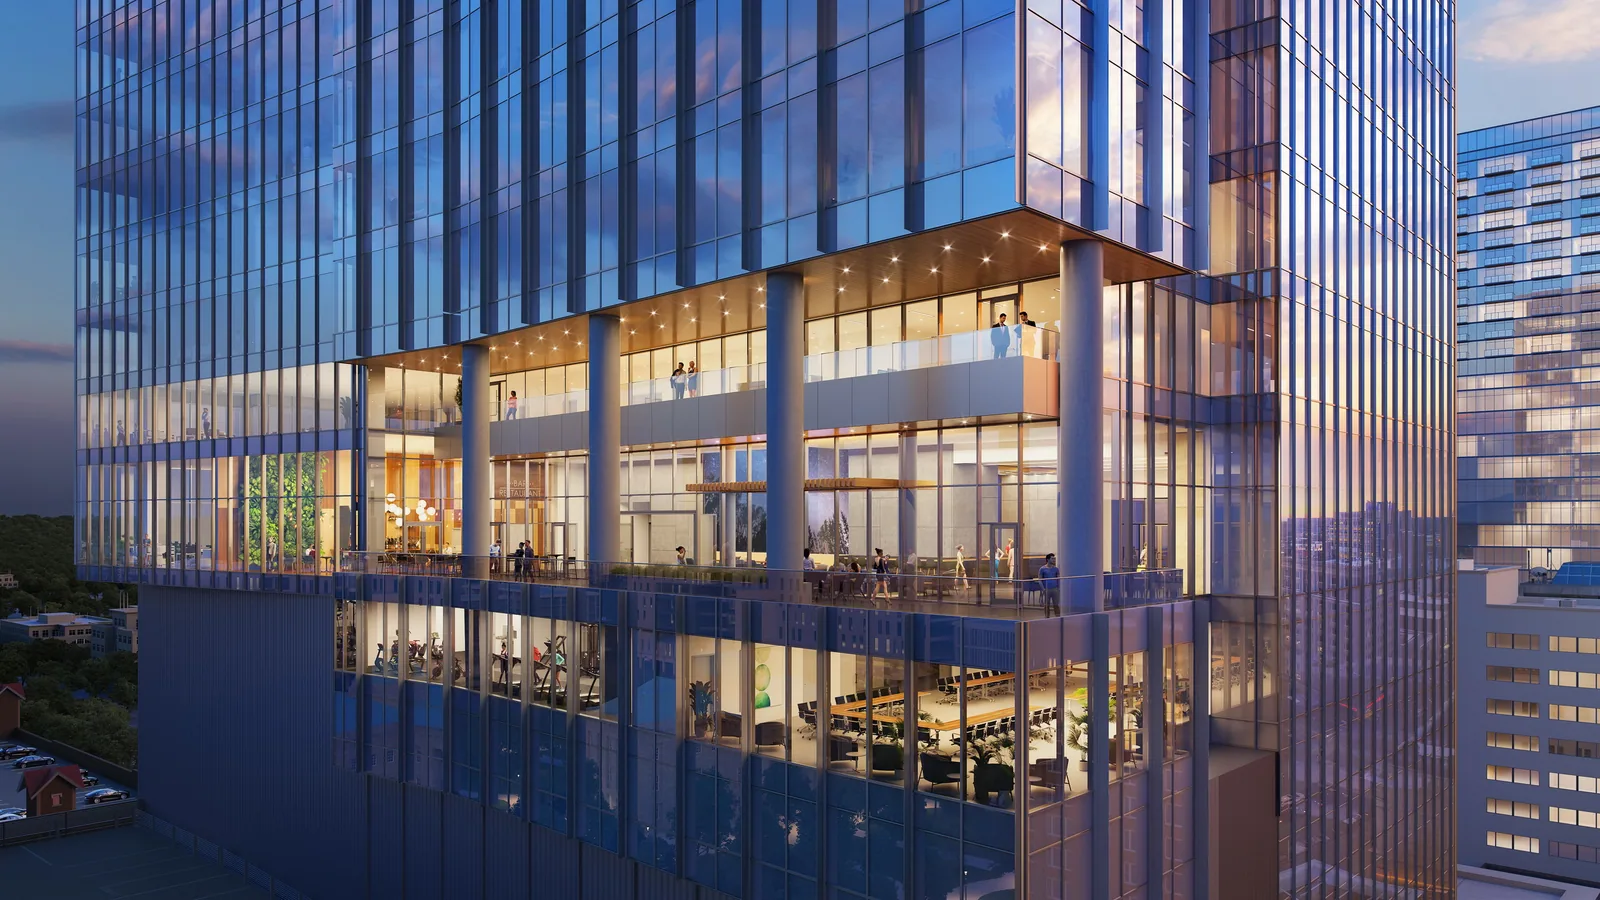
A one-acre public park ties the components together, and an internal covered street runs through the site. The office building uses dynamic smart-glass windows and has 40,000-square-foot floorplates with ceilings over 14 feet. It also includes 50,000 square feet of incubator space for Georgia Tech-affiliated ventures. Its two-story lobby is conceived as a charred wood block carved open to reveal warmer wood and crossed by thin concrete bridges. The roughly 800-space garage is wrapped in mesh screens, and a one-acre rooftop holds a pool club and lounge. Phase I is complete. Phase II along Northside Drive, which includes the Theory Interlock student housing building, has opened.
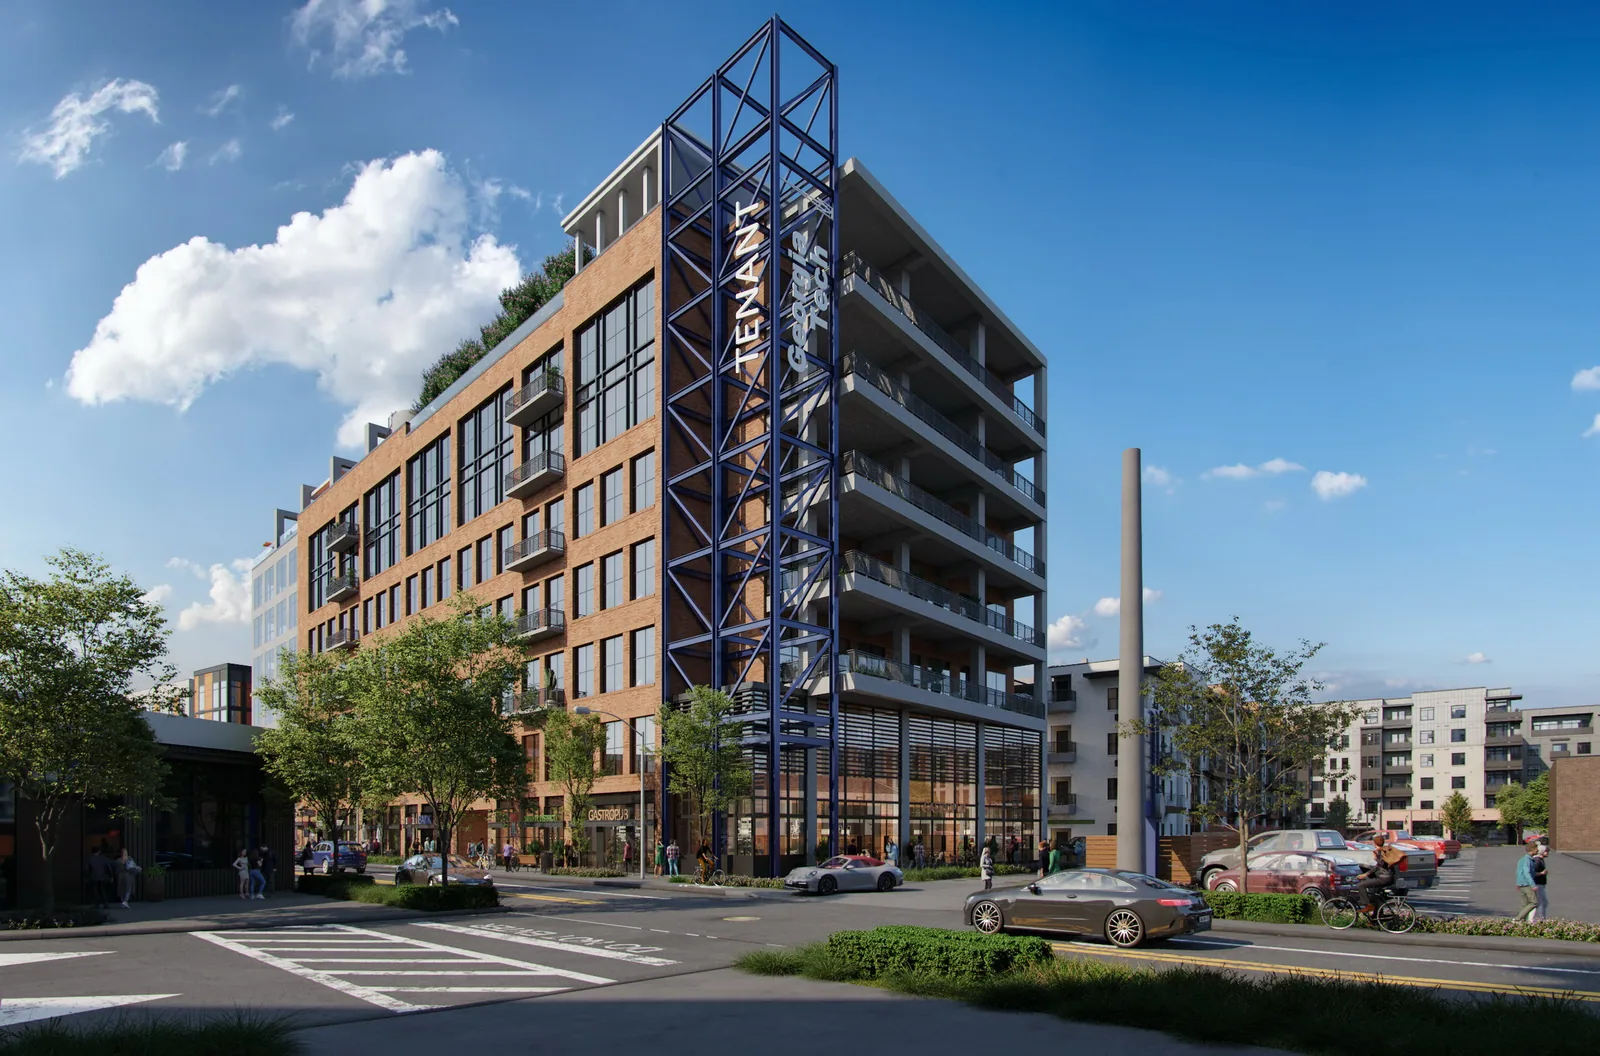
BOGZA produced exterior renderings, animation, 360° tours and a film for The Interlock in 2020. The visuals include a daytime view of a brick and glass building with a blue steel signage tower marking its corner.
More office work.
All office work
Planning a project like this?