The Post.
Office · Vancouver, British Columbia · 2018
Project brief
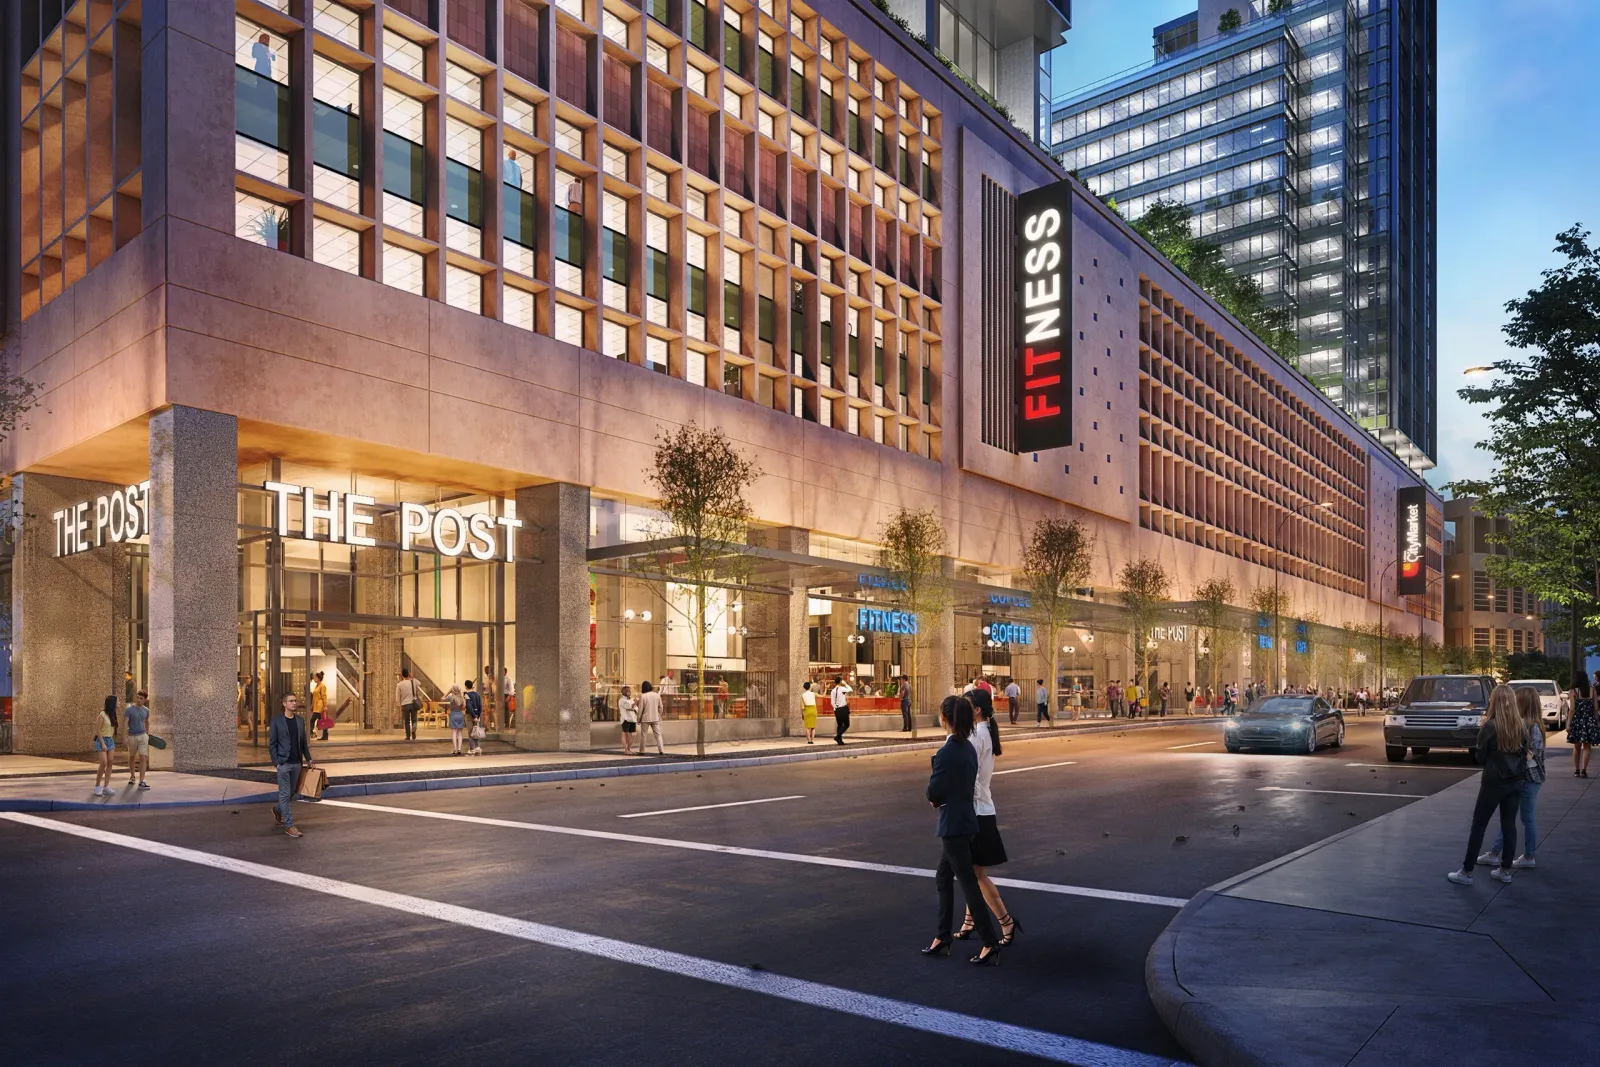
The Post is an office and retail redevelopment of the former Canada Post main office at 349 West Georgia Street in downtown Vancouver. It fills a full city block bounded by West Georgia, Homer, Dunsmuir and Hamilton Streets, next to the Vancouver Public Library's central branch and the Queen Elizabeth Theatre. Two new office towers of 22 and 21 stories rise from the retained heritage building and hold more than one million square feet of office space above a public retail podium of roughly 175,000 square feet. QuadReal Property Group led the redevelopment, and MCM Partnership designed it.
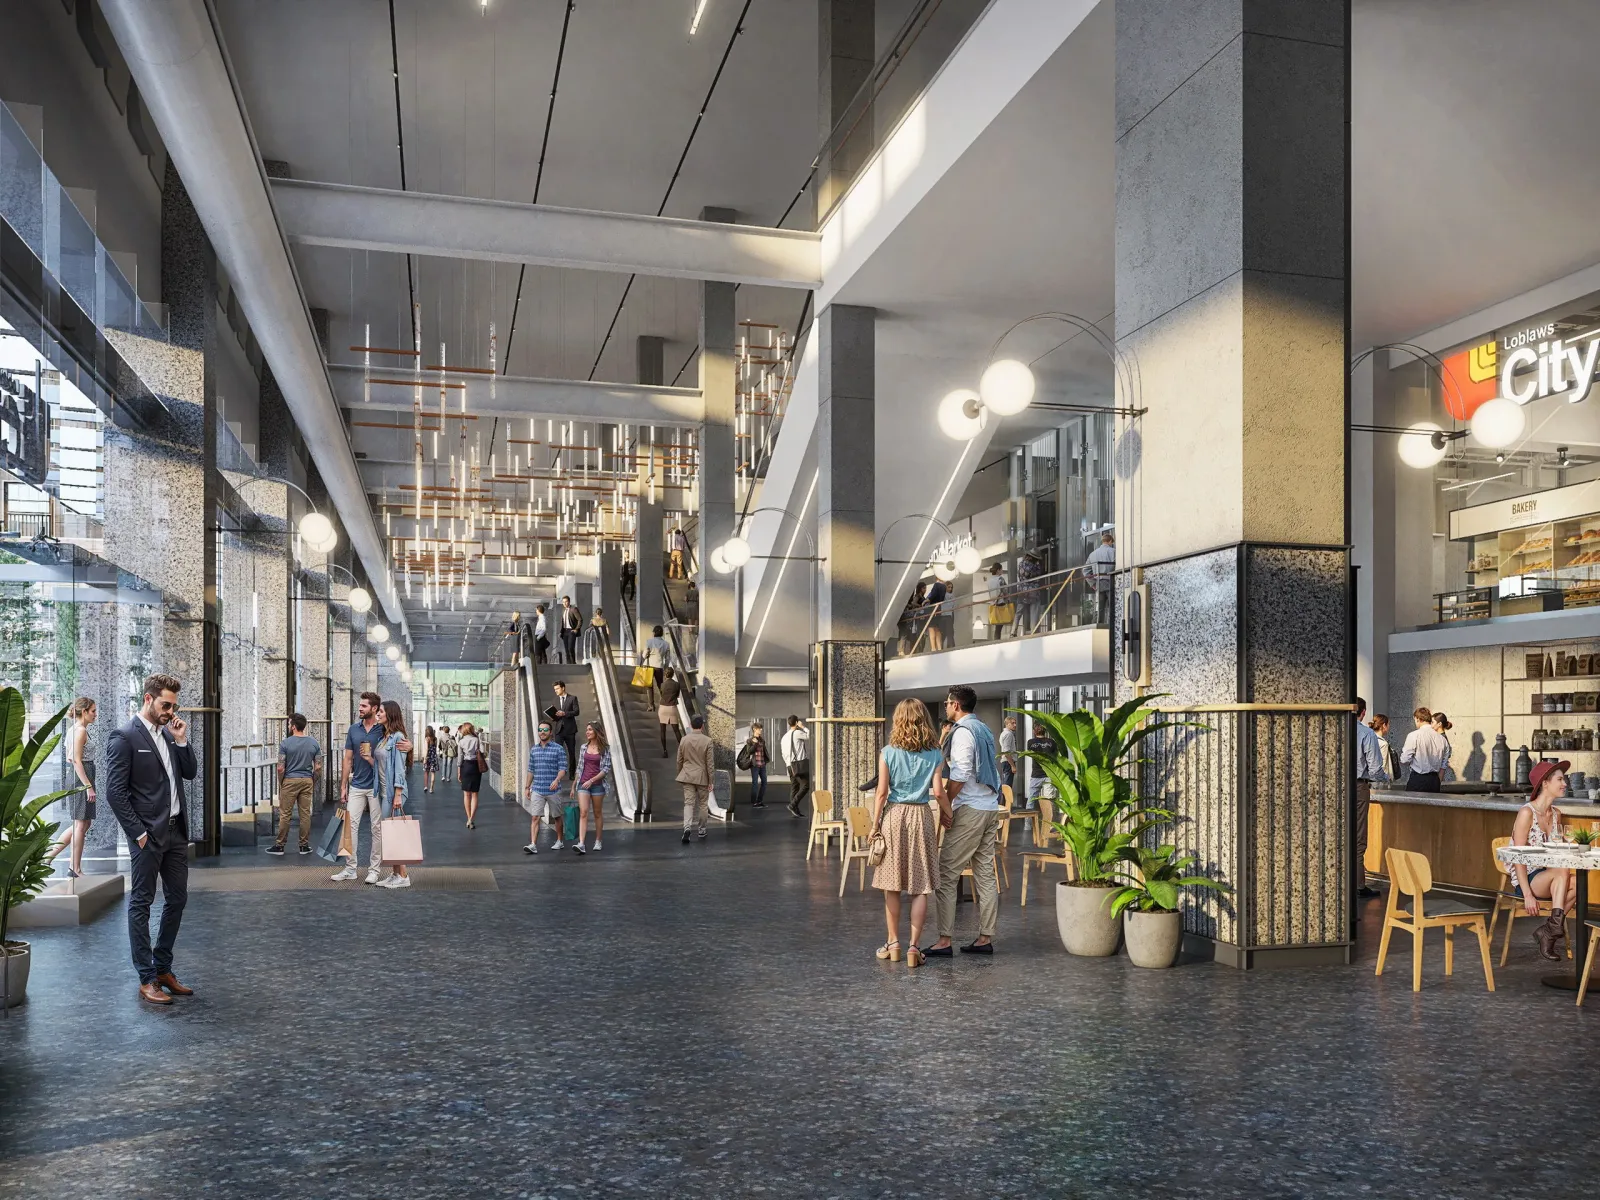
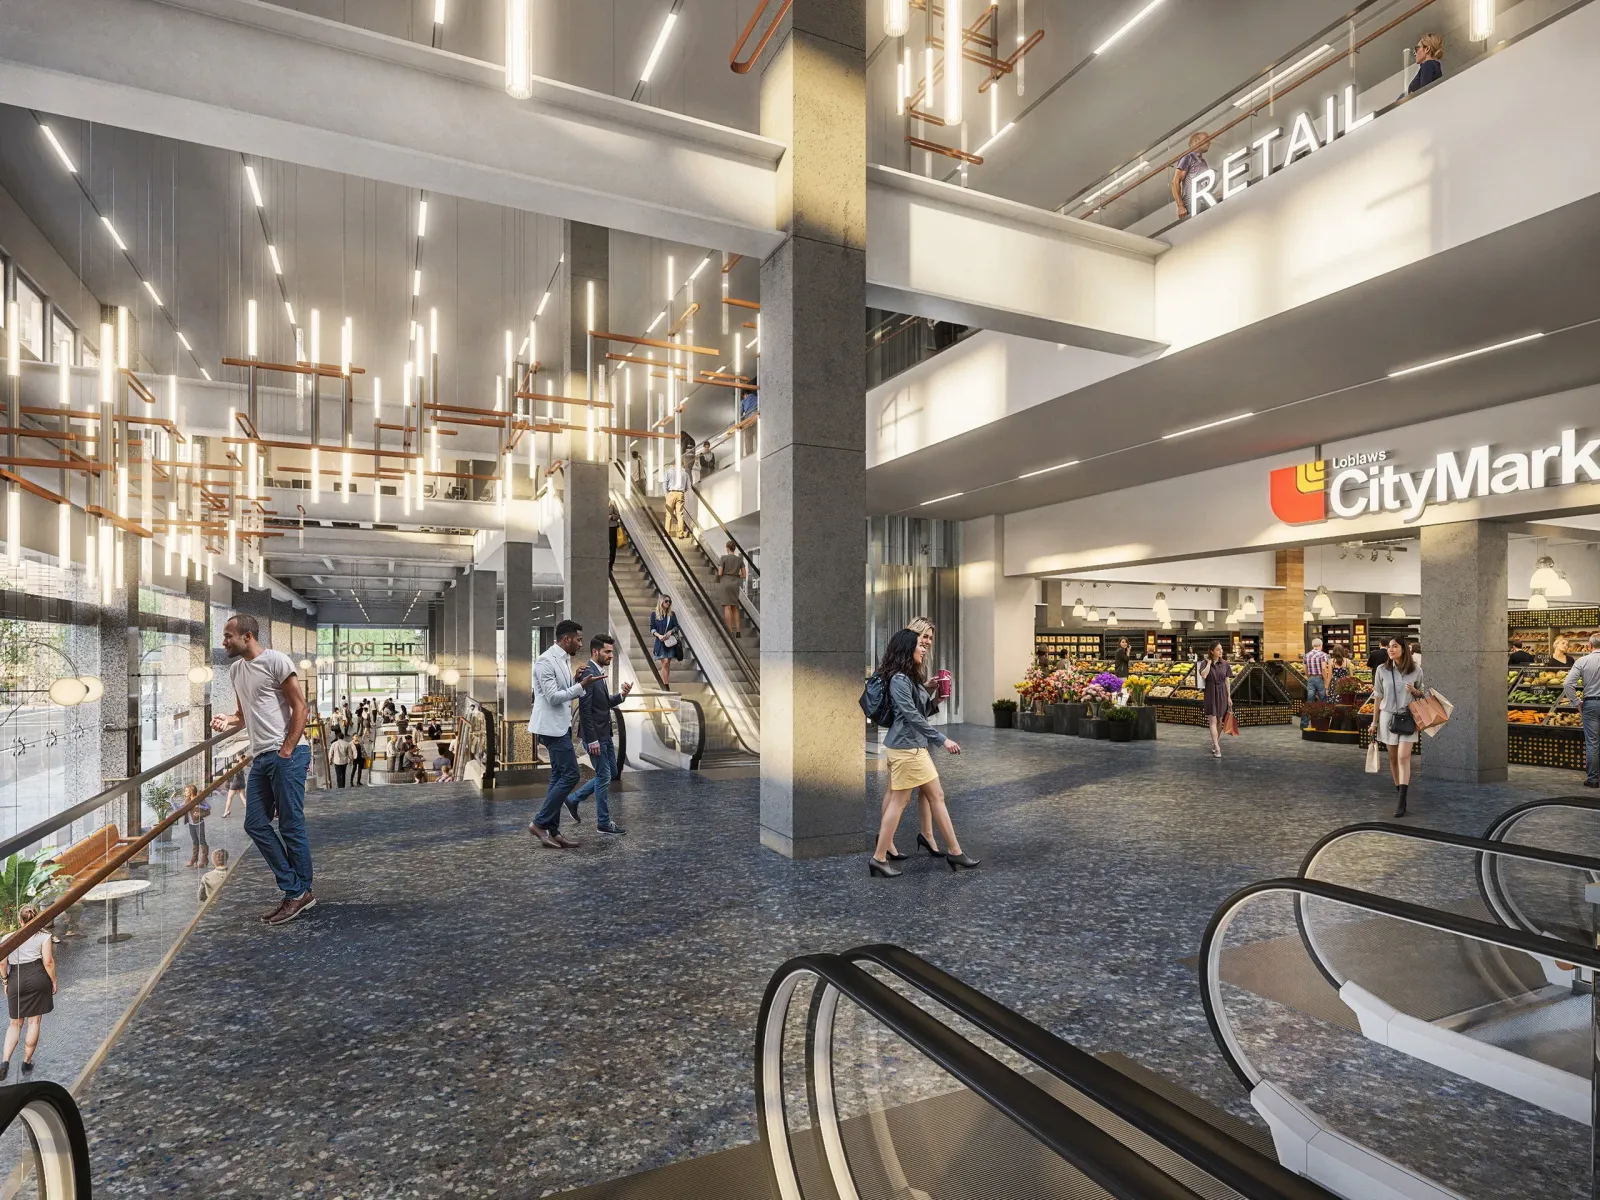
The original International-style post office opened in 1958 and is on the City of Vancouver Heritage Register. Its steel frame was built strong enough to carry postal trucks up internal ramps. The new towers sit on either side of the old structure. Parking was placed between them on upper levels because the existing foundation limited digging below grade. The public concourse holds a Loblaws City Market grocery, a food hall, restaurants and a fitness center, and the towers were planned to LEED Gold. The complex opened in 2023, and Amazon leased all of the office space as its downtown campus. QuadReal sold the property to Pontegadea in 2025 and stayed on as property manager.
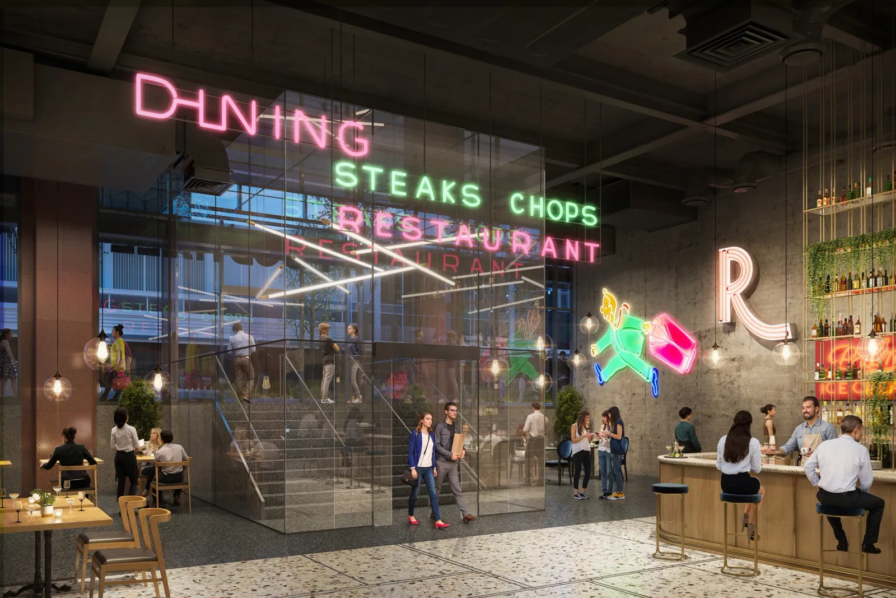
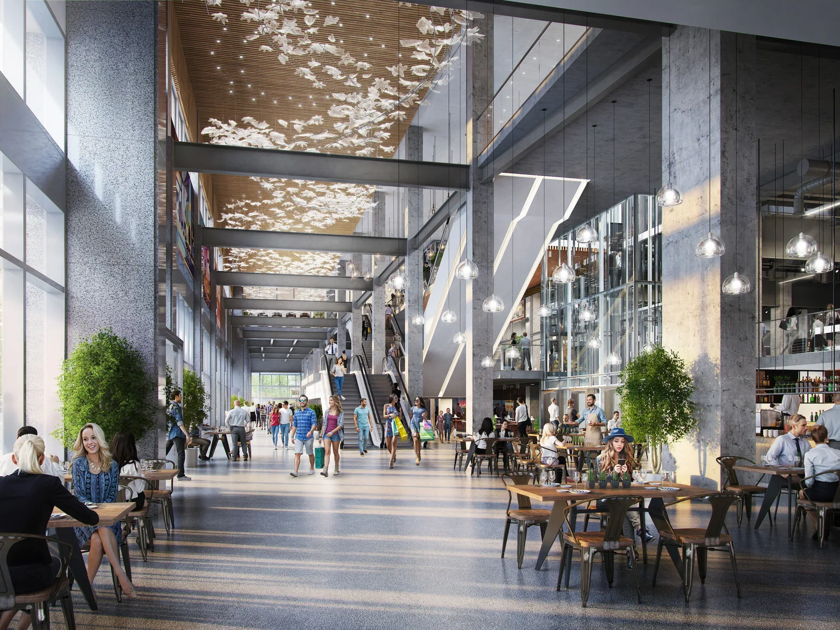
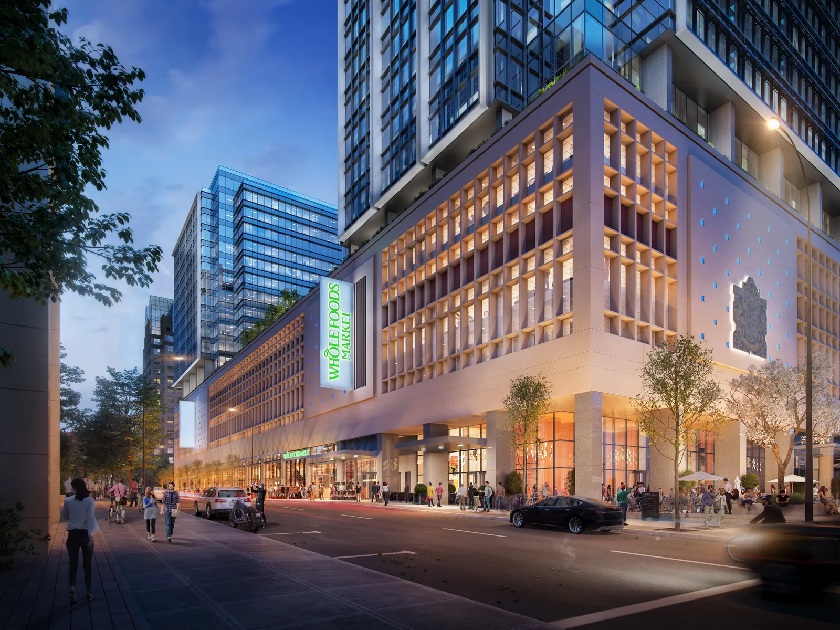
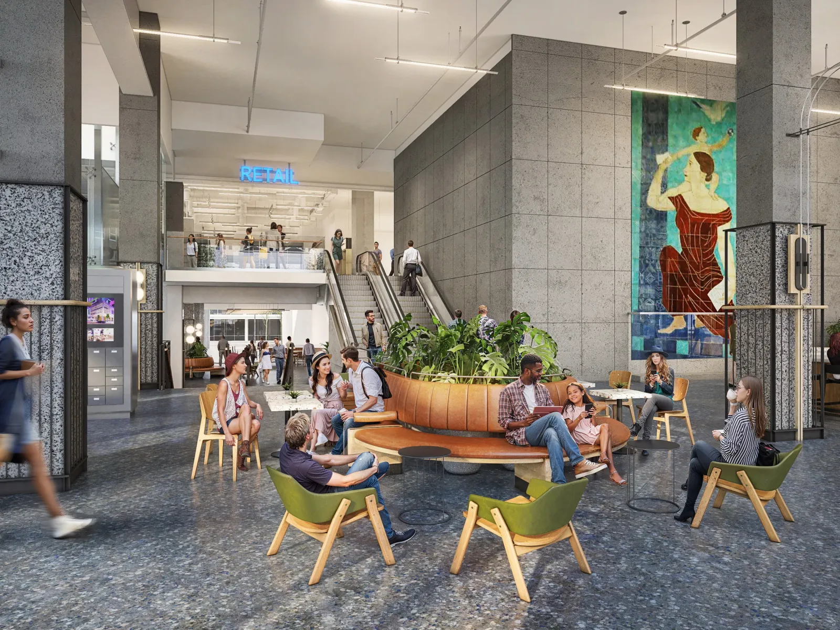
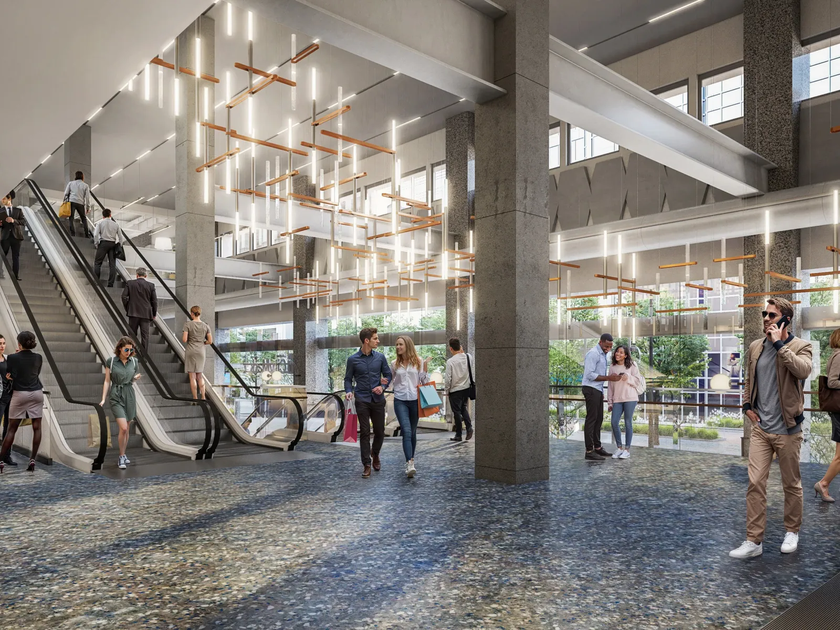
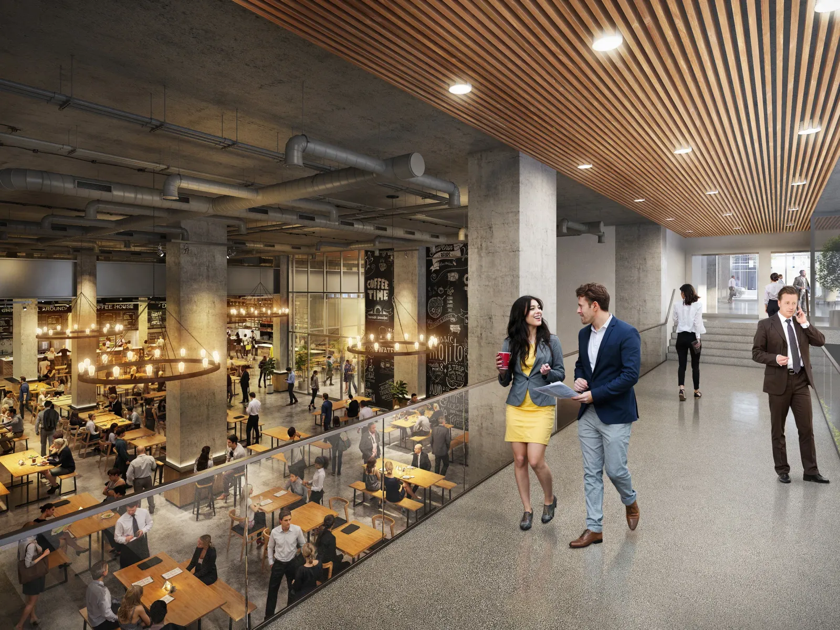
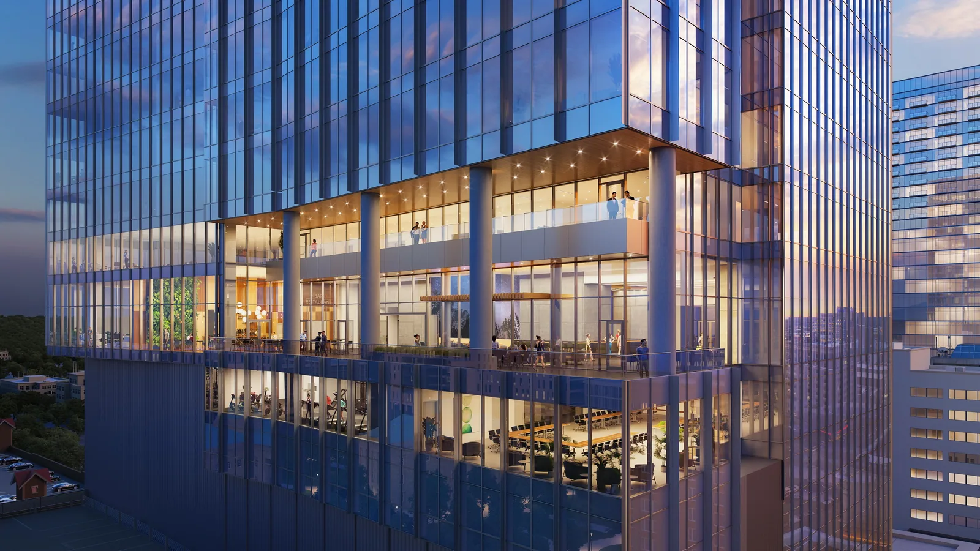
In 2018, BOGZA produced exterior and interior renderings for the project. The set shows the double-height retail concourse with its escalators and suspended light installations, a dining hall marked by neon signage, and the food court. An exterior view shows the building's lit street frontage at dusk.
More office work.
All office work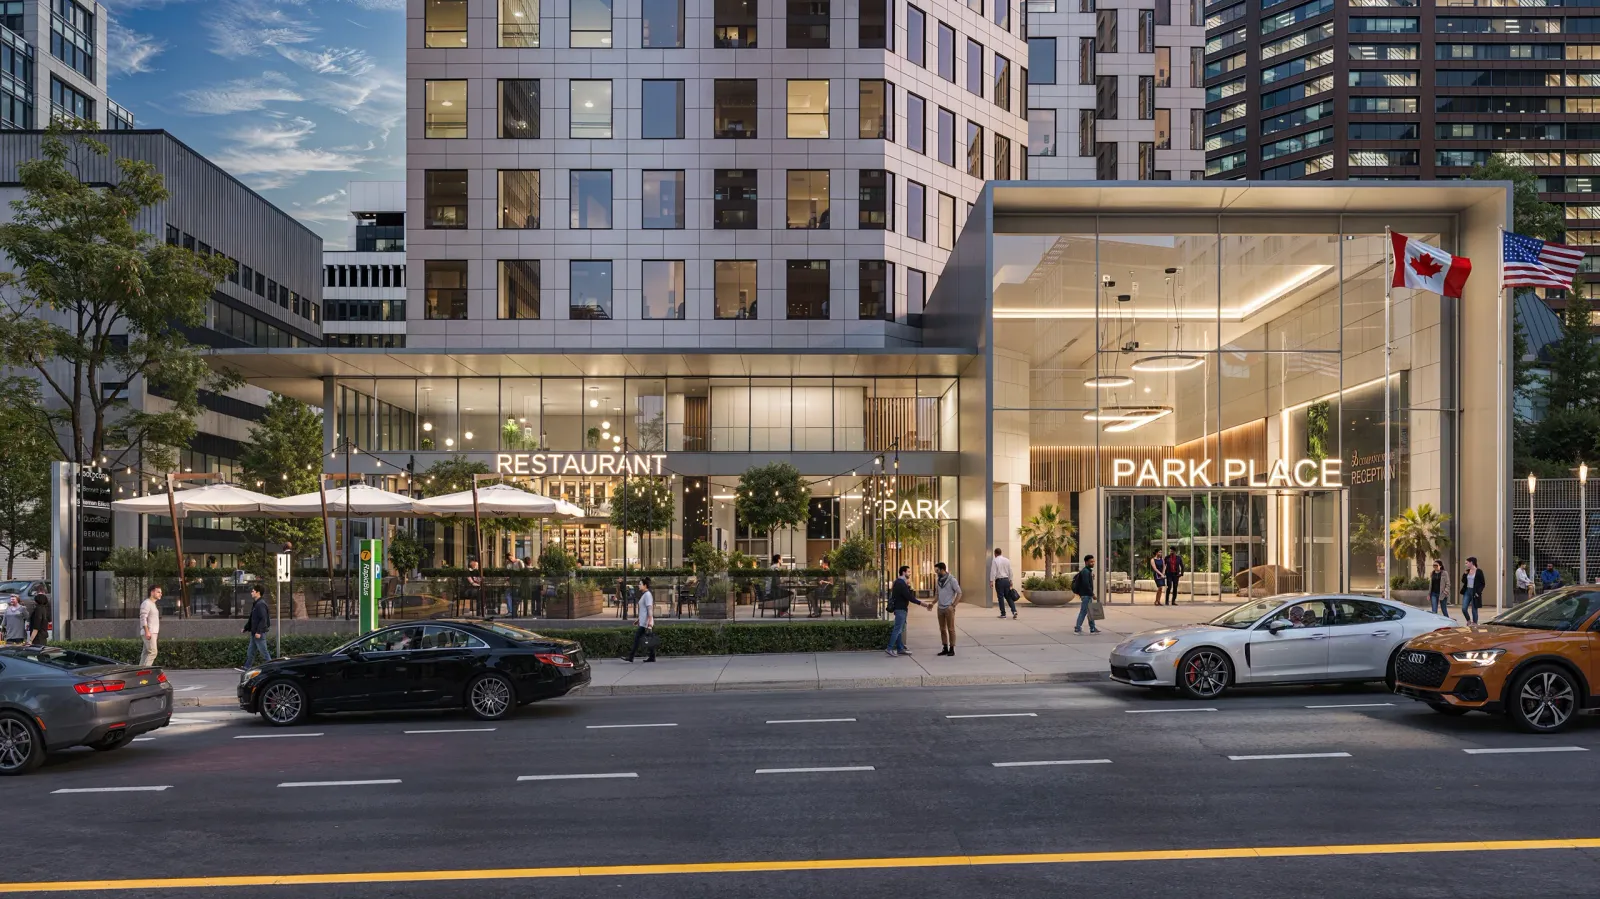
Planning a project like this?