


Developers and sales teams
When buyers can see availability on the building, the conversation moves from “what do you have” to “which one do I want”. The sales team spends its time on the choice, not the search.
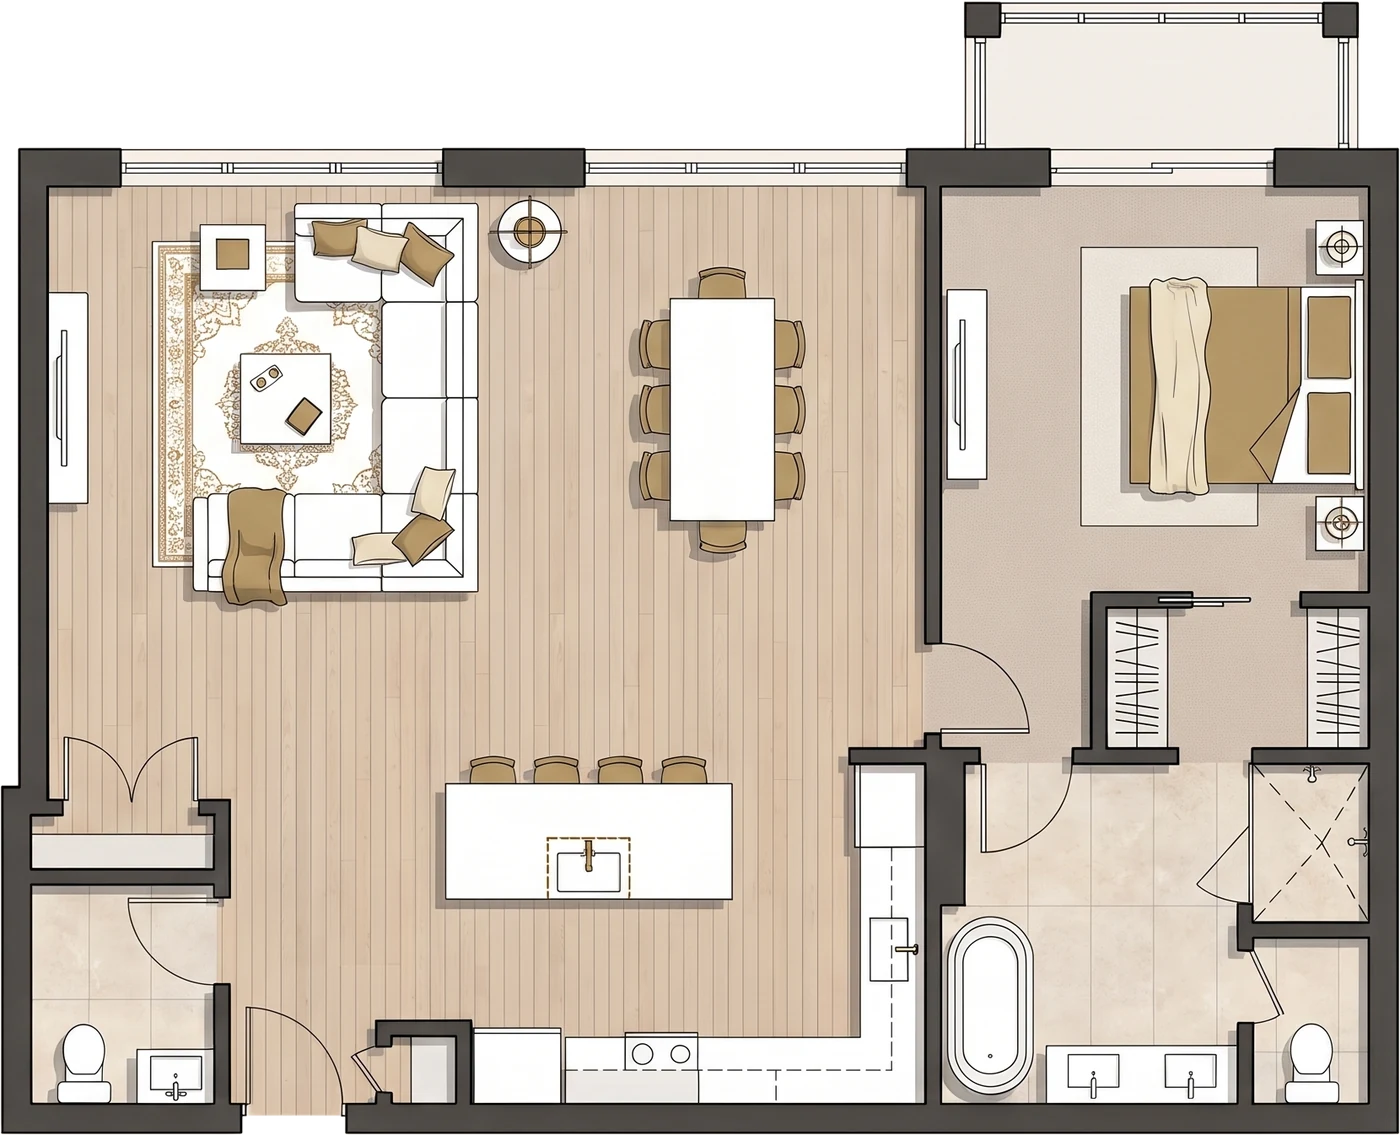
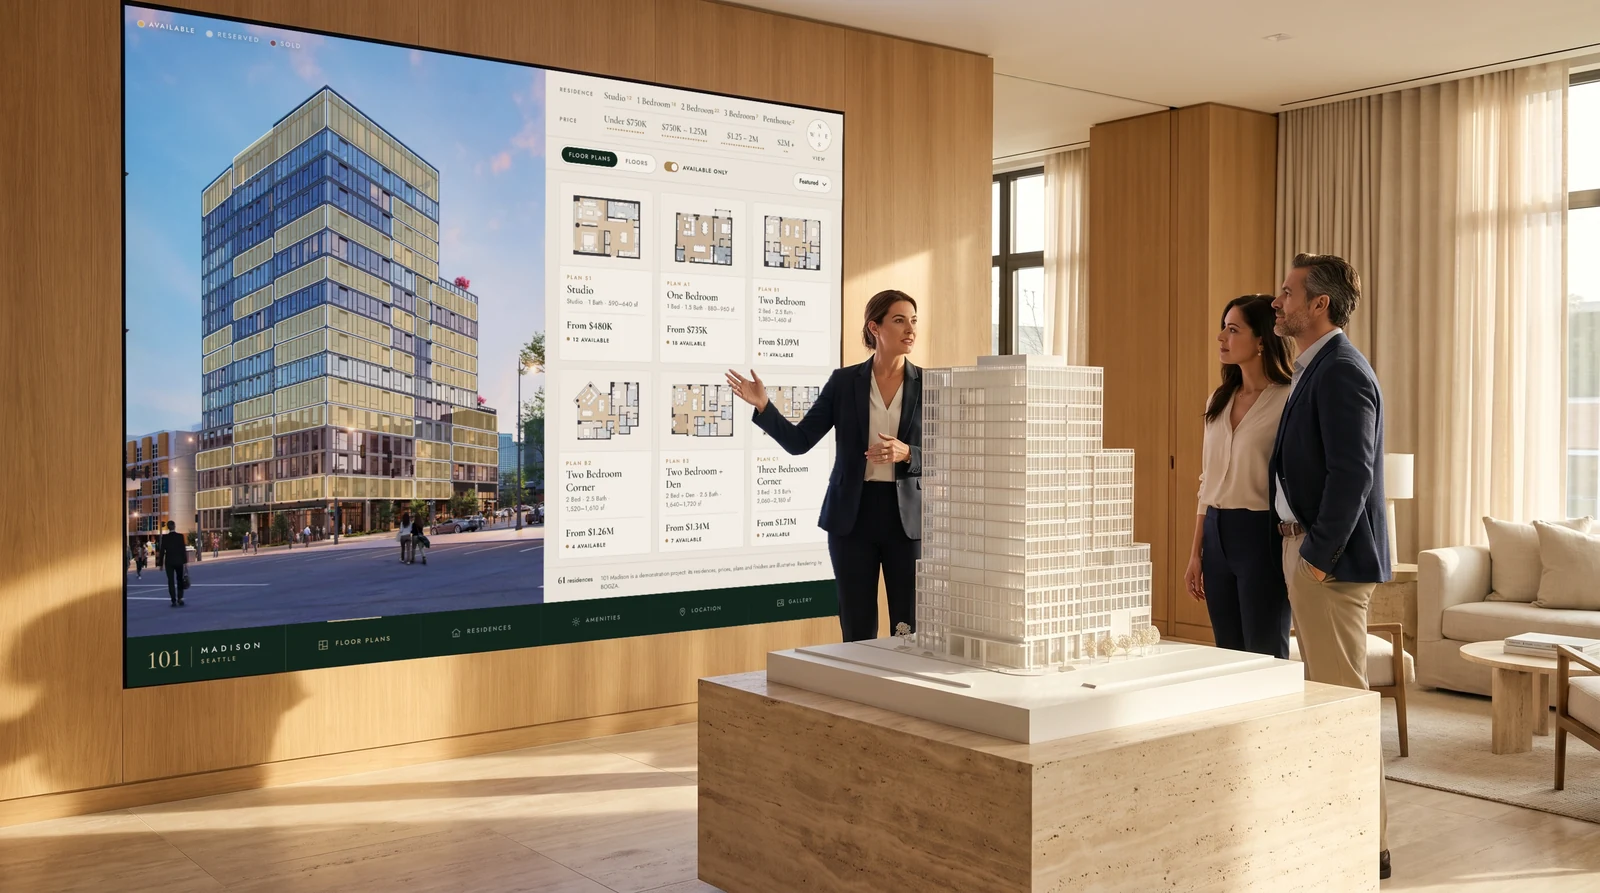
An interactive floor plan lets a buyer or tenant pick a residence on the building, see its plan and availability, and find the others like it. We build interactive floor plans and stacking plans with FloorStack, our digital sales center app.
What you get
FloorStack brings the inventory, the plans and the renderings together in one app.
The building floor by floor, every residence in place and colored by status, so people see what’s available at a glance.
Its plan, its size, its renderings and its availability, one tap away.
Filter by bedrooms, floor or plan type and see the matching residences on the building.
The sales team changes availability once and every screen follows.
Large touchscreens and LED walls in the sales gallery, tablets in meetings, and the project website.
Uses the project’s renderings, 3D floor plans and views, so the app looks like the rest of the campaign.
Typical uses
Try it
This is FloorStack running on a demonstration building. Filter the residences, choose one on the tower and open its plan.
101 Madison is a demonstration building; residences, plans, and prices are illustrative. More about FloorStack
More demos
Demonstration projects: the residences, prices and availability shown are illustrative.
How it works
Setting up an interactive plan is mostly about the data: the inventory and the plans come first, and the building is built around them.
The unit list with types, floors, sizes and status, plus the floor plans and any renderings.
The building, its floors and every residence, with plans and views attached.
Try it on the sales gallery screen, a tablet and the web, and mark up changes.
Your team keeps availability current from then on. Your proposal sets out what’s included.
People come to an interactive plan to find out what they can have. It has to show availability that is current, in a way that takes seconds to read.
A list of units is a spreadsheet. The same list on the building, floor by floor, shows height, orientation and views, the things people actually choose by.
When prices and availability live in one place, the sales gallery, the website and the broker’s tablet always agree. More on how it works on the FloorStack page.
In a sales gallery the app is used by a salesperson sitting with a buyer, not only by the buyer alone. Large, clear controls and quick answers keep the conversation moving.
On the web the same app works on its own, so a buyer who has visited can keep exploring at home and come back with a shortlist.
Before you order
The unit list with types, floors, sizes and status is the backbone of the app; plans and renderings are attached to it.
A touchscreen in the sales gallery, tablets for one-to-one meetings and the project website can all run the same app; knowing which comes first sets the order of the work.
Floor plans and exterior views are what people open when they pick a residence, so they are best produced with the app in mind.
One person or a small team updates availability and prices; agreeing that before launch keeps the app trustworthy from the first day.
Who it’s for
When buyers can see availability on the building, the conversation moves from “what do you have” to “which one do I want”. The sales team spends its time on the choice, not the search.
For rental buildings and office floors, an interactive stacking plan shows what is open, what is coming and what is leased, to prospects and to brokers.
The same app gives owners a clear picture of the inventory: what is sold, reserved or still available, floor by floor.
Where it’s used
Anywhere people choose one space out of many: residences in a tower, suites on an office floor or homesites in a community.
 MultifamilyCondominium and rental towers.
 Senior livingResidences by level of care.
 OfficeOffice suites and tenant floors.
 Master plansHomesites on a community plan.
Cities with this work
Interactive sales apps start at $15,000. All rates on Services
A stacking plan shows a building floor by floor, with every residence or suite drawn in place and colored by its status: available, reserved or sold. It lets people see at once what is left and where it is.
Your sales or leasing team, in one place. A change made there appears on every screen running the app.
Yes. FloorStack runs on large touchscreens and LED walls in a sales gallery, on tablets for one-to-one meetings, and on the web.
Yes. The same app can run on the project website, so buyers can browse residences before they visit.
Yes. Suites on office floors and homesites on a master plan work the same way as residences in a tower. See the community demo.
They make the app. Renderings, 3D floor plans and views are what people open when they pick a residence, so most projects plan them together.
A tour lets people walk through spaces. An interactive floor plan helps them choose: which residence, on which floor, at what price. Many projects link the two.
Yes. The app takes the project’s name, colors and type, so it reads as part of the campaign rather than a separate product.