Developers and owners
Exterior views carry a project from the first investor conversation to the sign on the fence. One consistent set, built from one model, can serve the capital raise, the approvals and the launch without being remade for each.
Our 3D architectural renderings show a building before it exists: photorealistic exterior views from the street, from above and at dusk, drawn from your design and set in the real neighborhood around it.
What you get
Each rendering is a finished still image of one view, made from a full 3D model of the building and its surroundings.
Typical uses
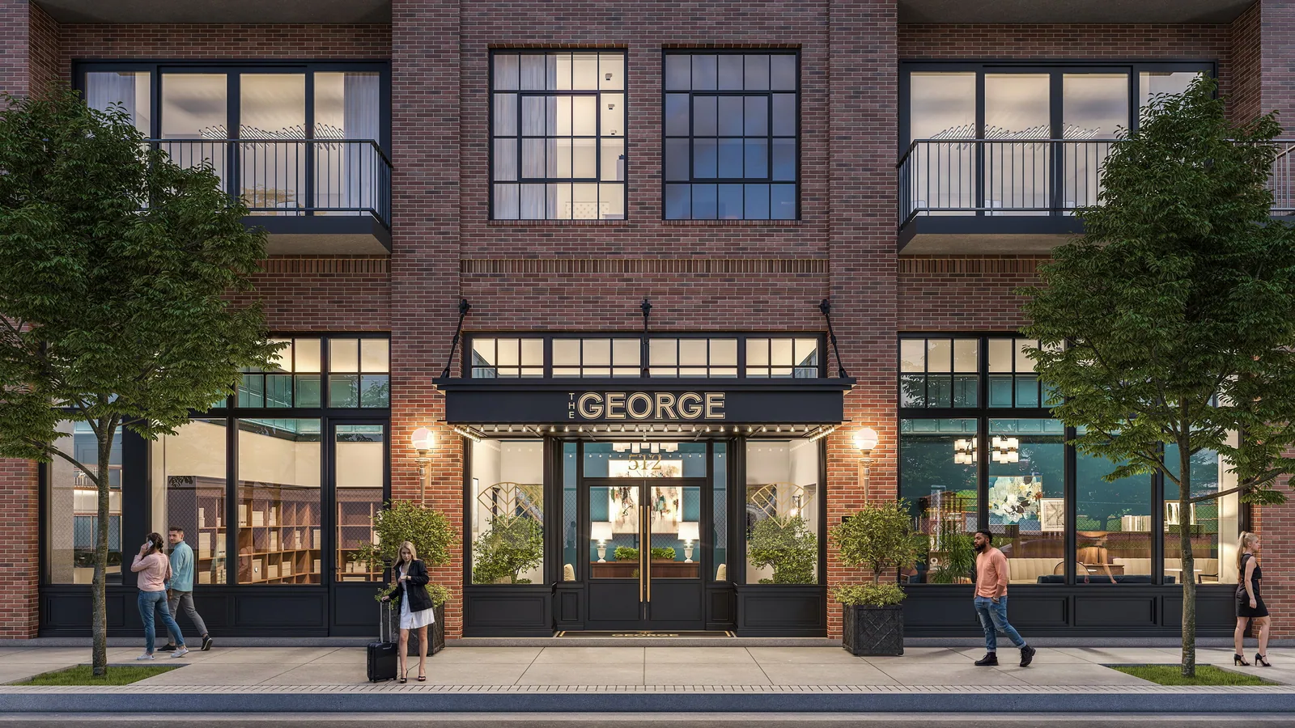
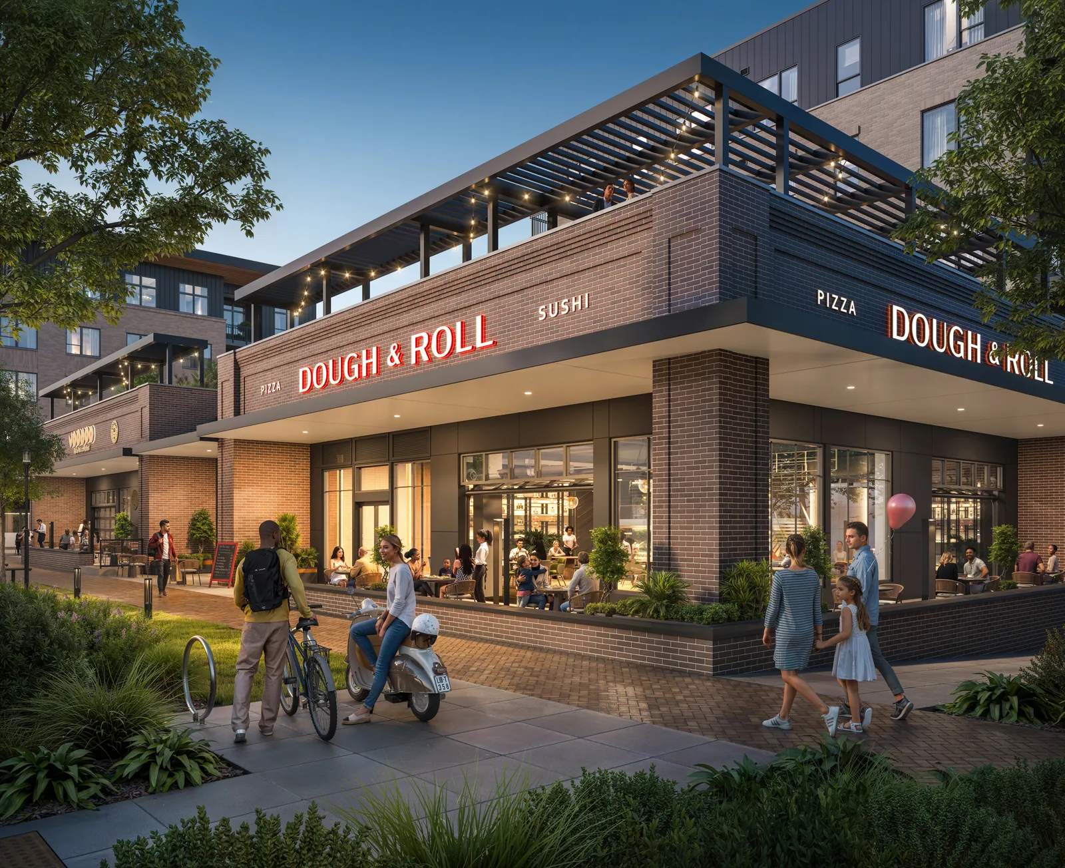
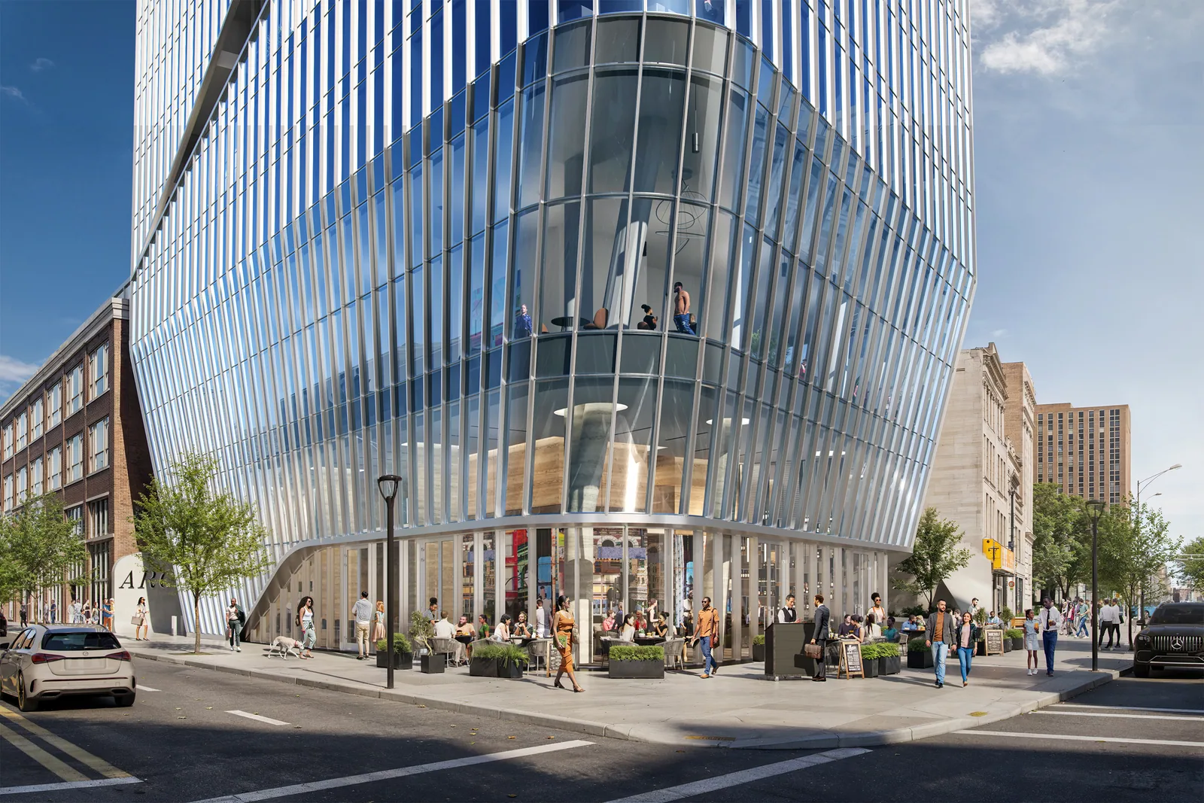
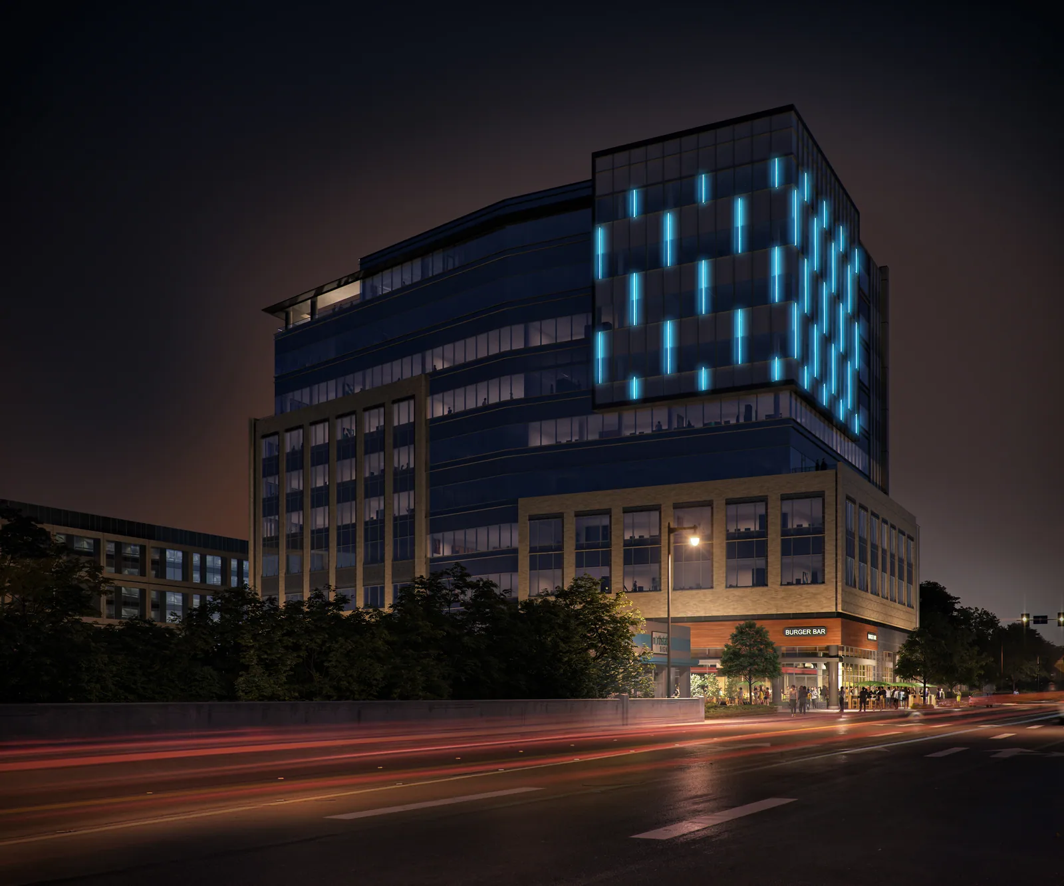
Arc TowerNewark, New JerseyViews at eye level, the way a tenant, buyer or neighbor will first see the building: the entrance, the storefronts, the corner it turns.
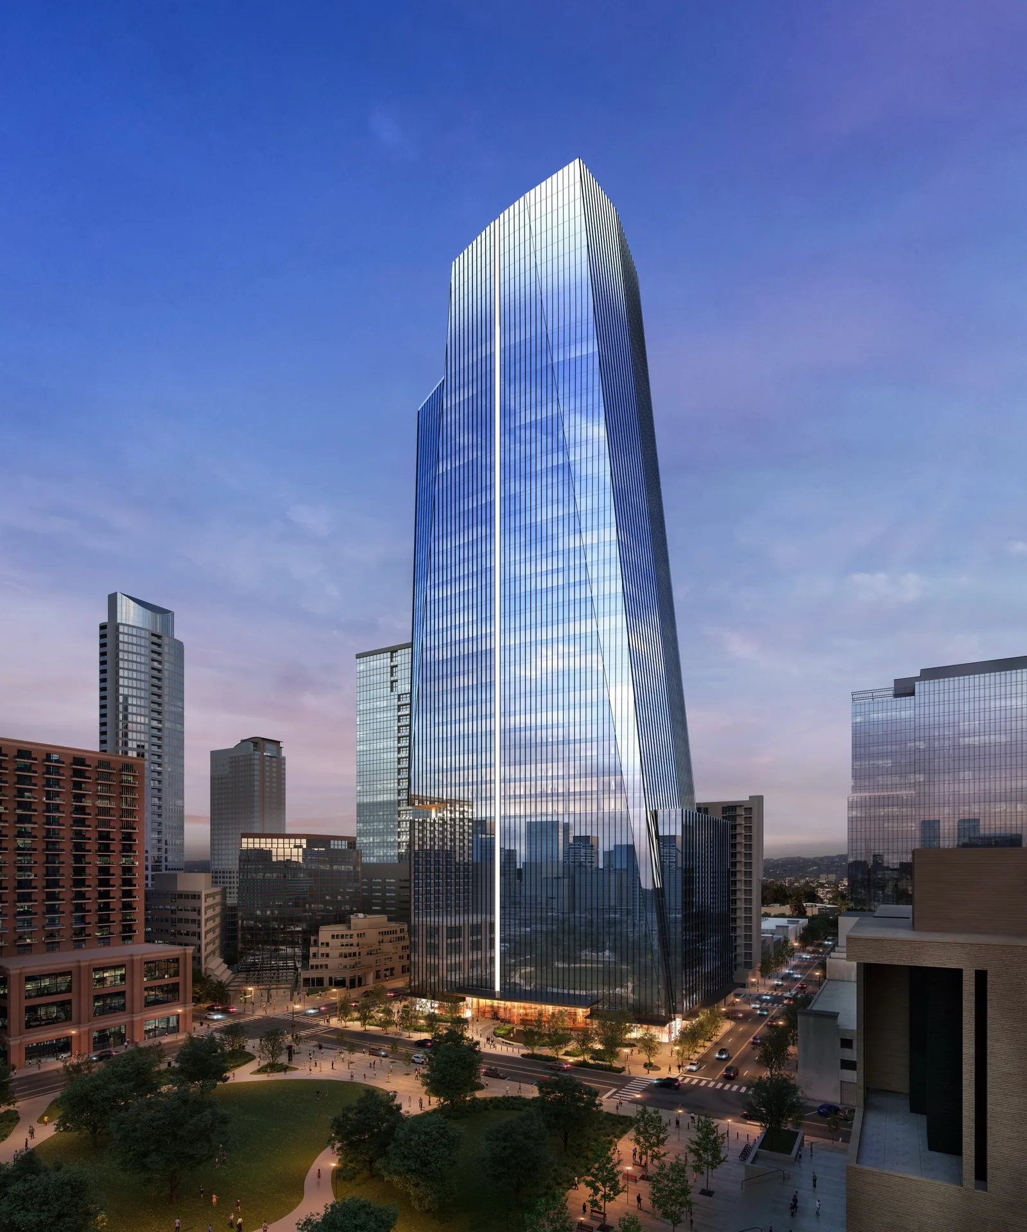
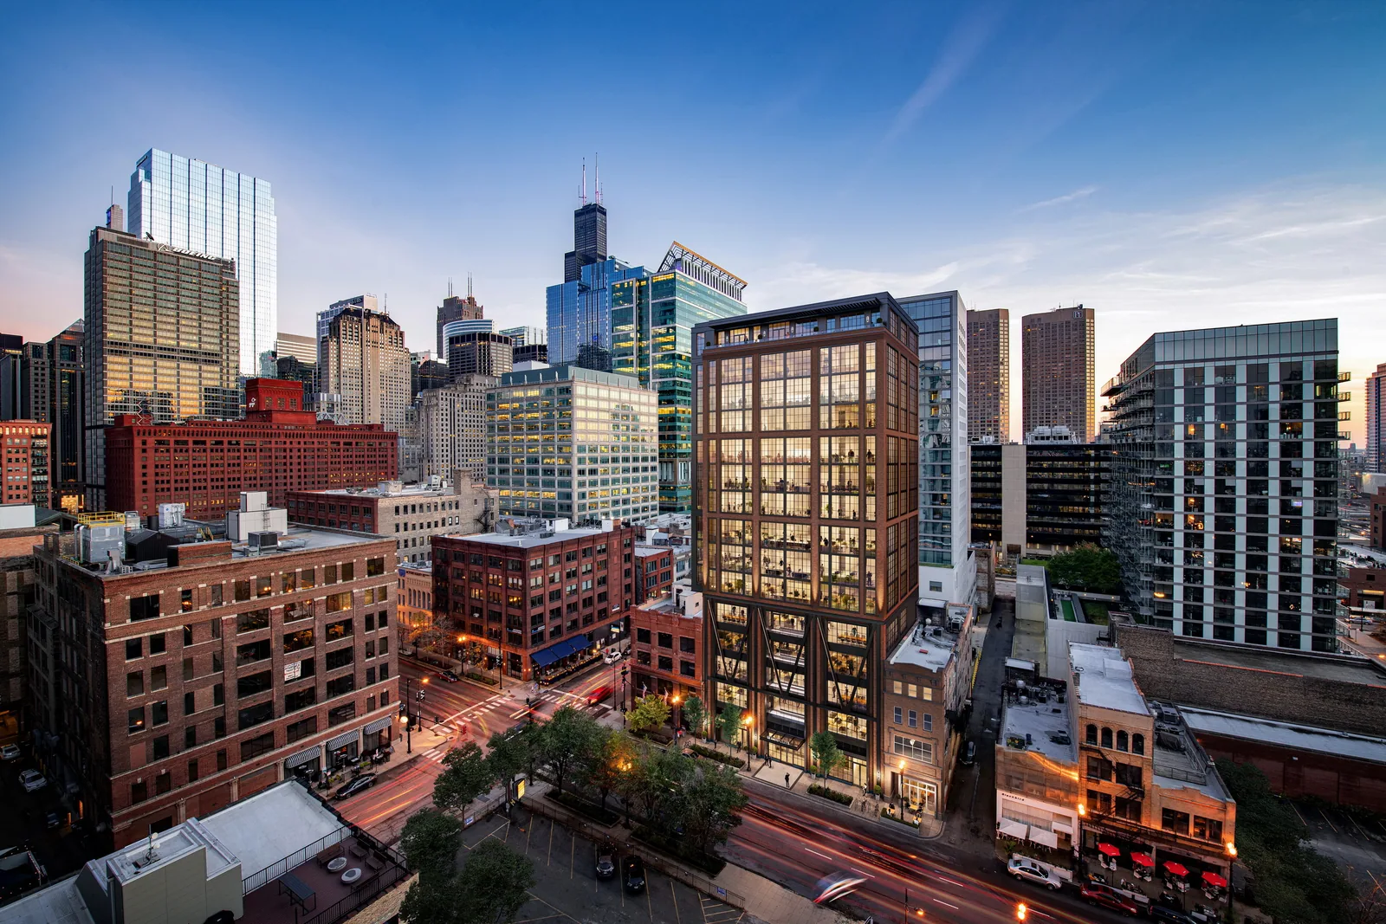
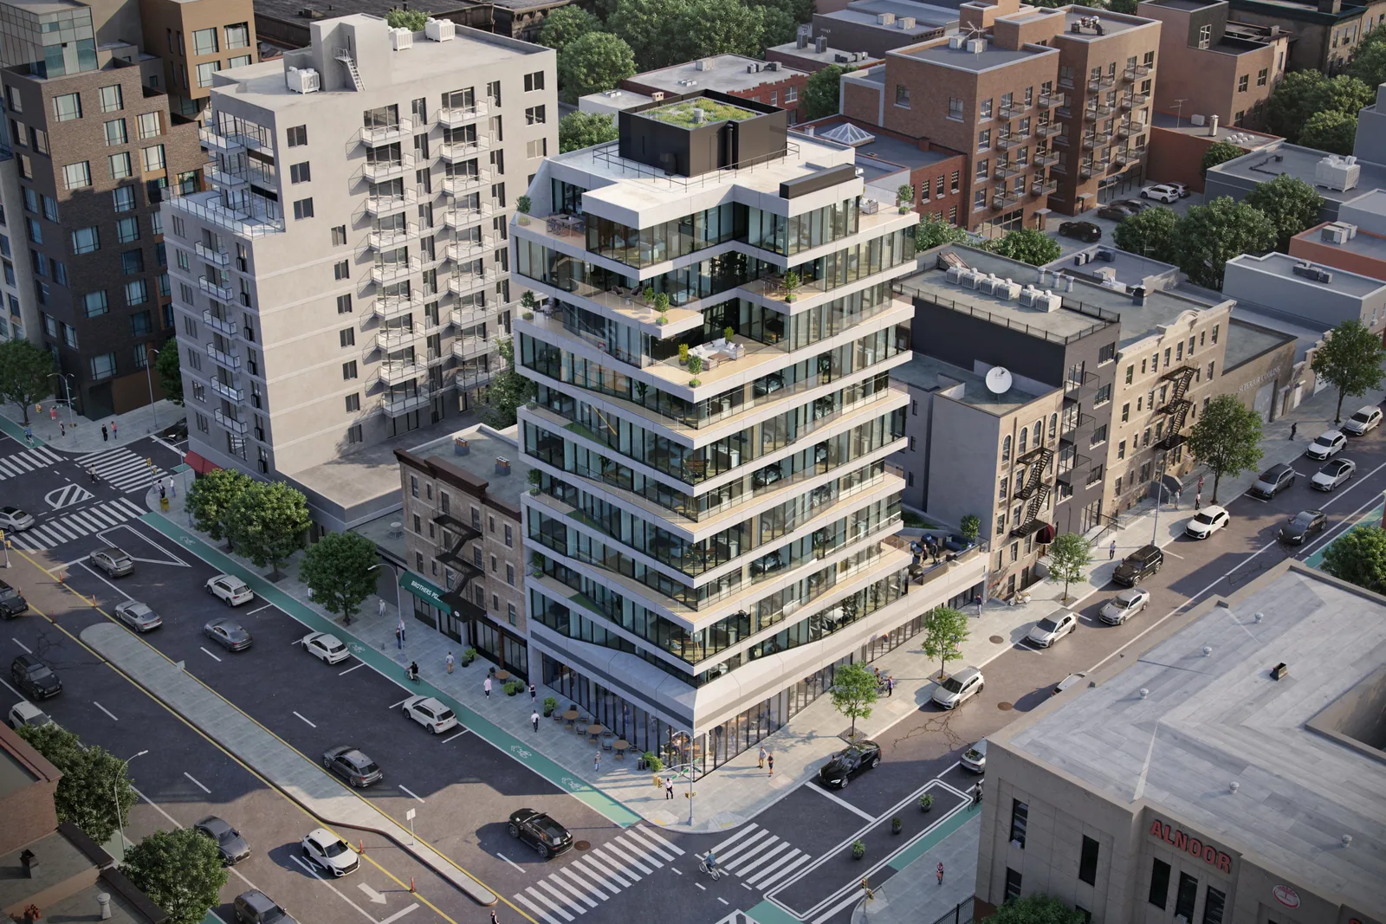
651 Fourth AvenueBrooklyn, New YorkViews from above that place the building among its neighbors, streets and landmarks. For whole sites, see site plans and aerials.
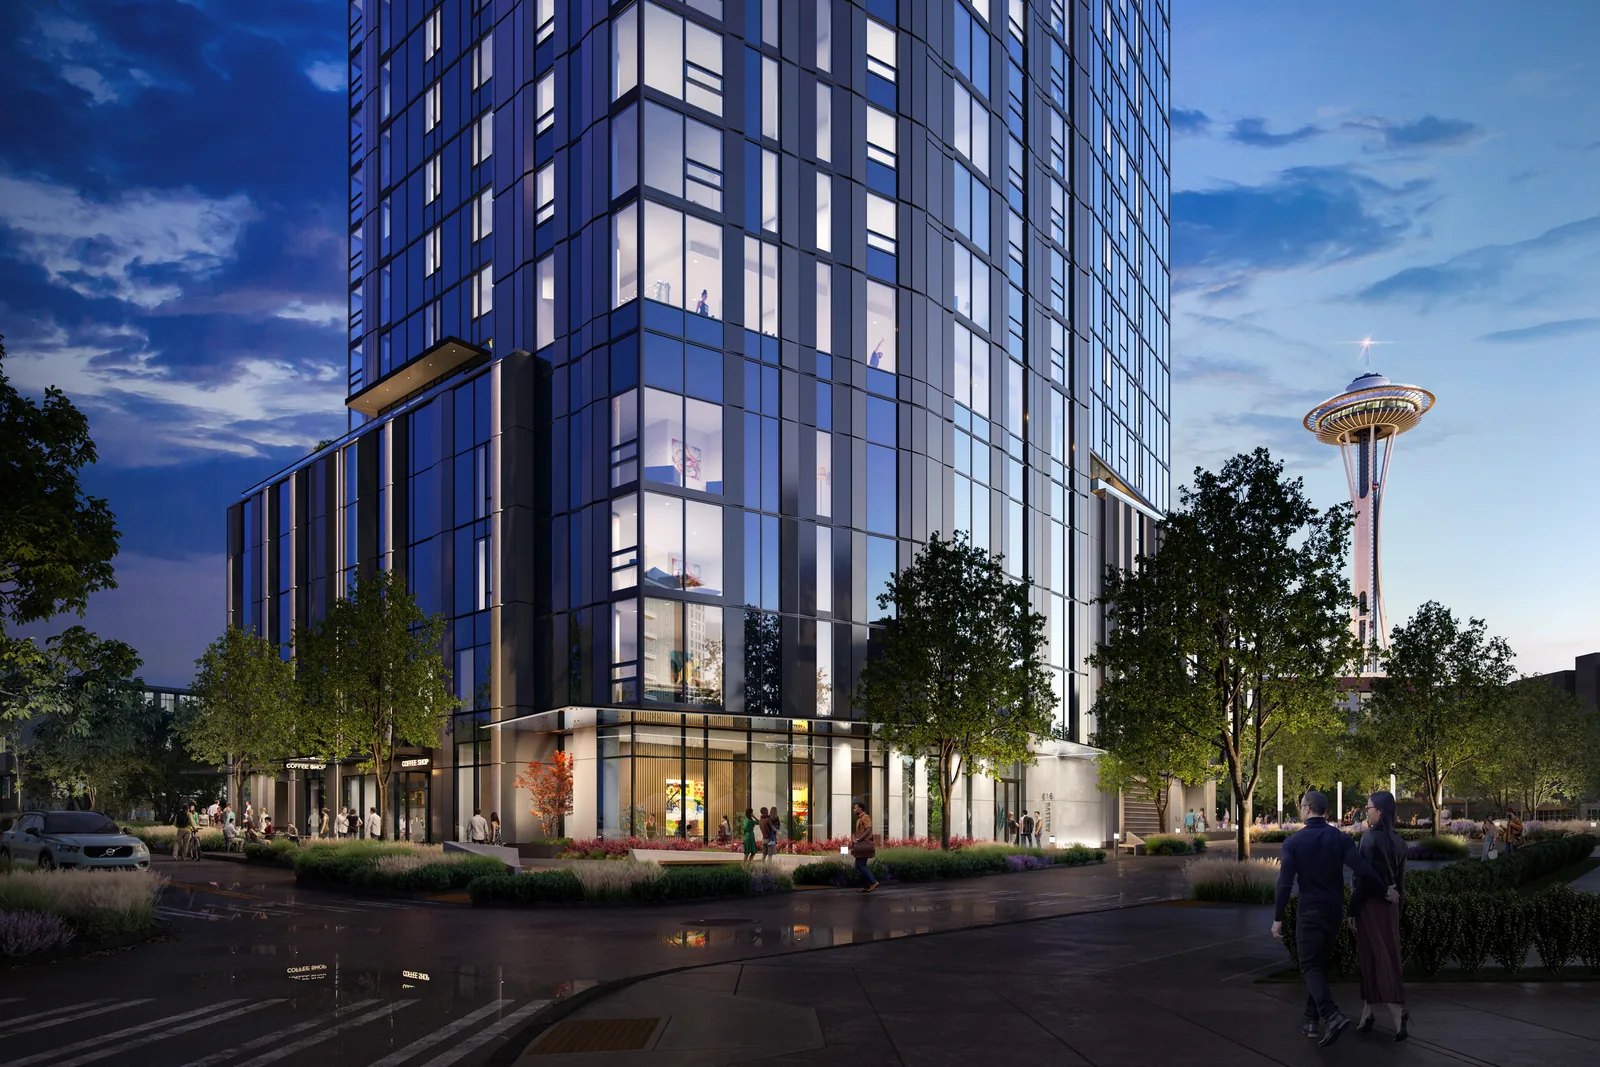
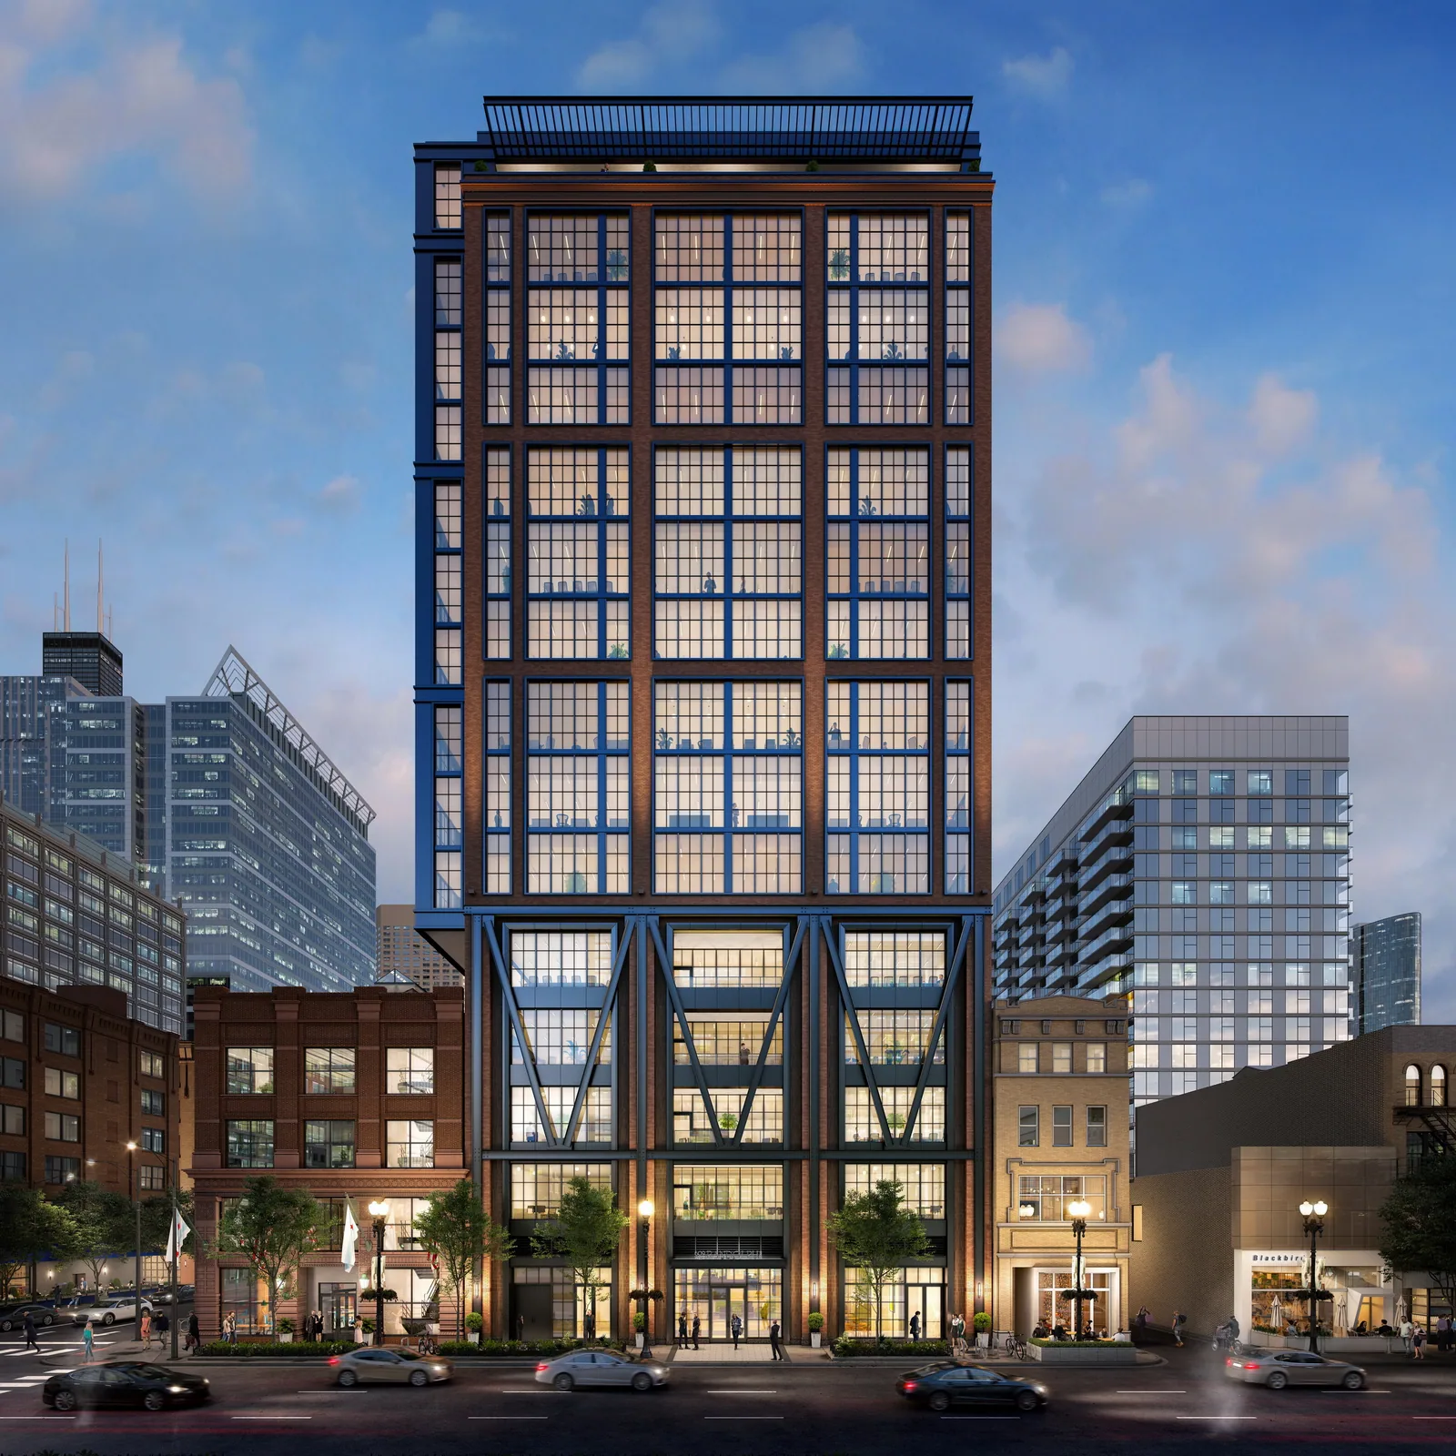
One GlenwoodRaleigh, North CarolinaEvening views with the interiors lit and the street alive. They often become the lead image on signage, brochures and the project website.
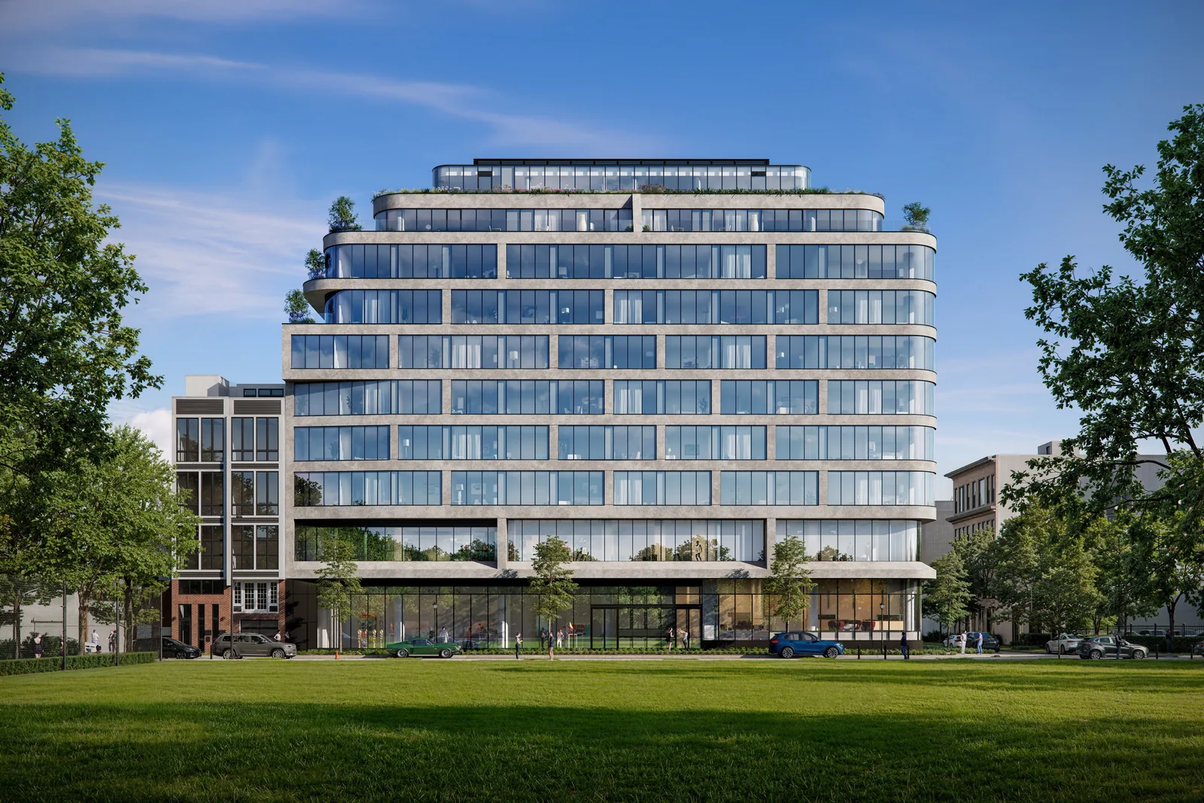
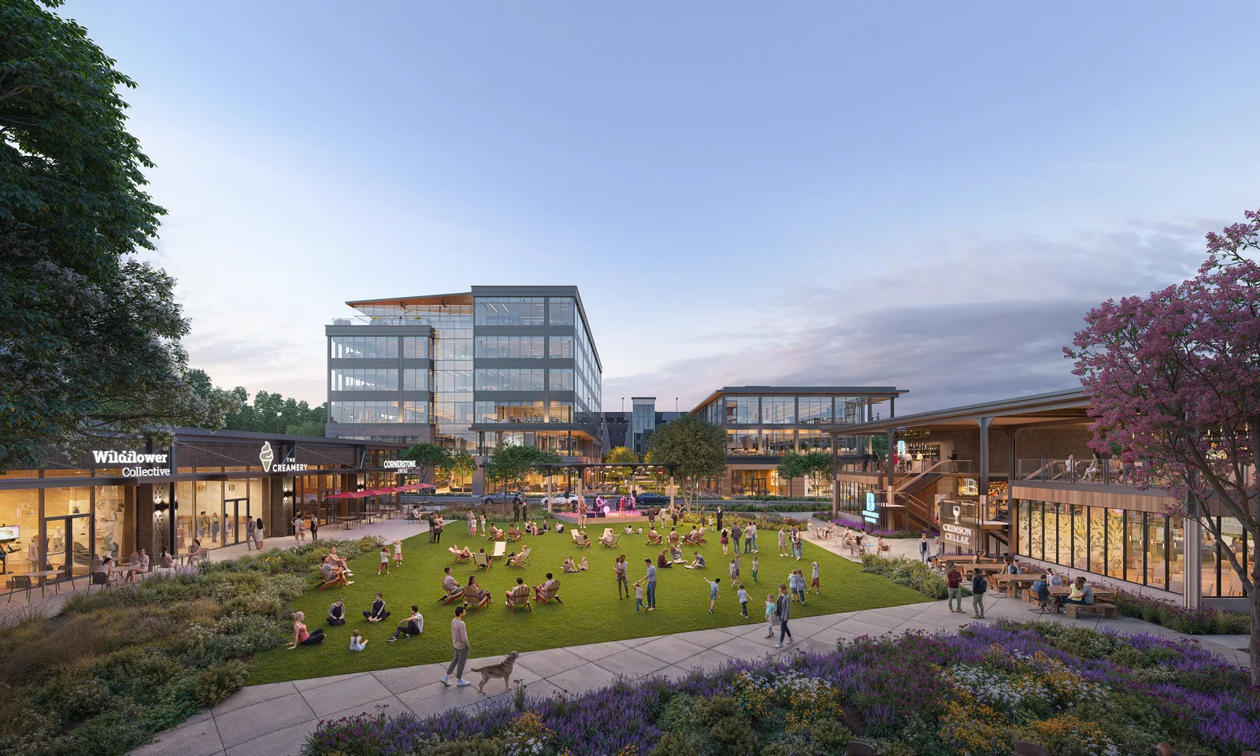
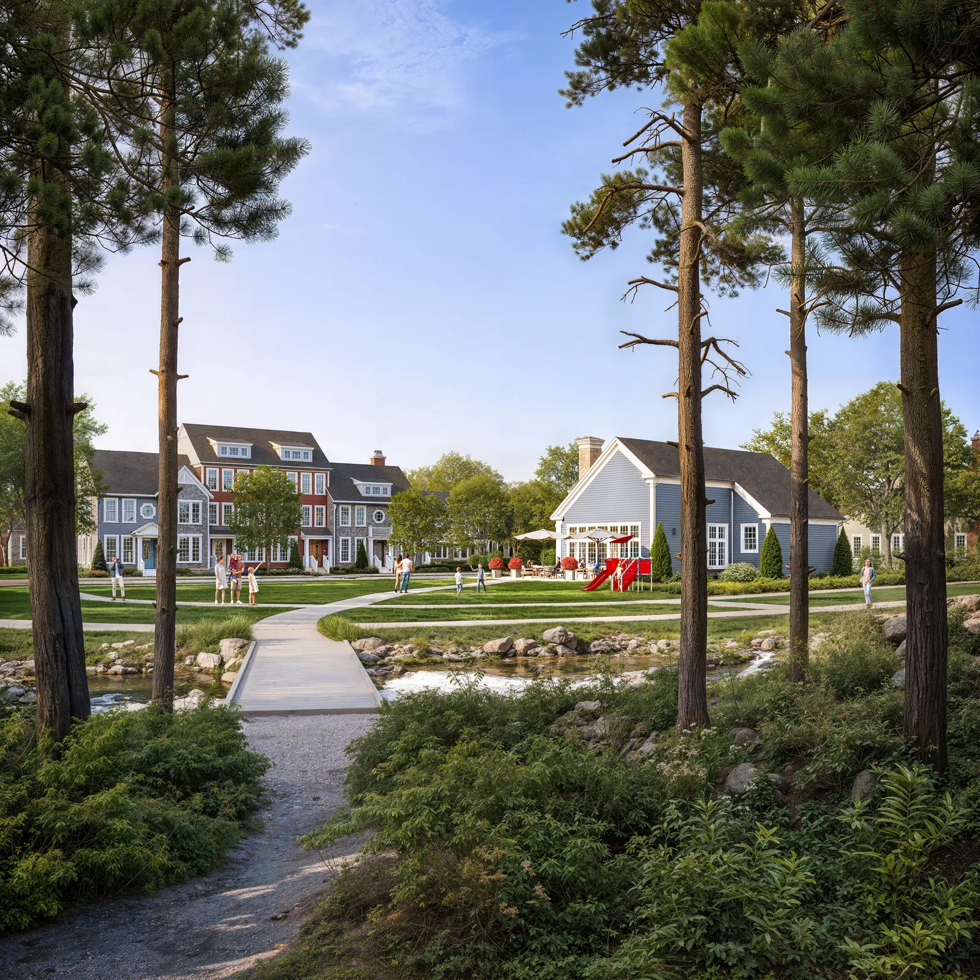
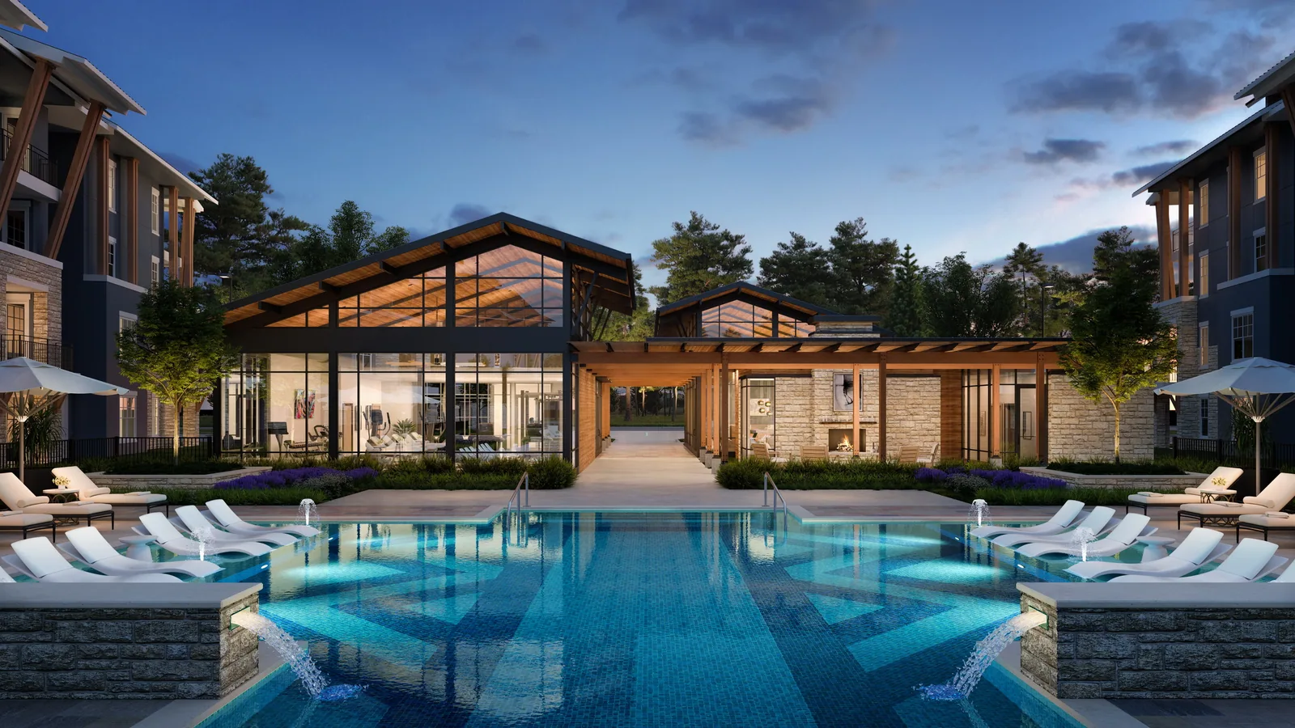
Creekside Park The GroveThe Woodlands, TexasThe outdoor spaces that set a project apart: roof decks, pool courts, courtyards and public plazas, with planting and people placed the way they will be used.
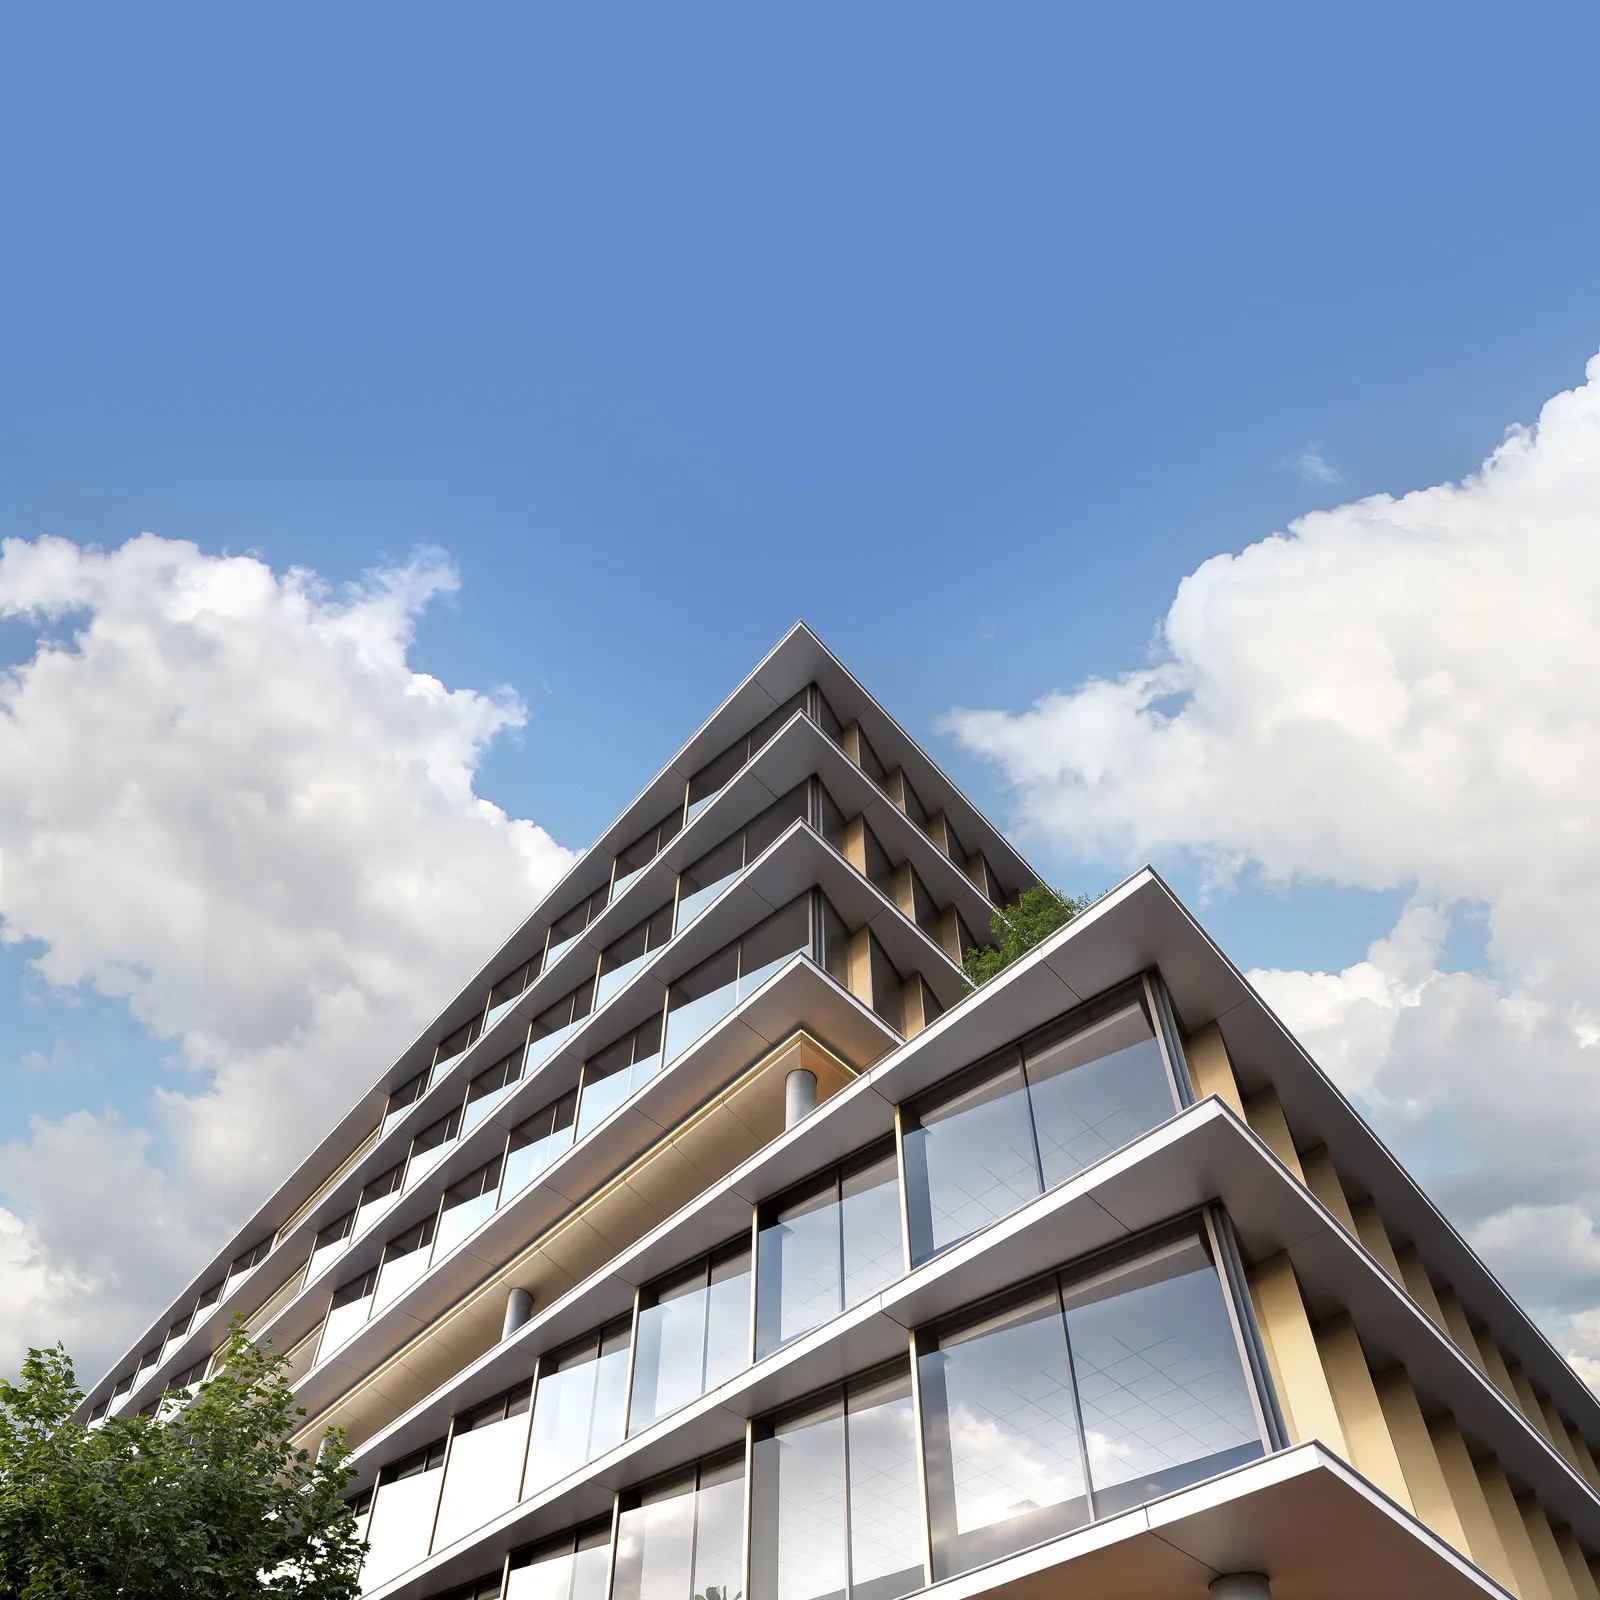
The IonHouston, TexasClose views that let the owner and design team judge brick, glass, metal and color before they are ordered, and compare options side by side.
High-resolution images sized for print and screen: boards, signage, brochures, listing pages, presentations and social posts.
Selected work
Street views, dusk views and aerials of towers, offices, hotels, homes and logistics parks. Each card opens the project page with its full set of images.
How it works
The same four steps work for a single hero view or a set of twenty; only the number of cameras changes.
A drawing set, a 3D model in the format your team works in, or an early concept, with the address, the audience and where the images will appear.
We build the model and its surroundings and send simple camera drafts, so the angles are settled before time goes into materials and light.
You mark up the rendered drafts: materials, planting, people, sky. Your proposal sets out the review rounds included, and any changes to the agreed scope are priced before work begins.
We finish and deliver the approved views. Most projects take 2–6 weeks from start to final images.
The camera position decides what a rendering can say. A planning board needs the honest relationship to the street; a leasing brochure needs the entrance and the lit retail; an investor deck needs the whole site in one frame.
Two or three views that each answer a different question usually do more than many similar ones. We agree the angles with you on simple camera drafts before anything is rendered.
Daylight shows materials as they are: the color of the brick, the depth of the window reveals, the shade under a canopy. Dusk shows life: lit lobbies, warm windows and a street that feels occupied.
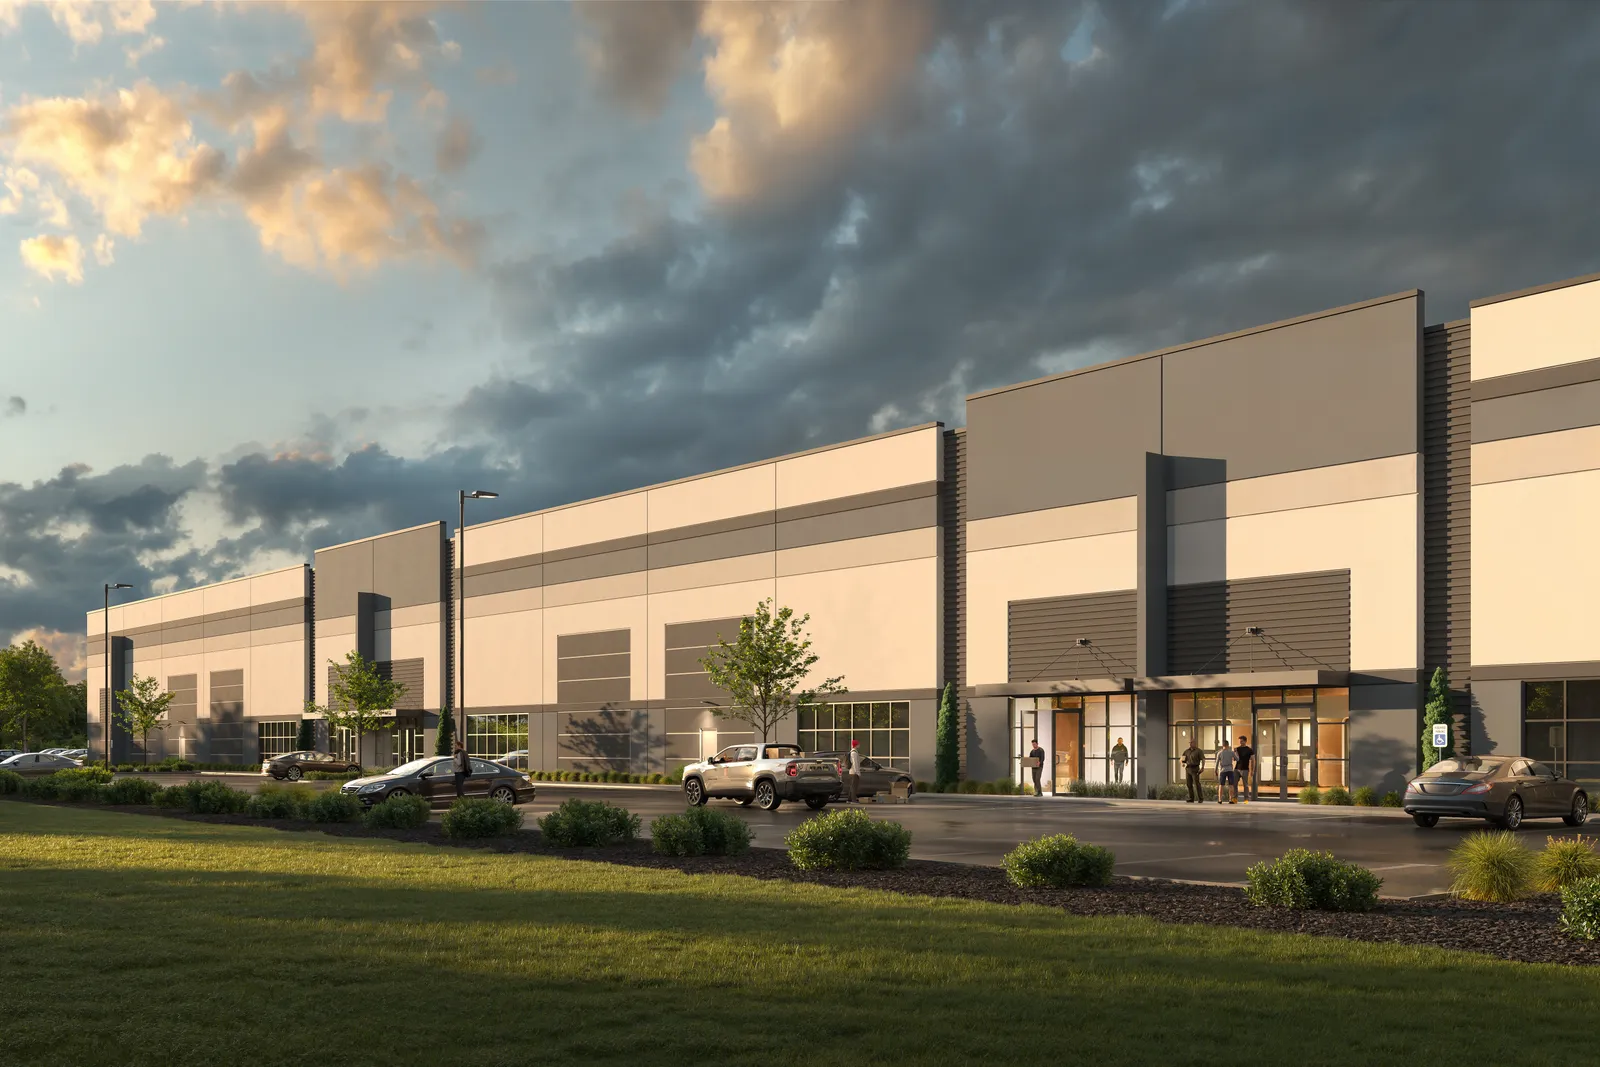
For a tower like 609 West Randolph in Chicago, the dusk views presented the building to tenants and brokers while it was still under construction; for an industrial park such as Graham Park CLT, an evening sky picked out the office corners along the long tilt-wall facade.
A building only looks right at its true scale among its neighbors. We build the surrounding blocks, streets, trees and skyline so the new building sits where it will actually stand.
People, cars and planting are placed to show how the place will be used, not as decoration, and kept consistent across every view in the set.
When views are seen together on a website or a board, small differences stand out: a sky that changes color, trees that change size, a facade that shifts tone. We render a set together, with the same sky, season and planting, so it reads as one project.
That consistency carries into later work: interiors, films and tours made from the same model keep the materials and light people have already seen.
Before you order
A planning submission needs accurate views from public streets and nearby properties. A marketing launch needs a hero image, a dusk view and the amenities. An investor update needs the whole site and its setting.
Every view comes from the same model, so more can be added for the next stage without starting again: the building and its surroundings are already built.
If the facade or the landscape is still being designed, a daylight view of the massing can carry an early presentation while the final views wait for the design to settle.
Signage and boards need large prints; social posts need square and vertical crops. Knowing at the start lets each view be framed with room for them.
Who it’s for
Exterior views carry a project from the first investor conversation to the sign on the fence. One consistent set, built from one model, can serve the capital raise, the approvals and the launch without being remade for each.
For a design team, a rendering is a test as much as a picture. Seeing the facade in real light and at true scale among its neighbors shows what the elevations can’t, while there is still time to change it.
A leasing team needs the building’s best face: the entrance, the storefronts, the view a tenant gets from across the street. Those views go into listings, flyers and pitch decks long before the building opens.
Where it’s used
Exterior views are part of most of the projects on this site, in every sector we serve.
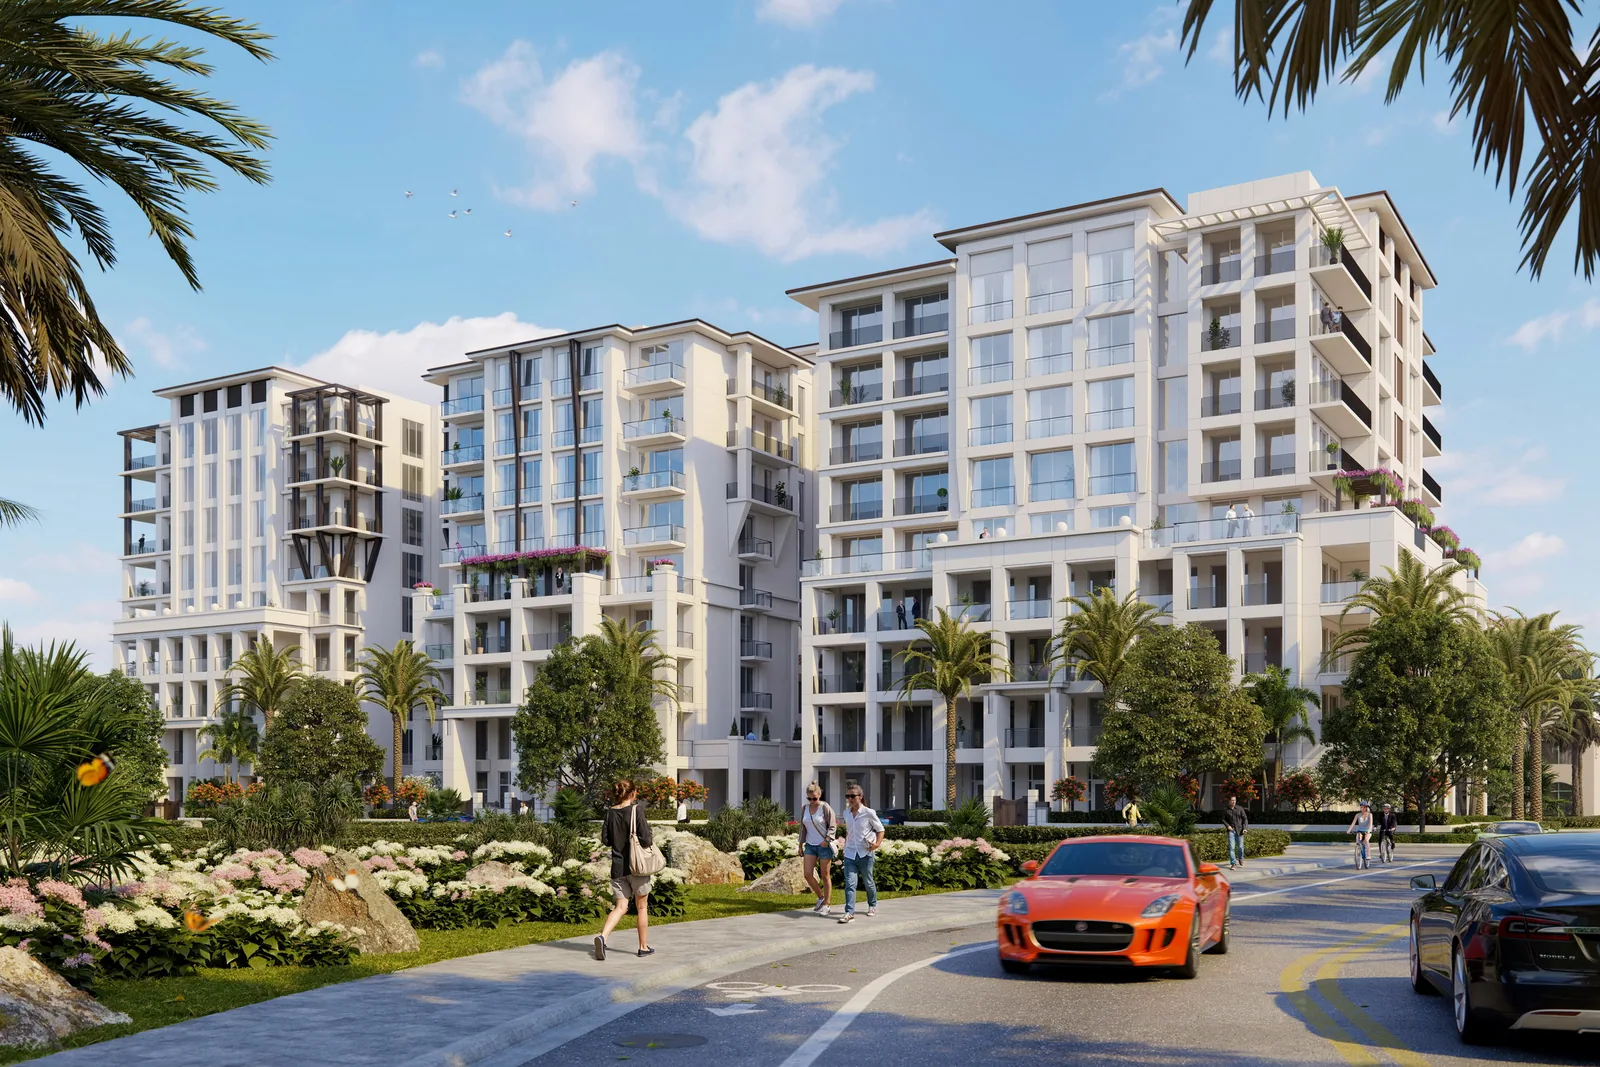 MultifamilyTowers, mid-rise apartments and condominiums.
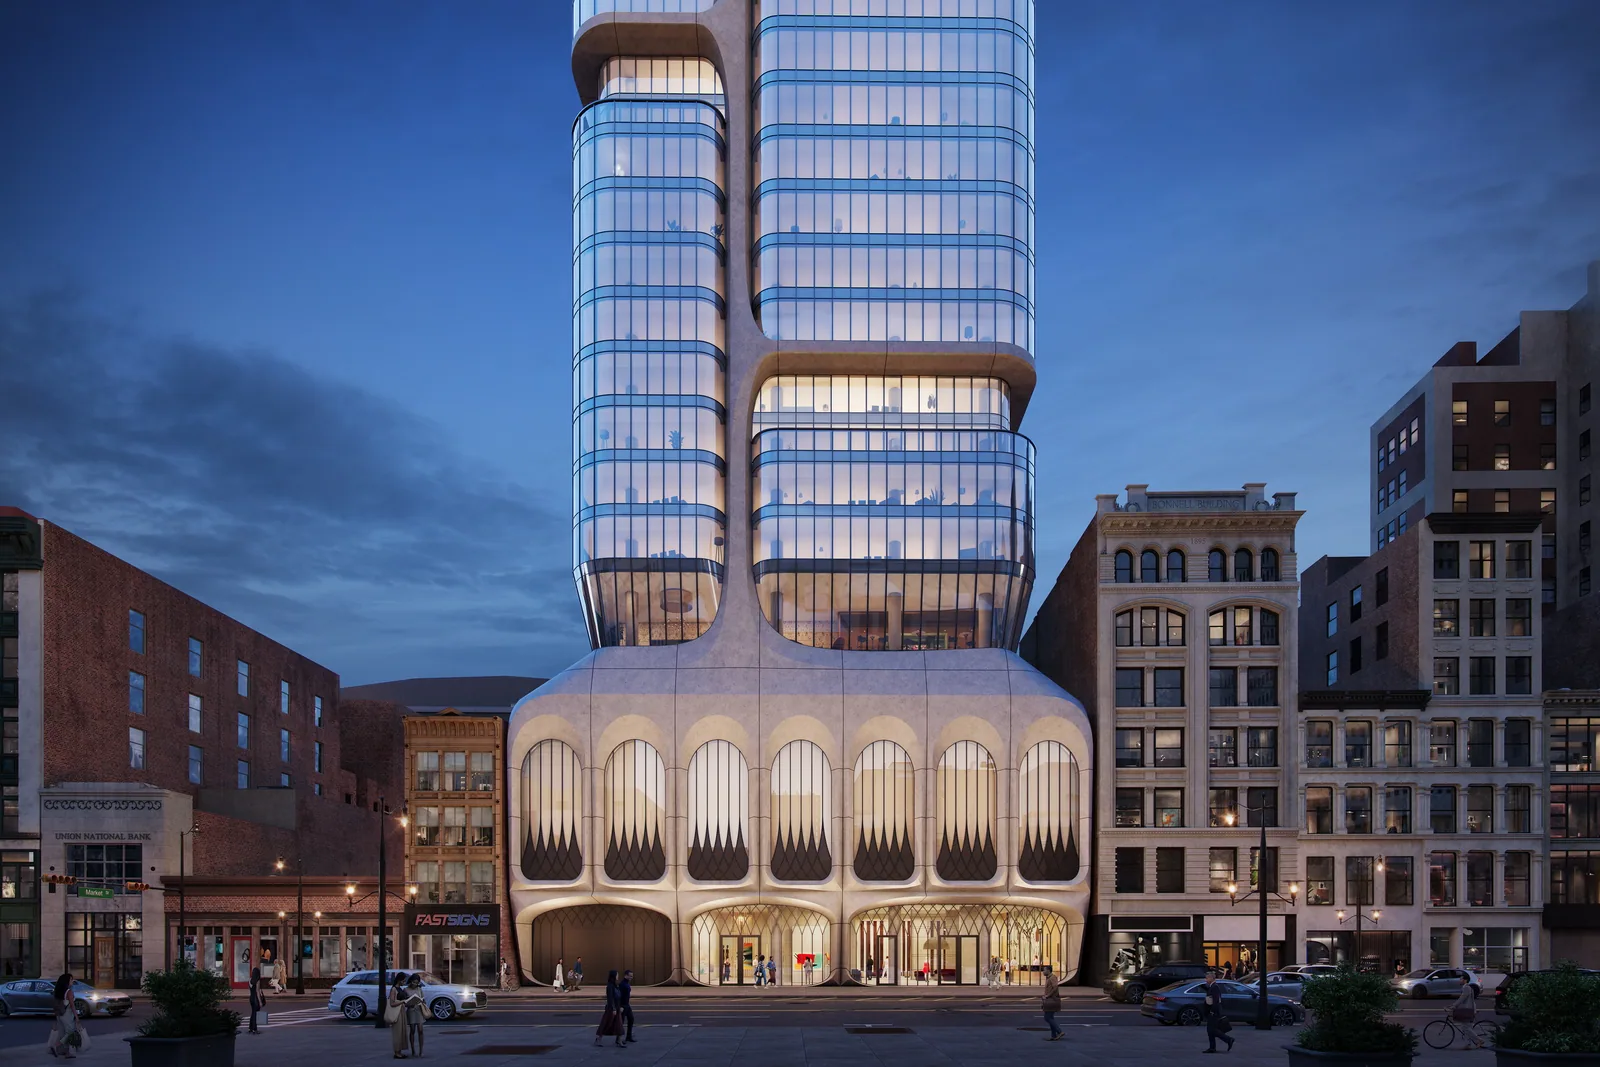 OfficeOffice towers, campuses and mixed-use blocks.
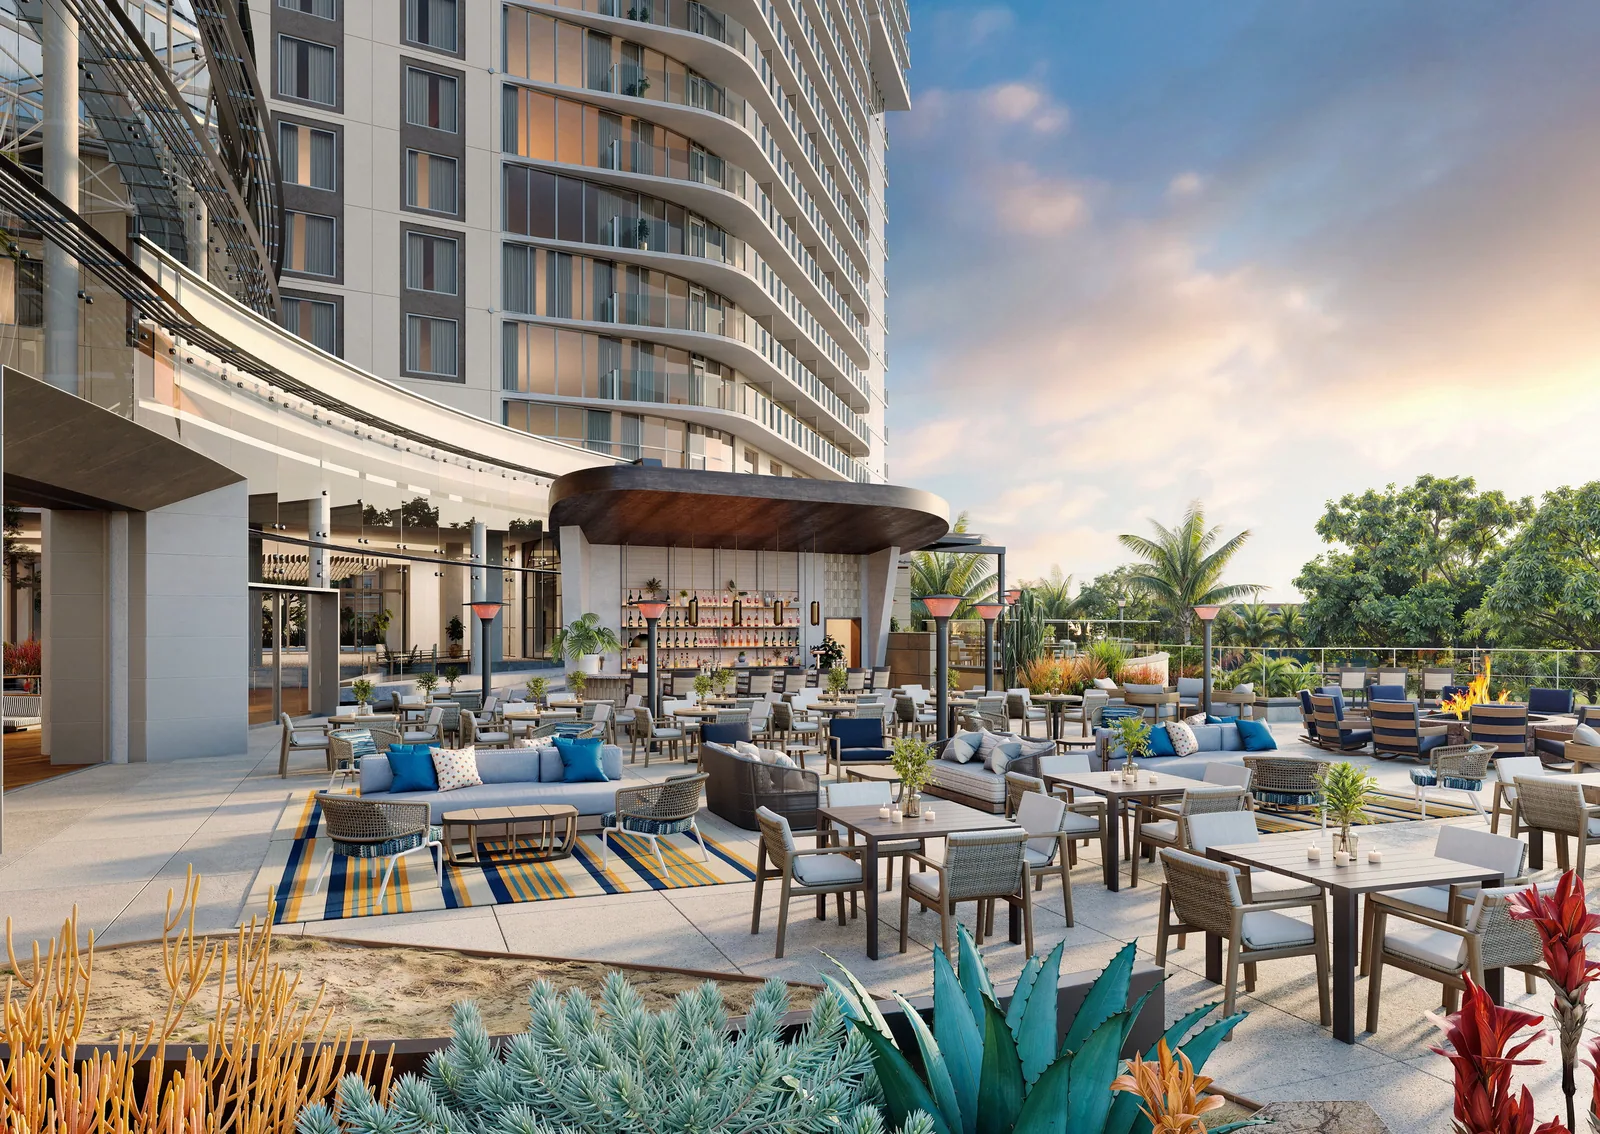 HospitalityHotels, resorts and restaurants.
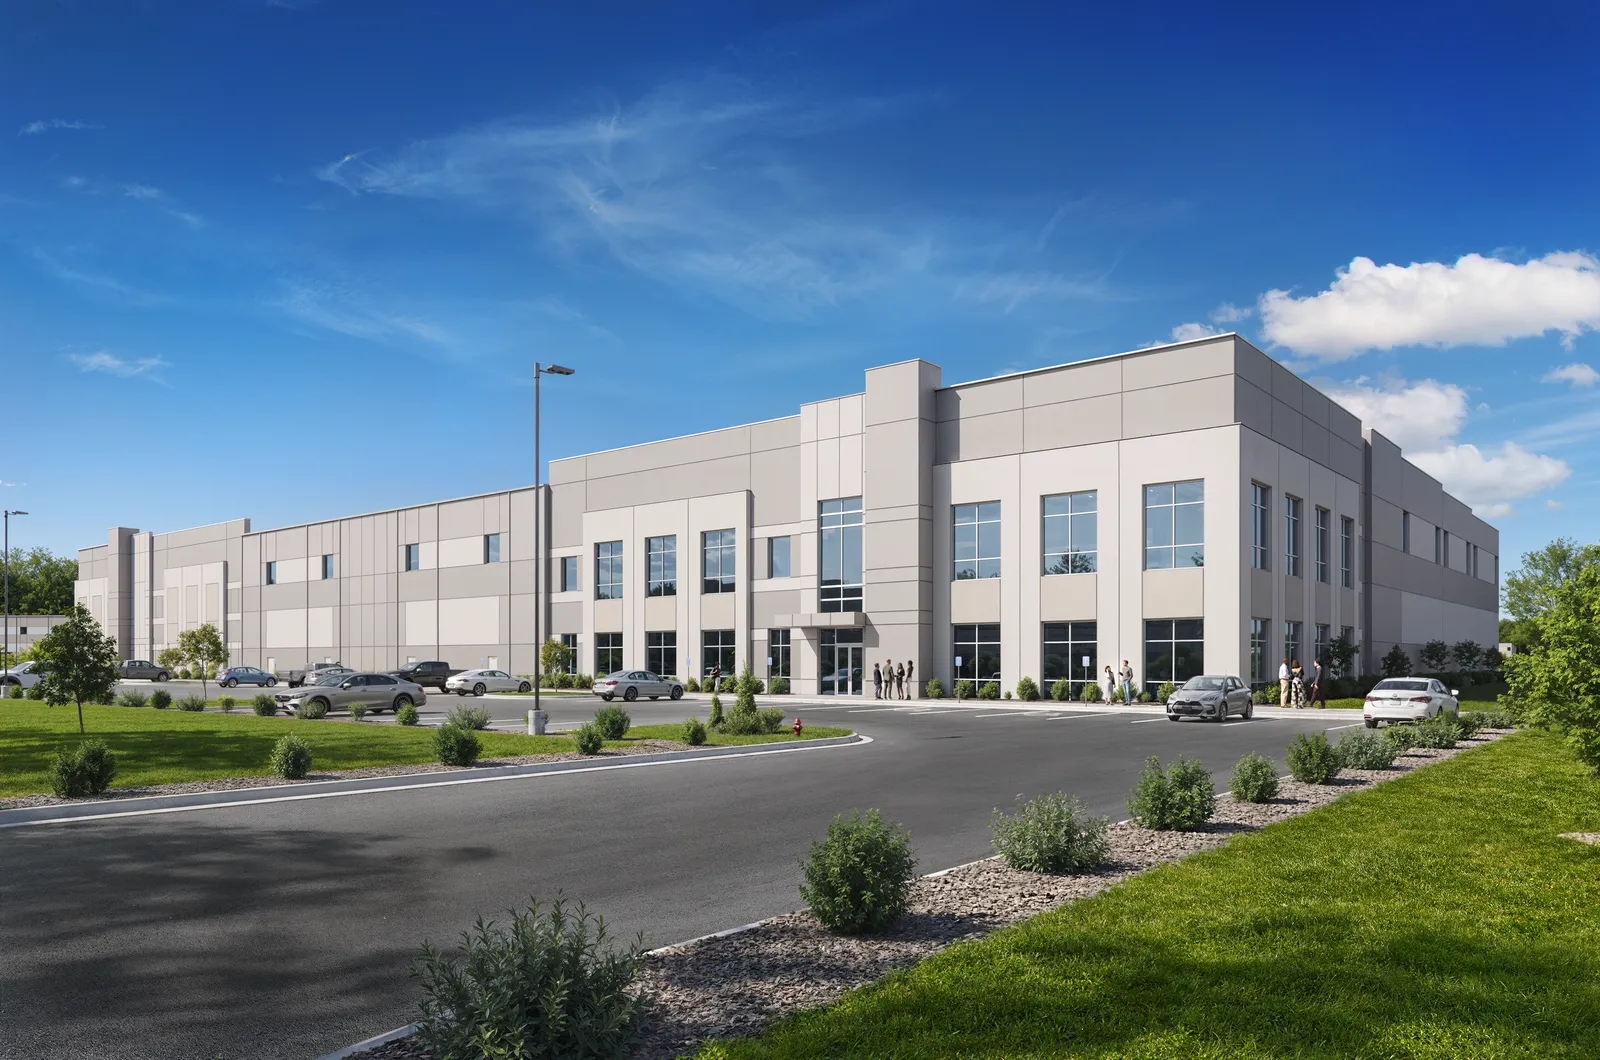
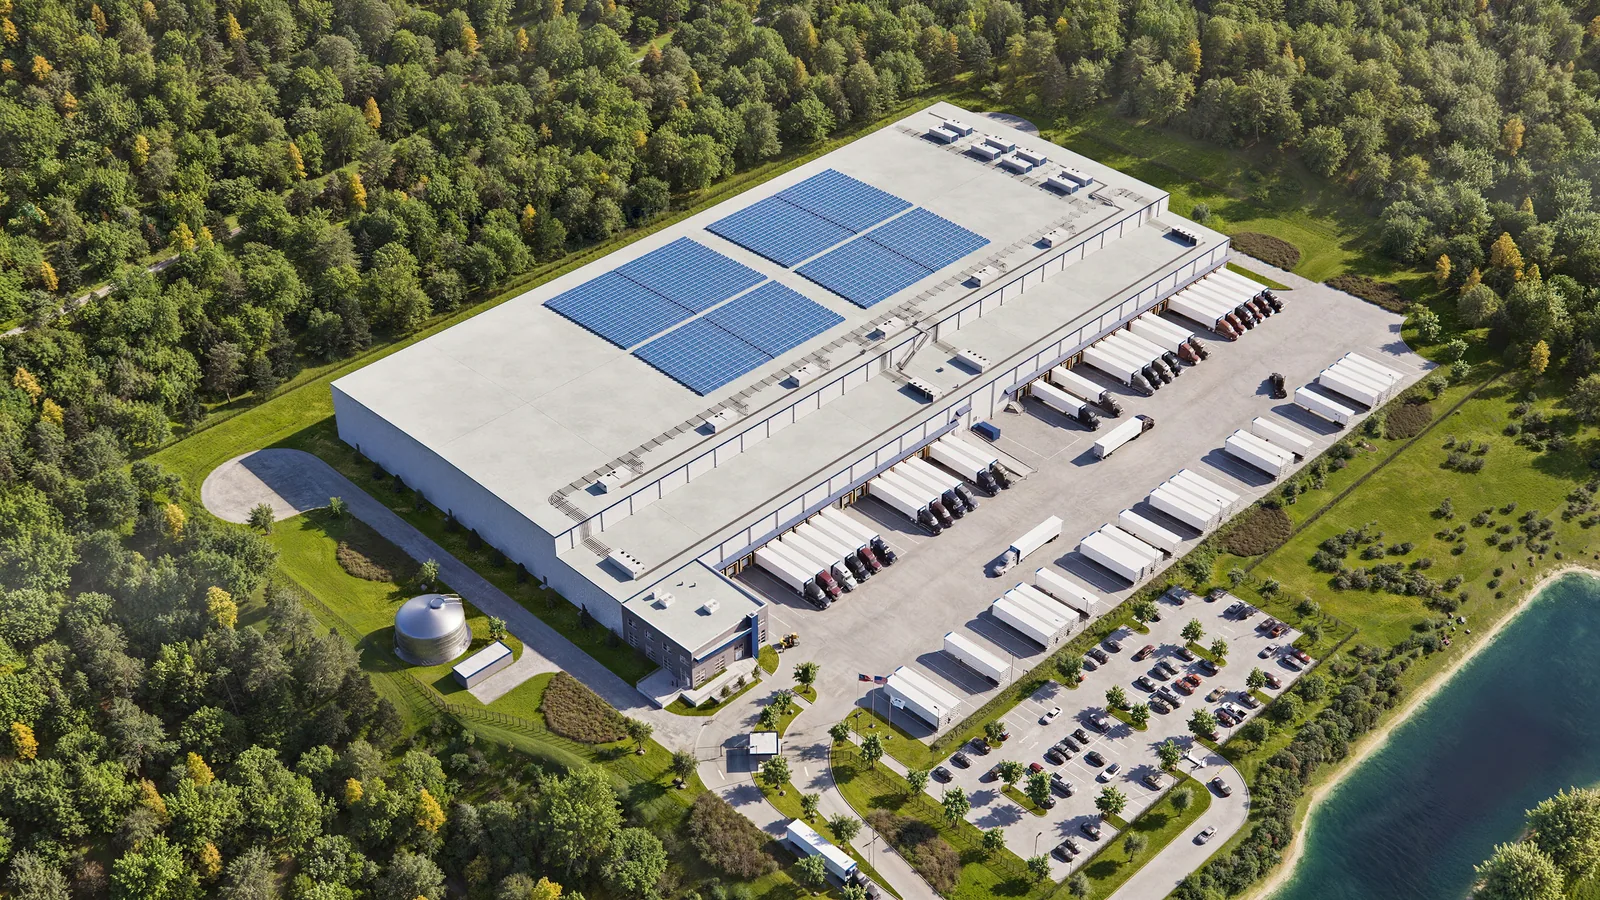 IndustrialLogistics parks, warehouses and cold storage.
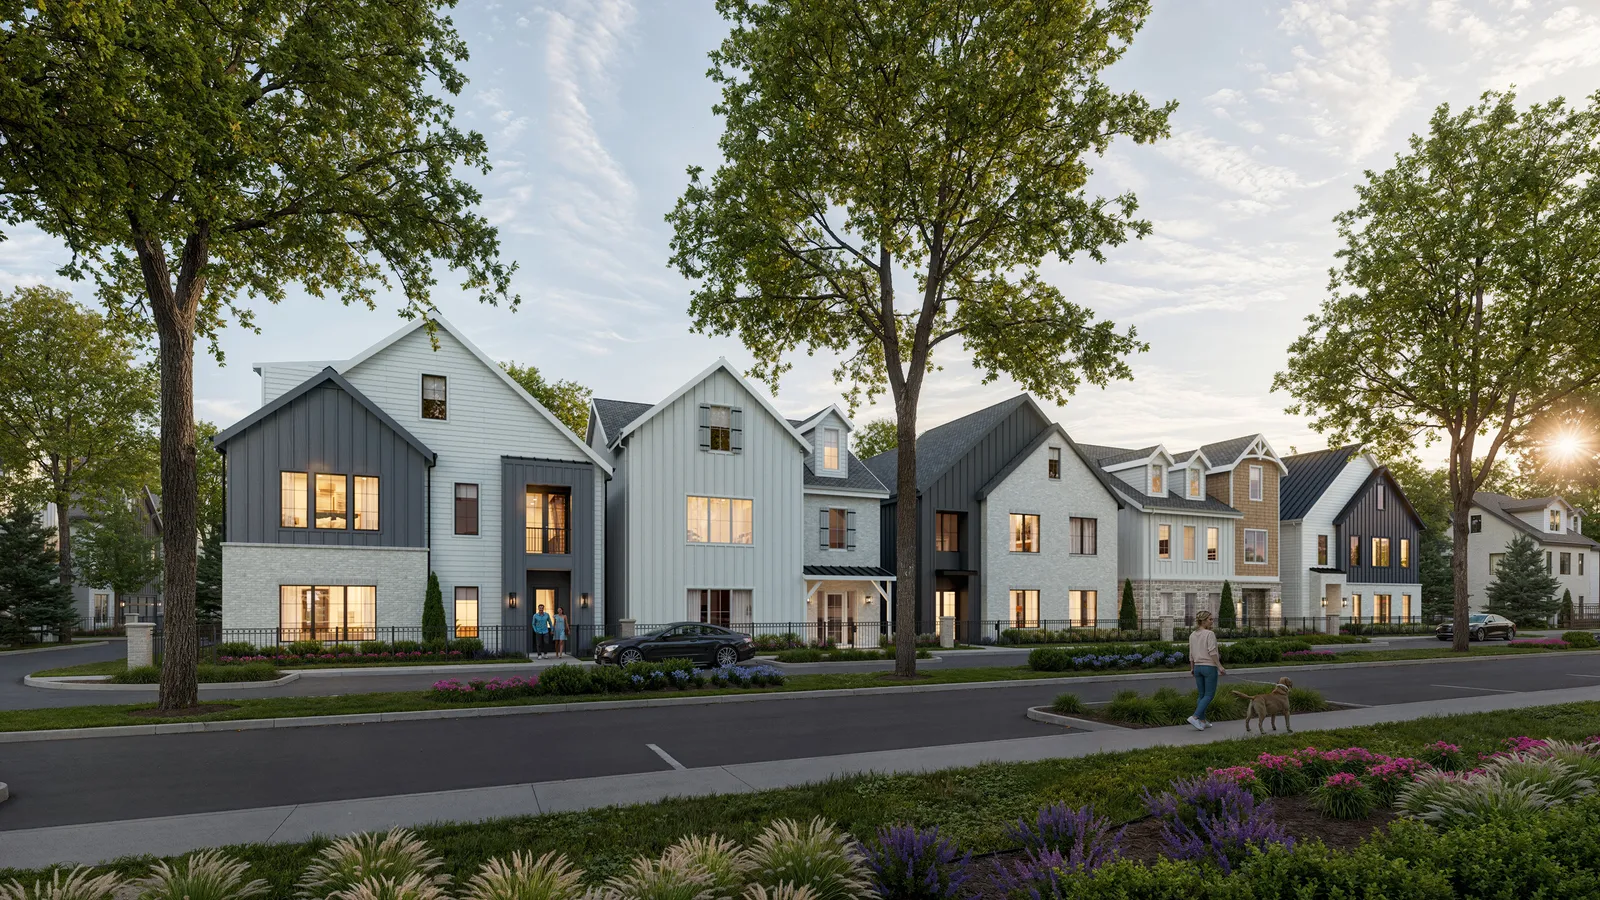 Single-familyCustom homes and communities.
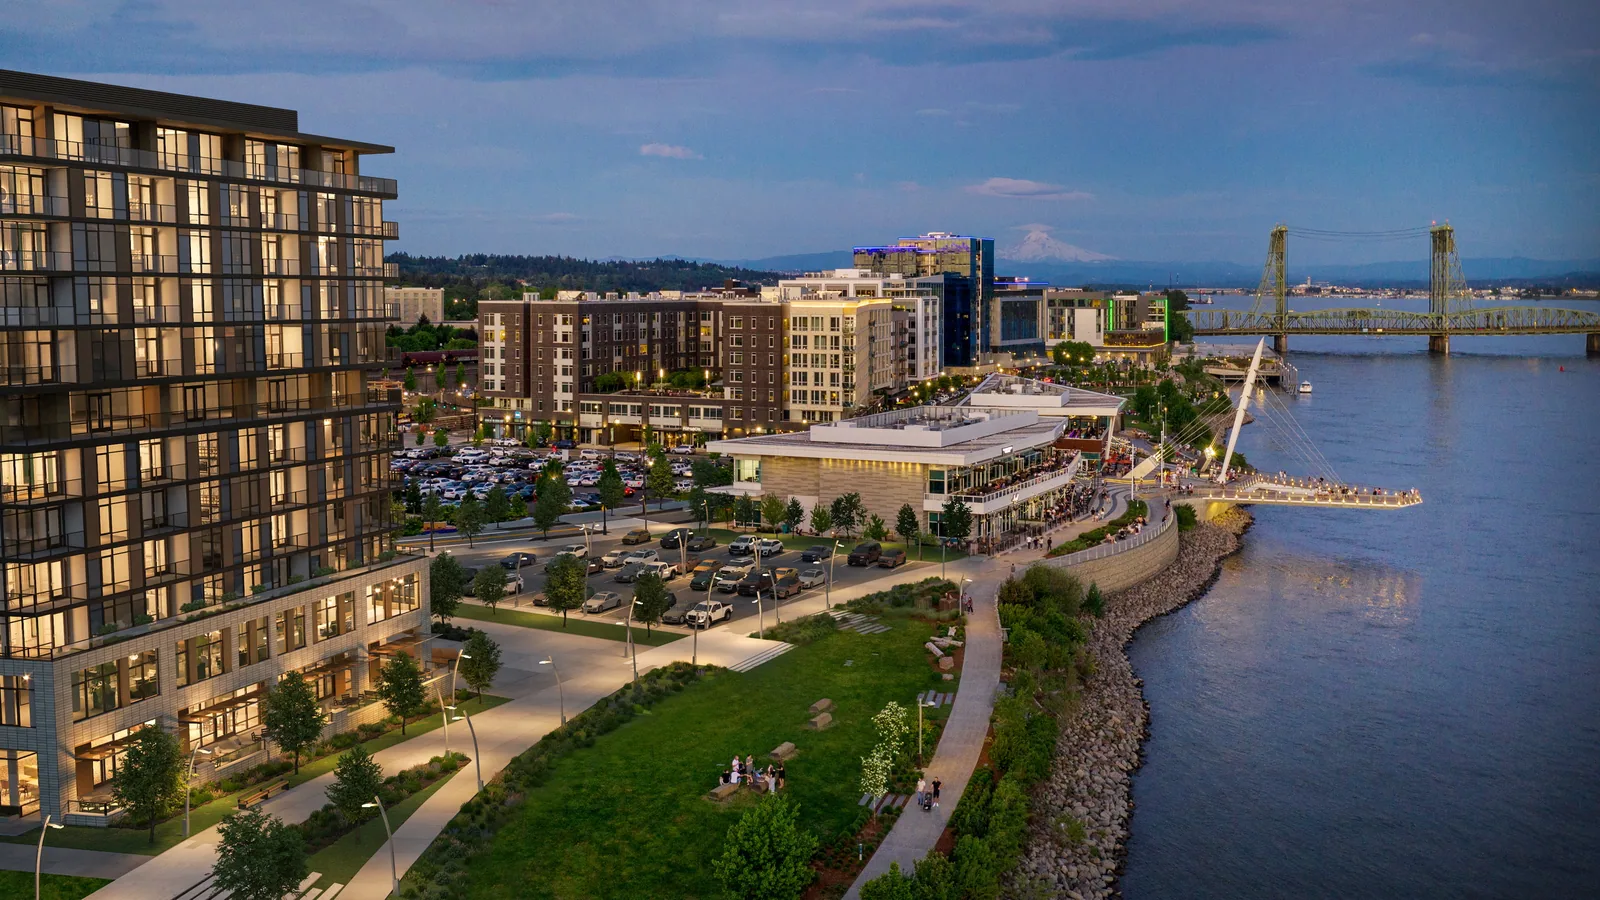 Senior livingSenior living communities.
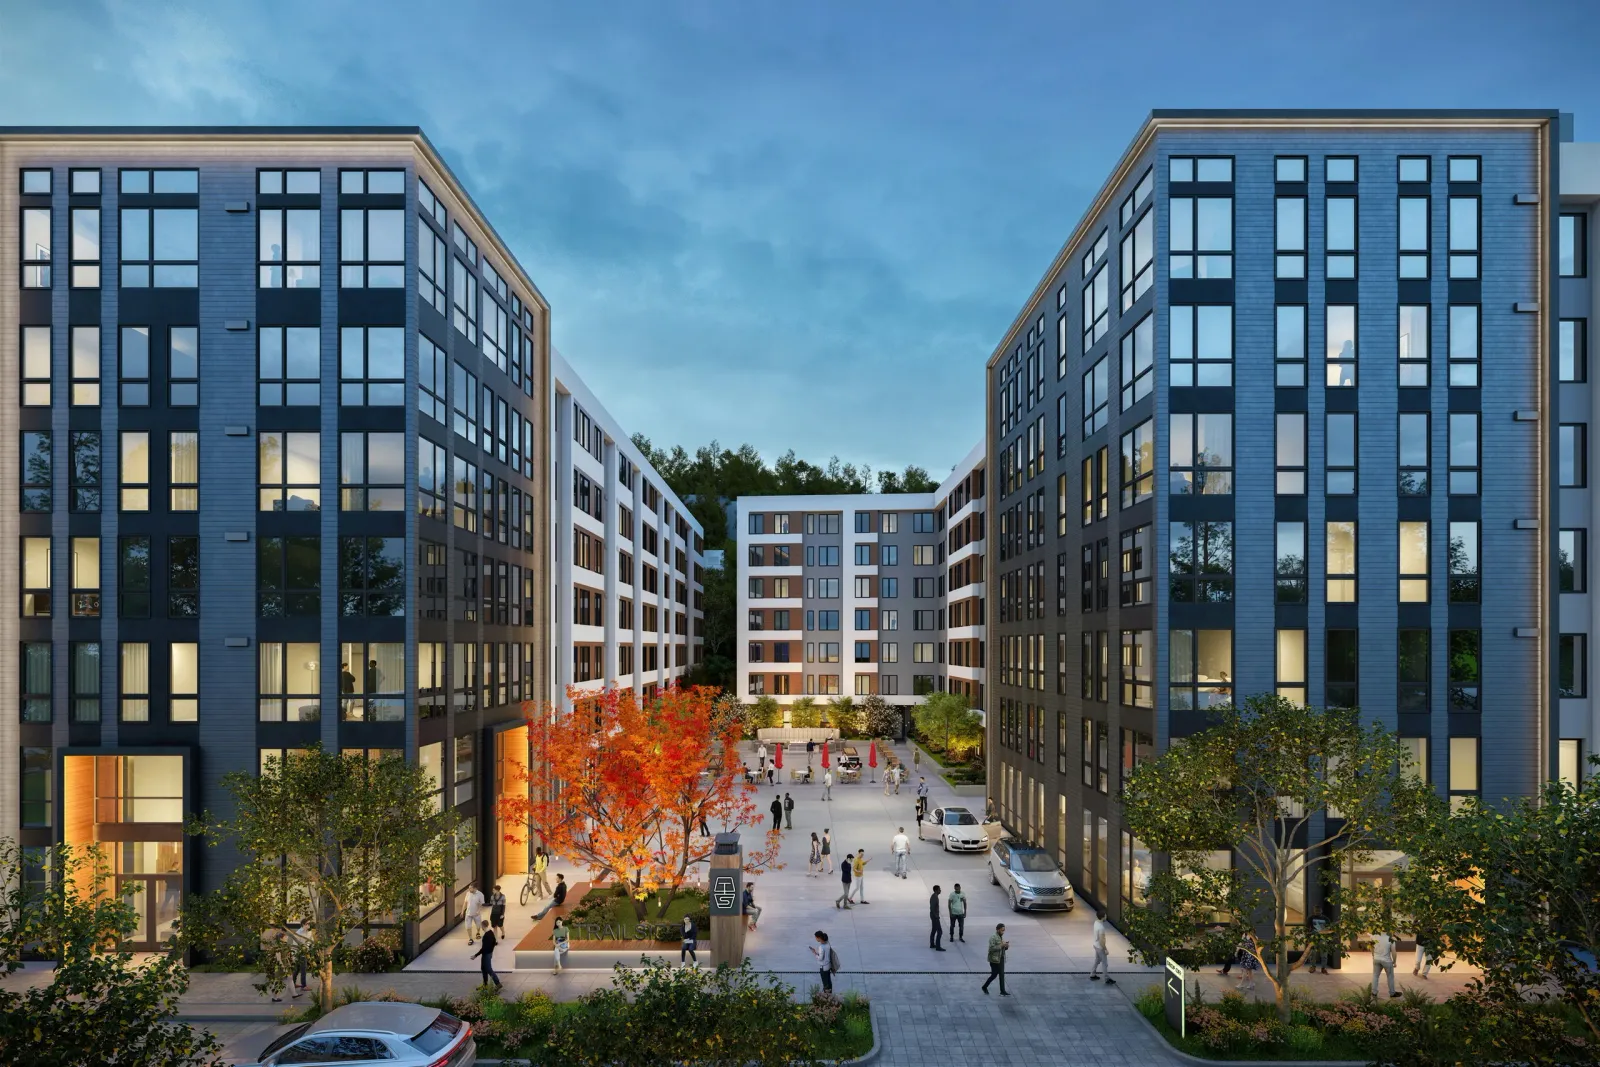 Student housingStudent residences near campus.
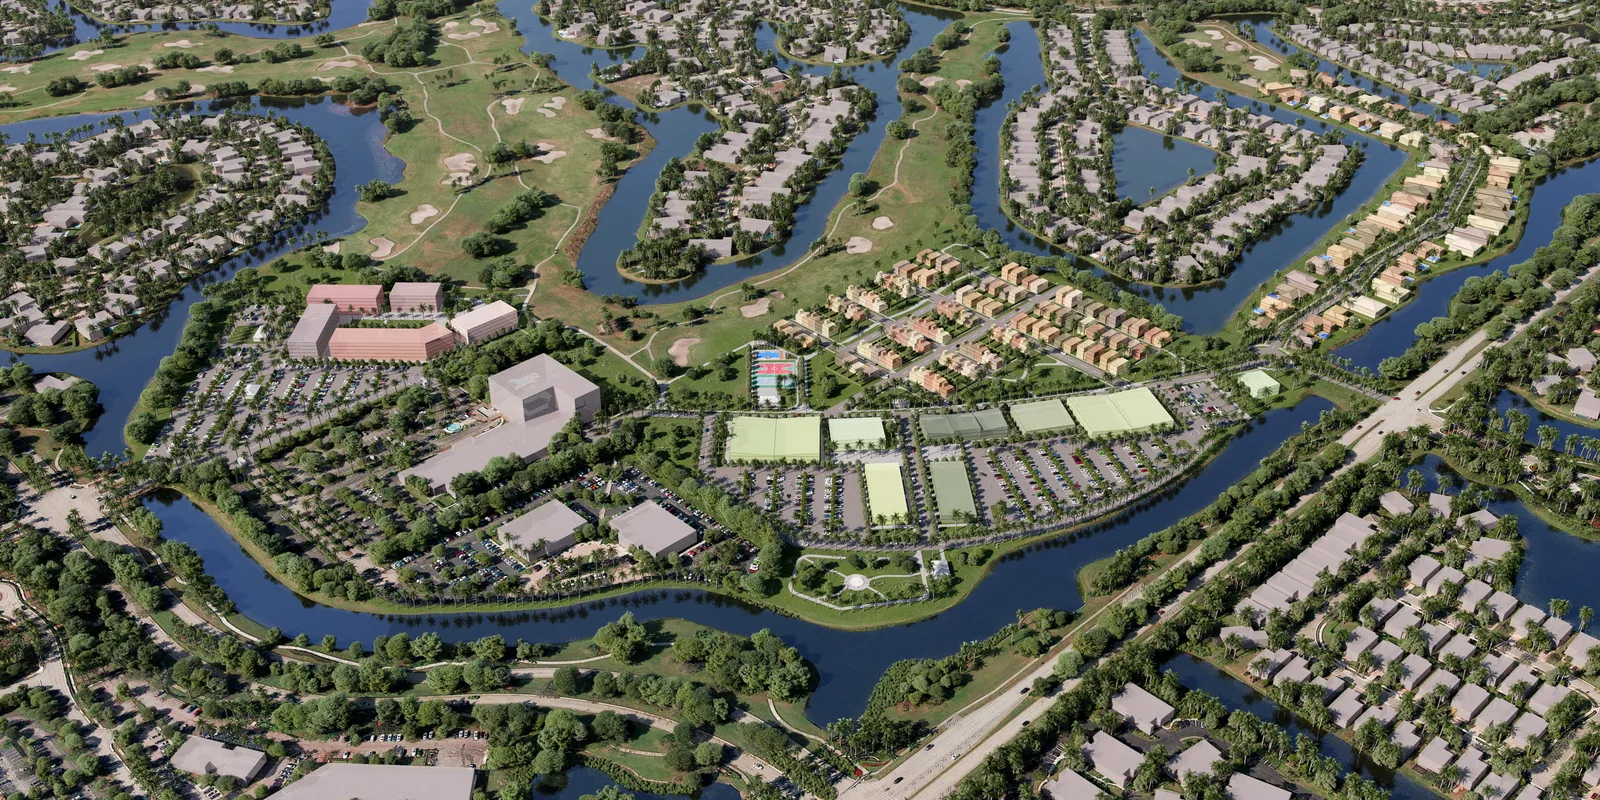 Master plansDistricts and master-planned communities.
Exterior views start at $1,700–2,200 per finished view. All rates on Services
Most projects start with two to four: a hero view from the street, a dusk view, and an aerial or amenity view. We suggest a set once we know where the images will be used, and more views can be added later from the same model.
Yes. We can start from massing or an early concept and refine the views as the design develops. Your proposal sets out the review stages and how design changes are handled.
The current drawings or a 3D model, the address, any material and landscape selections, and a sense of who the images are for. Site photos help us match the surroundings.
We model the surrounding streets and buildings at their true scale, so the new building sits in its real setting. Where the surroundings will change before it opens, we can show them as planned.
Yes. The model built for the exterior views is the starting point for interior renderings, films, 360° tours and interactive sales tools, so later work begins from what already exists.
Most projects take 2–6 weeks, depending on the number of views, the state of the design and how quickly reviews come back. We confirm a schedule in your proposal.
Your proposal spells out how you can use the images: approvals, marketing, signage, websites and listings are the usual uses.
Usually a view from the street at the building’s best corner, at dusk, with the entrance and the ground floor lit. It is the image that goes on the sign, the website and the brochure cover, so it is worth choosing carefully.