


Developers and sales teams
Floor plans answer the first practical question every buyer or renter asks: does it fit my life? Clear plans shorten that conversation and help people narrow down which homes to see.
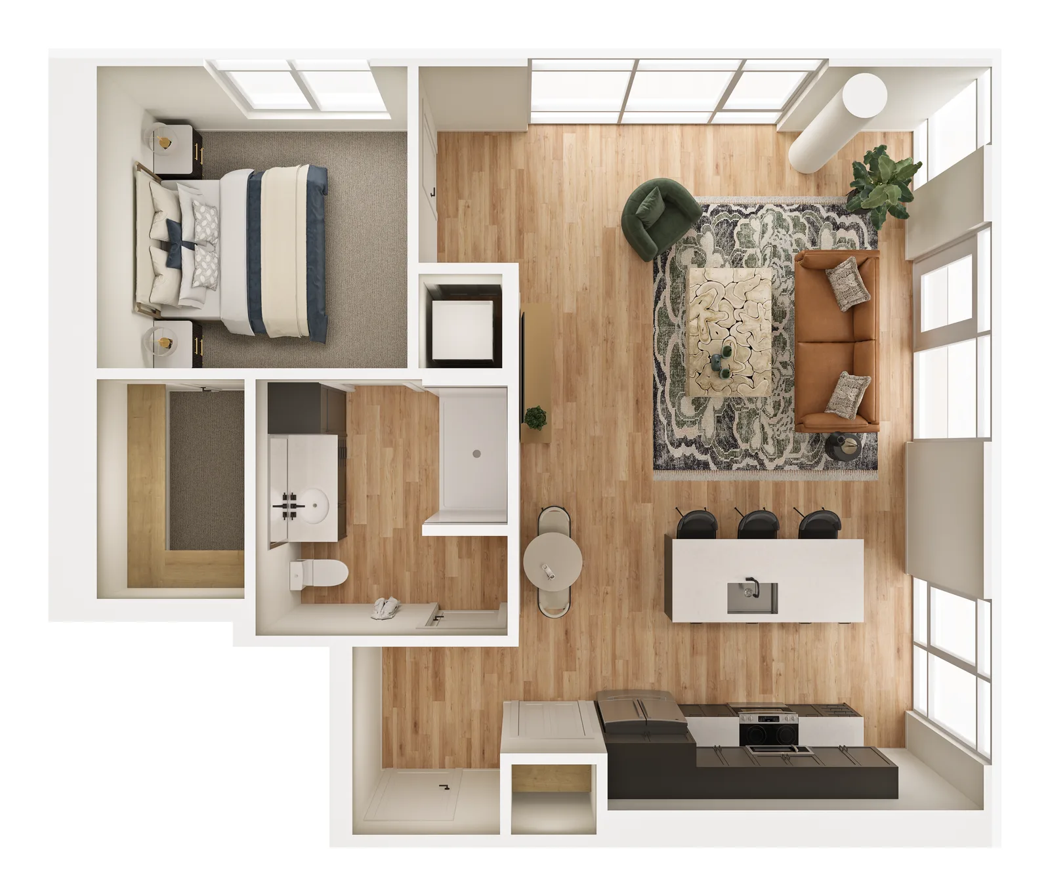
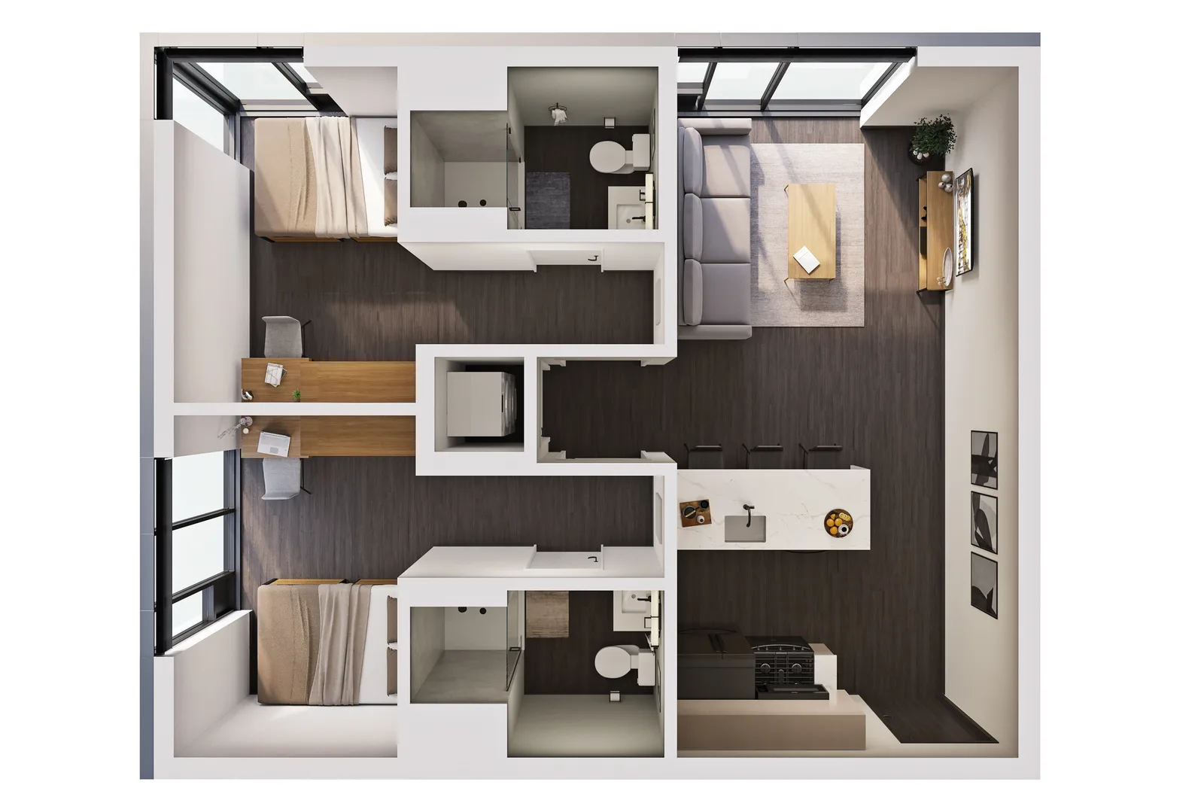
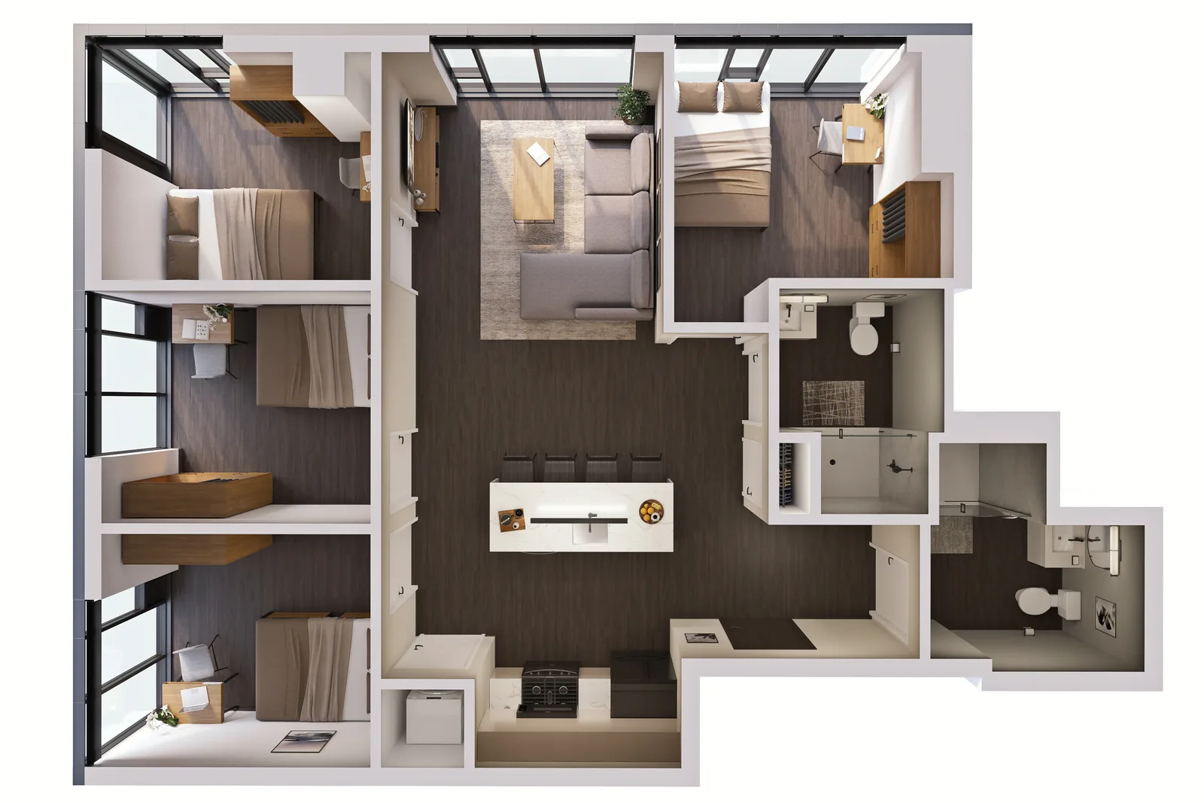
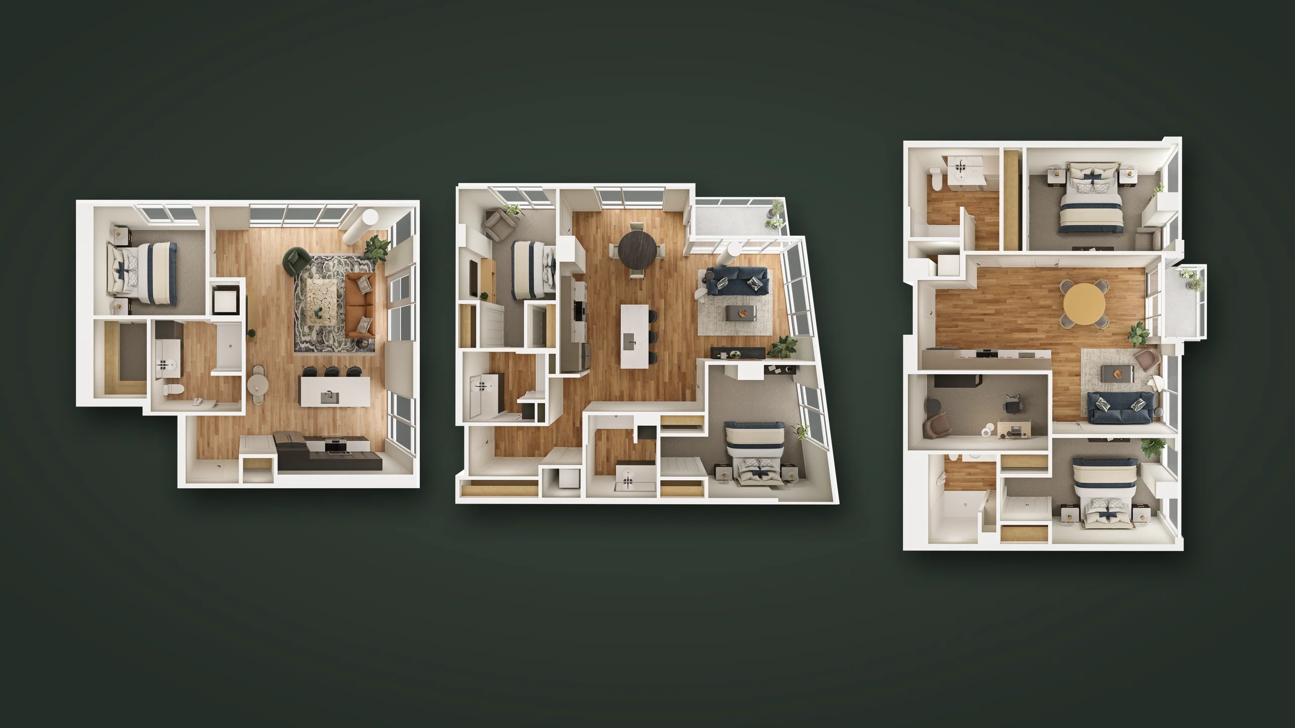
A 3D floor plan shows an apartment, a home or a whole floor from above, furnished and finished, so people understand the layout at a glance. We make 3D floor plans and rendered 2D floor plans from your architect’s drawings.
What you get
Floor plan renderings turn technical drawings into something a buyer, renter or investor understands in seconds.


Typical uses
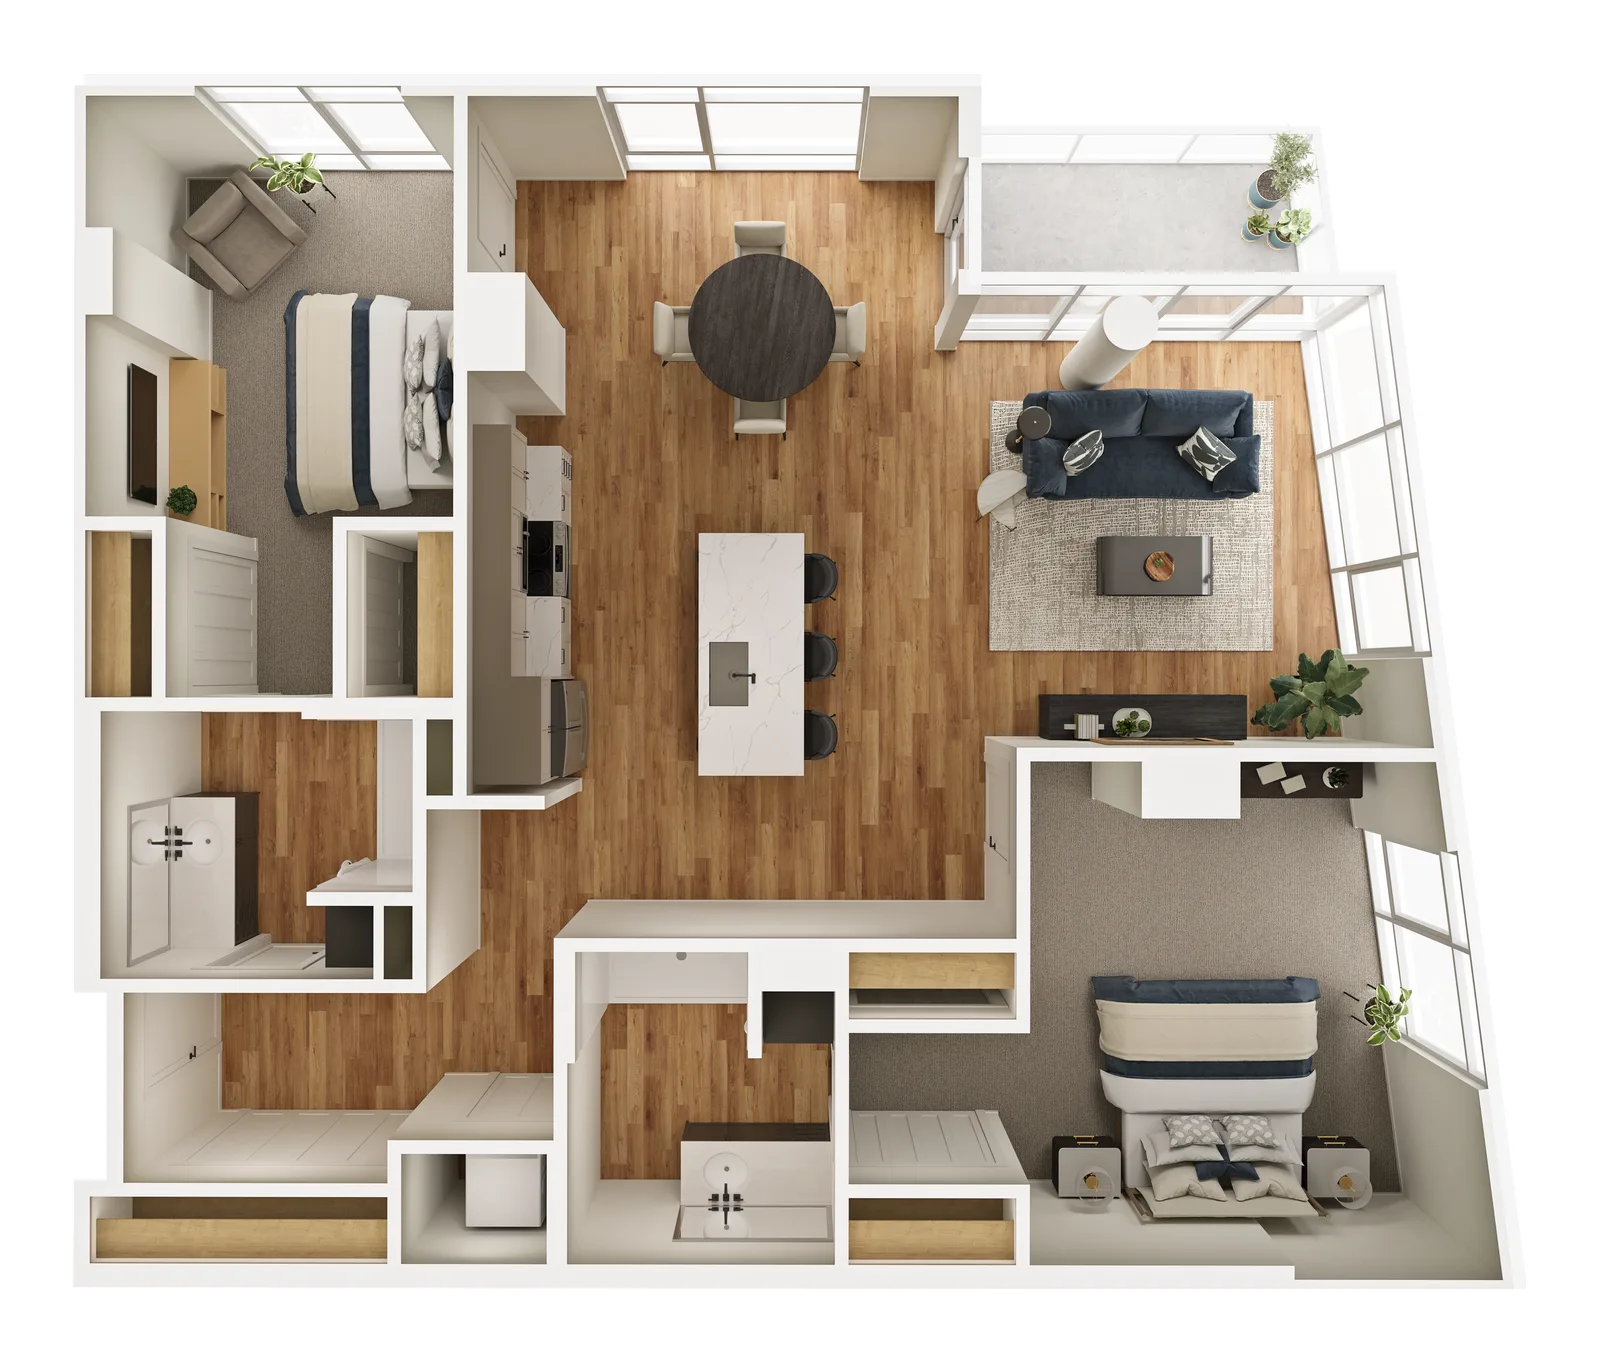
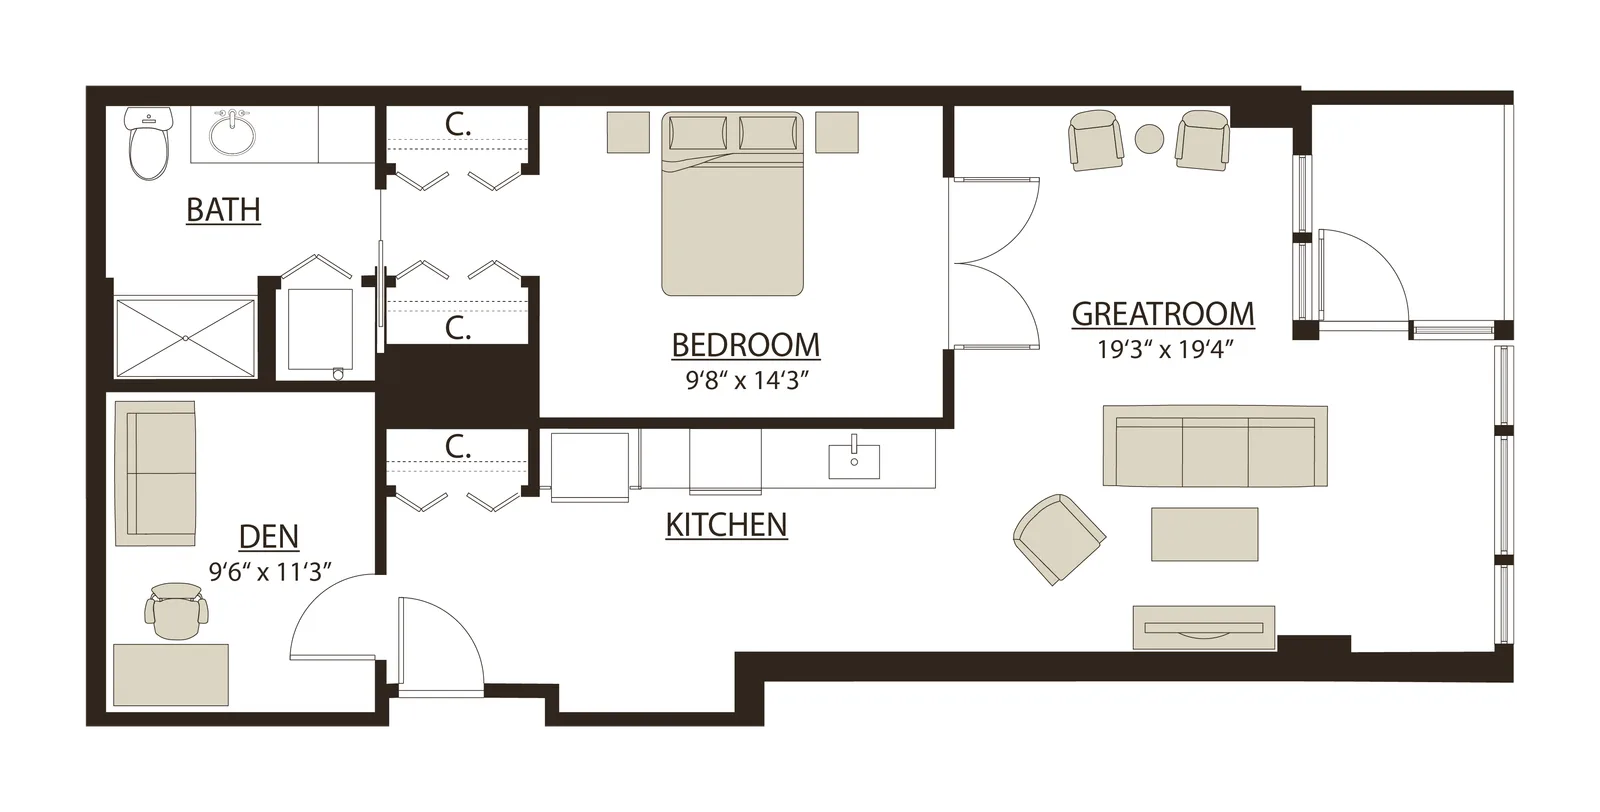
The Springs at The WaterfrontVancouver, WashingtonEach unit type seen from above at an angle, with walls, floors, furniture and fixtures, so size and flow are clear without reading dimensions.
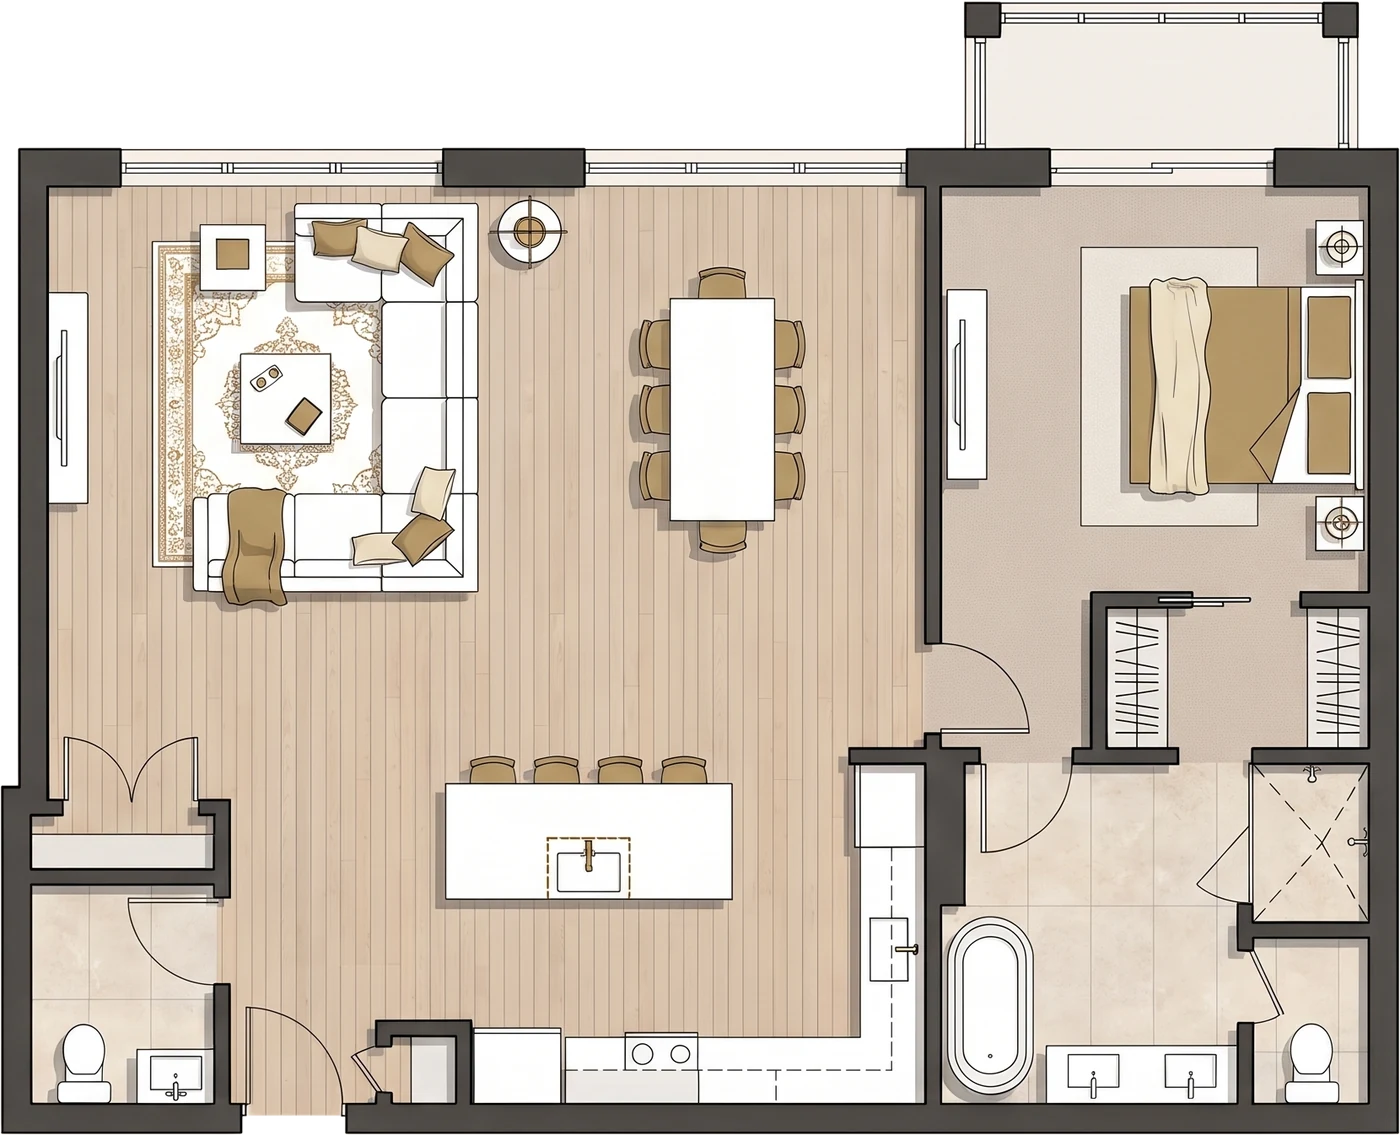
A rendered 2D plan from Avalaire, our FloorStack demonstration communityFlat, finished plans with flooring, furniture and soft shadows, clean enough for brochures, listing pages and leasing packets.
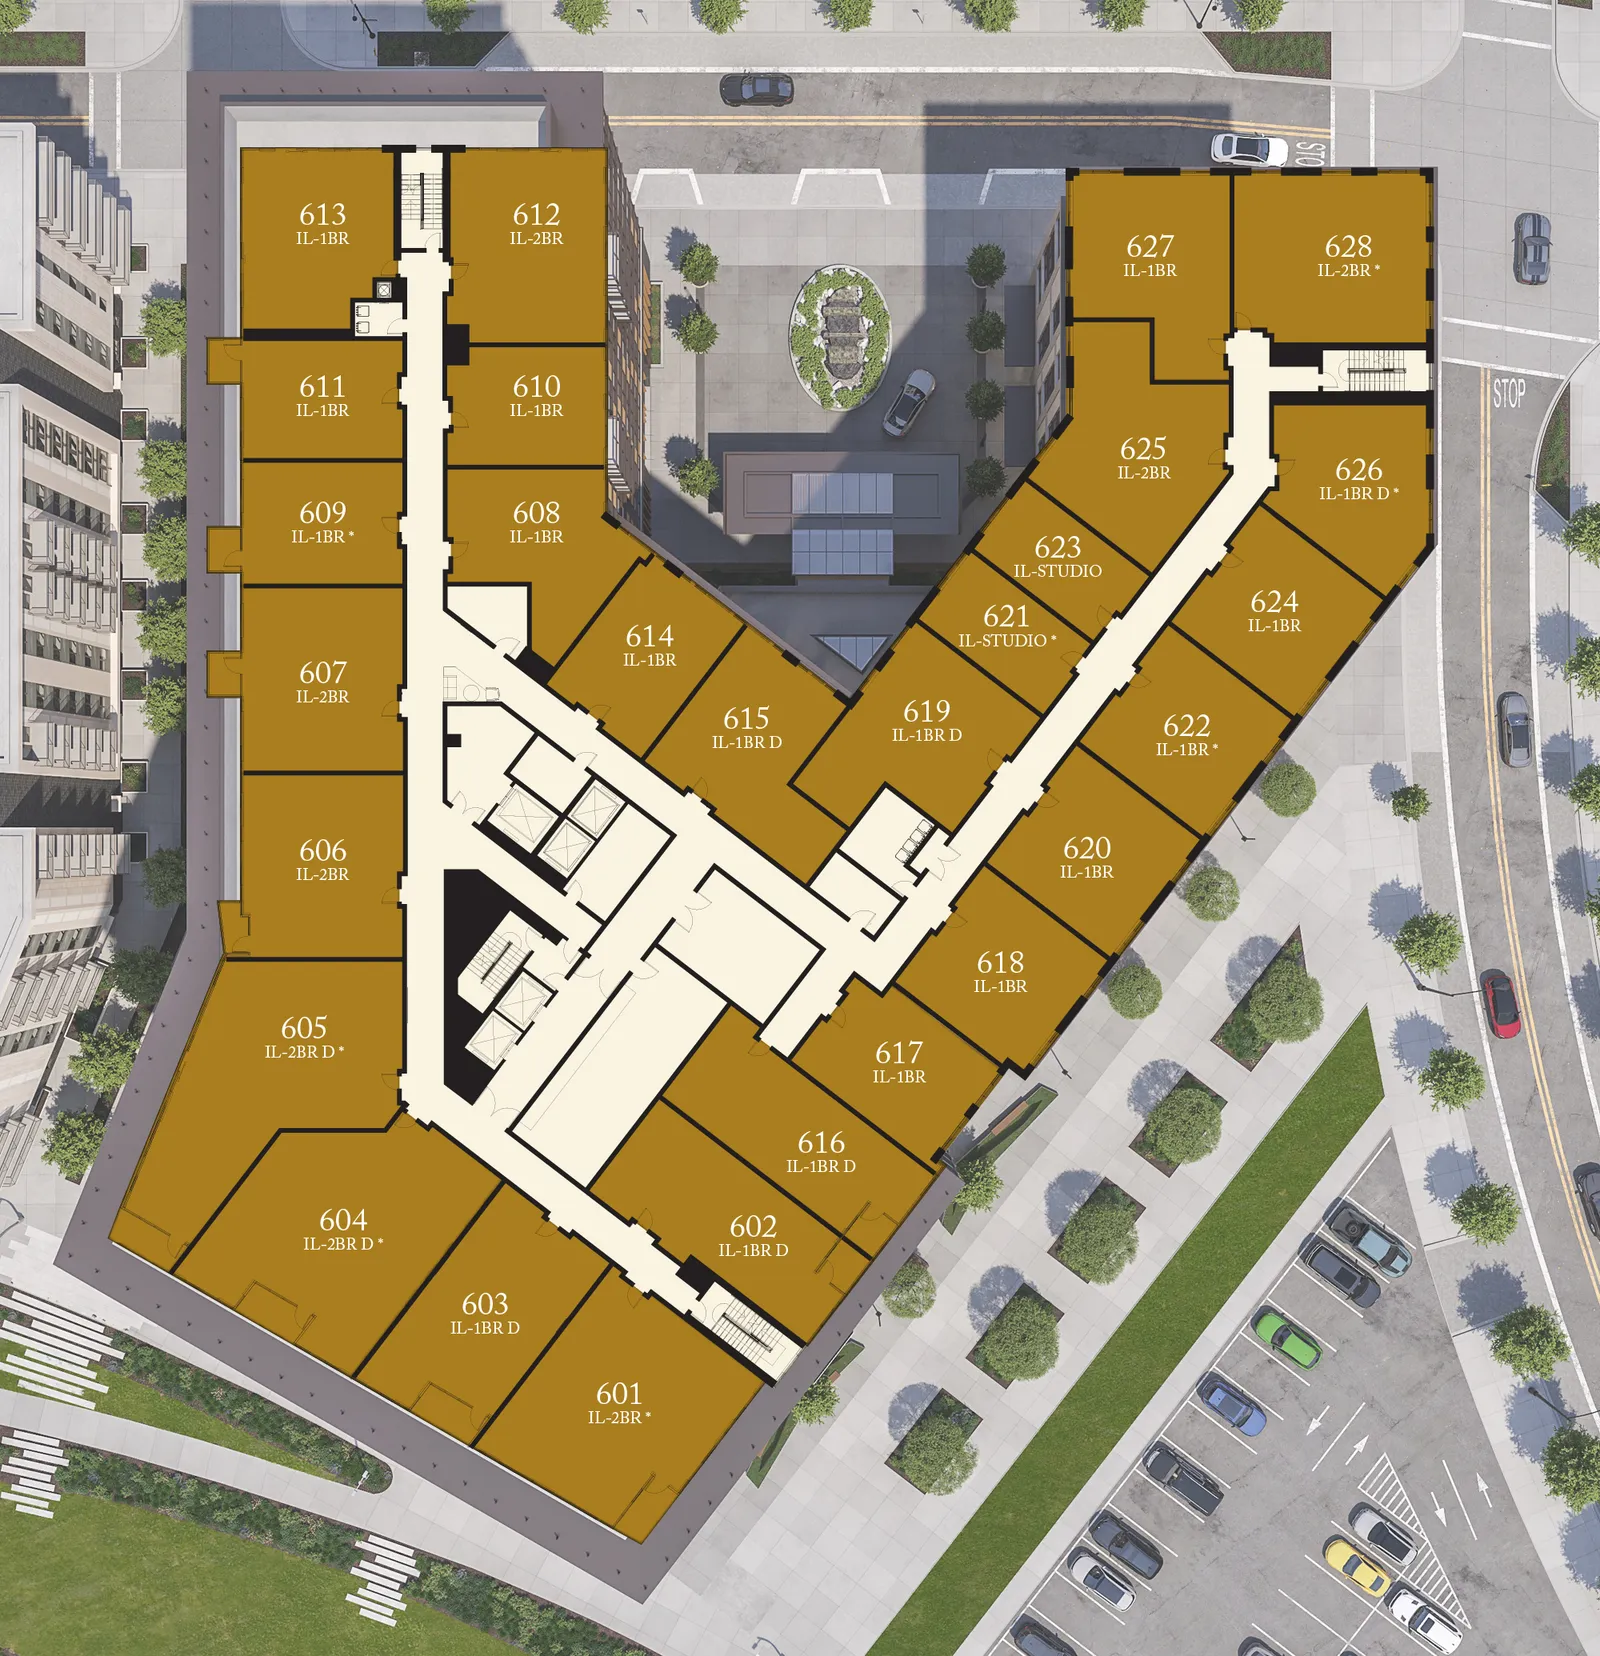
The Springs at The WaterfrontVancouver, WashingtonWhole floors and amenity decks, to show how units, corridors and shared spaces fit together.
The Springs at The WaterfrontVancouver, WashingtonRoom names and, where you want them, dimensions and square footage, in your project’s type and colors.
The Springs at The WaterfrontVancouver, WashingtonBuilt from the same model and selections as the interior renderings, so finishes and furniture agree across the whole package.
FloorStackOur interactive sales appThe same plans load into FloorStack, where each residence opens from the building.
Selected work
Floor plans aren’t shown on the project pages; each card opens the project’s renderings.
How it works
A set of plans is produced as one batch, so every unit type shares the same look.
CAD or PDF plans for each unit type or floor, with any finish direction and your brand guidelines.
We finish one plan first so the angle, palette, furniture and labels can be agreed.
The remaining plans follow in the agreed style. You review them as a set. Your proposal sets out the review rounds included.
Labeled and clean versions of each plan, sized for print and screen.
A bed, a sofa and a dining table say more about the size of a room than a number does. We furnish each plan with pieces at true size, so people can picture how they would live in it.
Furniture is chosen for the residence: a family home, a studio and a senior apartment are furnished differently.
Buyers compare units side by side. Every plan in a set shares the same angle, light, palette and labels, so the differences people see are real differences in the layout.
We work from the architect’s current plans and keep each unit type tied to its drawing. For The Springs at The Waterfront and The M Seattle, we made the floor plans alongside the exterior and interior renderings.
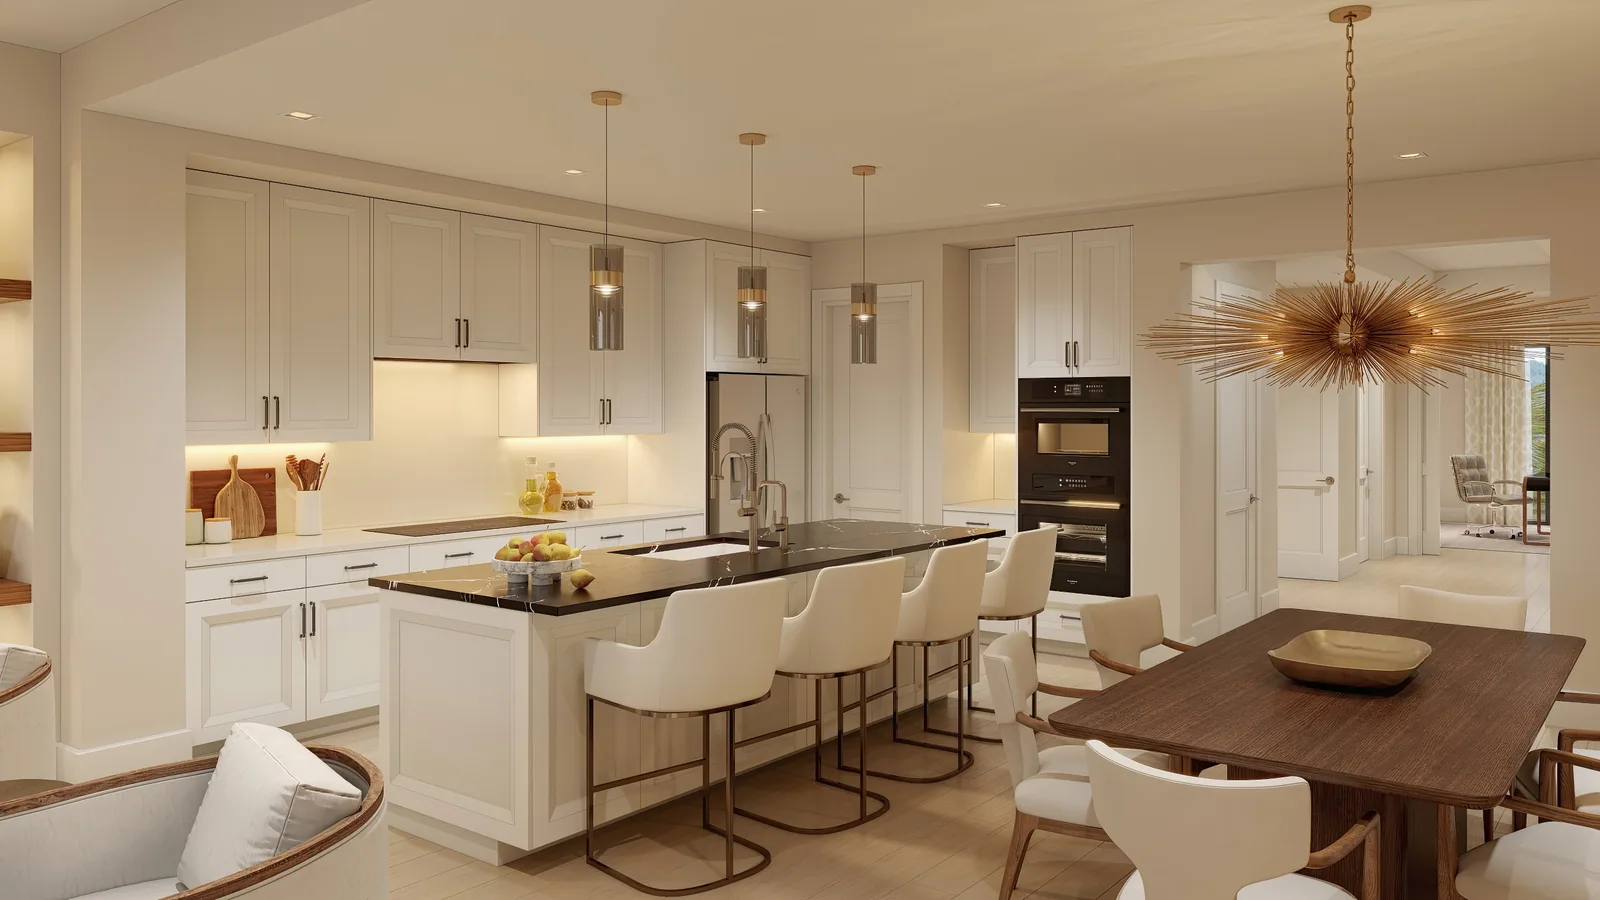
A floor plan answers where; a rendering answers what it feels like. Shown side by side on a residence page or in a brochure, they cover both questions.
Because both come from one model, the kitchen island in the plan is the same island in the rendering, in the same finish.
Before you order
A building with three hundred apartments may have twenty types; each type needs one plan, and mirrored versions follow from it.
3D plans suit residence pages and presentations; 2D plans suit print and side-by-side comparison. Making both from one model keeps them consistent.
Unit plans often move during design. Starting with the types least likely to change, and updating the rest as the drawings settle, keeps the plans in step with the architecture.
Room names, dimensions, square footage, a north arrow and the unit name can all be included; deciding once keeps every plan in the set the same.
Who it’s for
Floor plans answer the first practical question every buyer or renter asks: does it fit my life? Clear plans shorten that conversation and help people narrow down which homes to see.
Plans appear everywhere a unit is listed: the website, the brochure, the leasing packet and the listing services. A consistent set looks professional in all of them.
A rendered plan is a friendlier way to present a layout to clients and community groups than a construction drawing, without losing accuracy.
Where it’s used
Floor plans matter most where people choose between layouts: apartments, condominiums, senior residences and student units.
 MultifamilyApartment and condominium unit types.
 Senior livingResidences by level of care.
 Student housingShared units and furnished rooms.
 Single-familyCustom homes and model homes.
 OfficeTenant floors and test fits.
Cities with this work
The architect’s current plans for each unit type, as CAD or PDF, plus any finish direction. If interior renderings are planned, the same selections carry into the plans.
A 3D plan seen from above at an angle shows height, furniture and flow, and works well on a unit page. A rendered 2D plan is cleaner for brochures and comparing units. Many projects use both, made from one model.
Yes. We set the style on one plan first, then produce the rest in the same angle, light and palette so they compare side by side.
Yes. Labels are added as a separate layer, so you can have labeled and clean versions of each plan.
We update the affected unit types from the revised drawings. Changes to plans already approved are discussed and priced before the work begins.
Yes. The same plans power interactive floor plans in FloorStack, where buyers pick a residence on the building and open its plan.
Yes. A custom home or a model home is drawn the same way: furnished, finished and labeled, floor by floor.
Yes. A plan can be furnished more than one way, to show how a flexible room works as an office, a nursery or a guest room.