Developers and owners
Amenities and model units are what renters and buyers compare. Interior renderings let a leasing or sales team show them months before the drywall goes up, and let owners sign off on finishes early.
Our 3D interior renderings show lobbies, amenity floors, model units, hotel rooms and restaurants before they are built: photorealistic interior renderings with the finishes, furniture and light your design team has chosen.
What you get
Each view is a finished still image of one room, built in 3D with its real dimensions, finishes and daylight.
Typical uses
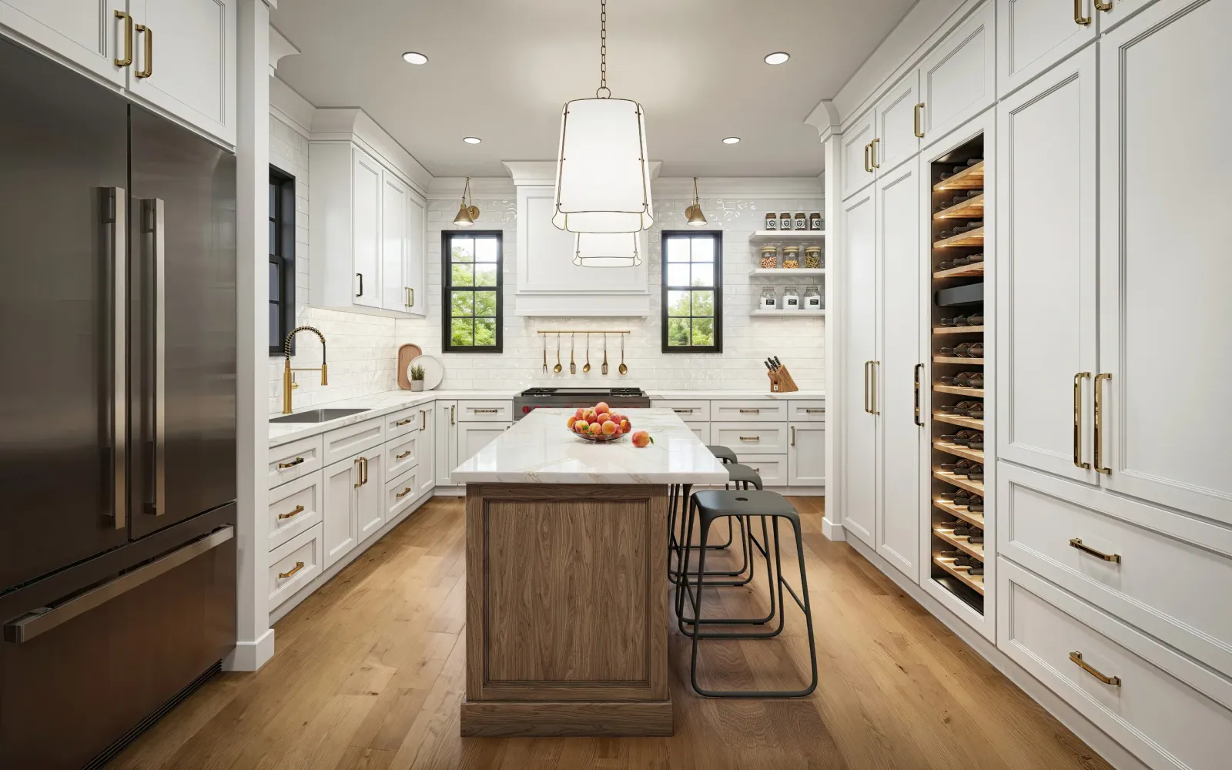
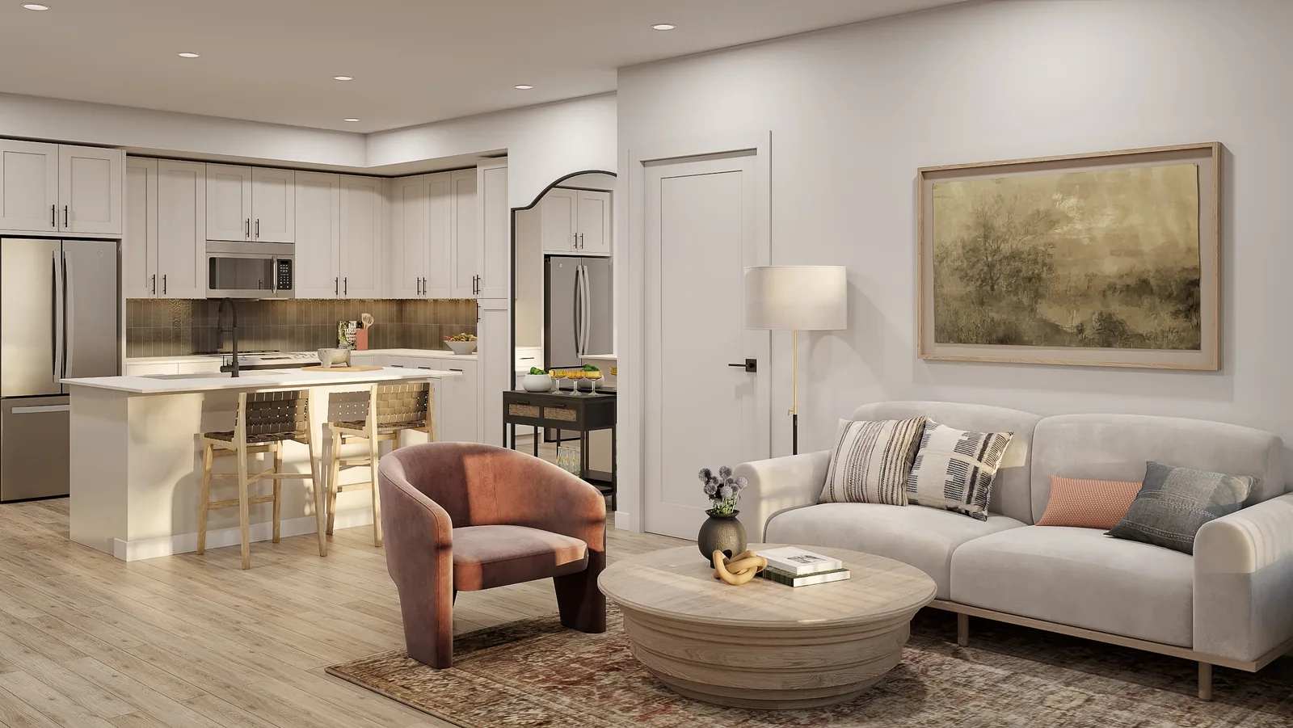
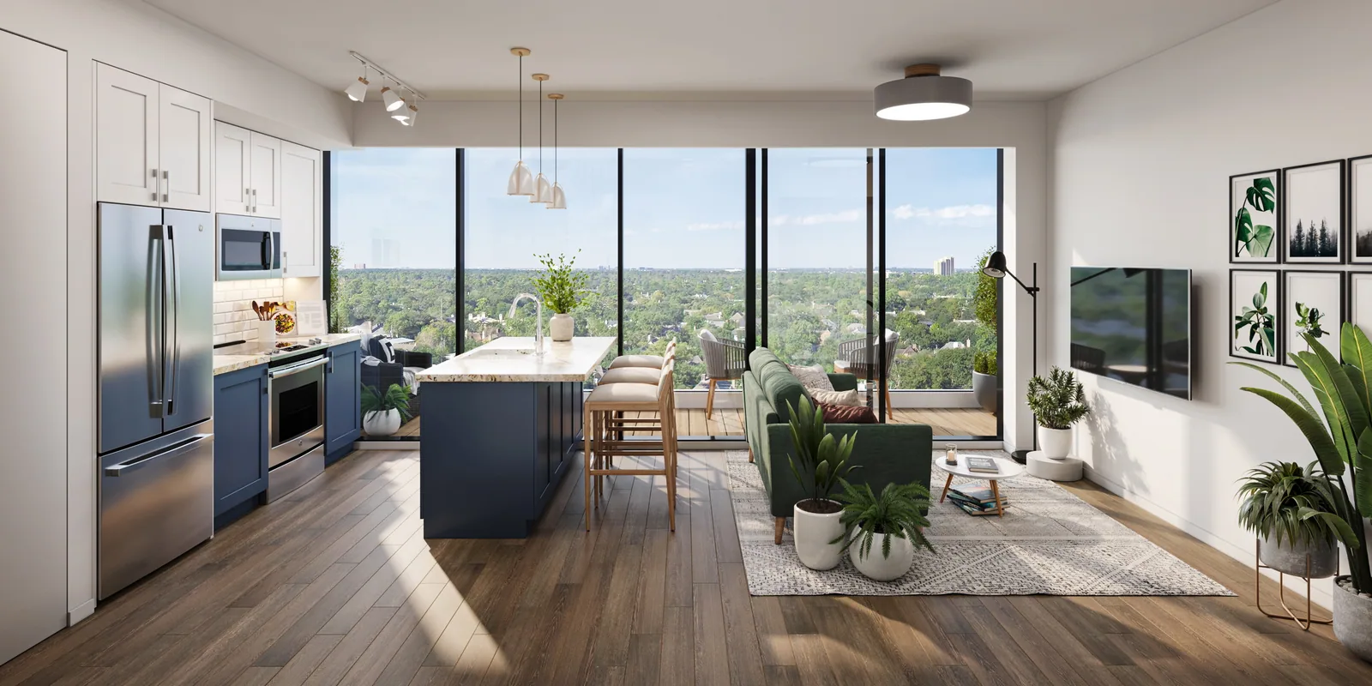
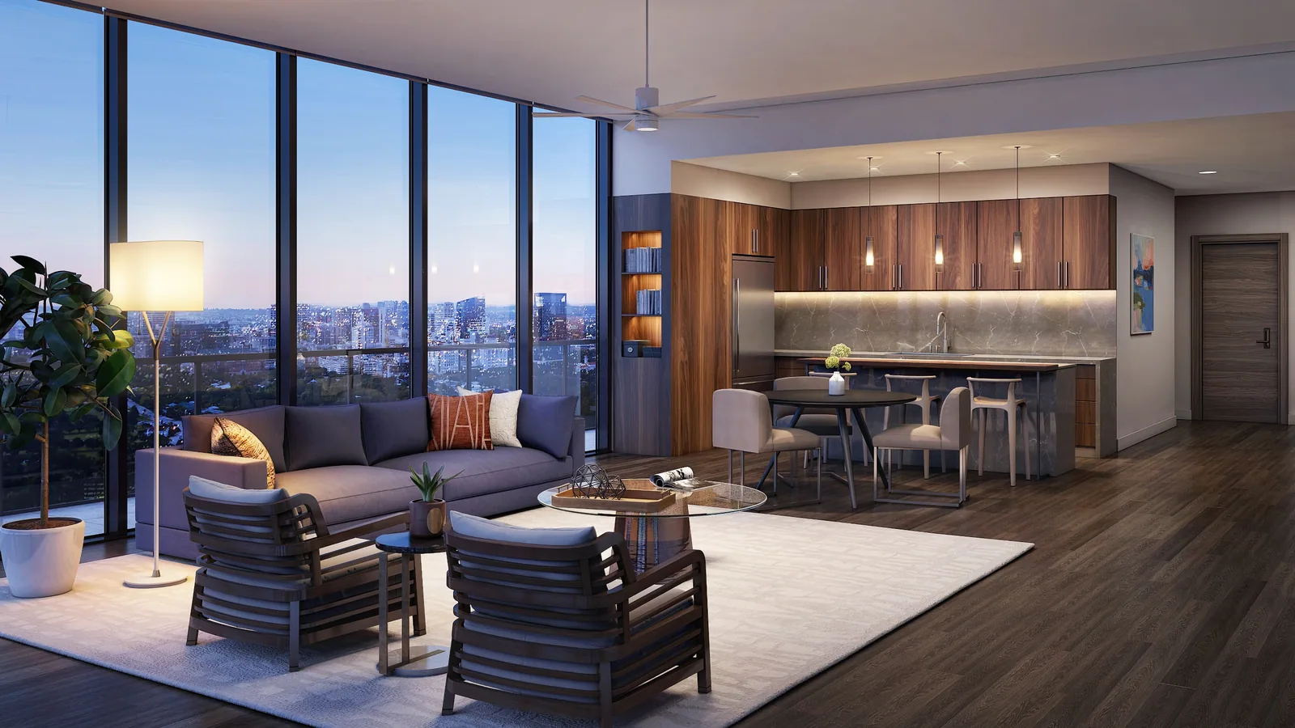
Two Hermann PlaceHouston, TexasLiving rooms, kitchens, bedrooms and baths, furnished and styled for the buyer or renter the project is aimed at.
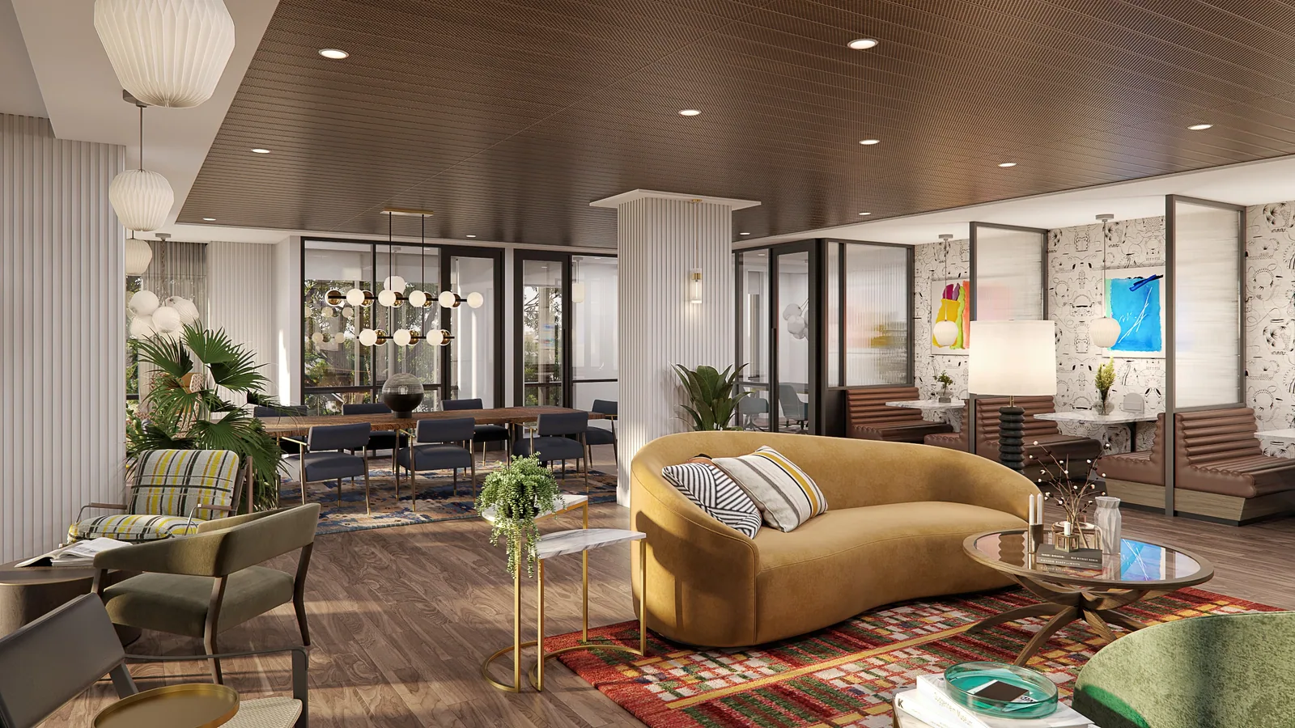
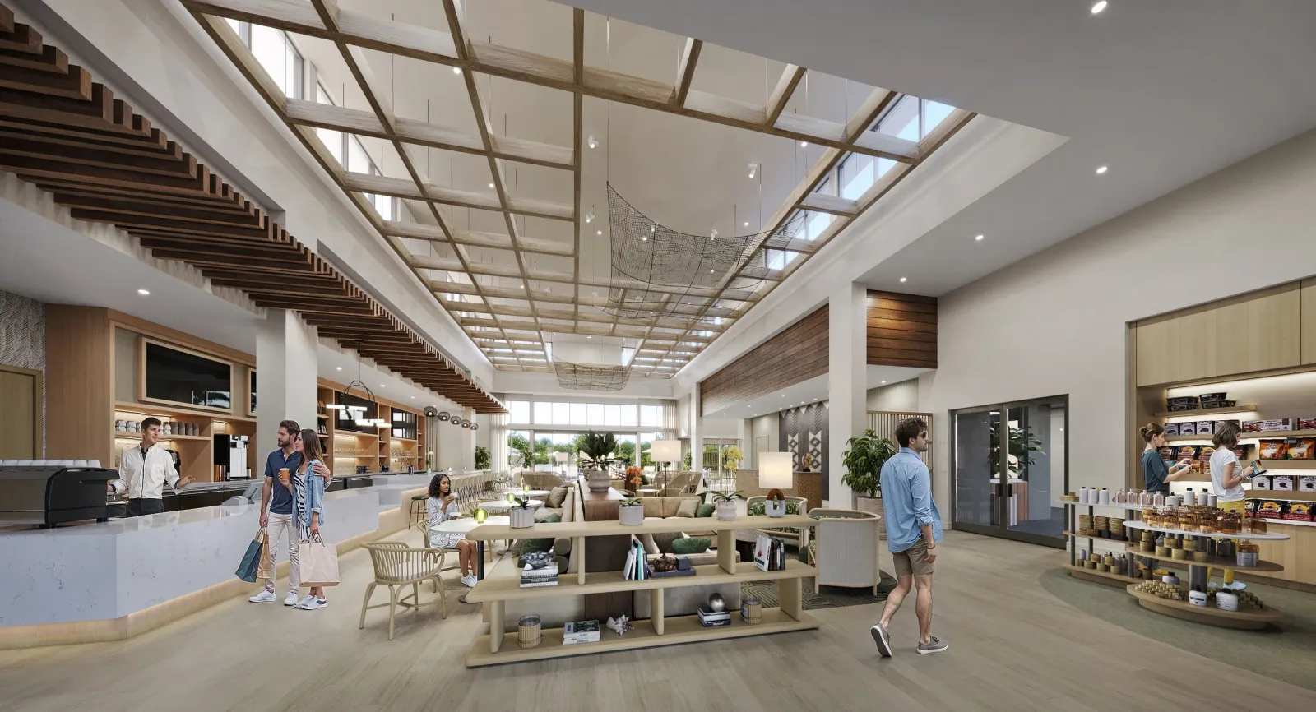
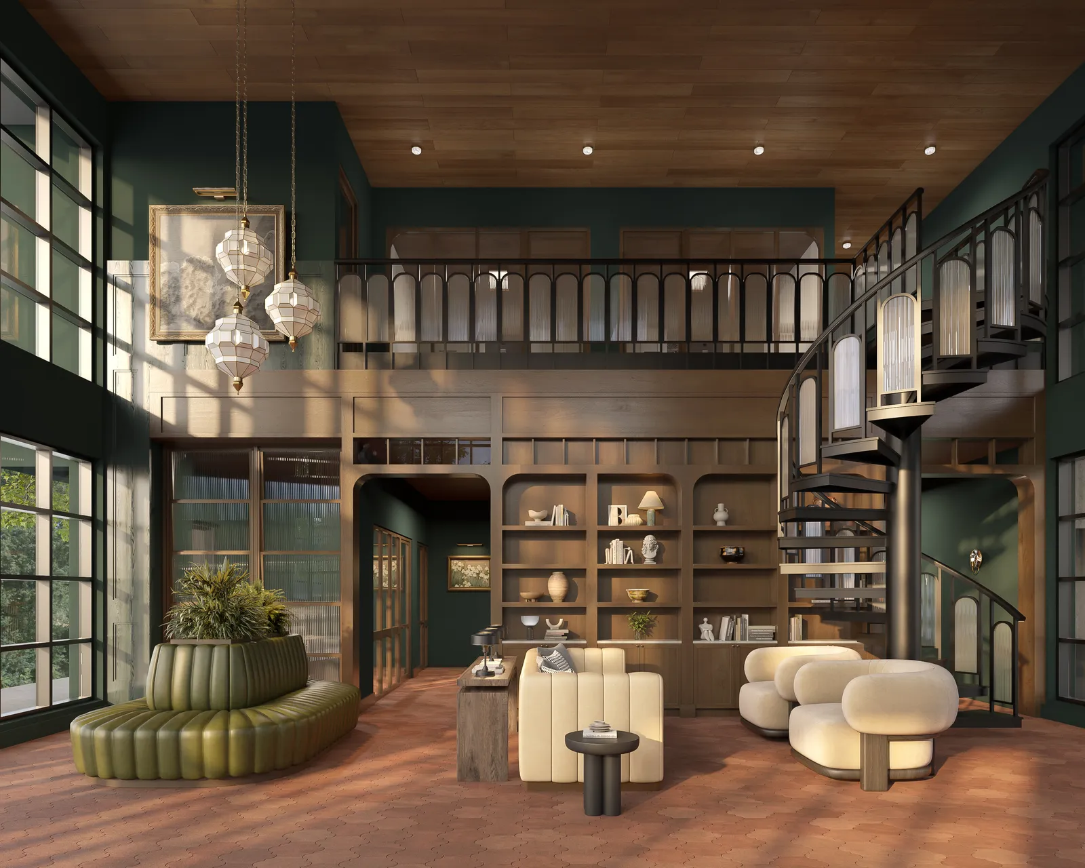
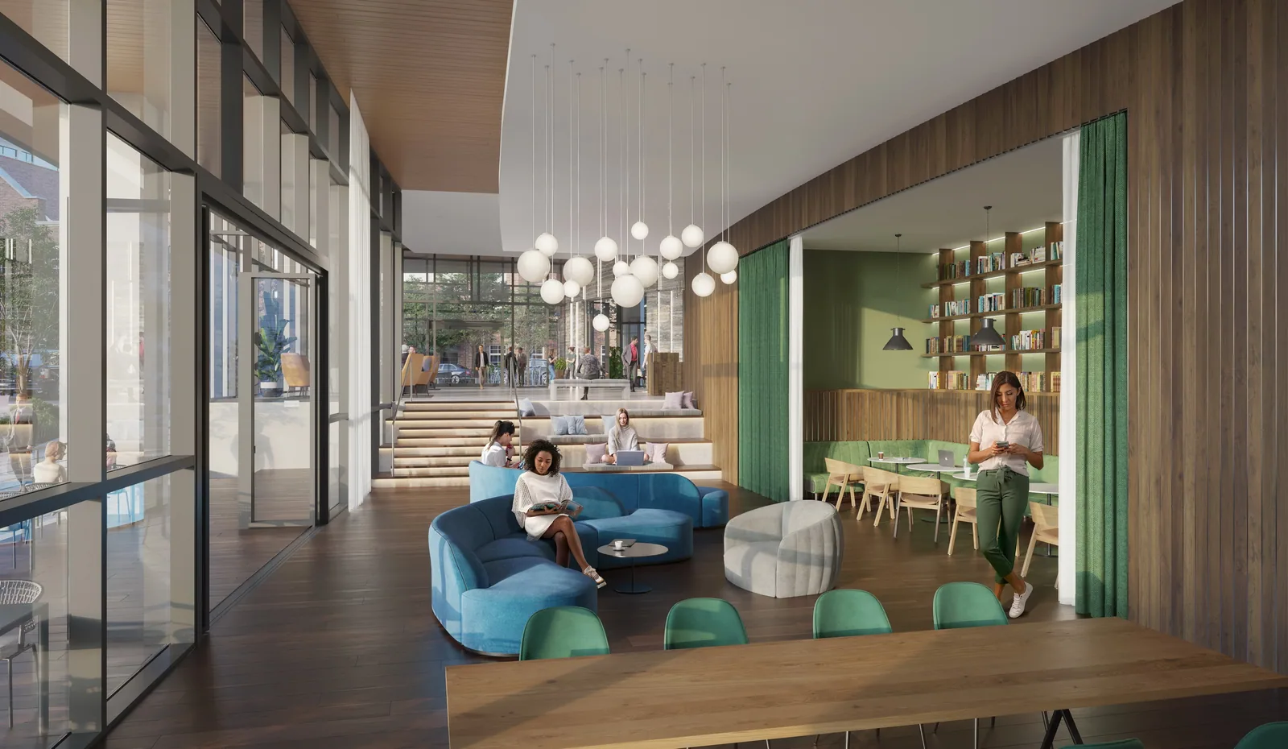
Stratus MidtownAtlanta, GeorgiaThe first room people walk into, where the brand, the materials and the light have to read at once.
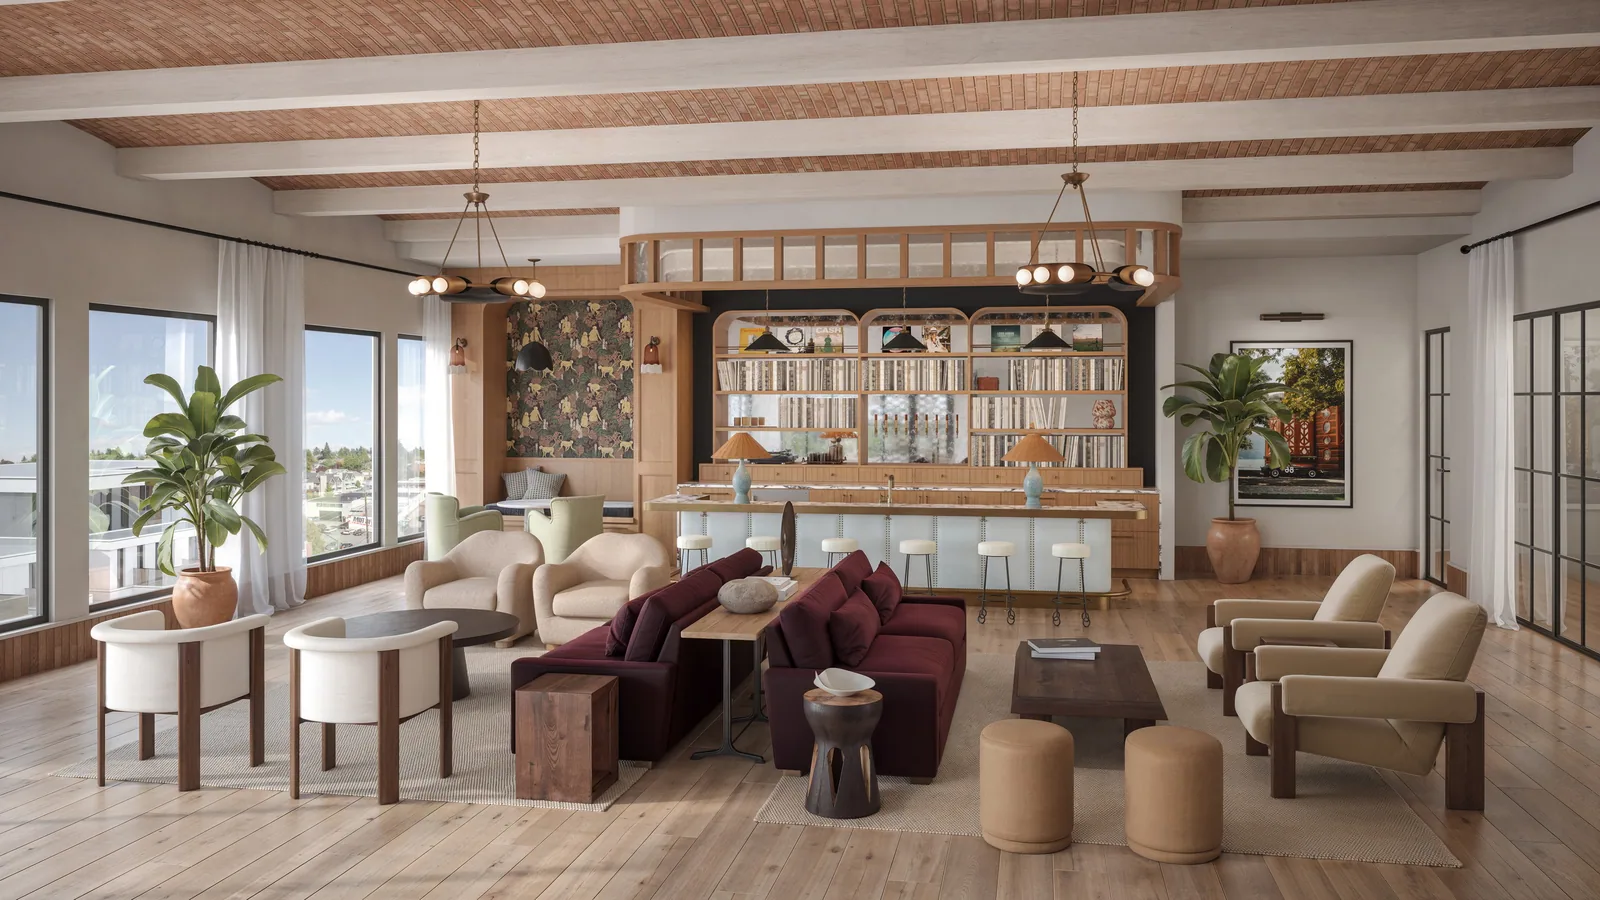
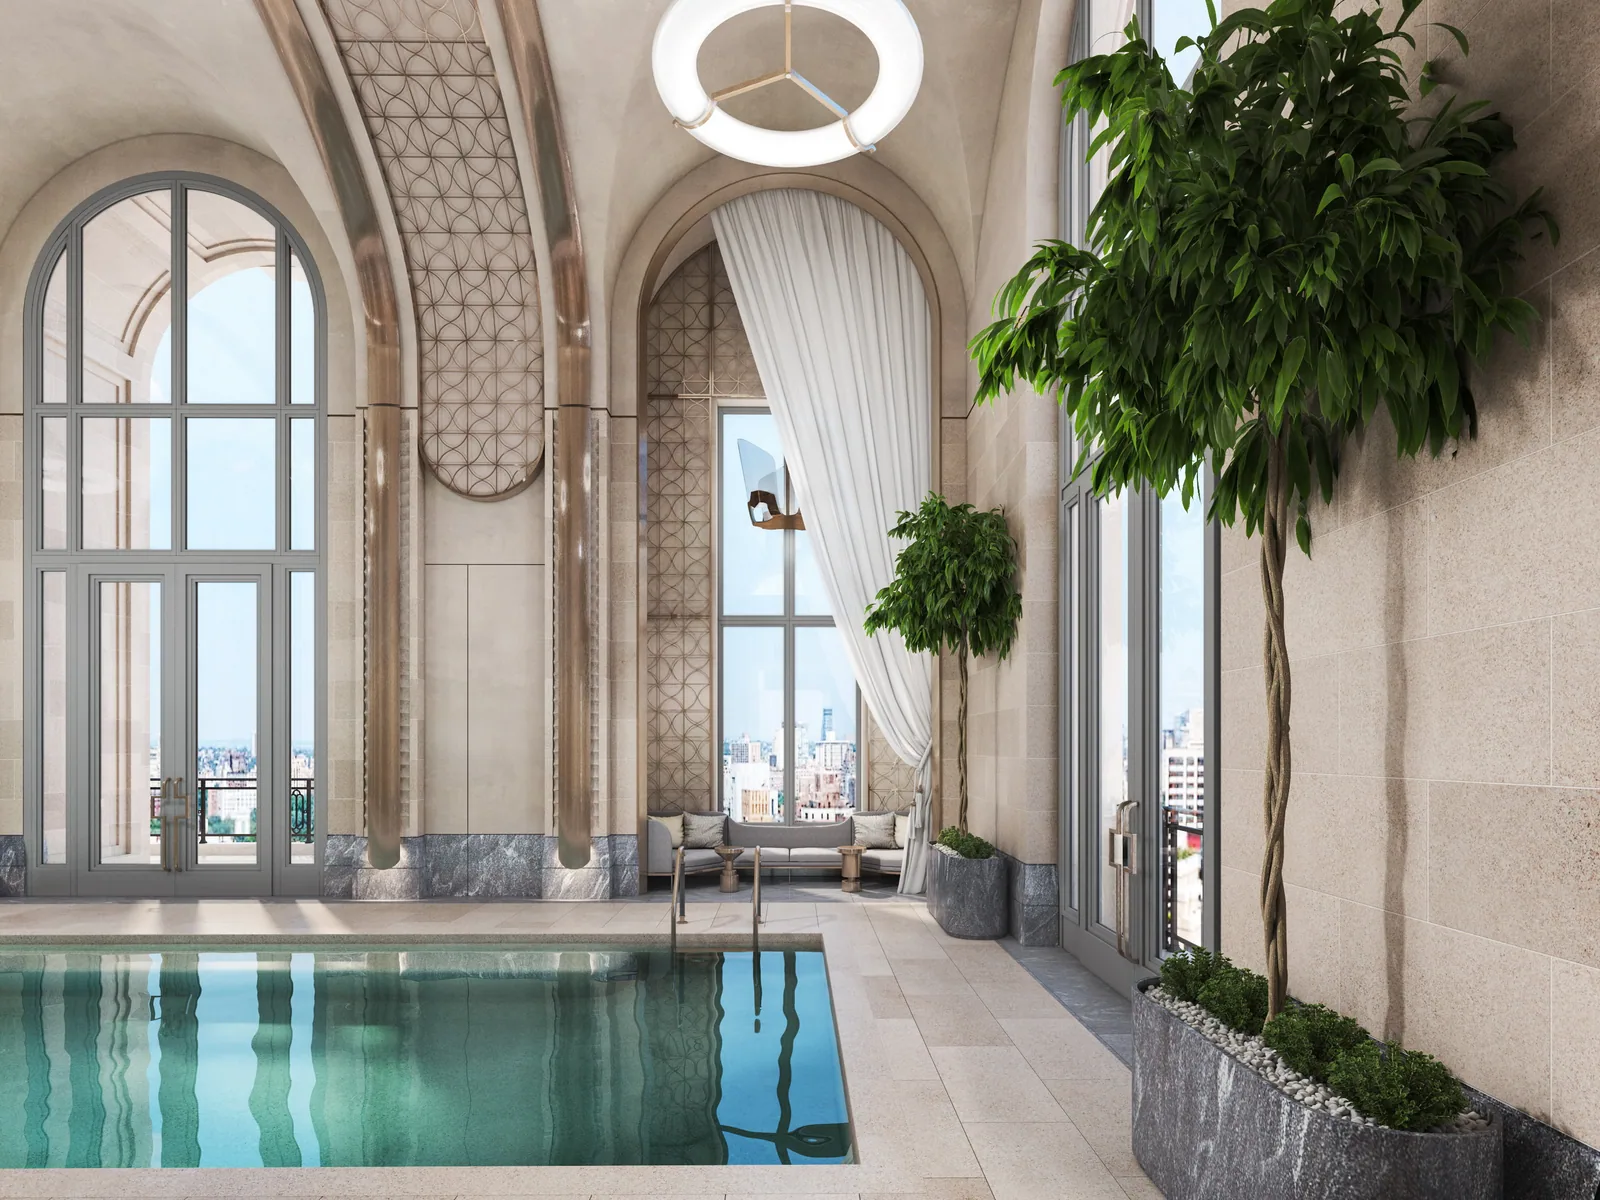
200 East 83rd StreetNew York, New YorkFitness centers, lounges, pools, game rooms, co-working and roof terraces: the rooms that win a leasing tour.
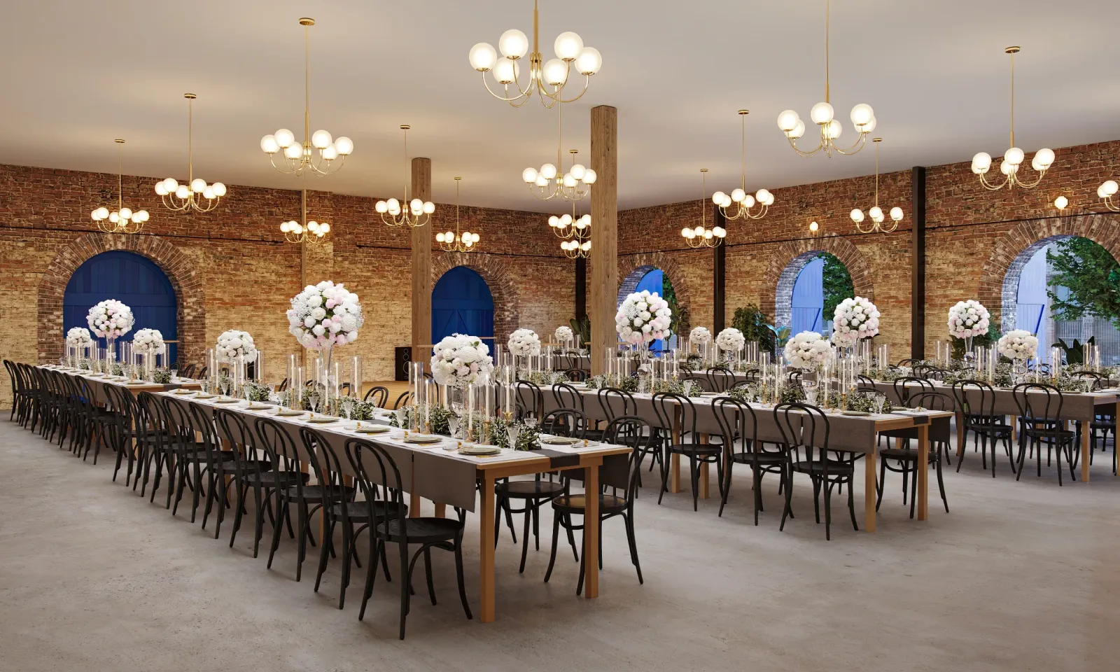
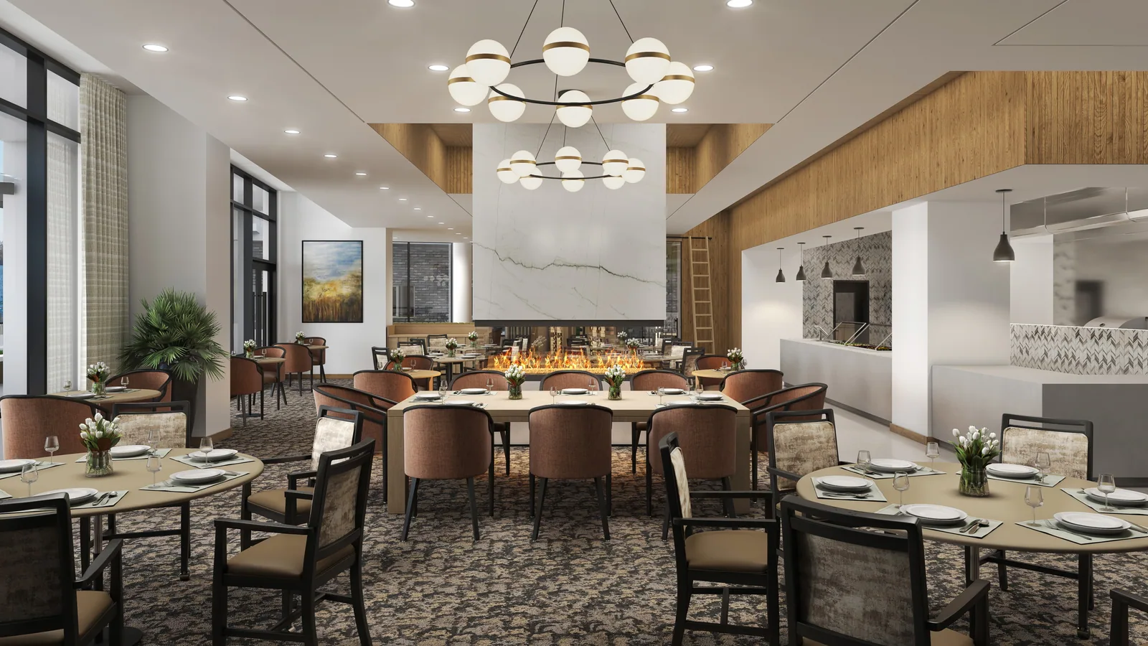
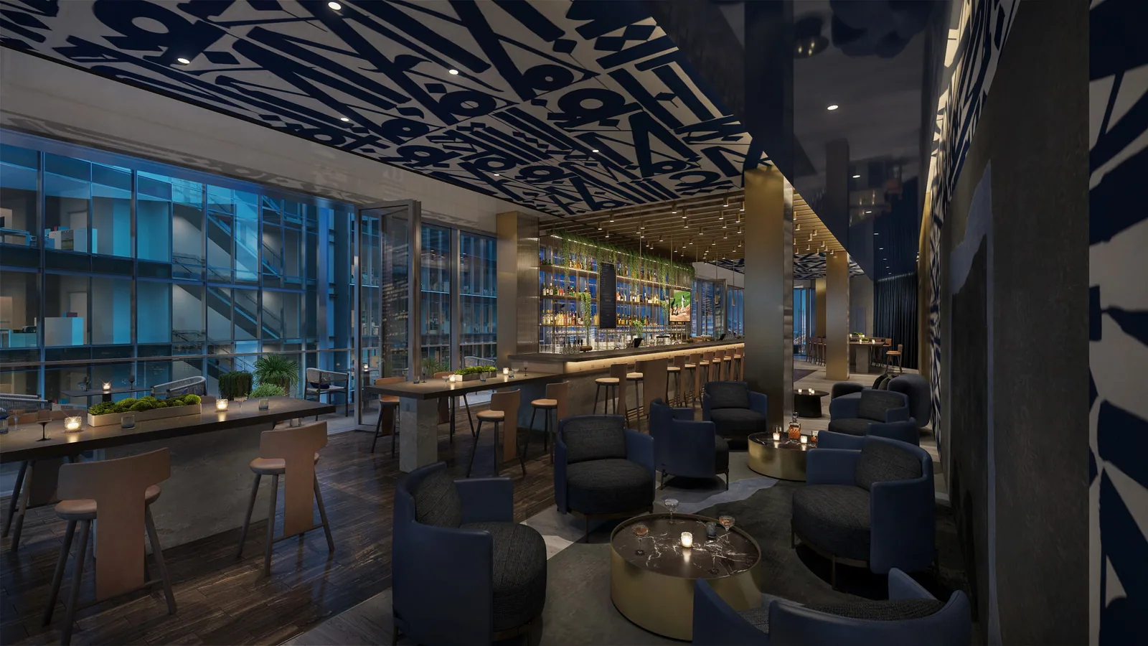
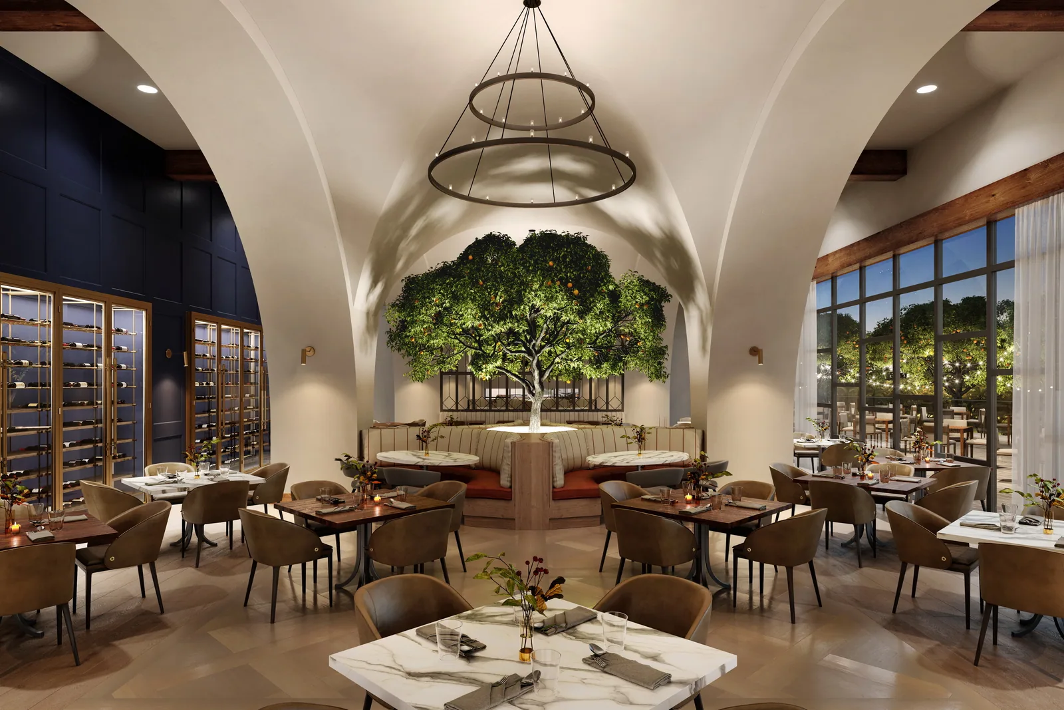
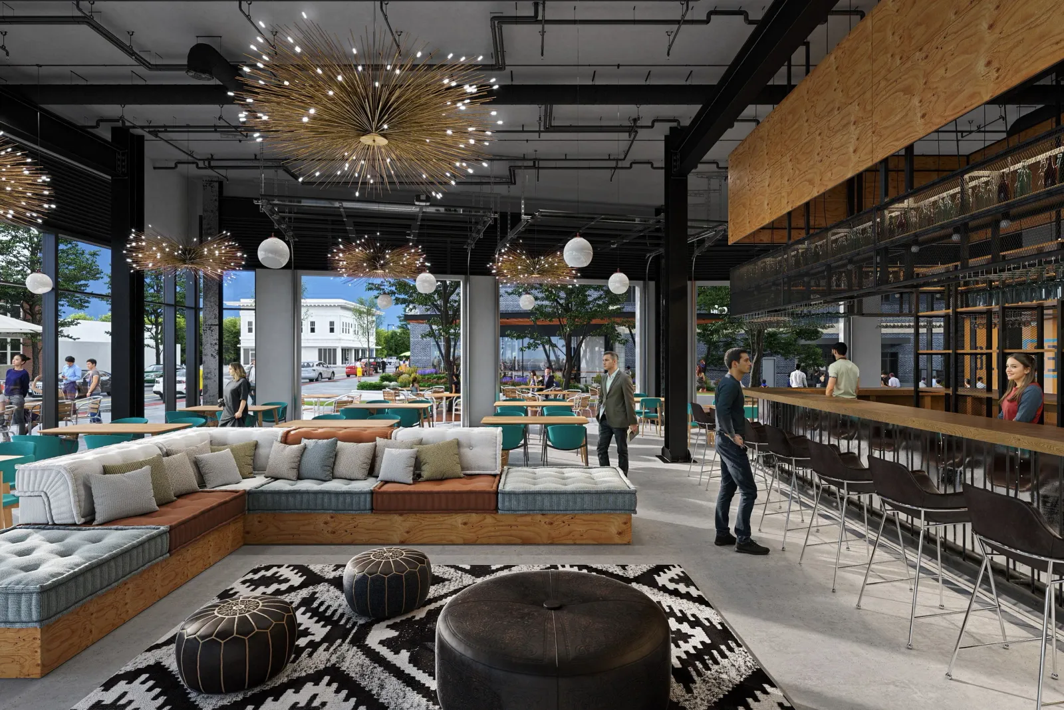
Gaylord Pacific Resort & Convention CenterChula Vista, CaliforniaLobby bars, dining rooms, ballrooms and guest rooms for brand approvals, owners and opening campaigns.
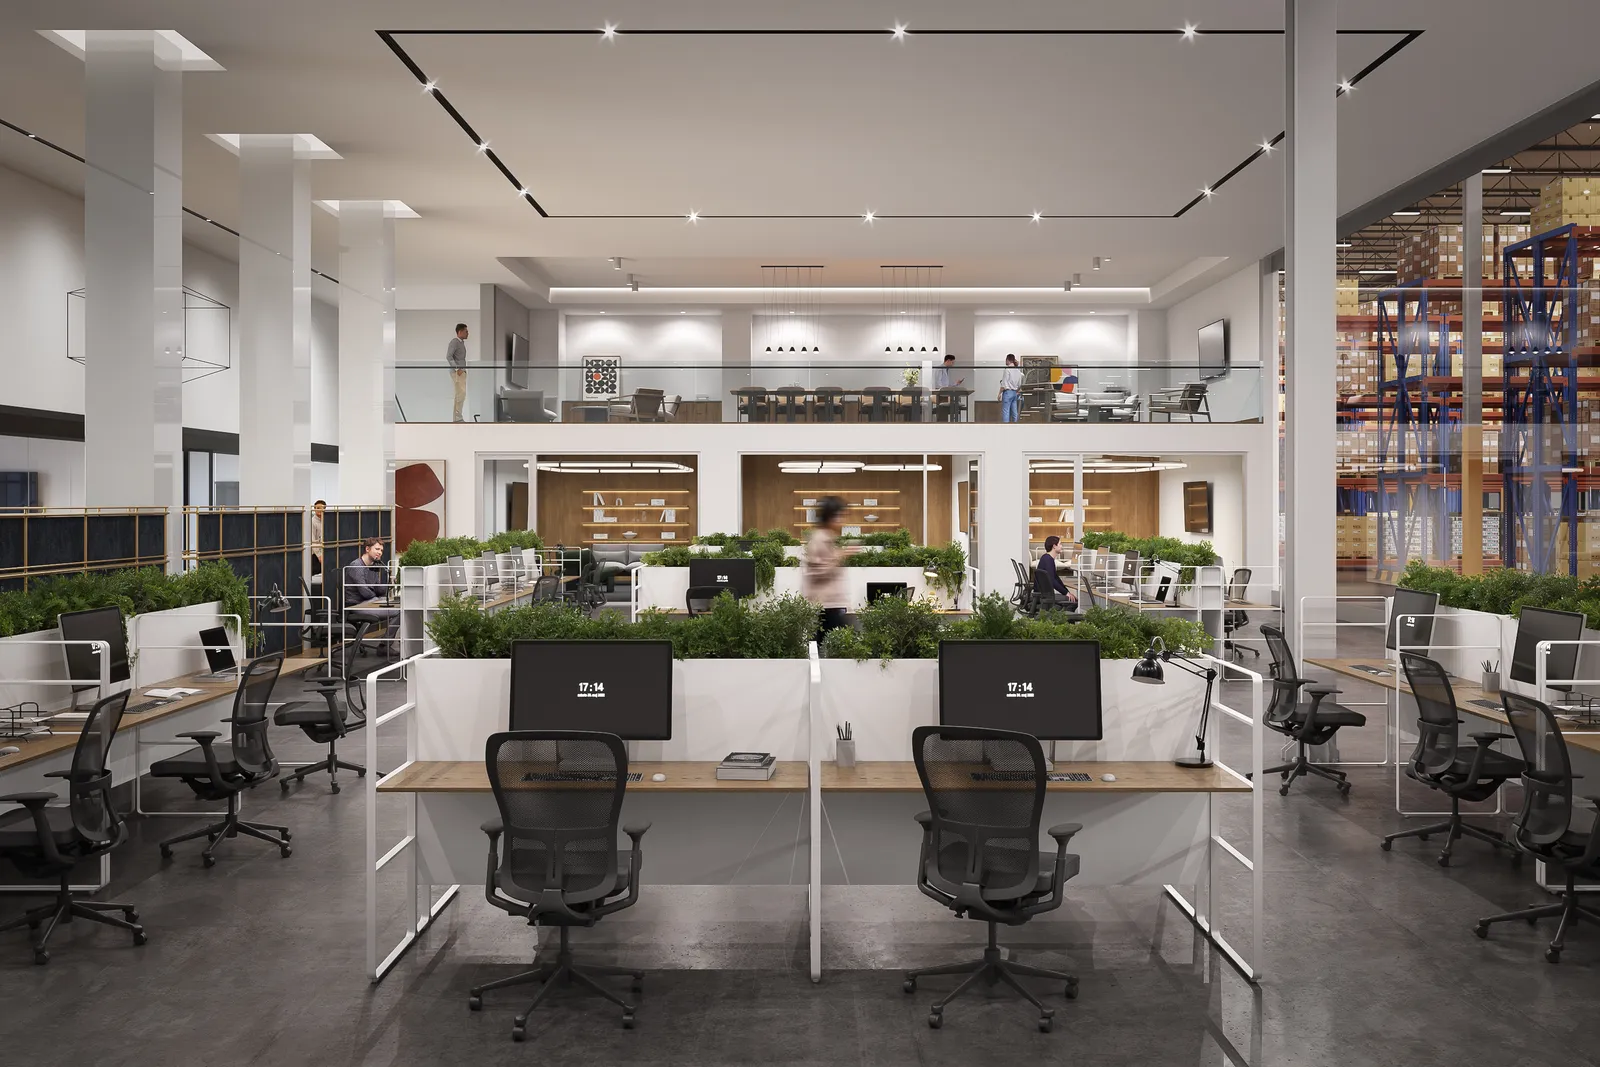
Tower Two at Bloc[83]Raleigh, North CarolinaOffice floors, tenant lounges and building lobbies that show how a building will work before a lease is signed.
Alternative palettes rendered from the same camera, so owners and designers can decide early and with confidence.
Selected work
Hotel bars and ballrooms, apartment amenities, model units and offices. Each card opens the project page with its full set of rooms.
How it works
Interiors follow the same four steps as exteriors; the third is where finishes and styling are settled.
Plans, elevations, reflected ceiling plans and any finish schedule, furniture list or mood board you have.
We build each room and send camera drafts, so the angles and the composition are settled first.
You review rendered drafts with the finishes, furniture and light in place. Your proposal sets out the review rounds included.
We finish and deliver the approved rooms. Most projects take 2–6 weeks.
We build from the interior designer’s plans, elevations, finish schedule and furniture. When the design is still open, we propose finishes and styling and adjust them with you.
Details such as light fixtures, hardware and fabrics are what make a room read as real, so they get the same care as the walls and floors.
Most rooms are sold by their daylight. We light each space from its actual windows and orientation, then balance the lamps and fixtures for the mood the space needs.
The view out of the window is part of the room, so we set it to match the site wherever we can.
A senior living dining room, a student lounge and a luxury model unit call for very different furniture, art and objects.
We style each room for the people it is meant to attract, and keep the styling consistent across every view in the set.
Real rooms are never perfectly tidy or perfectly lit. A book left open, a throw on a chair, a window reflected in a polished floor: details like these make a rendering read as a photograph.
We add them with restraint, so the room feels lived in without pulling attention from the design.
Before you order
For a rental building that is usually the lobby, the main amenity and one model unit. For a condominium, the kitchen and the primary suite. For a hotel, the arrival, the bar and a guest room.
When the finish schedule and the furniture aren’t chosen yet, a quick palette study on one room can set the direction for the rest.
Rooms seen in the same light, with the same styling, read as one project. That matters when the images appear together on a website or in a leasing brochure.
A room used on a brochure cover or a website header often needs quiet space for a headline; framing for it from the start avoids awkward crops later.
Who it’s for
Amenities and model units are what renters and buyers compare. Interior renderings let a leasing or sales team show them months before the drywall goes up, and let owners sign off on finishes early.
A rendering shows how a palette, a light fixture or a ceiling detail reads in the whole room, in real light. It is a way to test and present the design, not just to illustrate it.
Brand standards, owner approvals and opening campaigns all need the same spaces seen the same way. One model of the lobby, the bar and the guest room serves every stage.
Where it’s used
Every sector has rooms that sell it: the amenity floor of a rental tower, the dining room of a senior community, the bar of a hotel.
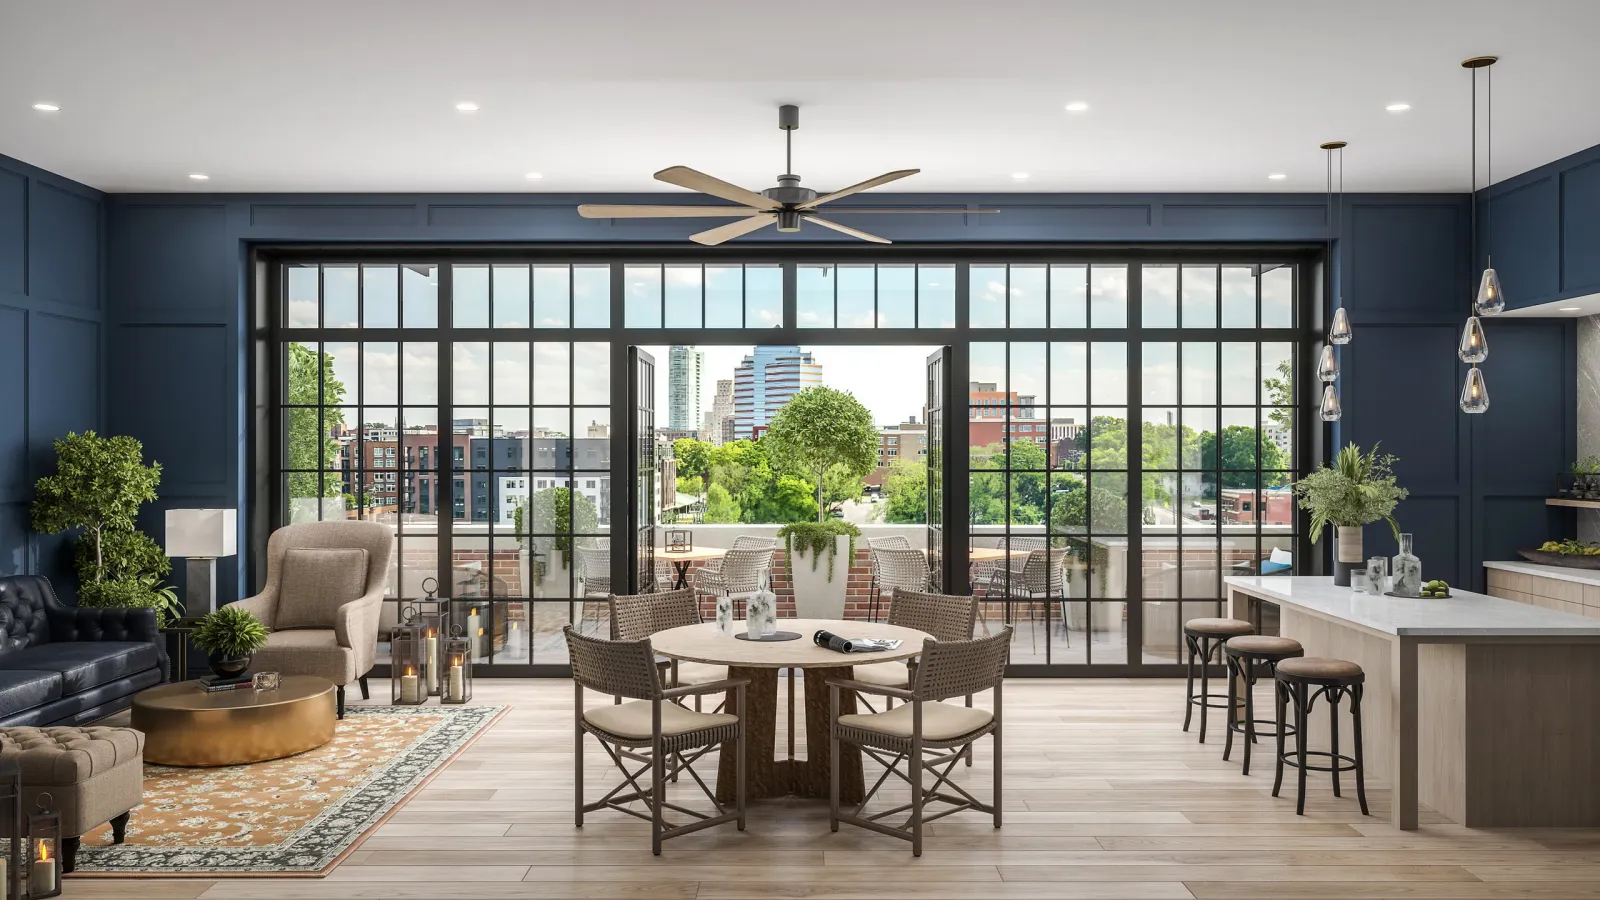 MultifamilyModel units, lobbies and amenity floors.
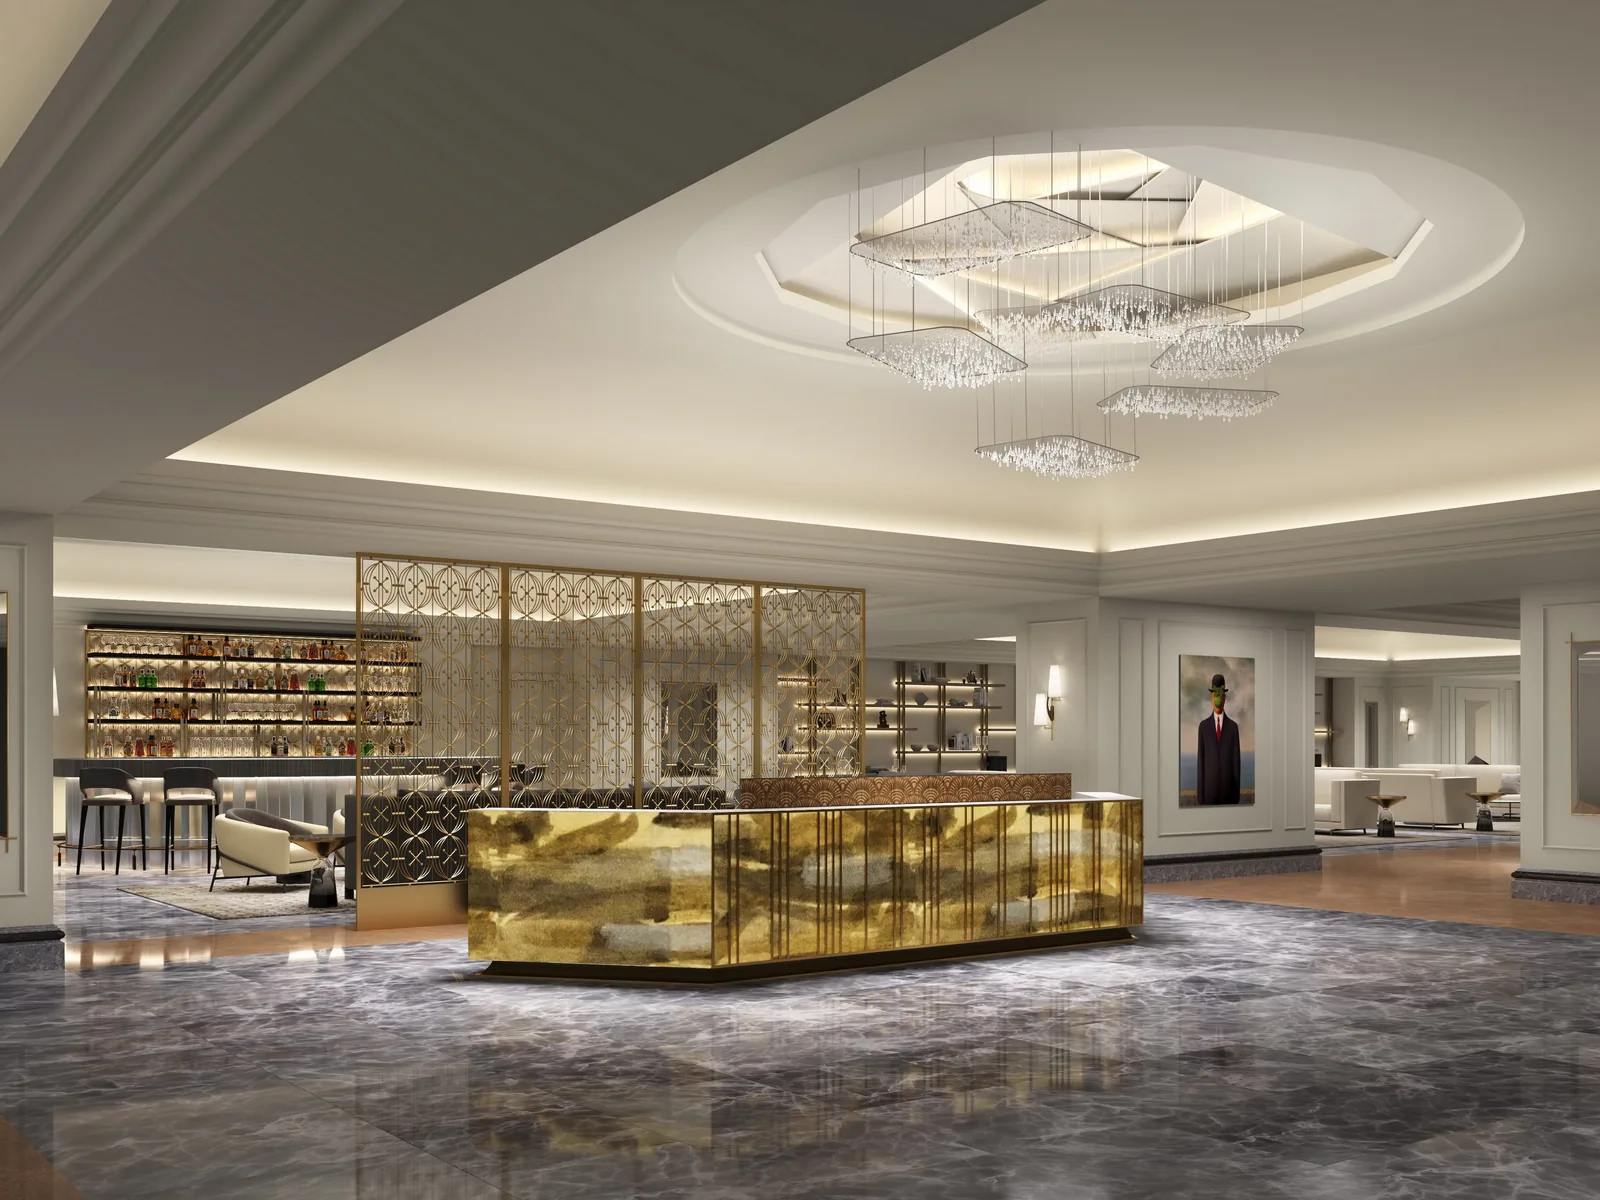 HospitalityHotel lobbies, bars, restaurants and rooms.
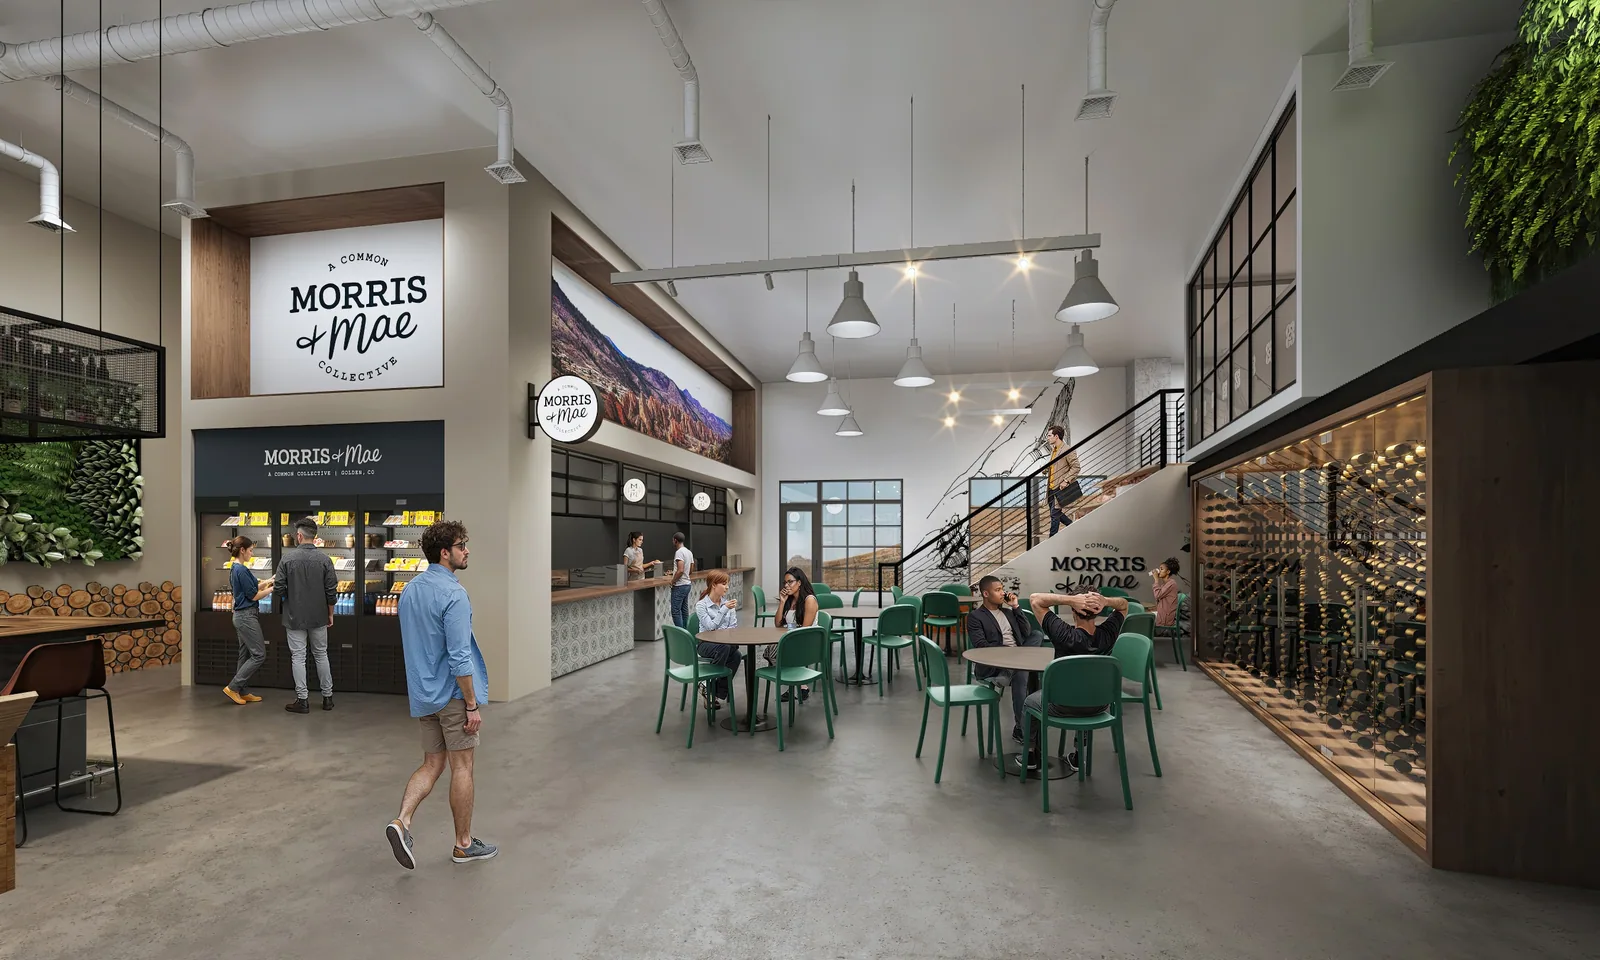 OfficeLobbies, tenant amenities and office floors.
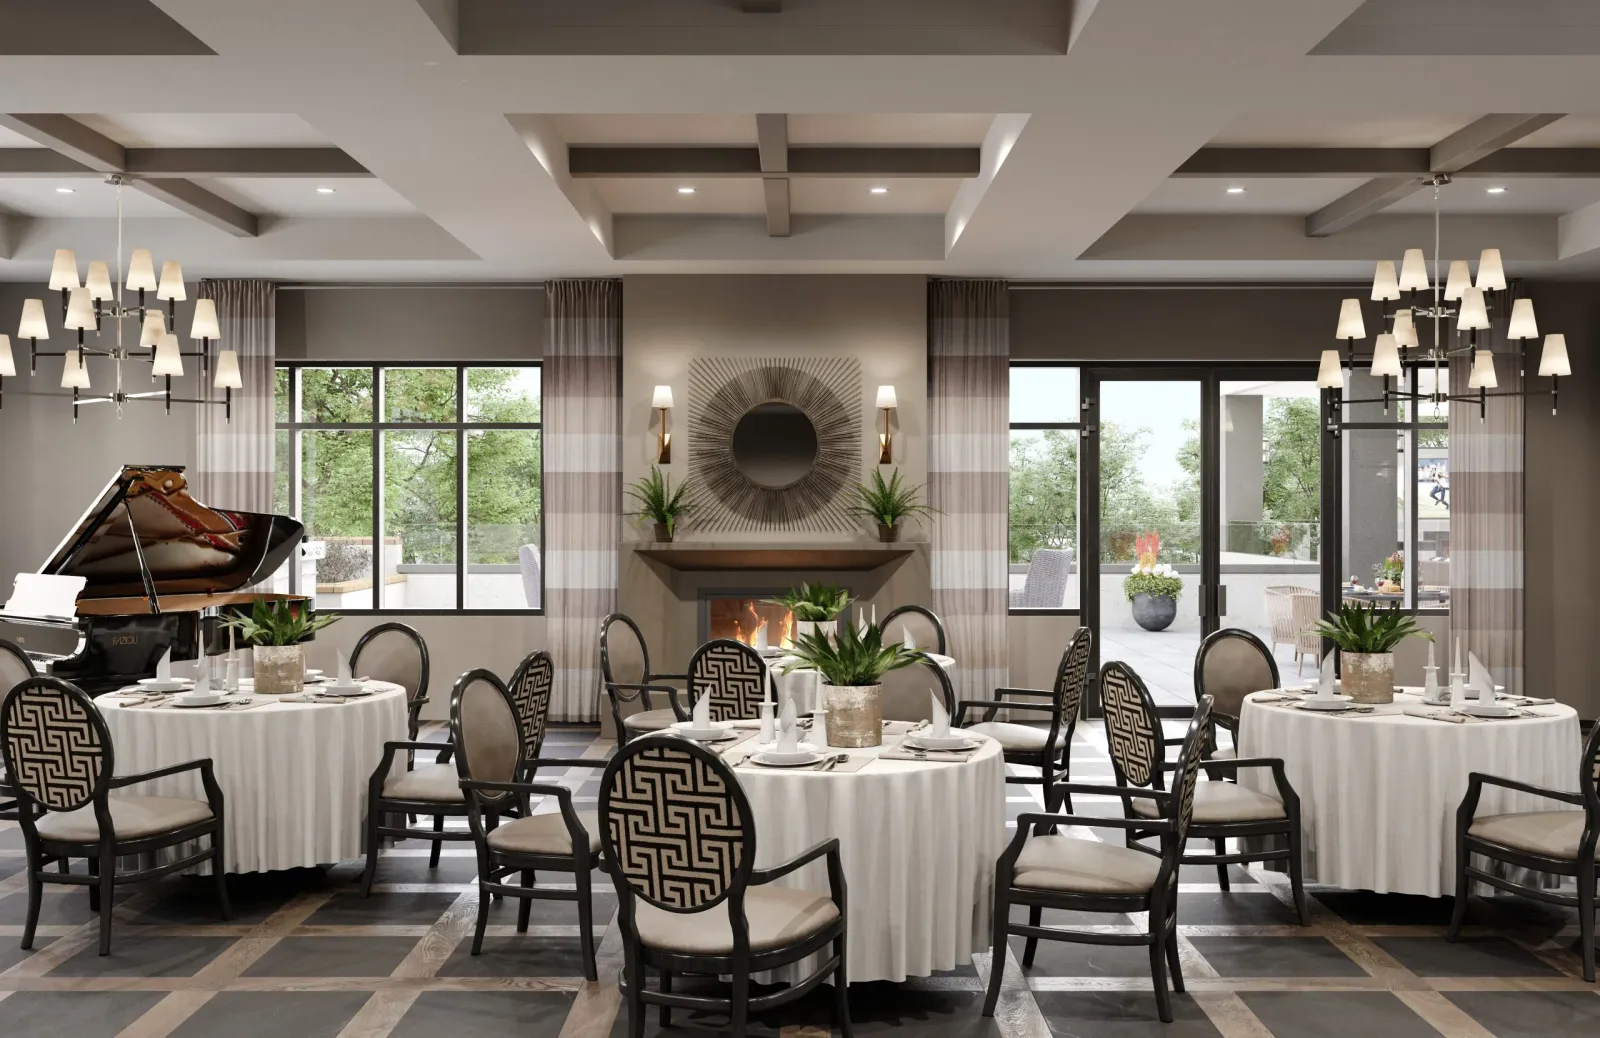 Senior livingDining rooms, lounges and residences.
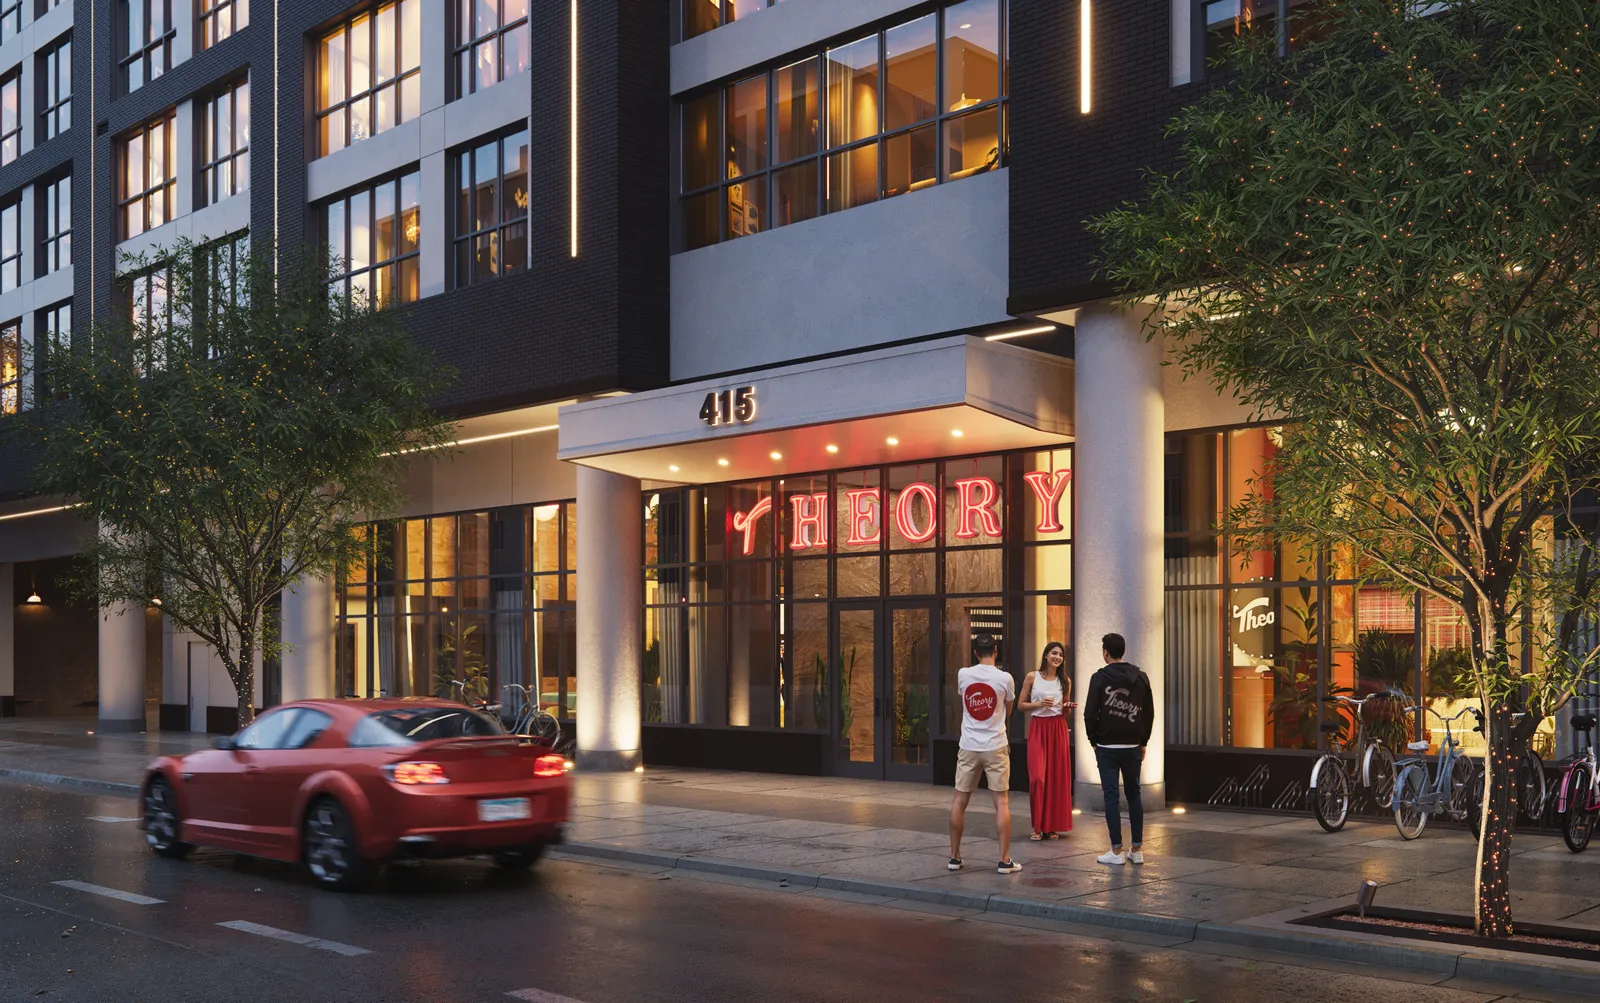 Student housingStudy lounges, fitness and furnished units.
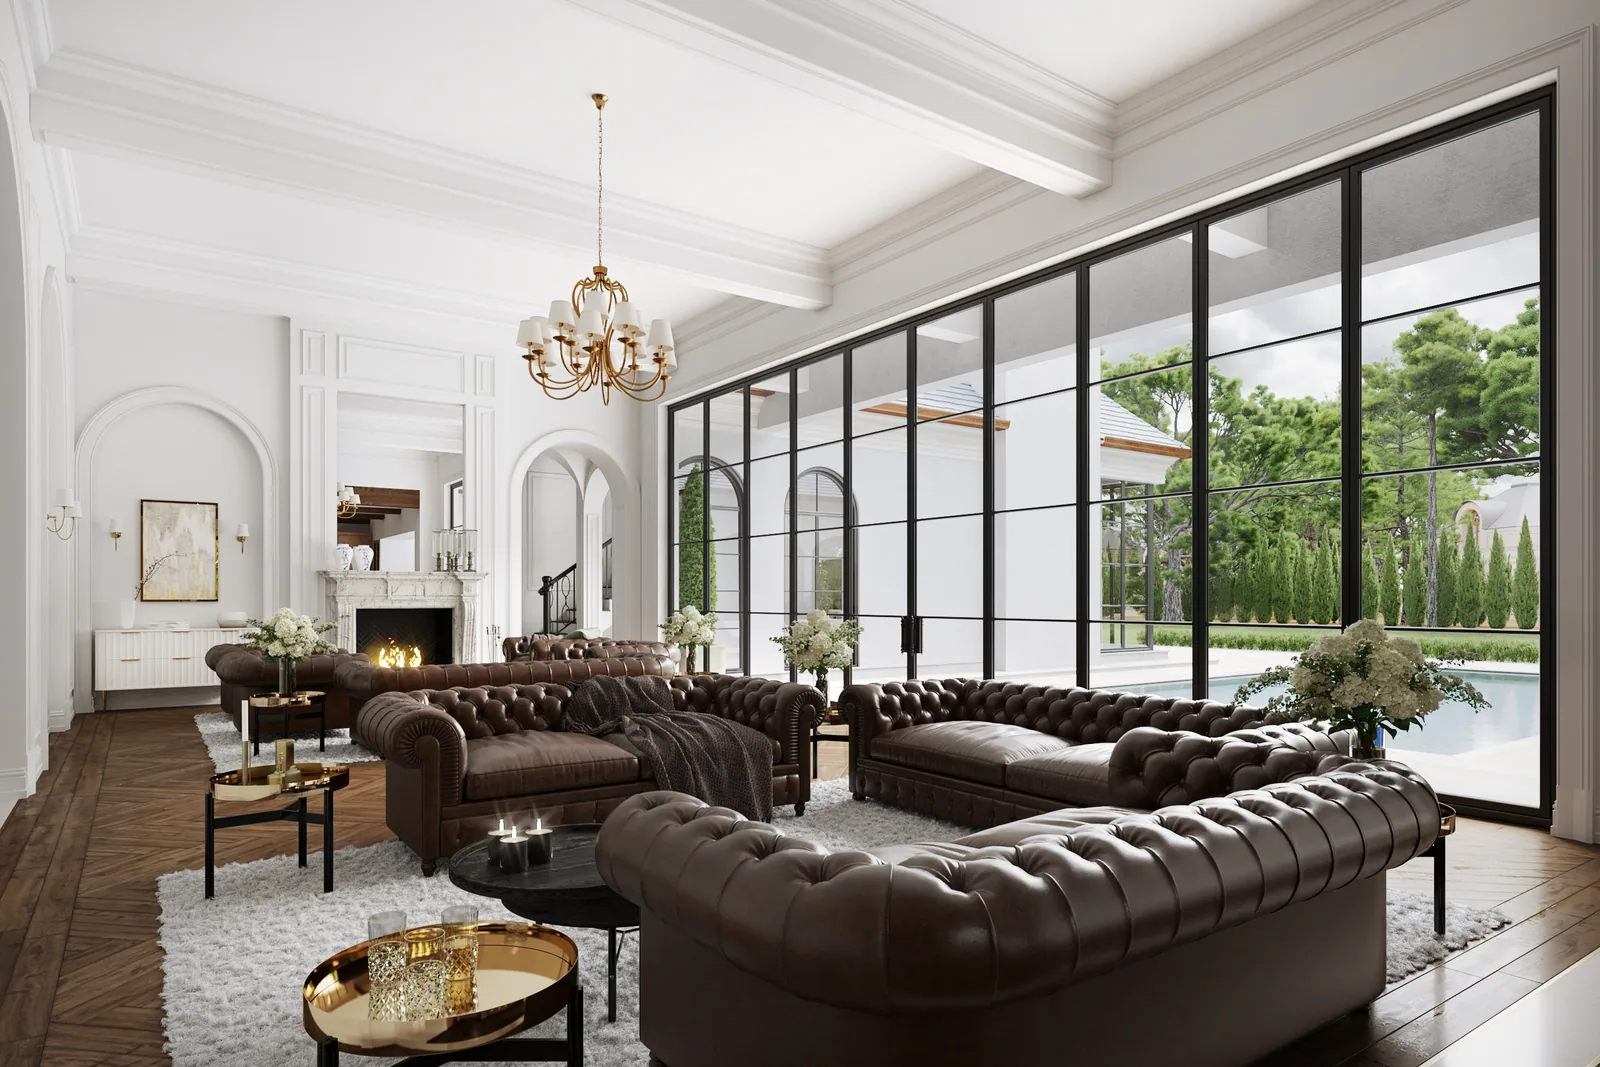 Single-familyKitchens, living rooms and baths.
Interior views start at $1,300–1,700 per finished view. All rates on Services
A typical set covers the lobby, one or two amenity spaces and a model unit. Hotels and restaurants usually add the bar, a guest room and the main dining room. We suggest a set based on what each space has to sell.
They help, but they aren’t required. We work from your designer’s finish schedule and furniture where it exists; where it doesn’t, we propose a palette and styling for your review.
Yes. Once a room is built, alternative palettes can be rendered from the same camera so the options compare directly.
Yes. With the plan, ceiling heights and window locations we can build the room and propose the finishes and furniture.
Yes. A rendered room can be turned into a 360° panorama, and several rooms can be linked into a 360° virtual tour.
Most projects take 2–6 weeks. Interiors move fastest when finishes and furniture are chosen before the drafts.
Yes. Specified furniture, fixtures and art are modeled from the manufacturer’s information or your designer’s selections, so the room matches what will be installed.
Yes. For a renovation or a tenant fit-out, we build the room from the existing plans and photos and show the new design within it.