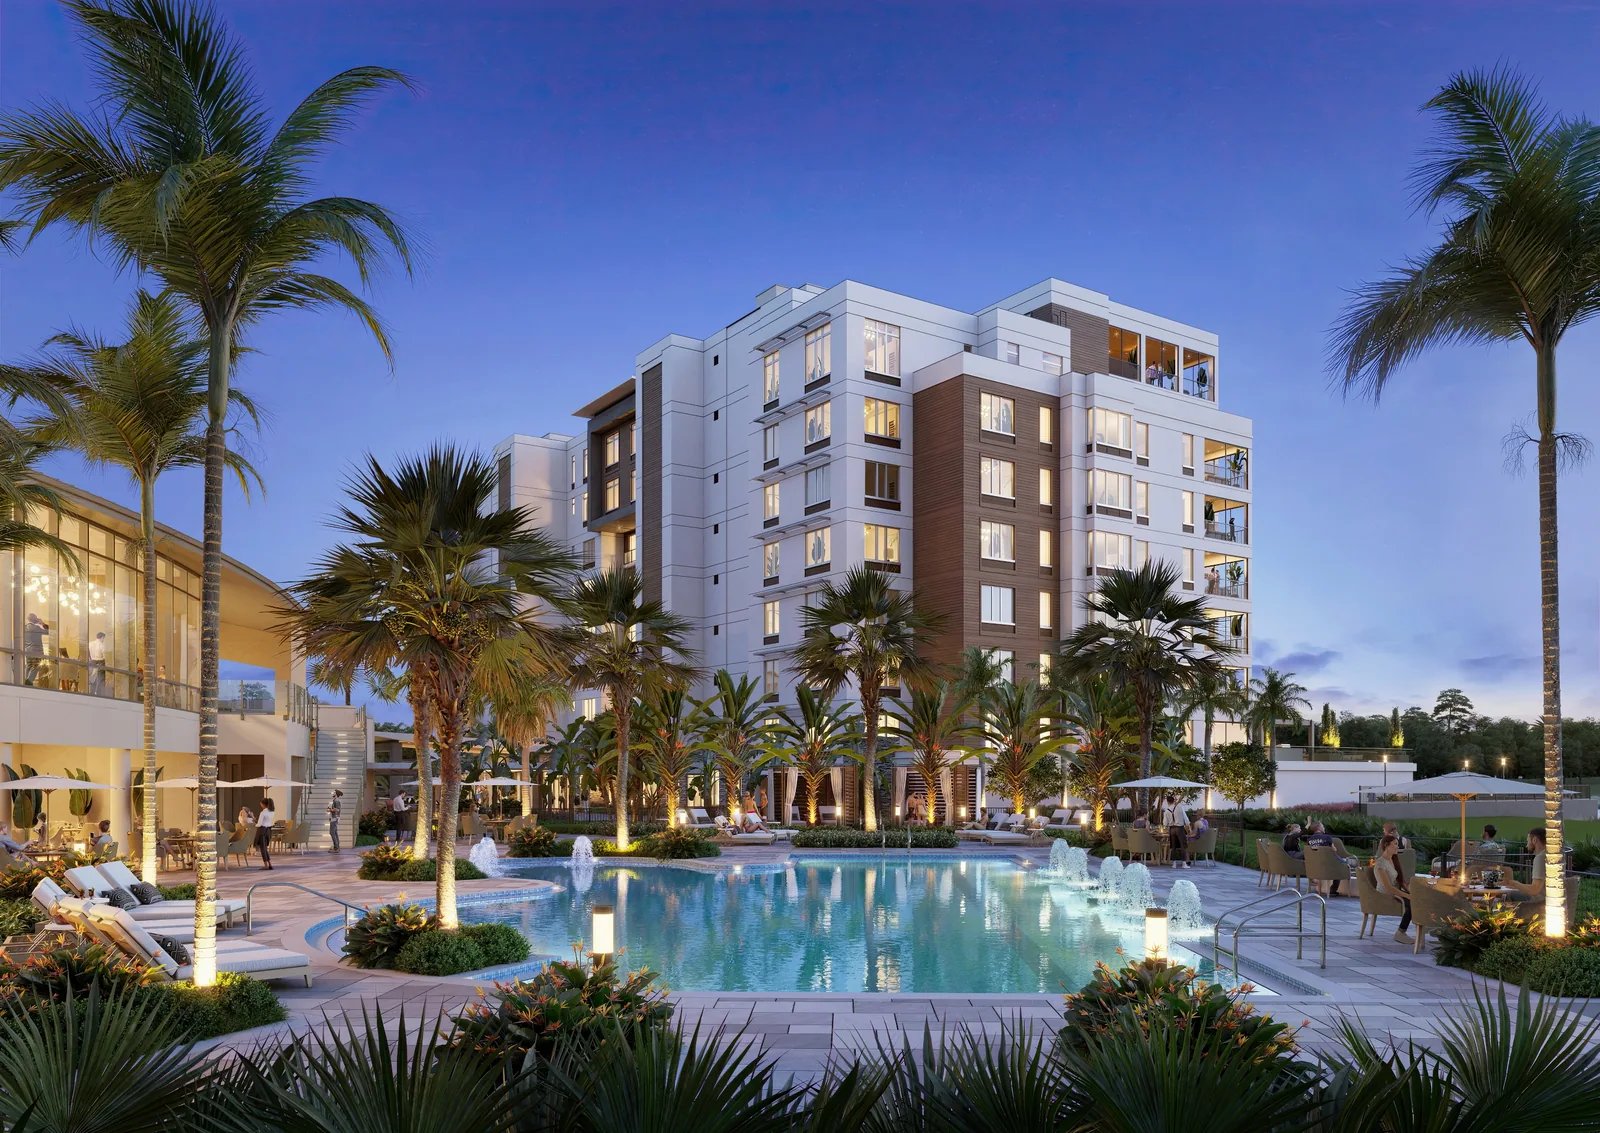
Developers and sales teams
A tour lets buyers and renters explore a model unit or an amenity floor at home, at their own pace, before they visit the sales gallery.
A 360 virtual tour lets people look around a rendered space at their own pace: model units, lobbies, amenities and rooftops, linked into one walk-through for a website, a sales gallery or a leasing pitch.
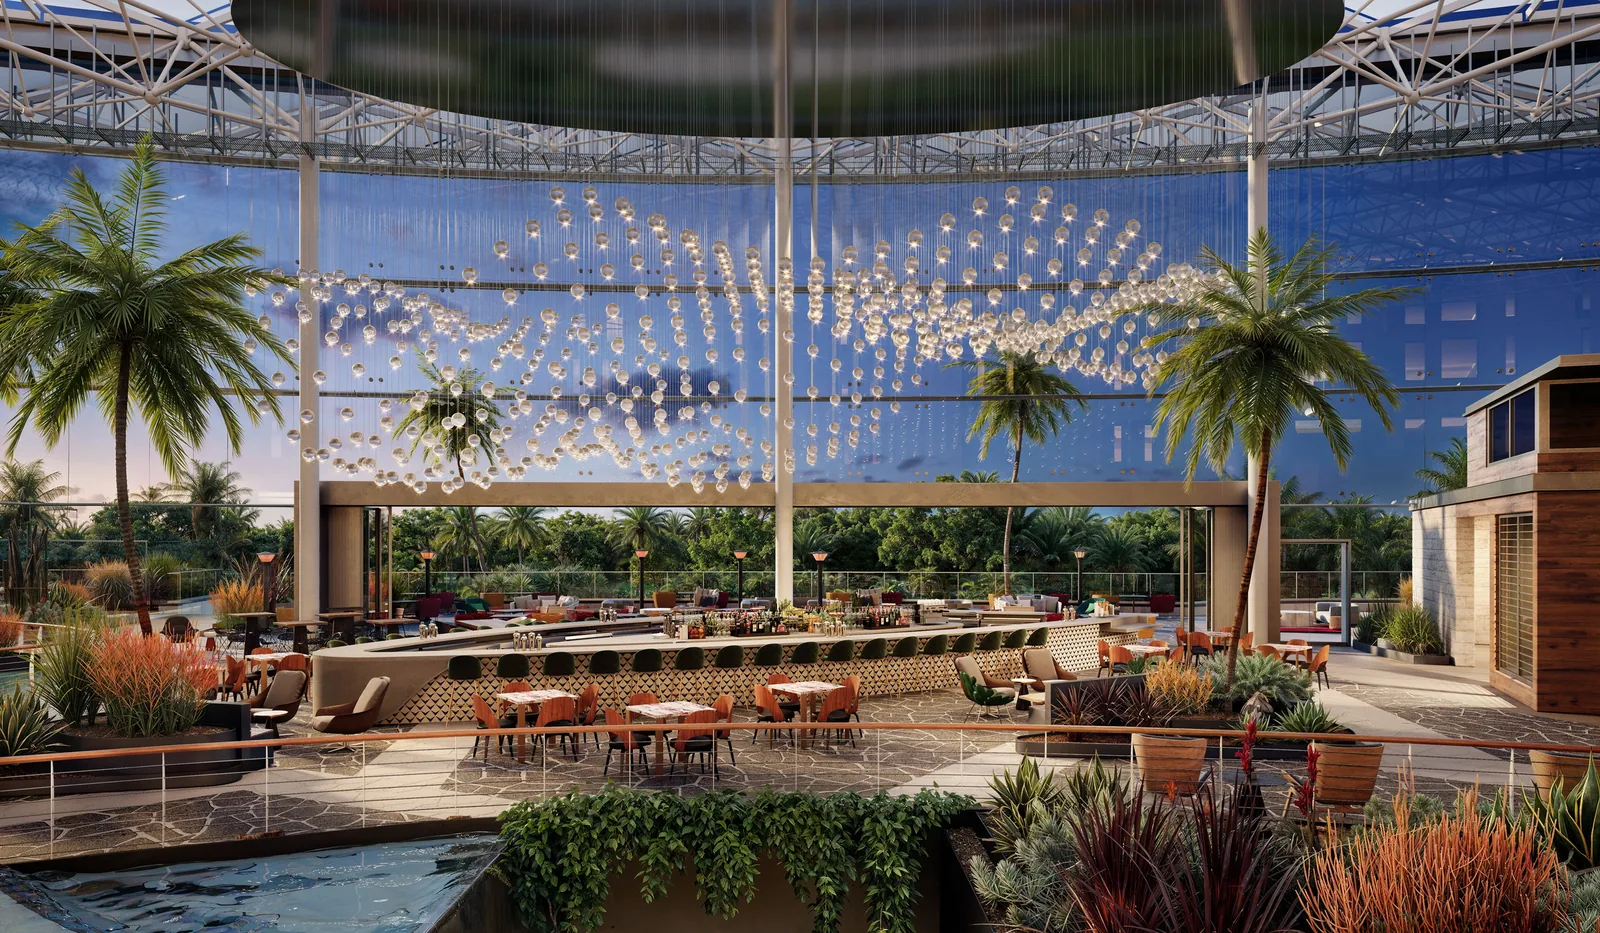
What you get
A virtual tour for real estate that exists before construction: every panorama is rendered from the 3D model.
One rendered 360° view of one space, such as a lobby or a roof terrace, to place on a page or share as a link.
Several panoramas linked with hotspots, so people move from the arrival to the amenities to a model unit the way a real visit would go.
Tours open on phones, tablets and computers with nothing to install, and can be embedded in your project website.
On a large screen or a tablet, a tour lets the sales team walk a buyer through rooms that don’t exist yet.
Panoramas come from the same model as the renderings and films, so the materials and styling match everywhere.
Typical uses
Selected work
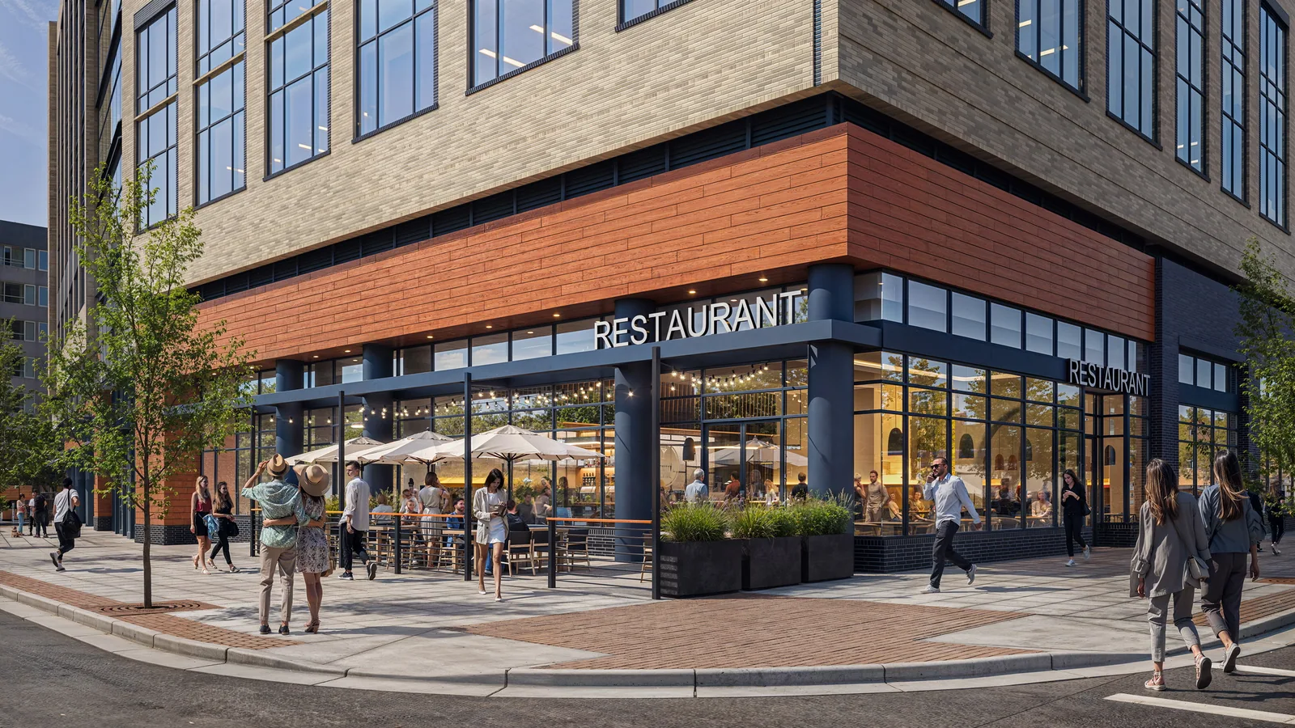
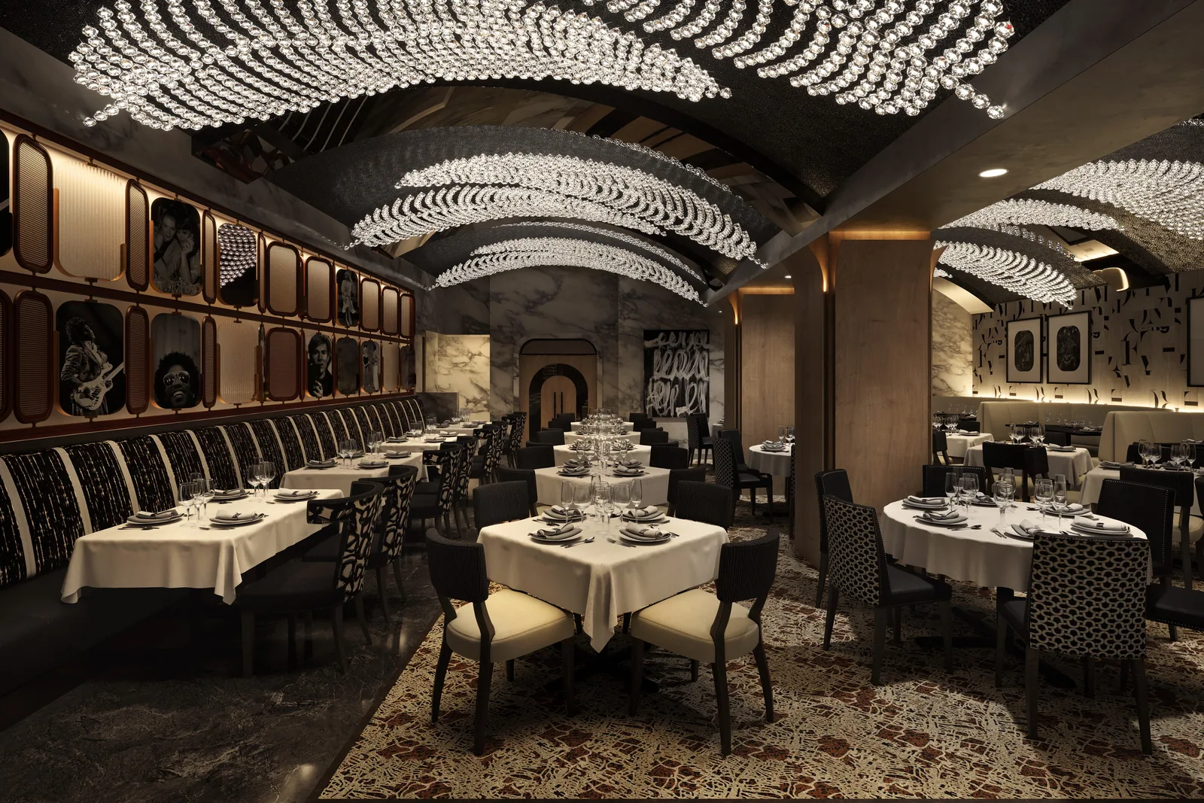
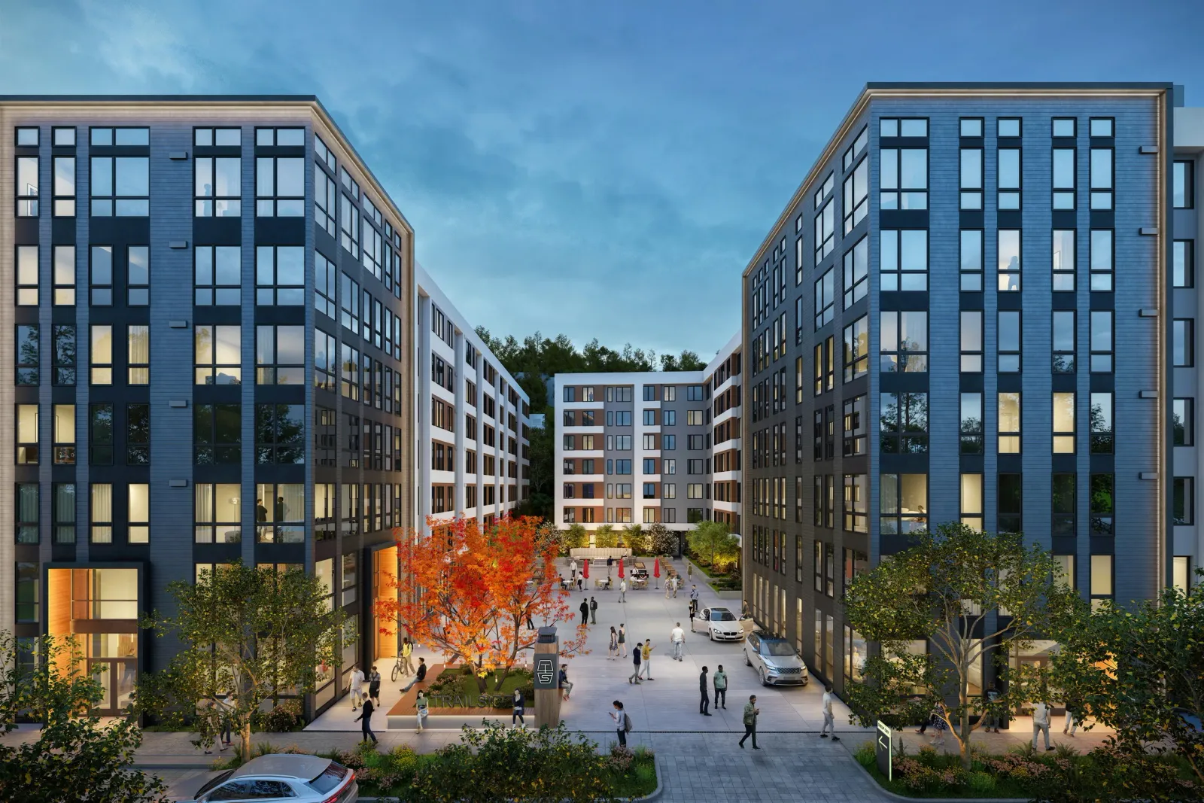
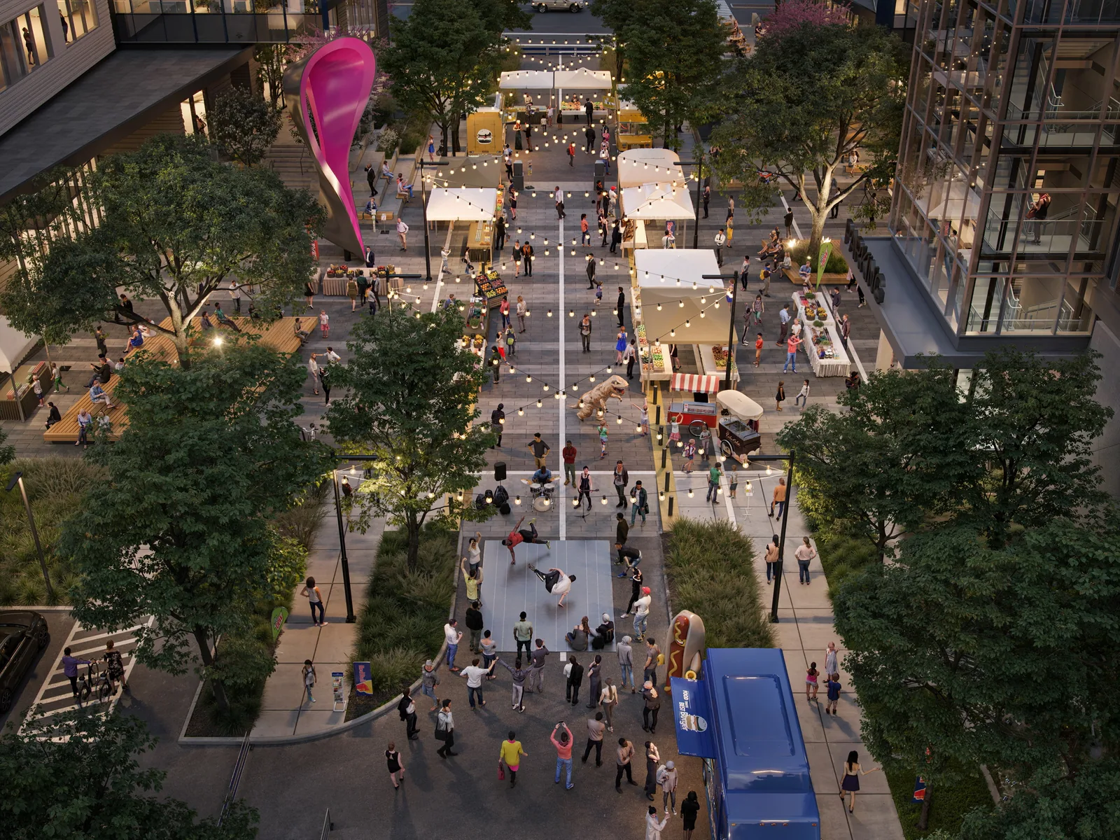
Offices, restaurants, hotels, apartments and student residences where a tour was part of the work. Each card opens the project page.
How it works
A tour follows the same steps as renderings, with the route through the spaces agreed before anything is rendered.
Plans, interior selections and any renderings already made, with a list of the spaces to show.
We mark where each panorama stands and how the spaces connect, and agree the route with you.
You walk through draft panoramas in the viewer. Your proposal sets out the review rounds included.
We deliver the finished tour, ready to embed on your website or open on a screen in the sales gallery.
Every panorama is a decision about where a visitor stands. We place each one where the room is best understood: usually near the entrance of a space, at standing eye height, with the best feature in view.
A tour should follow a real visit: arrival, lobby, amenities, a residence, the roof. Hotspots are placed where a doorway or a stair would lead, so nobody gets lost.
A film tells the story in the order you choose; a tour lets each person explore. Many projects use both, made from one model, with the tour on the website and the film in the launch.
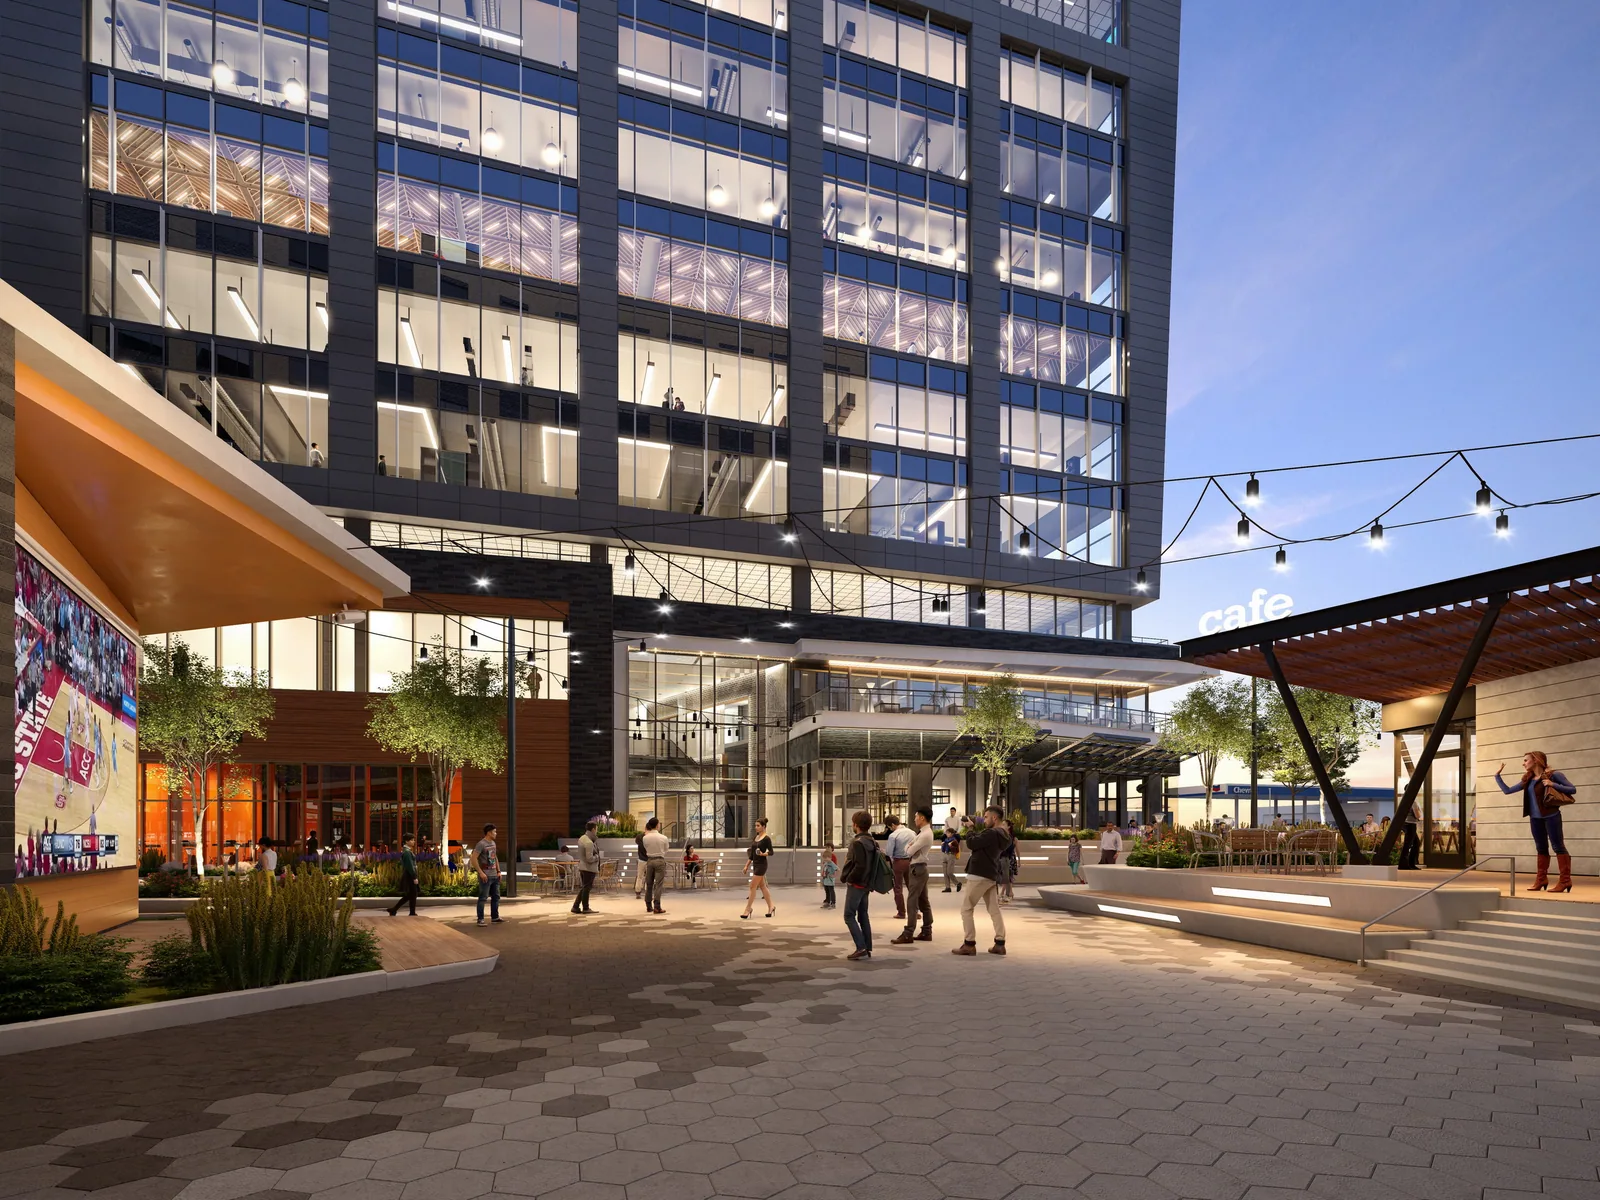
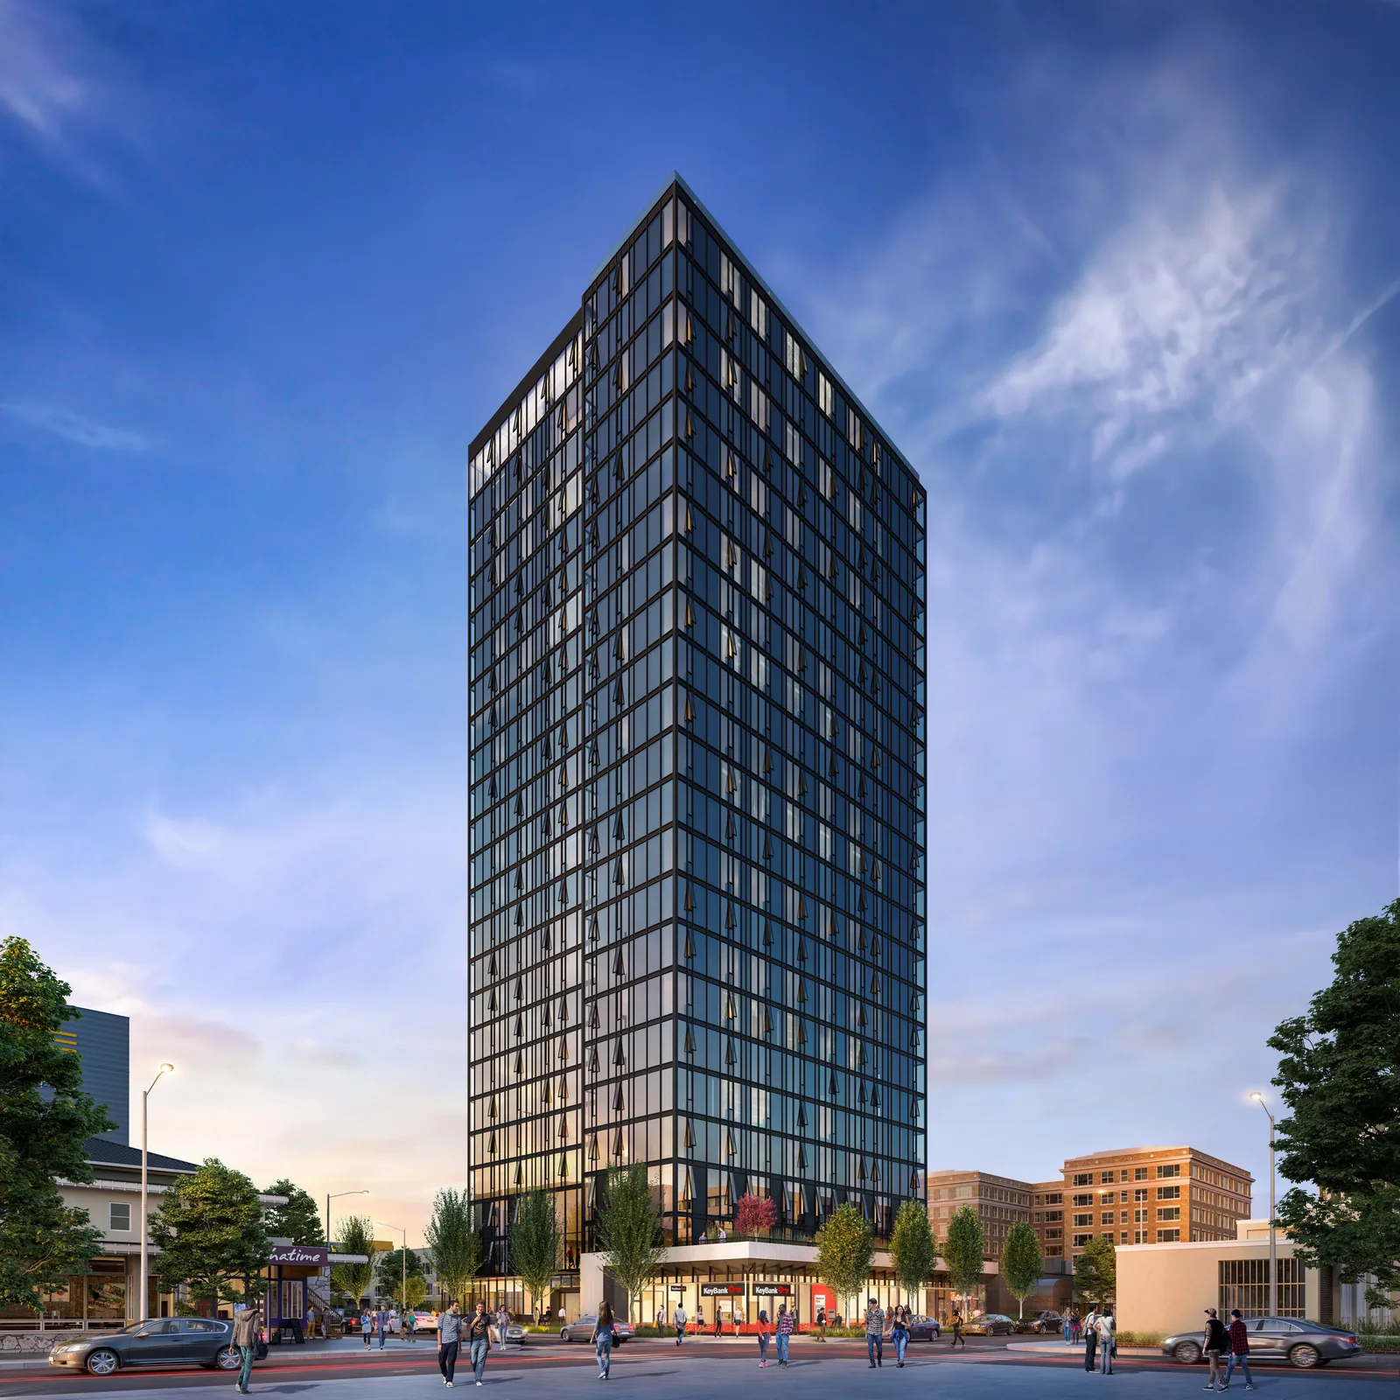
For Tower Two at Bloc[83] in Raleigh, the 360° tours were made alongside street-level renderings, interior views, an animation and a film.
A still rendering only has to work in one direction; a panorama has to work in all of them, including the ceiling and the floor. Every corner of the room is modeled and lit, because someone will turn to look at it.
That is why tours are planned with the interior design, not after it: a corner left for later shows up in the first minute of a tour.
Before you order
In a rental building that is usually the lobby, the main amenity and one or two model units. In a hotel, the arrival, the bar and a guest room. Every space added is a few more panoramas.
The project website, the sales gallery screen and a link sent by email all work from the same panoramas, but knowing which comes first sets the opening view.
When stills and panoramas are made in the same pass, the materials and styling match and the model work is shared.
Many people only look at the first panorama, so it should be the space that sells the project best, turned toward its best feature.
Who it’s for
A tour lets buyers and renters explore a model unit or an amenity floor at home, at their own pace, before they visit the sales gallery.
A tour gives a project website something to explore beyond the gallery, and a link the team can send after every meeting.
Brand teams and owners can walk the lobby, the bar and the guest room before opening and agree the details in context.
Where it’s used
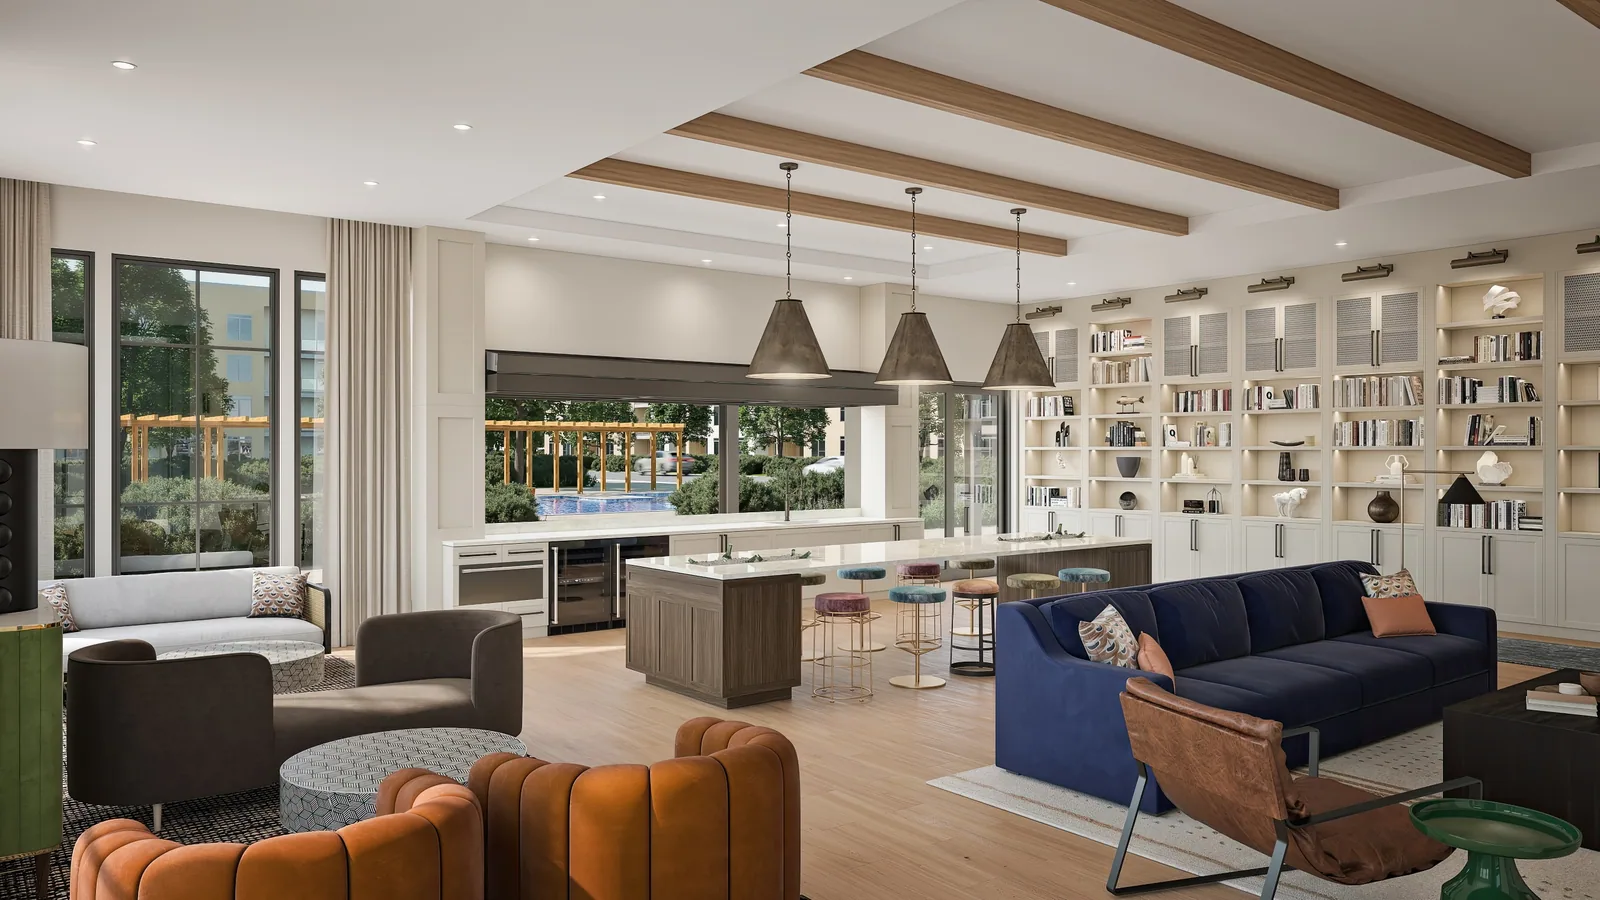
Tours suit spaces people want to explore rather than just see: amenities, model units, restaurants and lobbies.
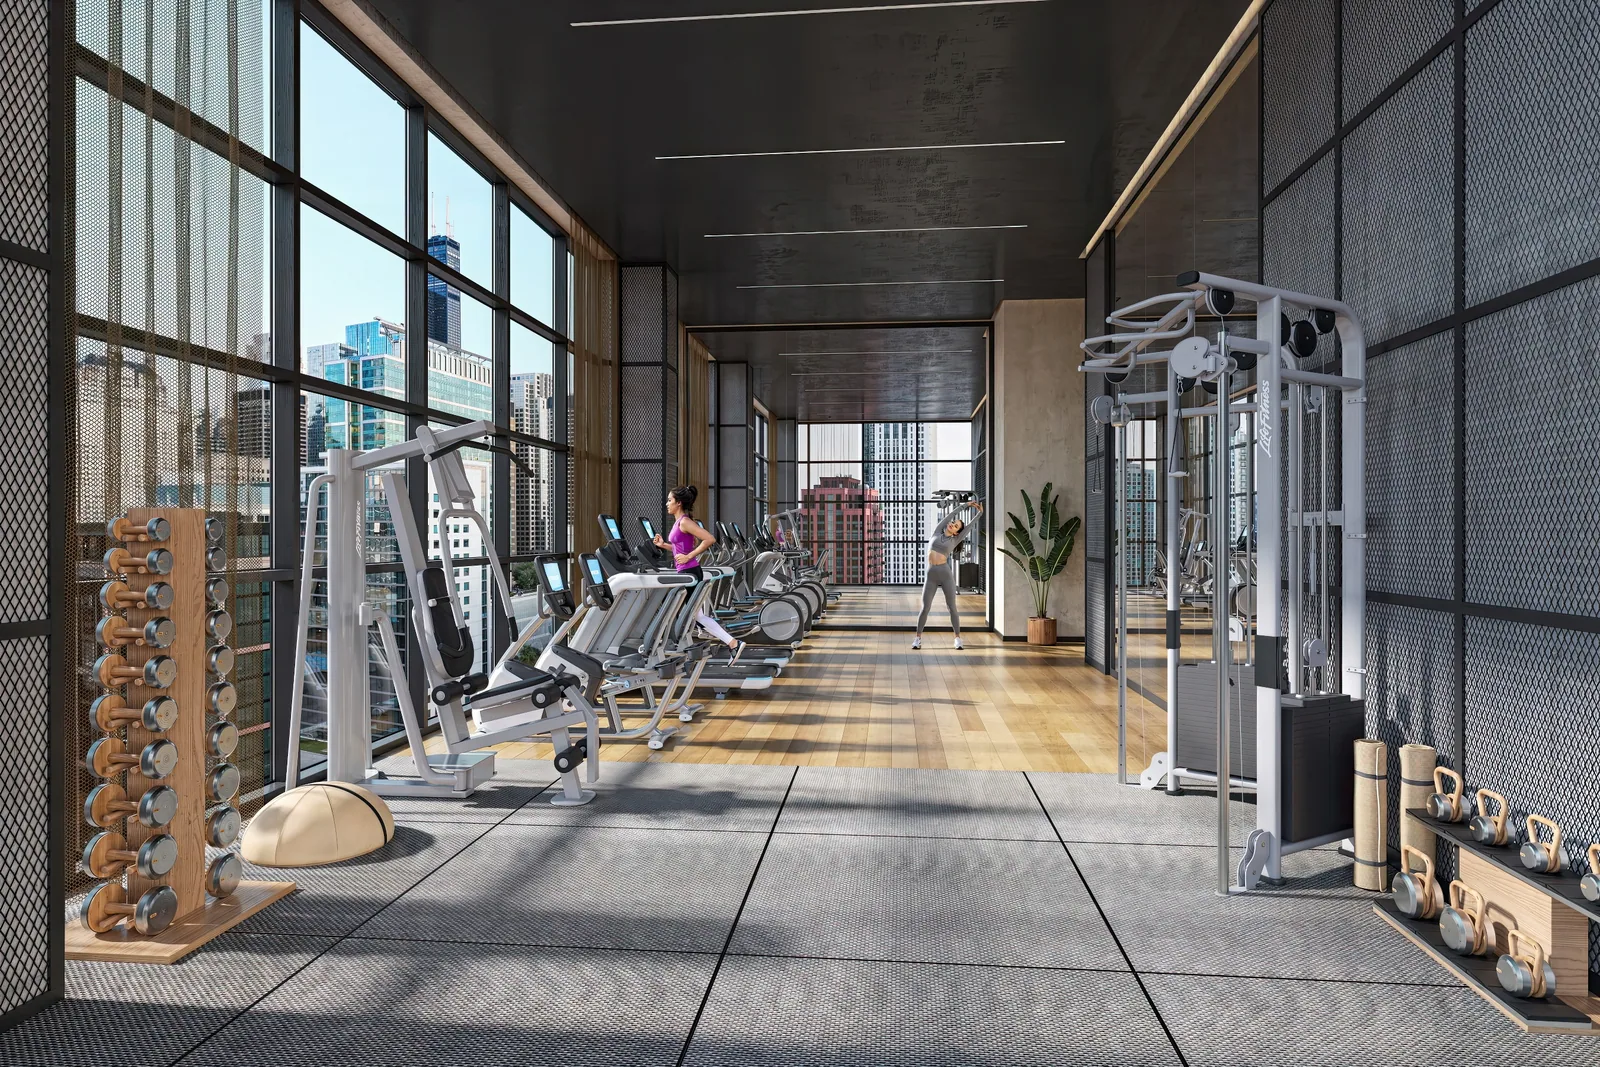
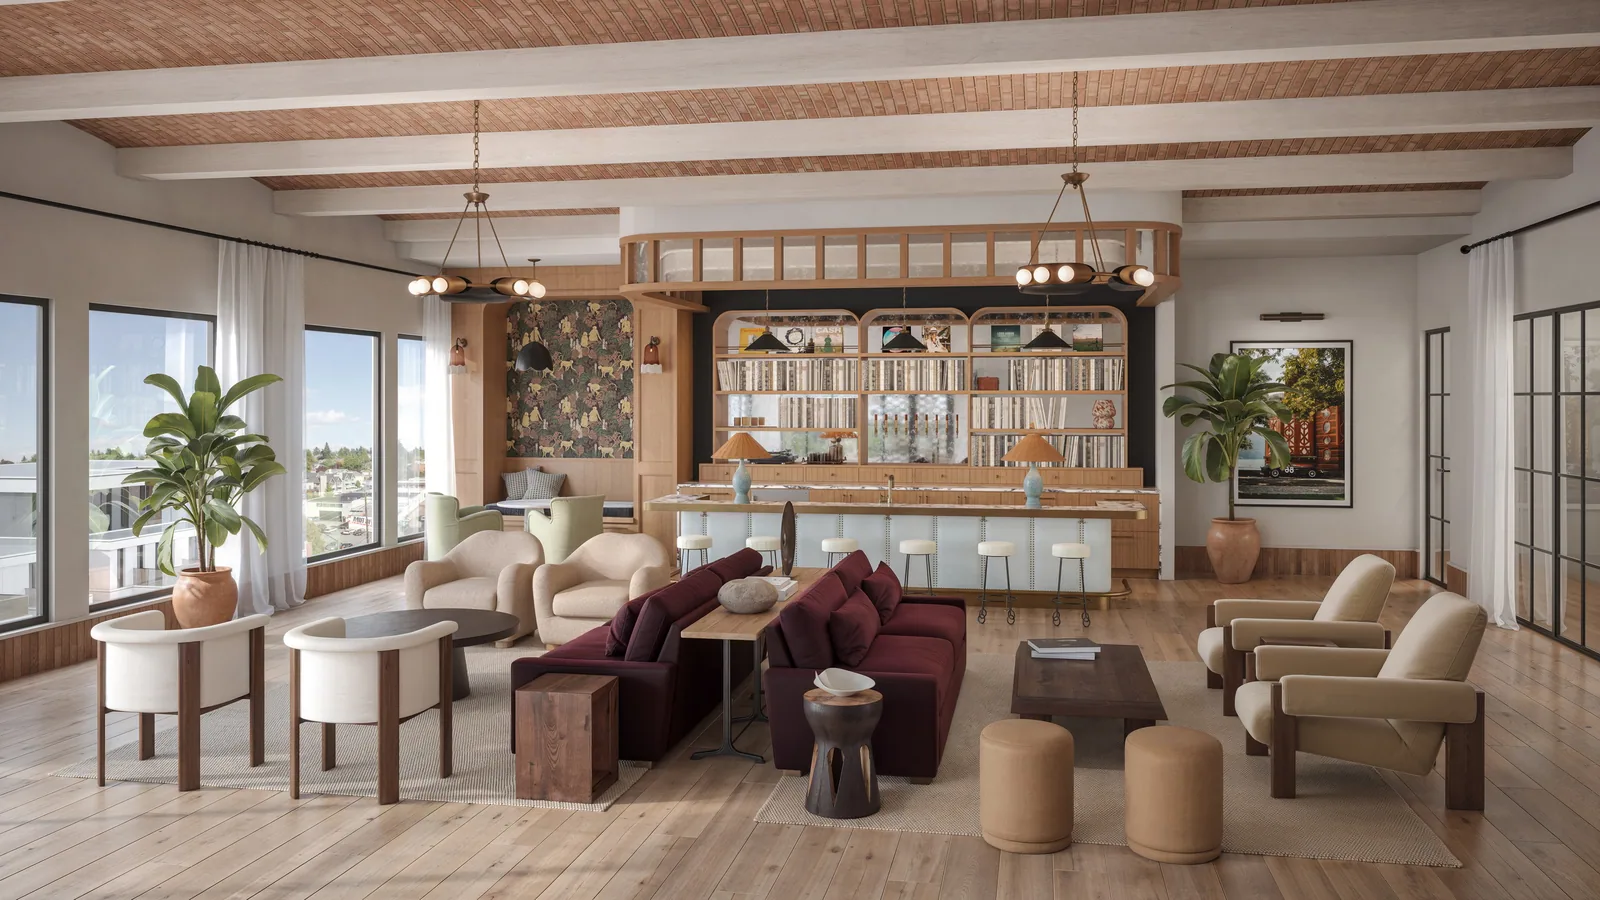 MultifamilyModel units, amenity floors and roof decks.
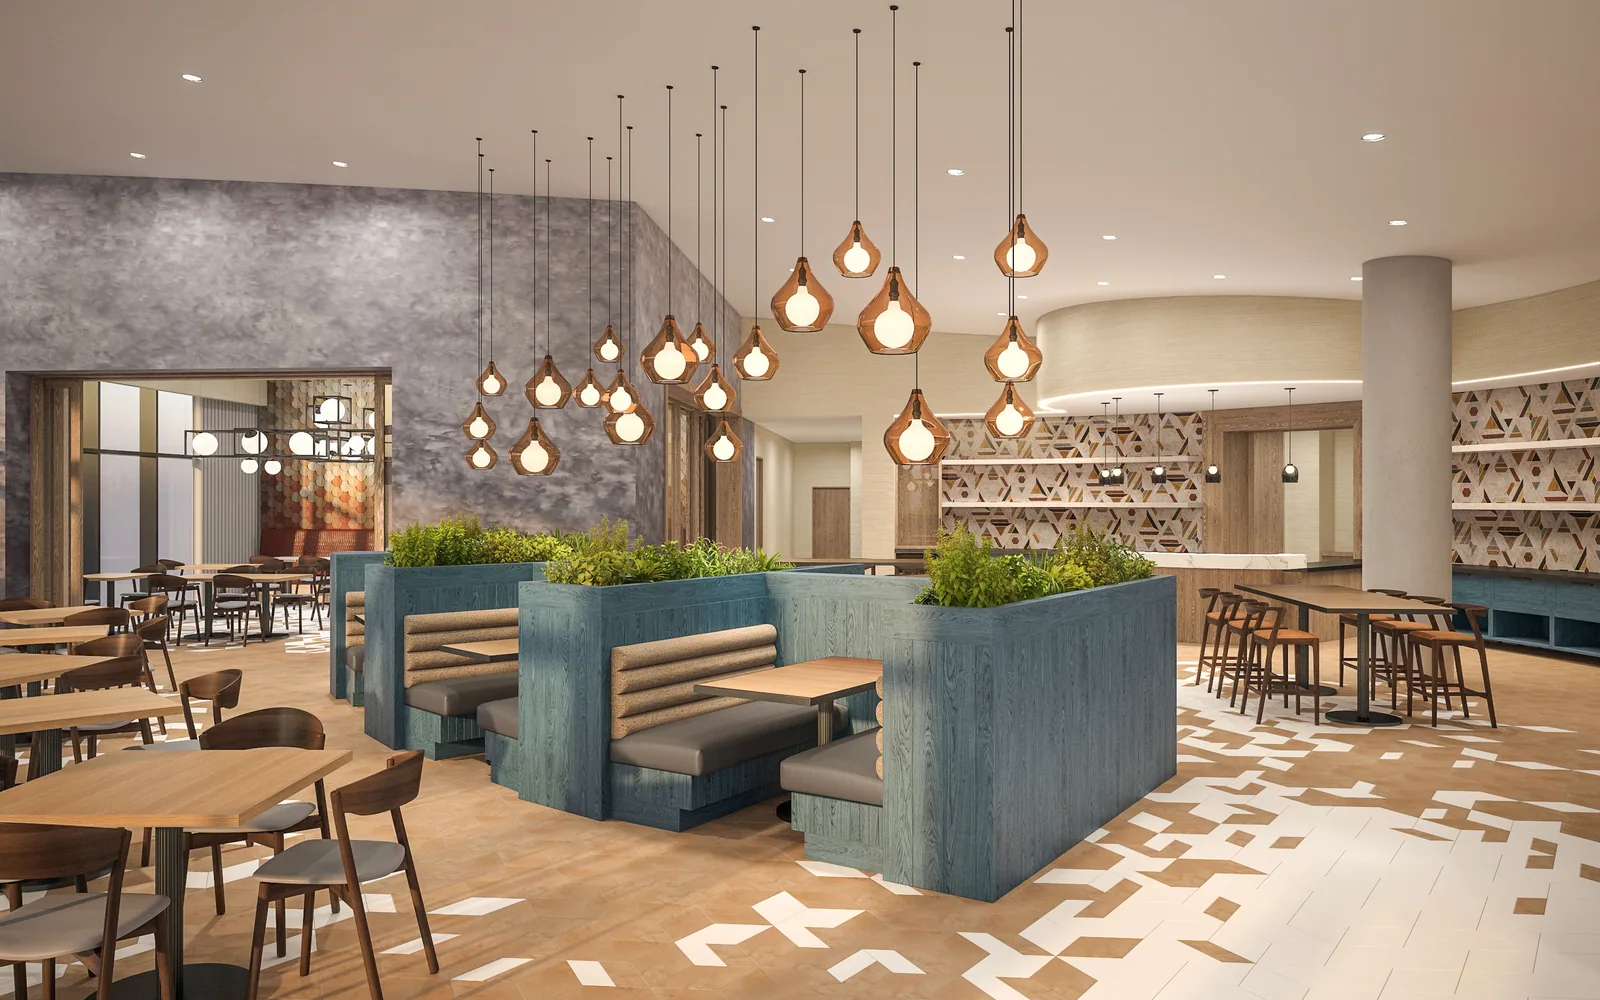 HospitalityLobbies, restaurants, bars and rooms.
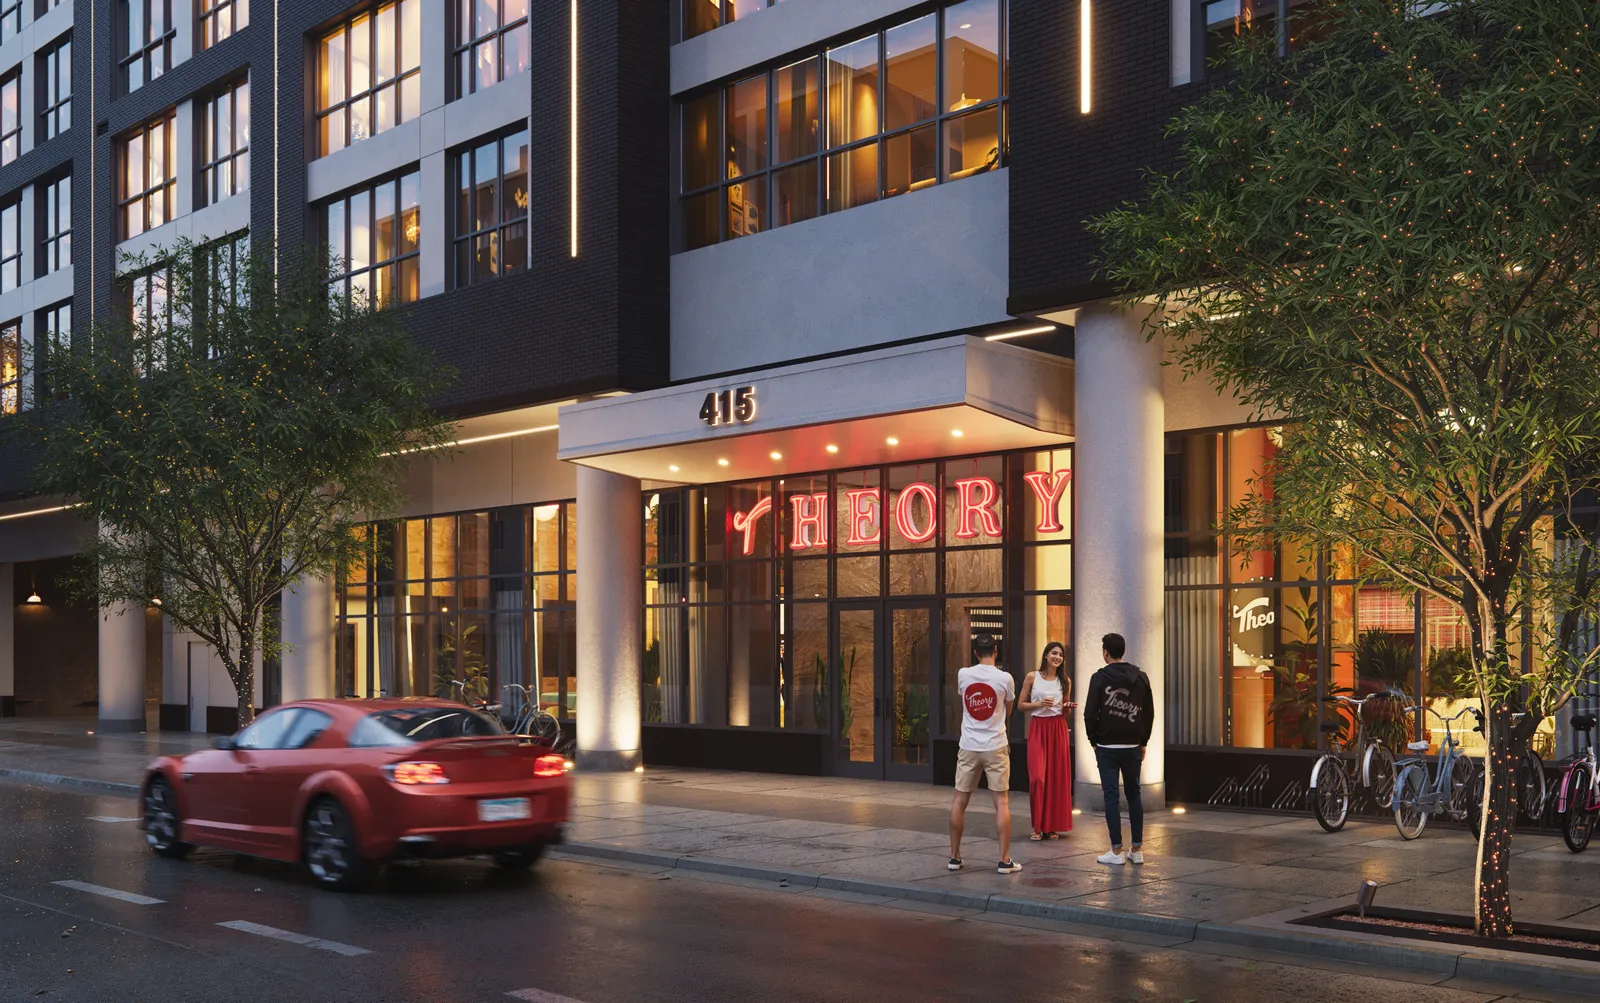
 OfficeLobbies, tenant amenities and plazas.
 Student housingLounges, study rooms and units.
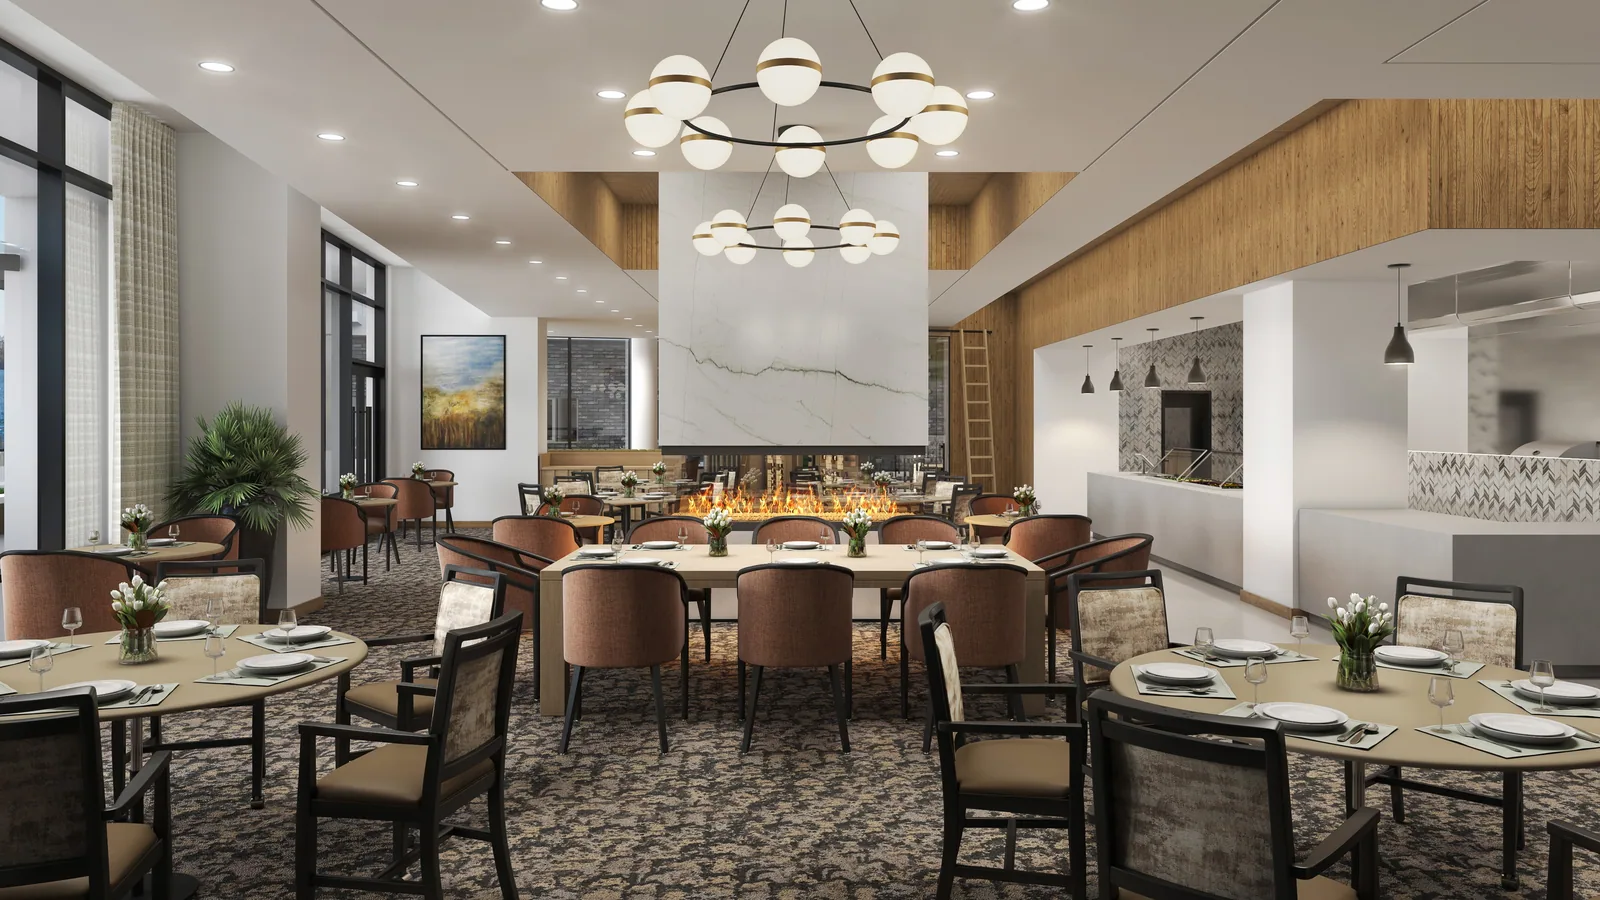 Senior livingDining, lounges and residences.
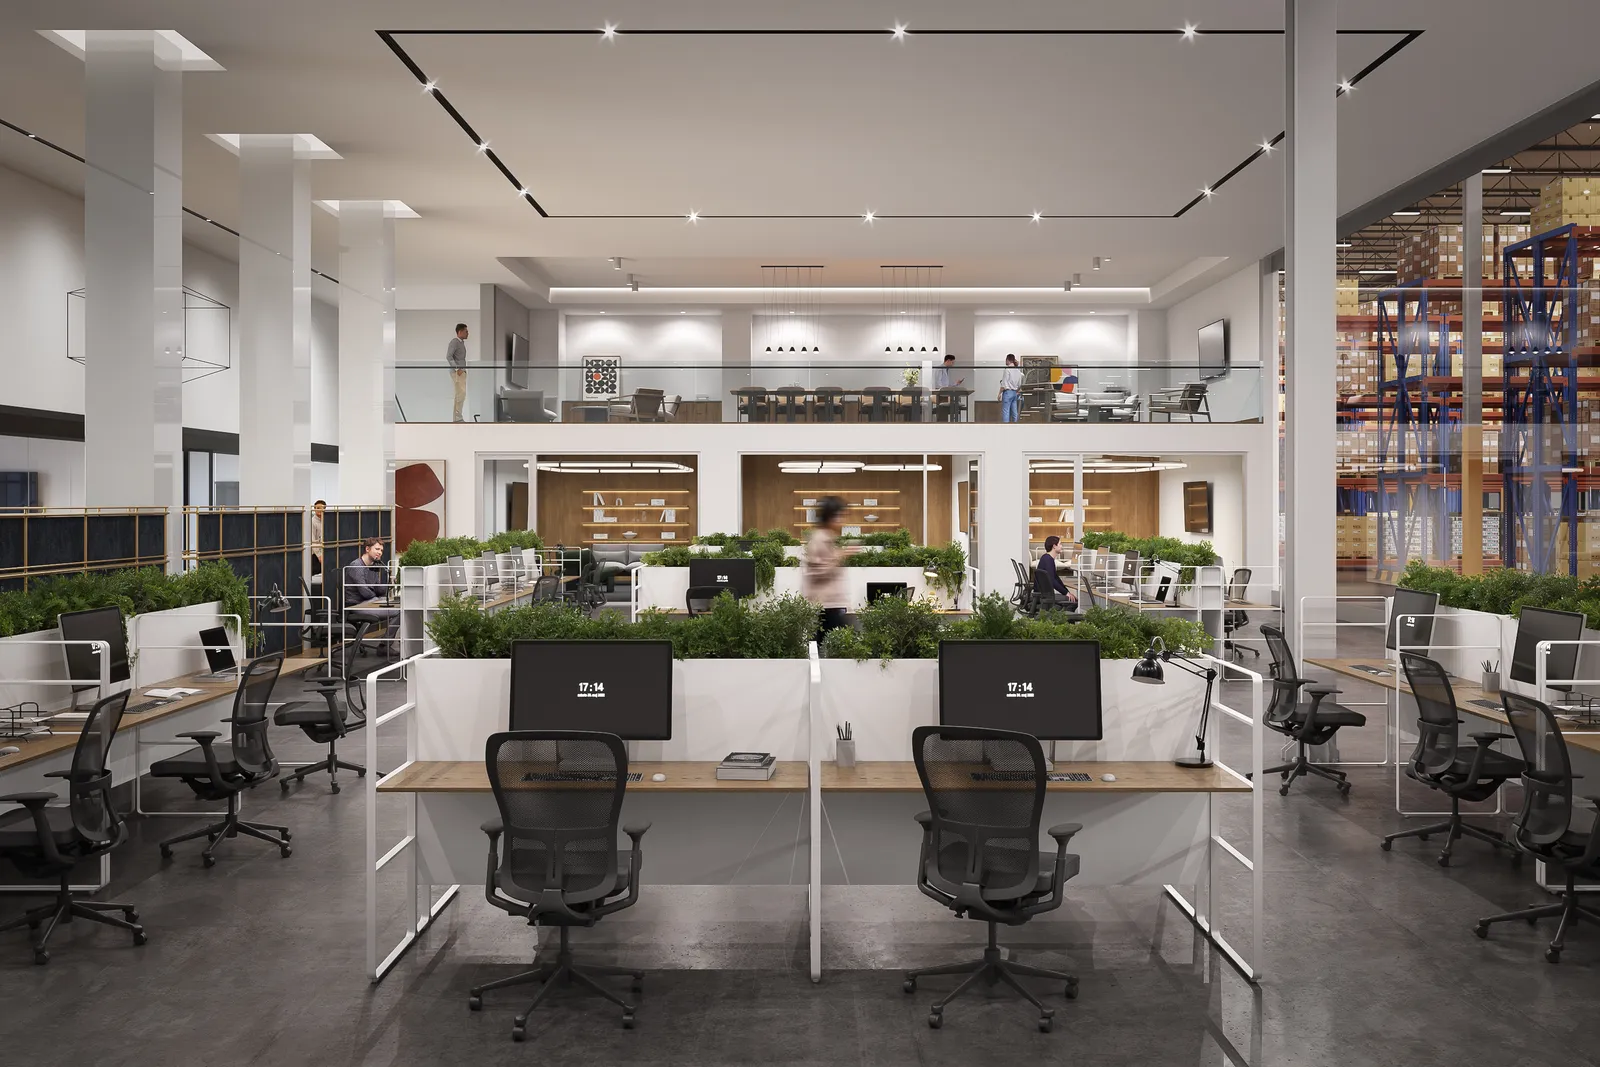 IndustrialIndustrial buildings and their offices.
Cities with this work
A single panorama starts at $1,700–2,200, one space of 3–4 panoramas at $2,300–2,700, and a whole project of 15–20 panoramas at $10,000+. All rates on Services
One panorama shows one space. A single amenity or model unit usually takes three or four; a whole project, from arrival to the roof, often 15 to 20.
Yes. Tours run in the browser on phones, tablets and computers. On a phone, people look around by dragging or by turning the phone.
Yes. A tour can be embedded in your project website or opened from a link, and shown on a large screen in a sales gallery.
Usually, yes. Renderings make the lead images; the tour lets people explore. Both come from the same model, so they are planned together.
The affected panoramas are rendered again from the updated model. Changes to approved work are discussed and priced before the work begins.
Most projects take 2–6 weeks, depending on the number of spaces and how far the interior design has been settled.
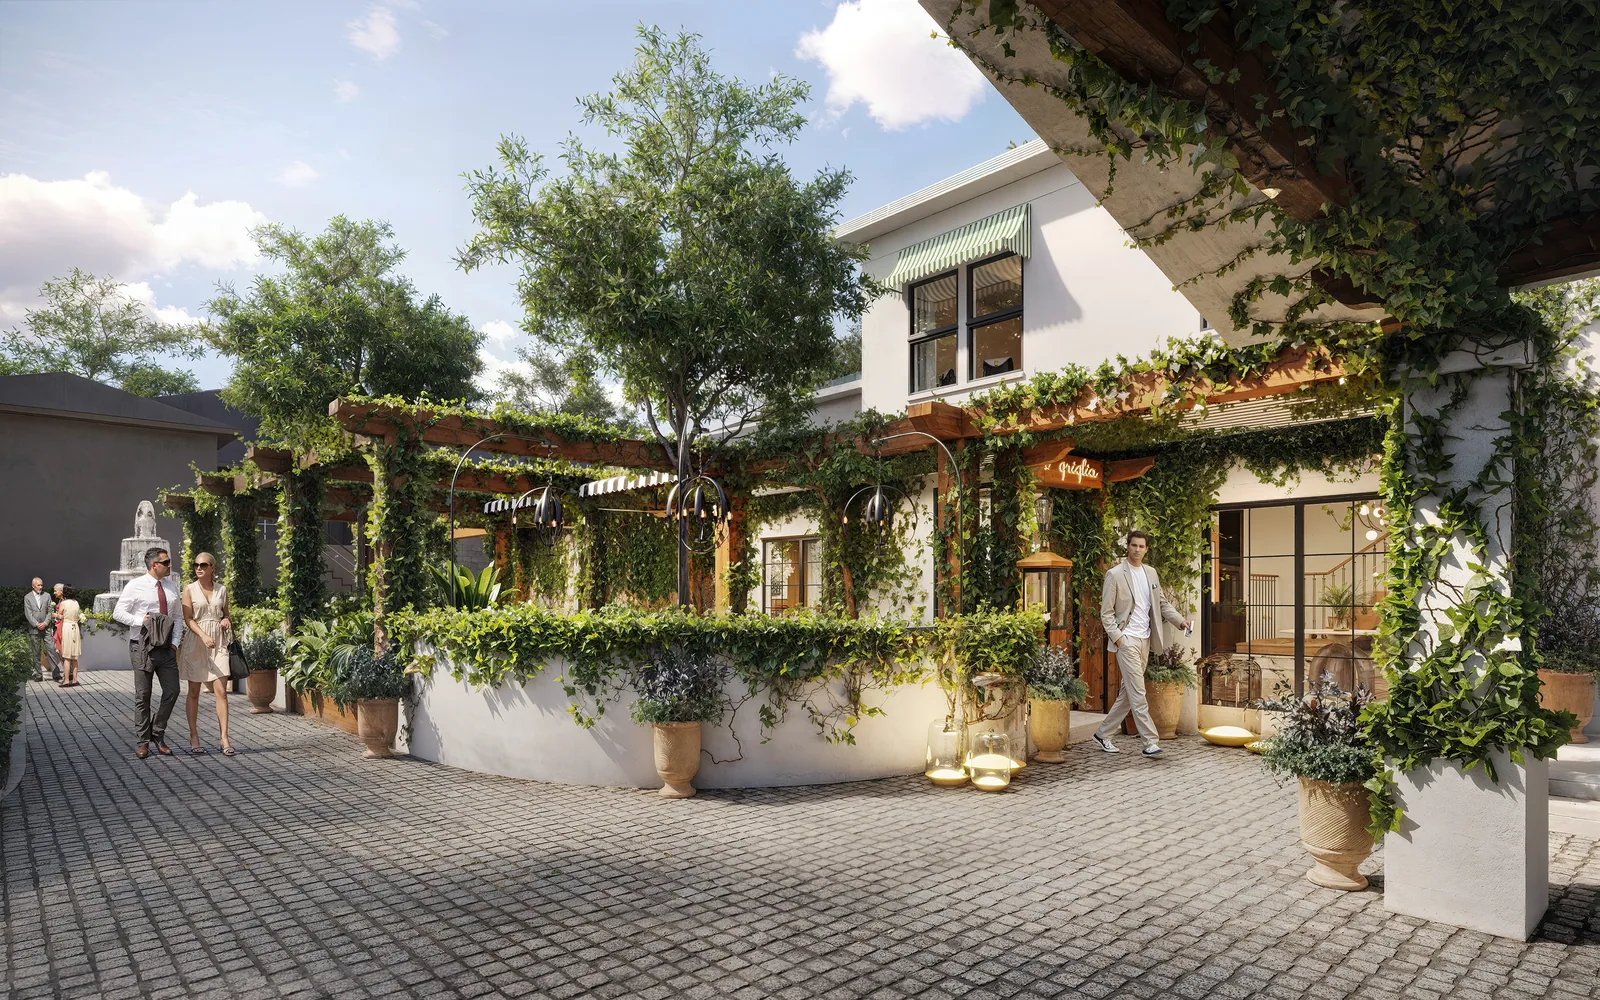
Yes. Panoramas can stand on a plaza, a pool deck or a roof terrace as well as indoors, so a tour can start outside and lead in.
Yes. One panorama of a roof terrace or a lobby can sit on a web page or be shared as a link on its own.